3 Bedroom
3 Bathroom
1,500 - 2,000 ft2
Fireplace
Central Air Conditioning
Forced Air
$674,900
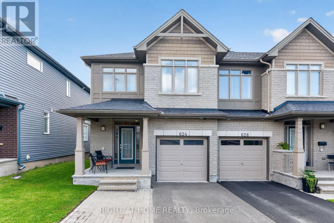
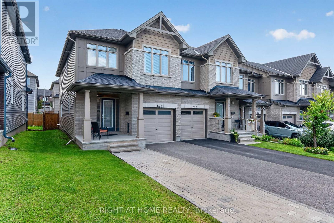
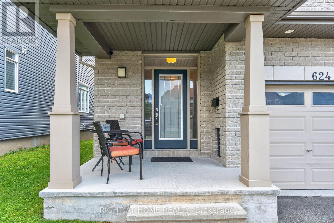
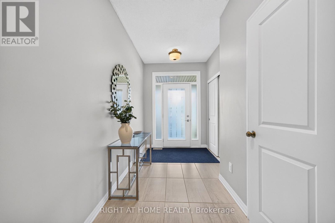
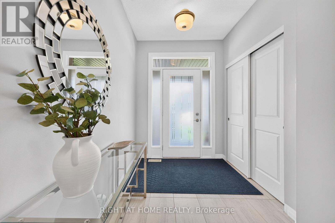
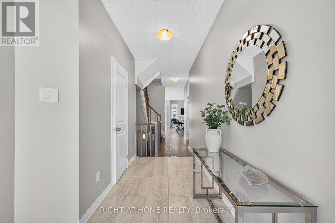
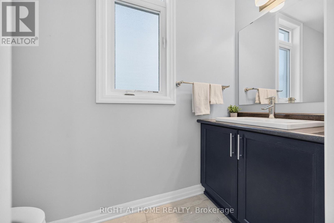
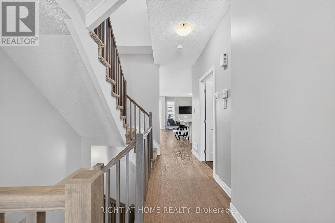
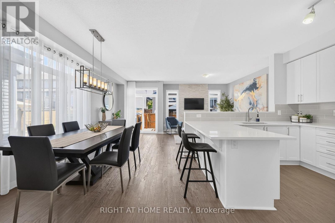
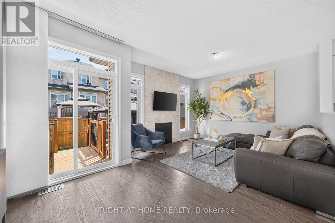
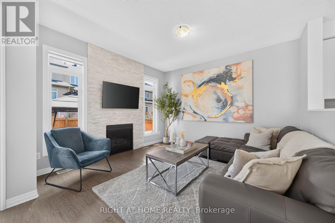
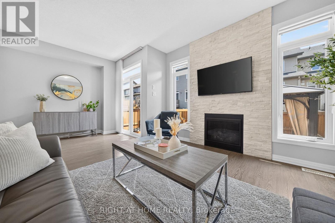
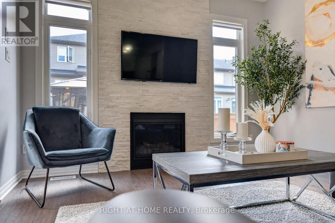
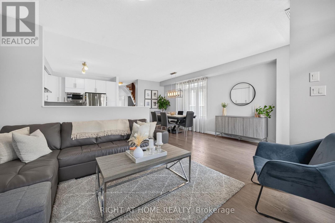
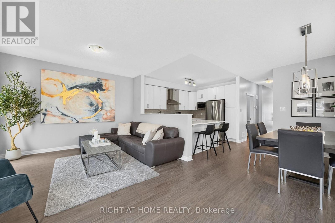
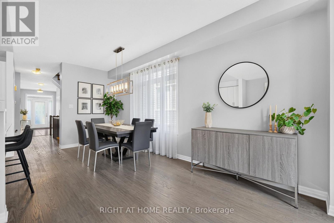
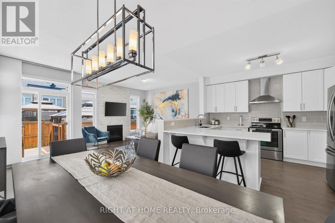
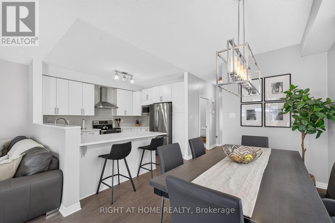
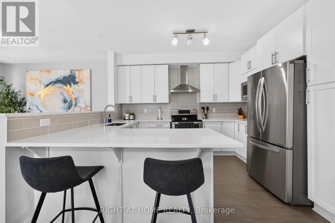
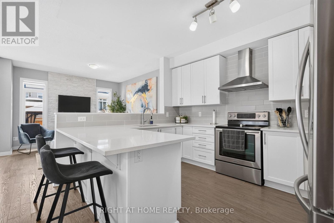
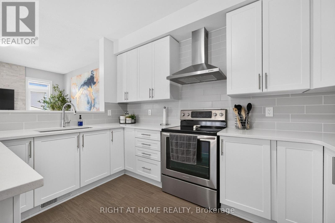
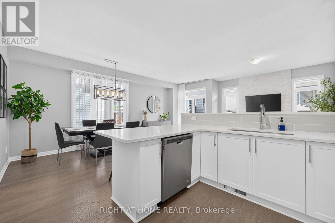
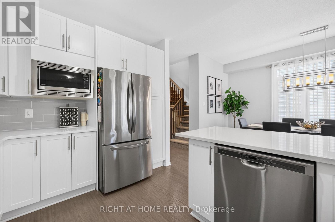
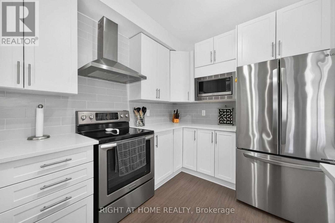
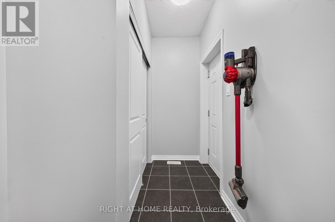
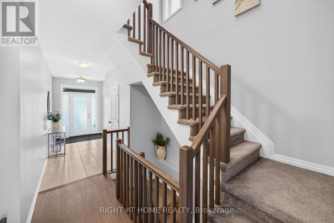
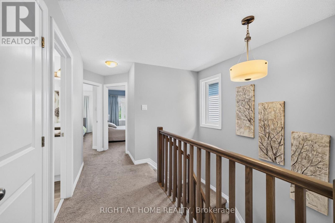
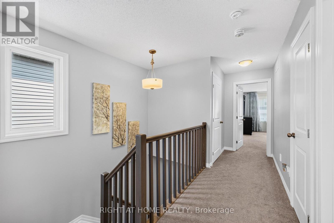
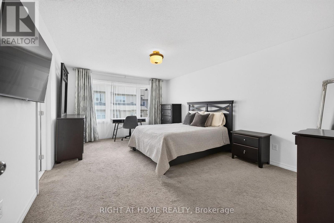
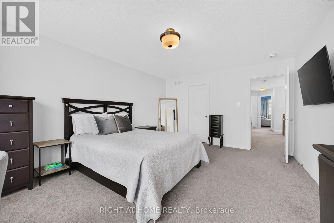
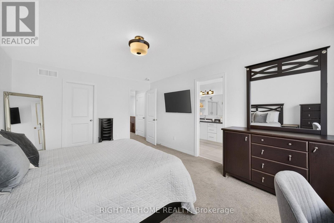
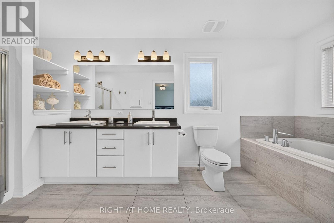
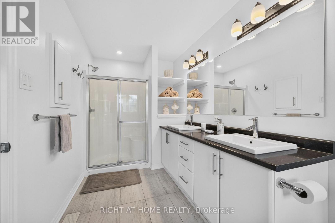
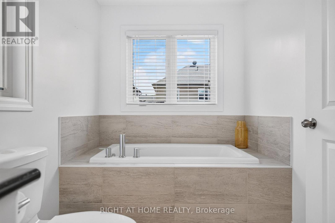
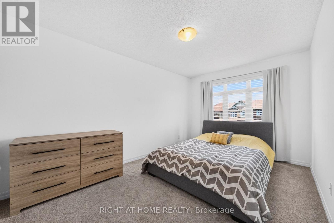
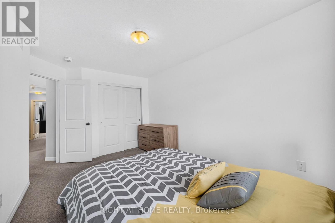
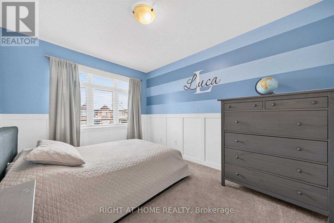
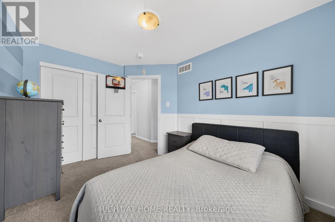
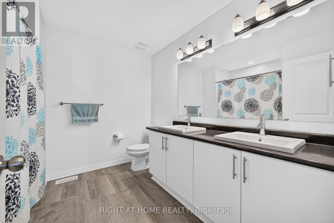
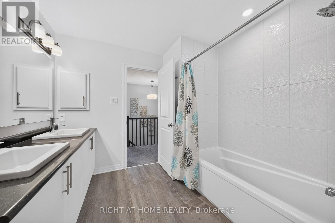
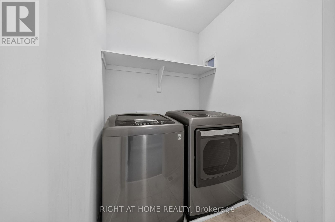
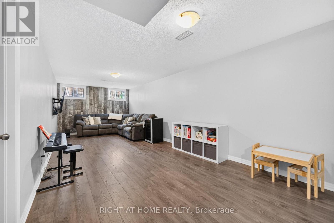
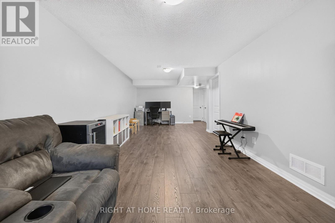
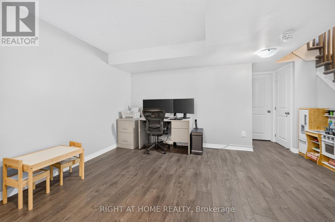
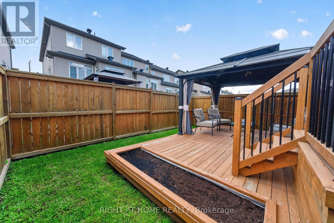
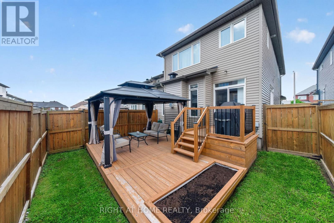
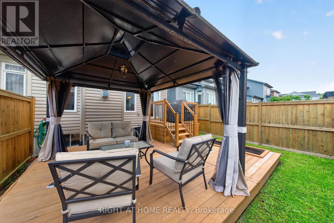
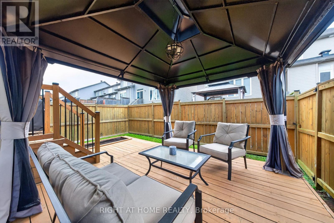
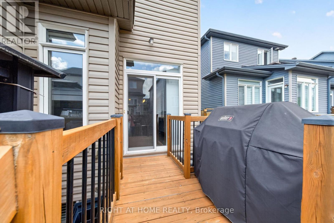
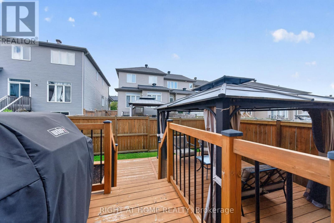
Welcome to this bright and airy 3-bedroom, 2.5-bathroom townhouse, offering a thoughtfully designed layout with over 2350 of livable square footage! The open-concept main floor features engineered hardwood flooring, a spacious living and dining area, and a stunning kitchen with stainless steel appliances. The living room is highlighted by a cozy electric fireplace, creating the perfect space to relax or entertain. Mudroom off the kitchen provides direct access to the garage, and a powder room is located just off the main entry. The fully finished basement offers additional living space, perfect for a family room, home office, gym, or whatever best suits your lifestyle. Upstairs, the spacious primary bedroom offers a beautiful 4-piece ensuite, featuring double sinks and a relaxing soaker tub, and a walk-in closet. Two additional bedrooms, a well-appointed 3-piece bathroom with double sinks, and convenient second-floor laundry complete the upper level. The fully fenced backyard offers a private outdoor retreat with a deck ideal for hosting guests, enjoying your morning coffee, or relaxing outdoors. With a 1-car garage and 2 additional driveway parking spots, this home combines comfort, functionality, and style in a welcoming package. Move-in ready and designed for easy living, this is one you won't want to miss! (id:61194)
Property Details
|
MLS® Number
|
X13680048 |
|
Property Type
|
Single Family |
|
Community Name
|
2008 - Chapel Hill |
|
Equipment Type
|
Water Heater |
|
Parking Space Total
|
3 |
|
Rental Equipment Type
|
Water Heater |
Building
|
Bathroom Total
|
3 |
|
Bedrooms Above Ground
|
3 |
|
Bedrooms Total
|
3 |
|
Amenities
|
Fireplace(s) |
|
Appliances
|
Dishwasher, Dryer, Microwave, Stove, Washer, Window Coverings, Refrigerator |
|
Basement Development
|
Finished |
|
Basement Type
|
N/a (finished) |
|
Construction Style Attachment
|
Attached |
|
Cooling Type
|
Central Air Conditioning |
|
Exterior Finish
|
Brick |
|
Fireplace Present
|
Yes |
|
Fireplace Total
|
1 |
|
Foundation Type
|
Poured Concrete |
|
Half Bath Total
|
1 |
|
Heating Fuel
|
Natural Gas |
|
Heating Type
|
Forced Air |
|
Stories Total
|
2 |
|
Size Interior
|
1,500 - 2,000 Ft2 |
|
Type
|
Row / Townhouse |
|
Utility Water
|
Municipal Water |
Parking
|
Attached Garage
|
|
|
No Garage
|
|
|
Covered
|
|
|
Inside Entry
|
|
Land
|
Acreage
|
No |
|
Sewer
|
Sanitary Sewer |
|
Size Depth
|
93 Ft ,4 In |
|
Size Frontage
|
25 Ft ,3 In |
|
Size Irregular
|
25.3 X 93.4 Ft |
|
Size Total Text
|
25.3 X 93.4 Ft |