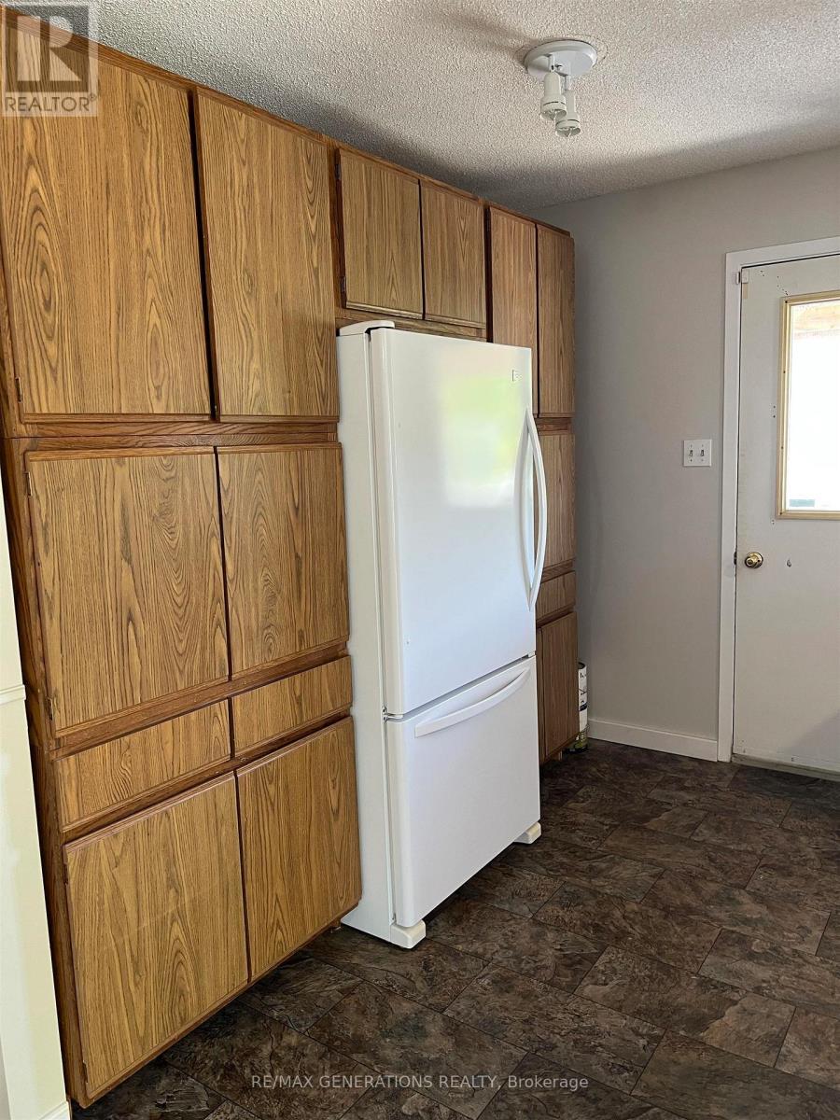
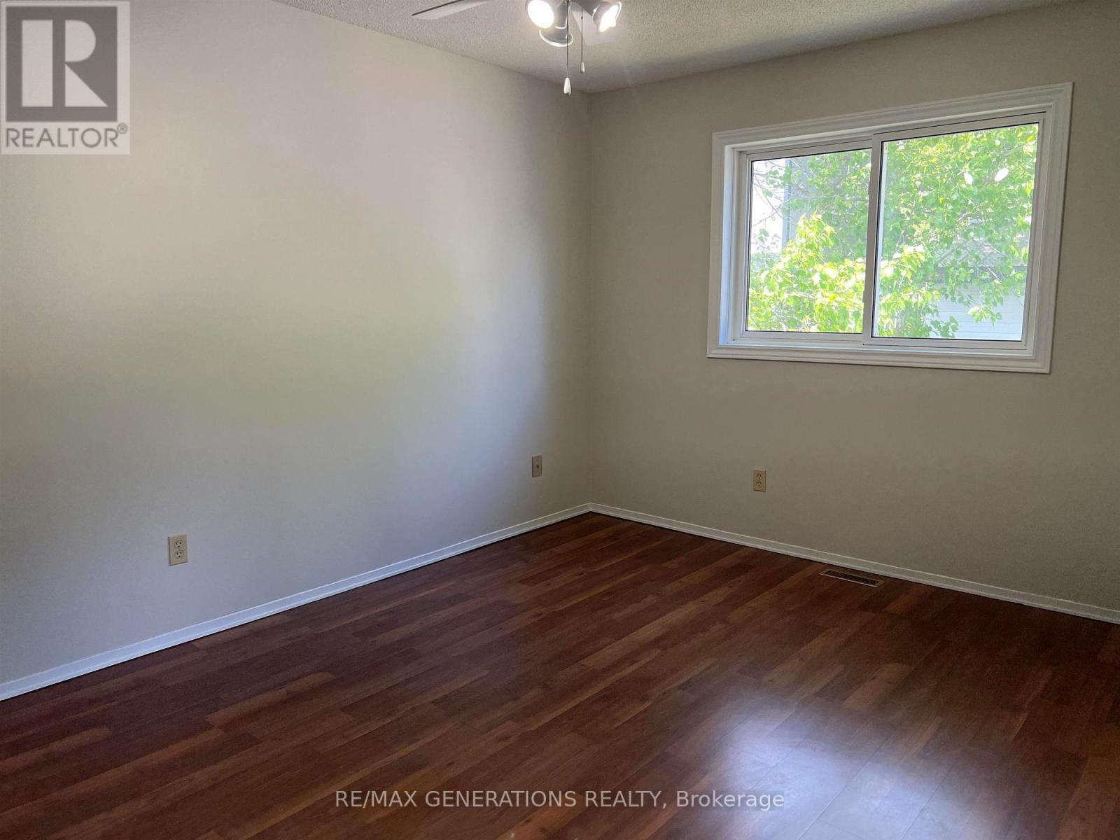
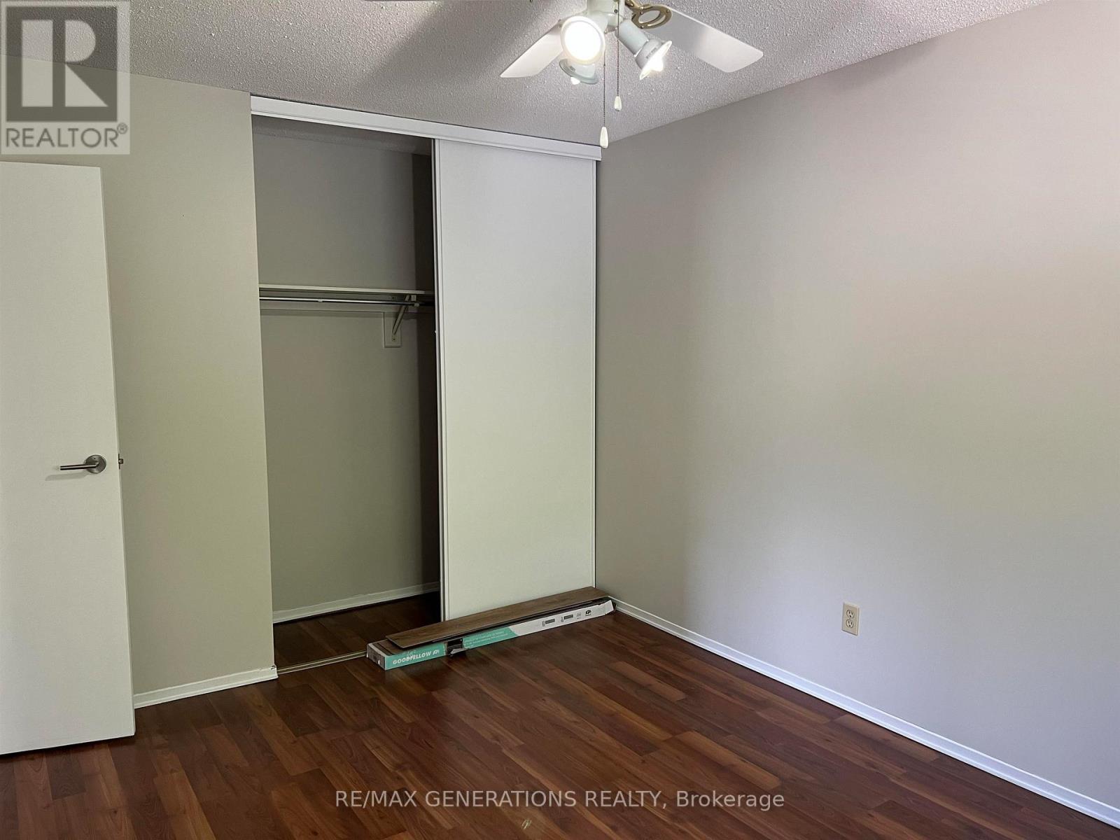
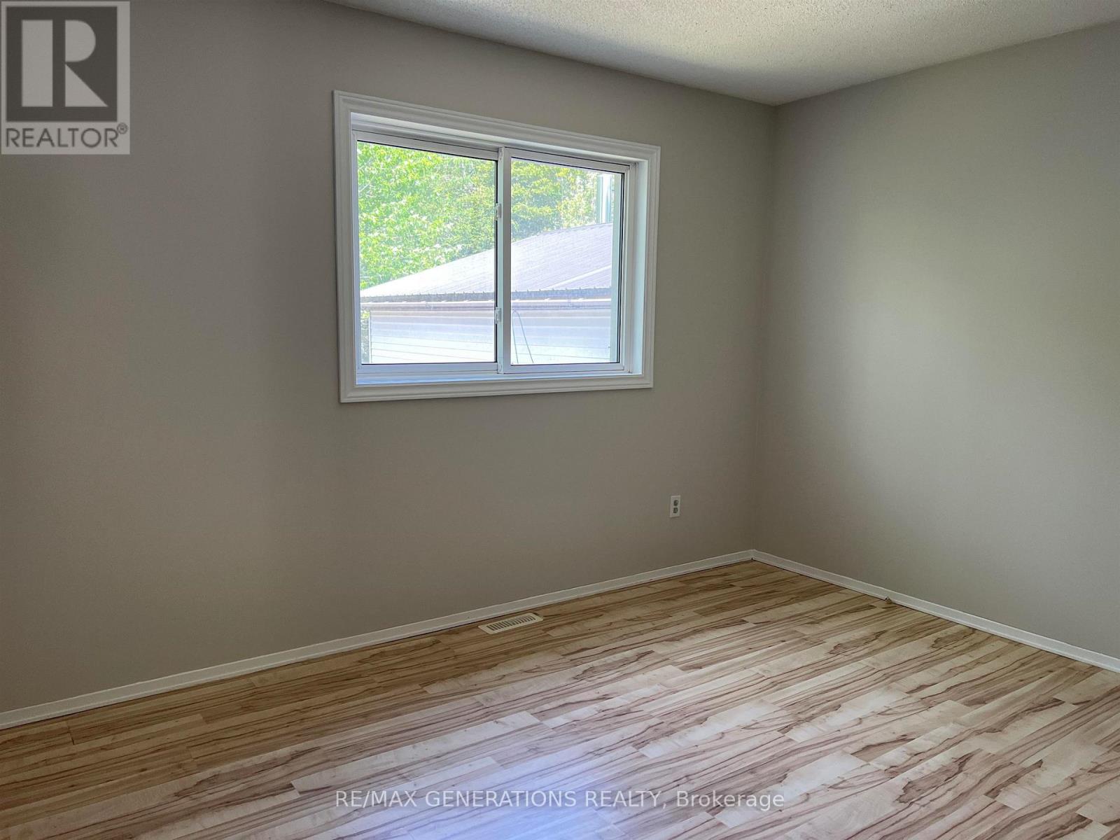
3 Bedroom
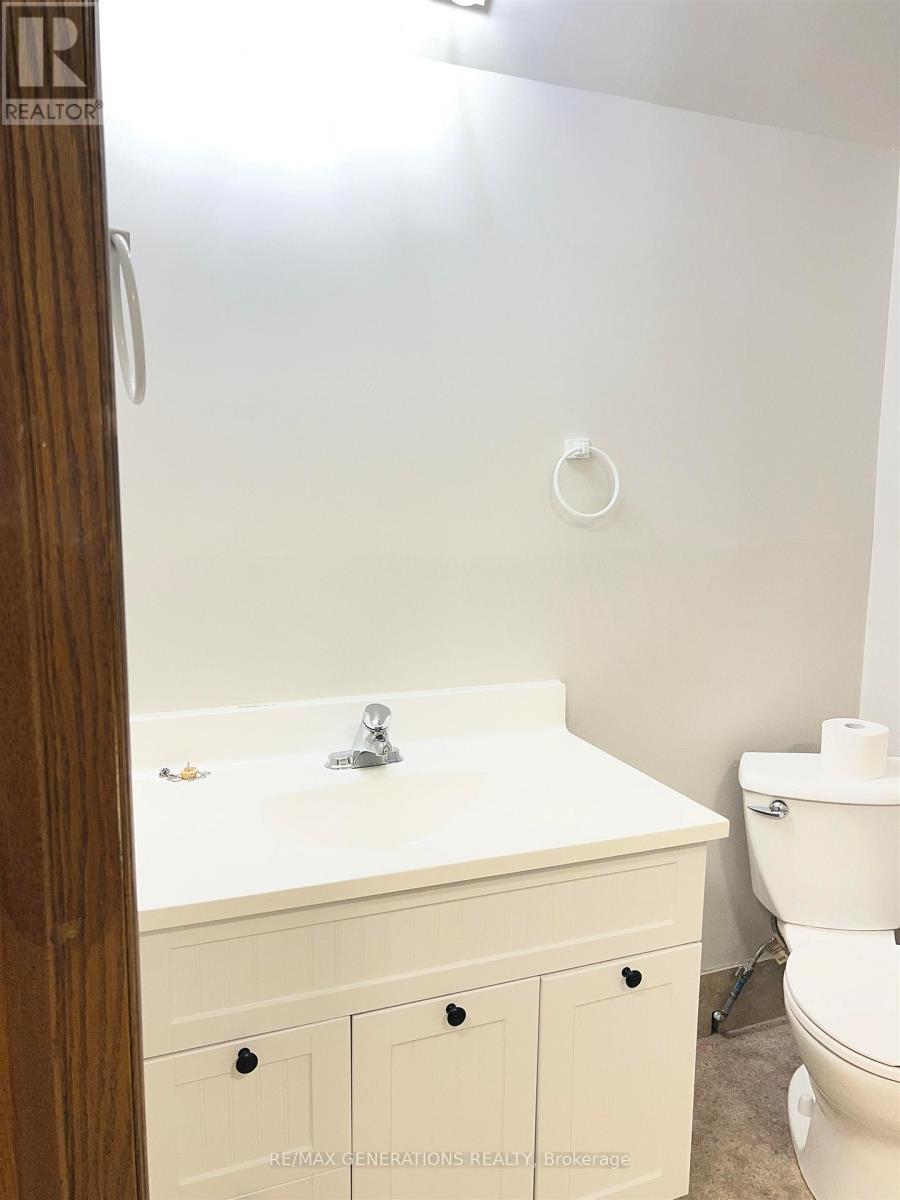
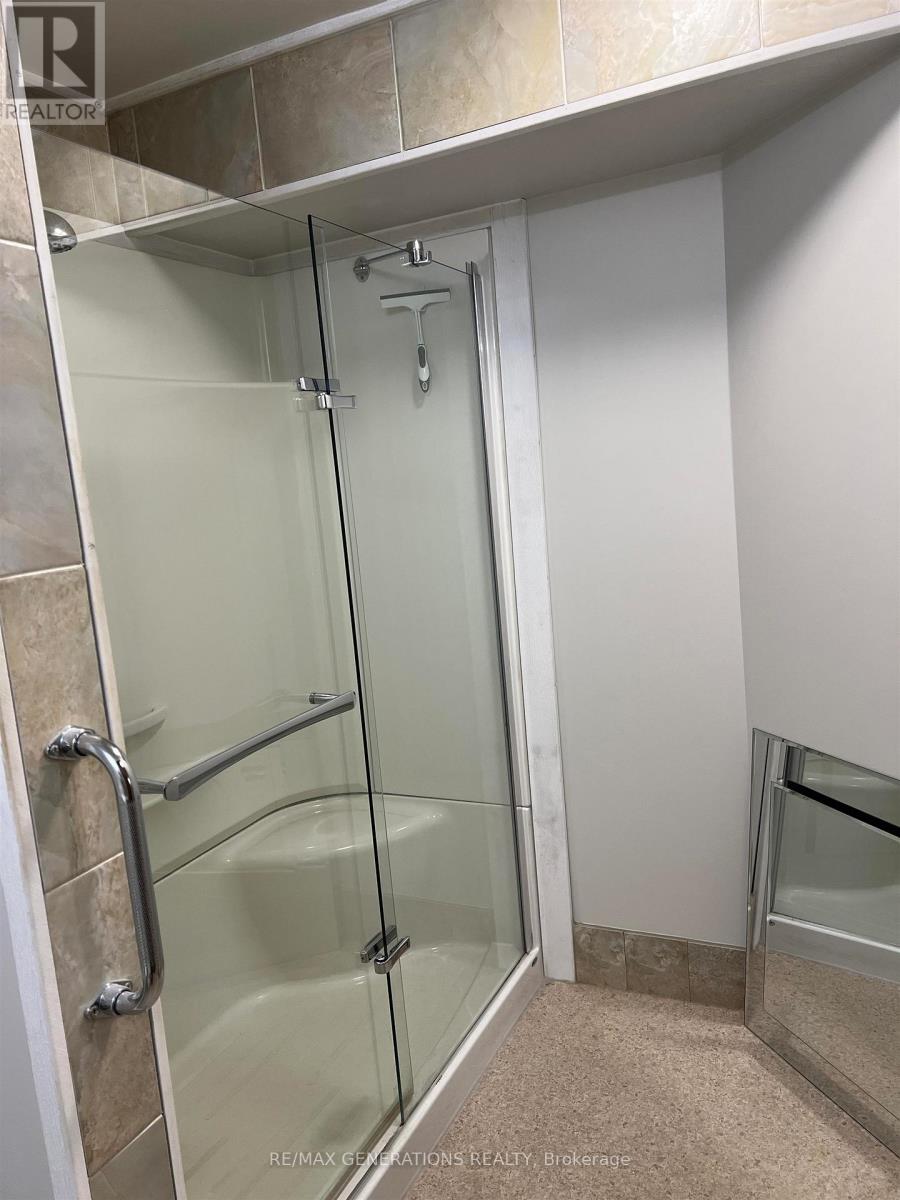
2 Bathroom
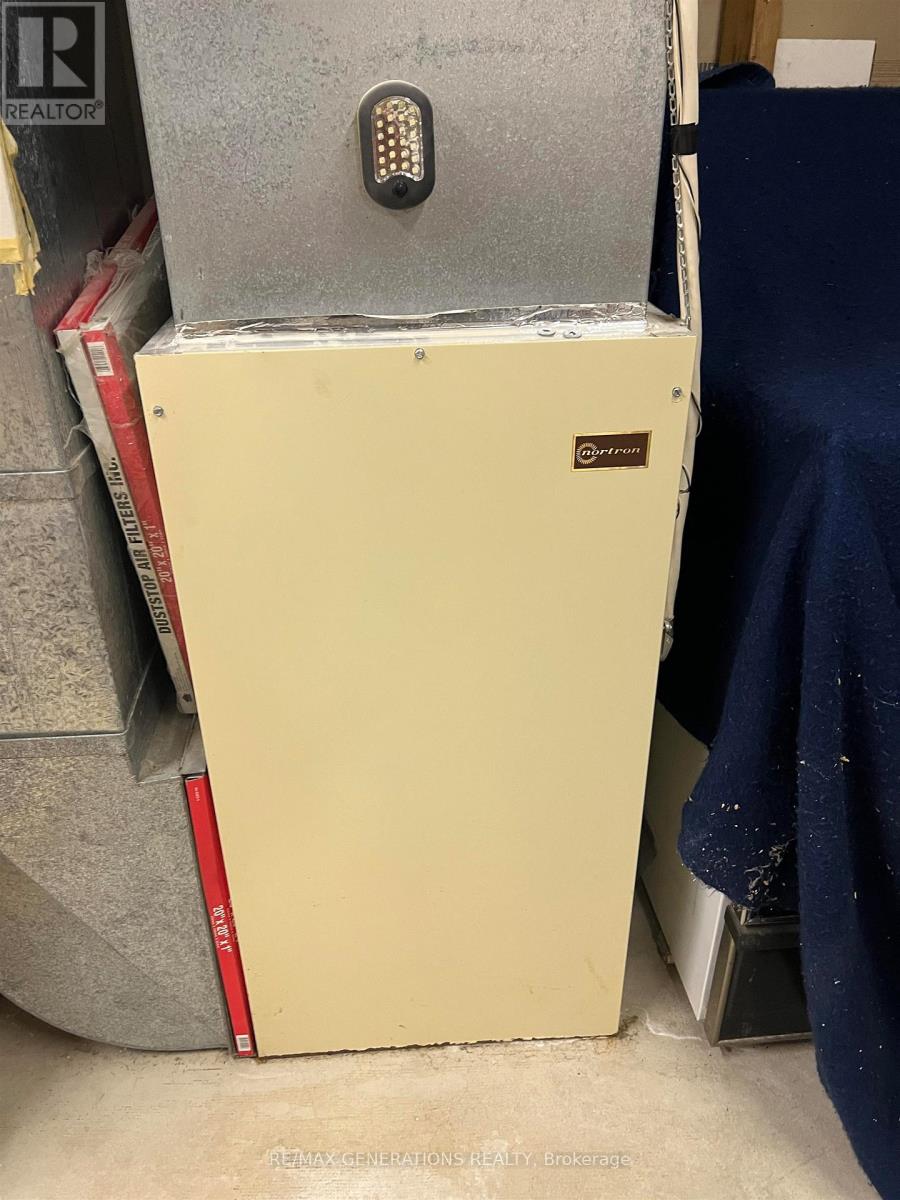
Forced Air
$265,000
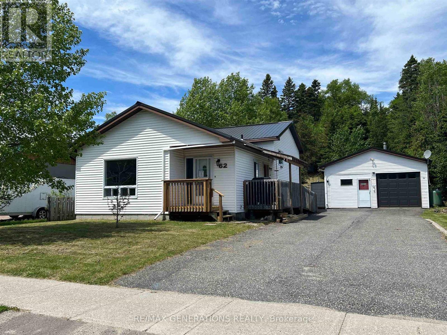
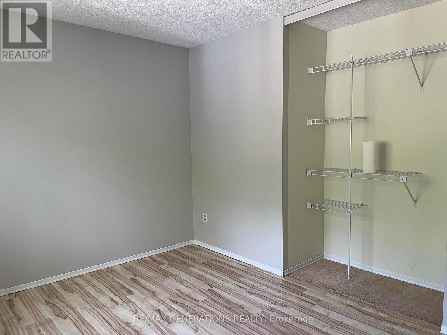
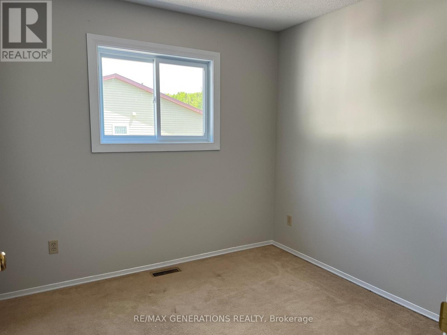
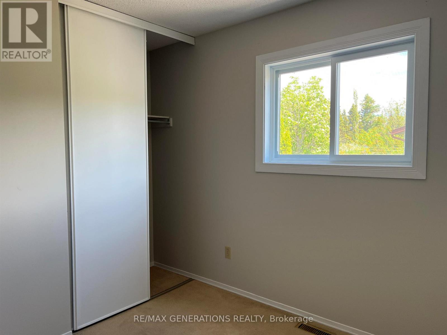
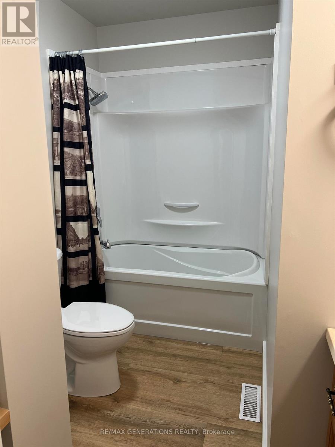
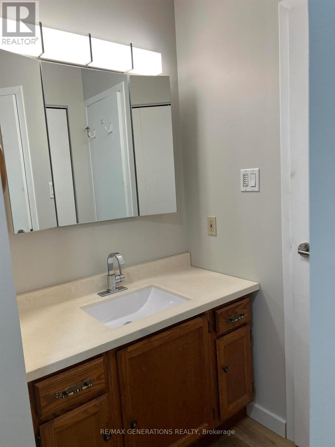
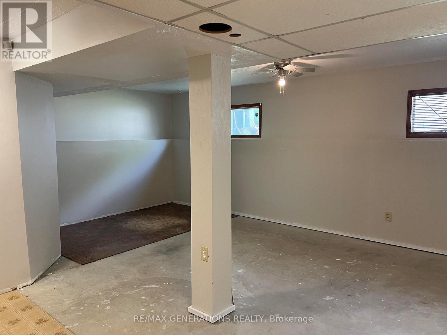
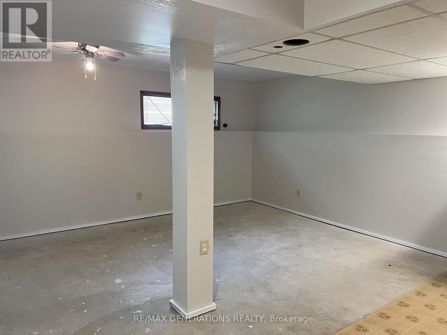
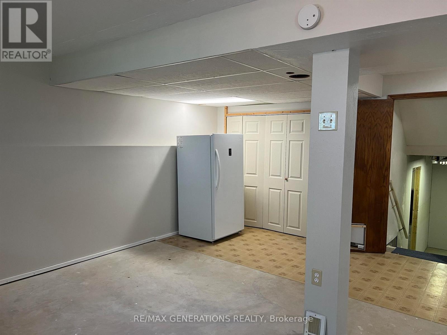
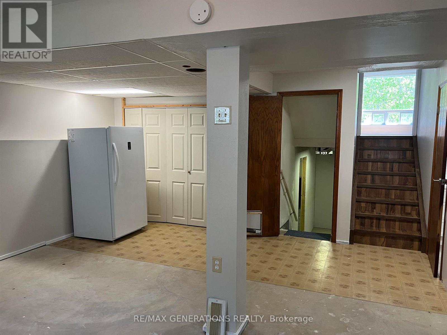
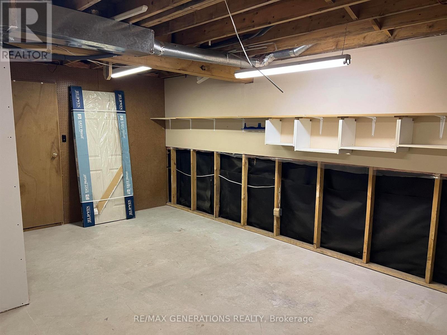
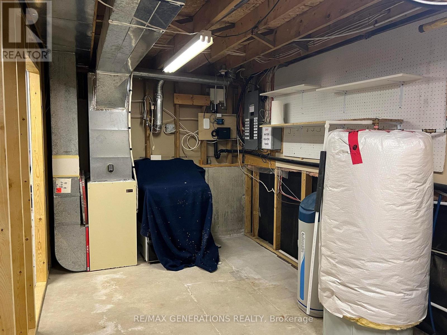
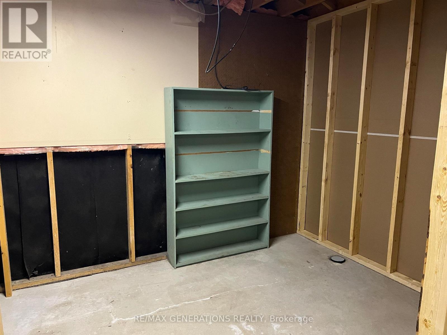
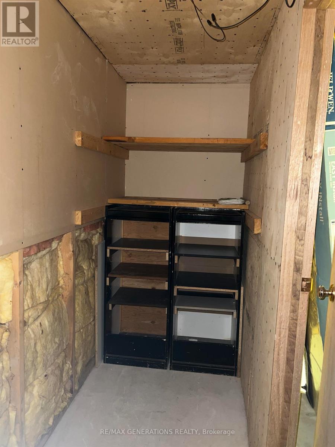
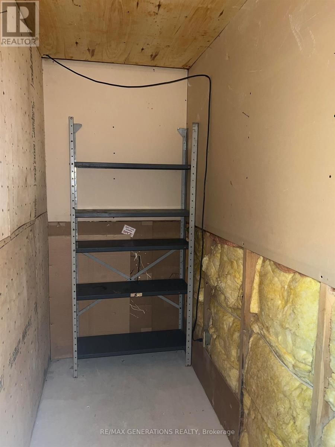
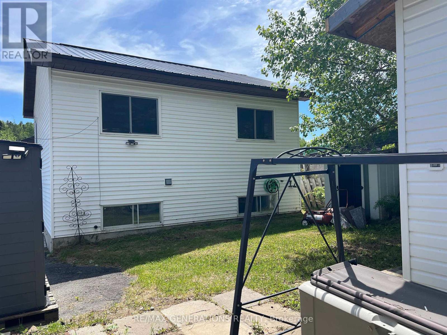
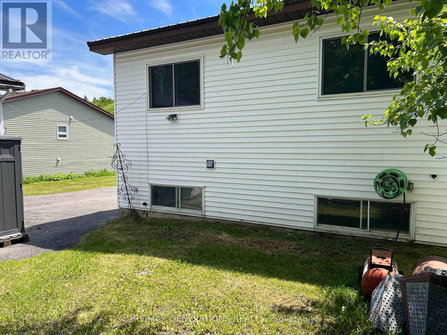
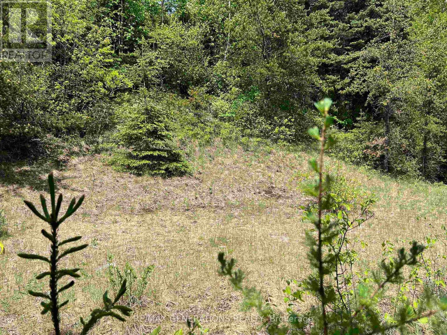
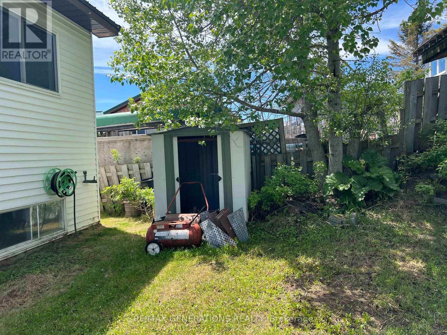
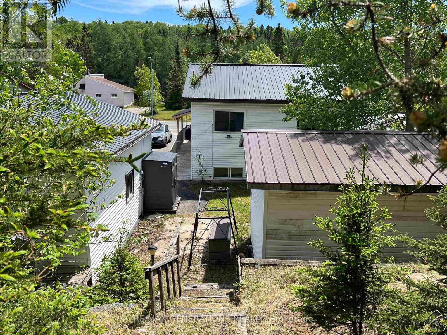
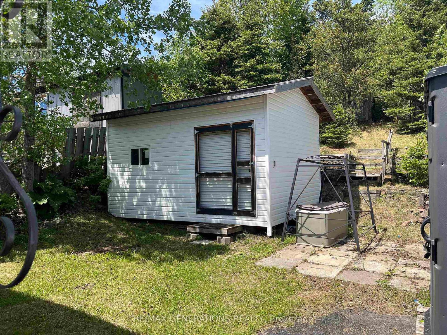
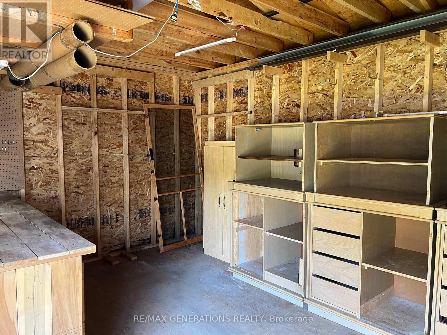
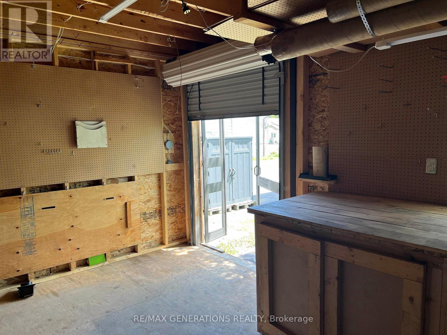
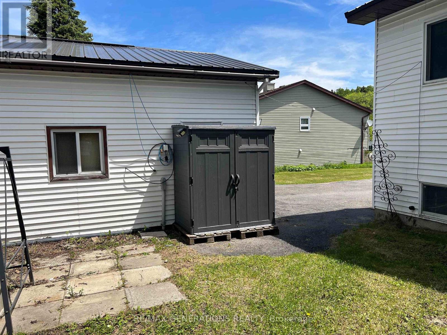
Welcome to this spacious 3 bedroom, 2 bathroom home offering comfort, updates and room to grow. Featuring updated bathrooms and plenty of potential to create your dream space, the lower level offers endless possibilities for a rec room, home office or additional bedrooms. Enjoy the convenience of a detached garage plus a workshop, perfect for hobbies, storage or backdrop. A great opportunity for families or anyone looking to make a home their very own. (id:61194)
Property Details
|
MLS® Number
|
X13450558 |
|
Property Type
|
Single Family |
|
Community Name
|
TB-74 |
|
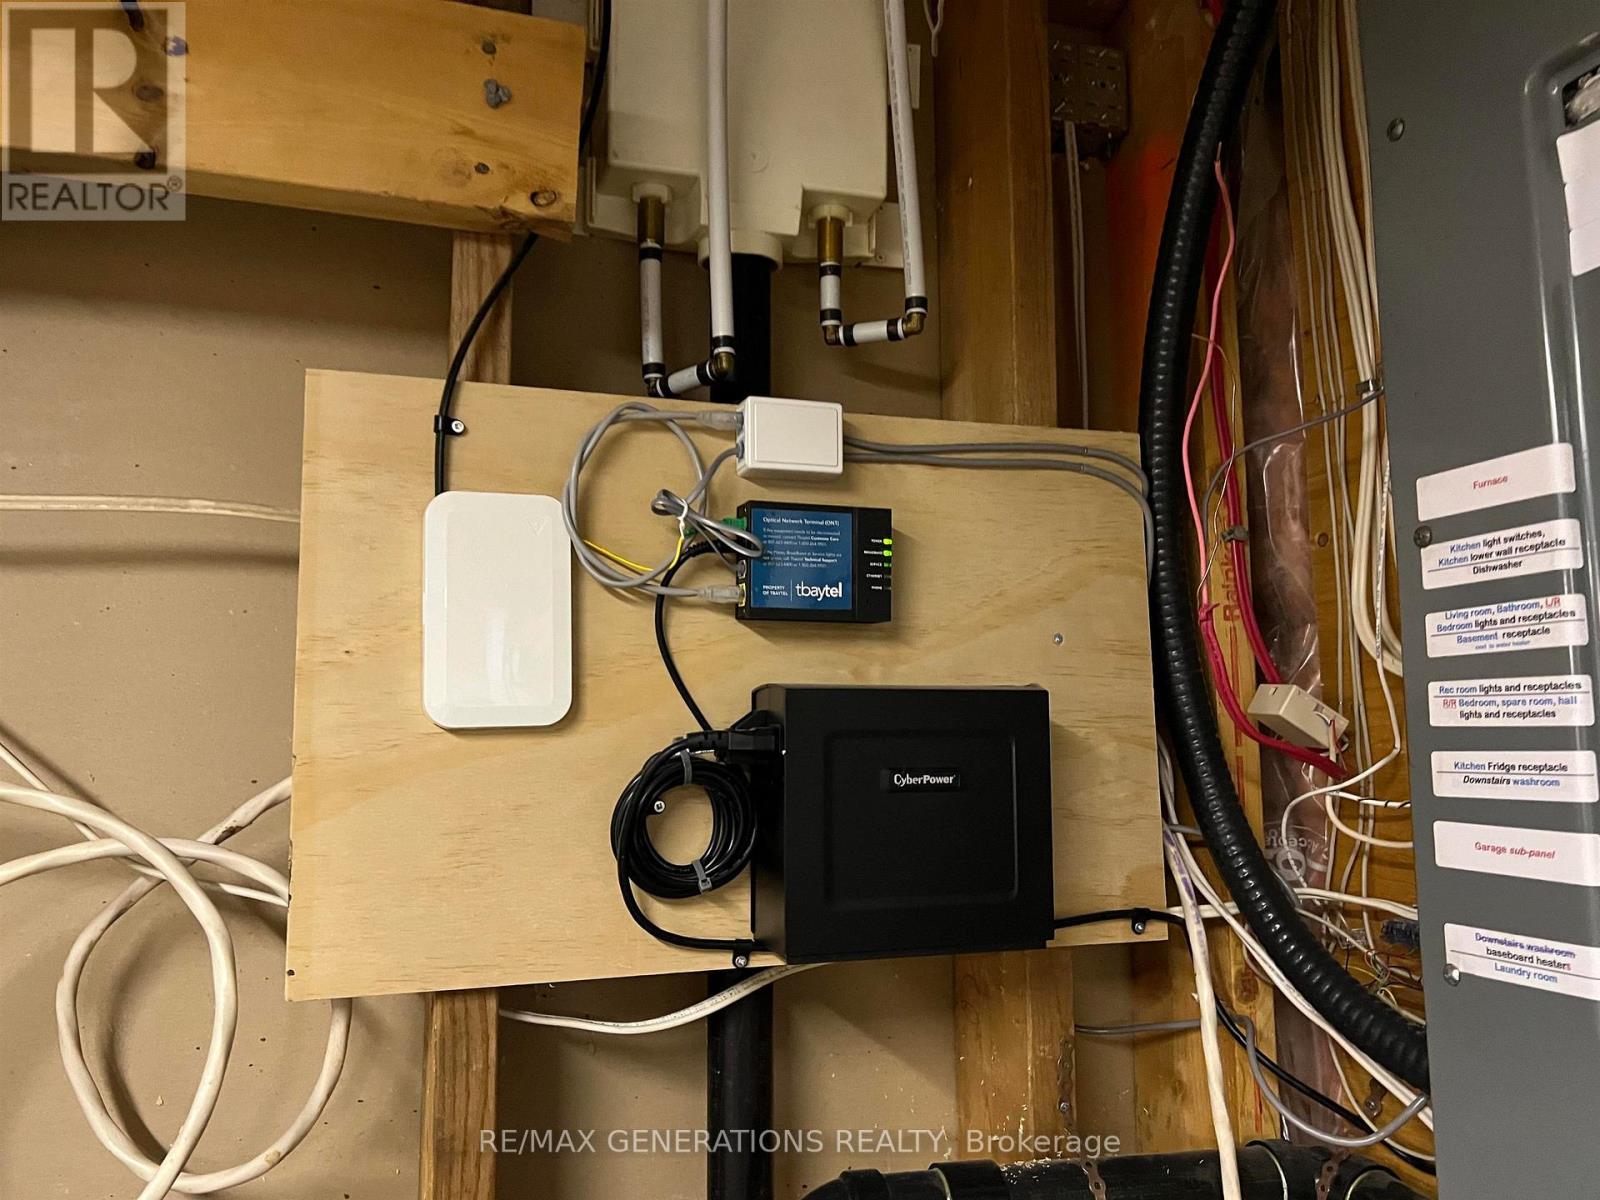
Communication Type
|
High Speed Internet |
|
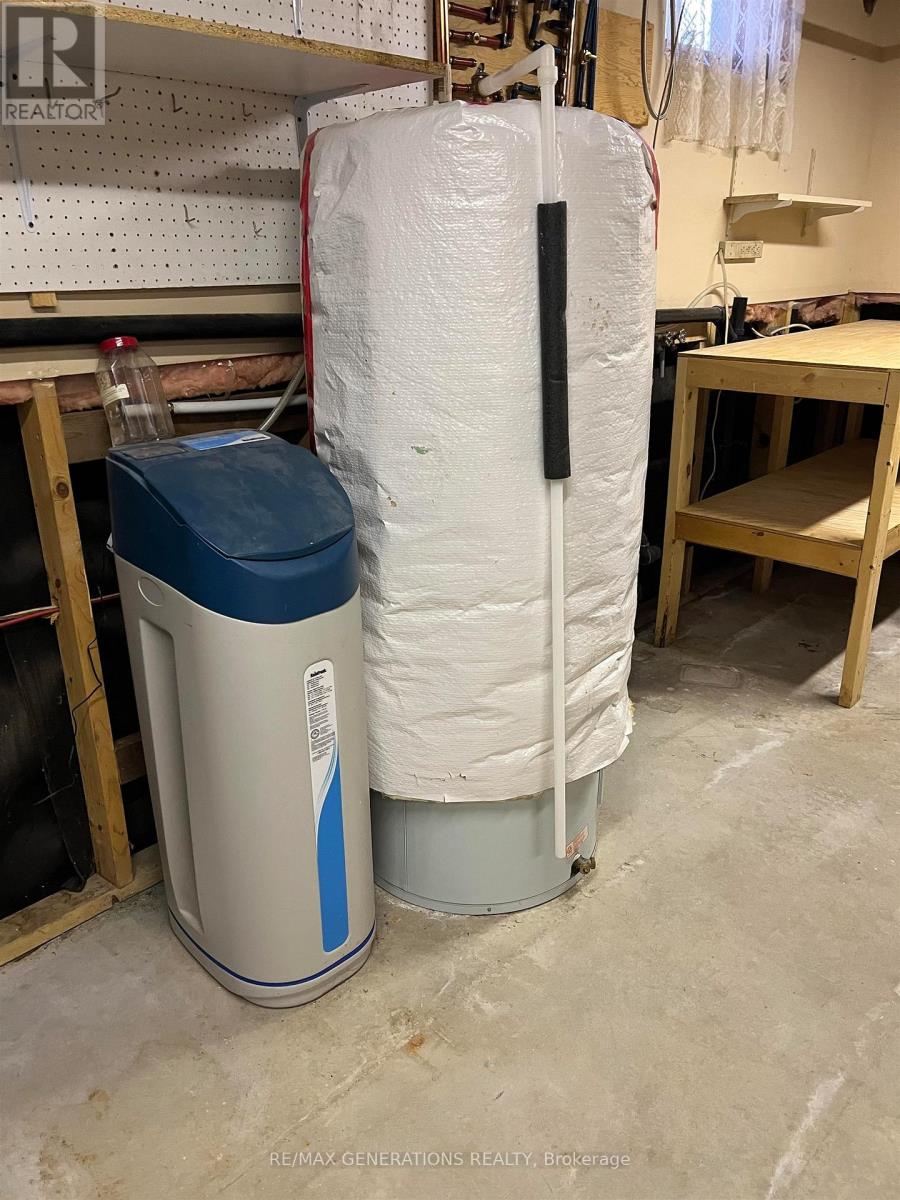
Equipment Type
|
Water Heater |
|
Rental Equipment Type
|
Water Heater |
|
Structure
|
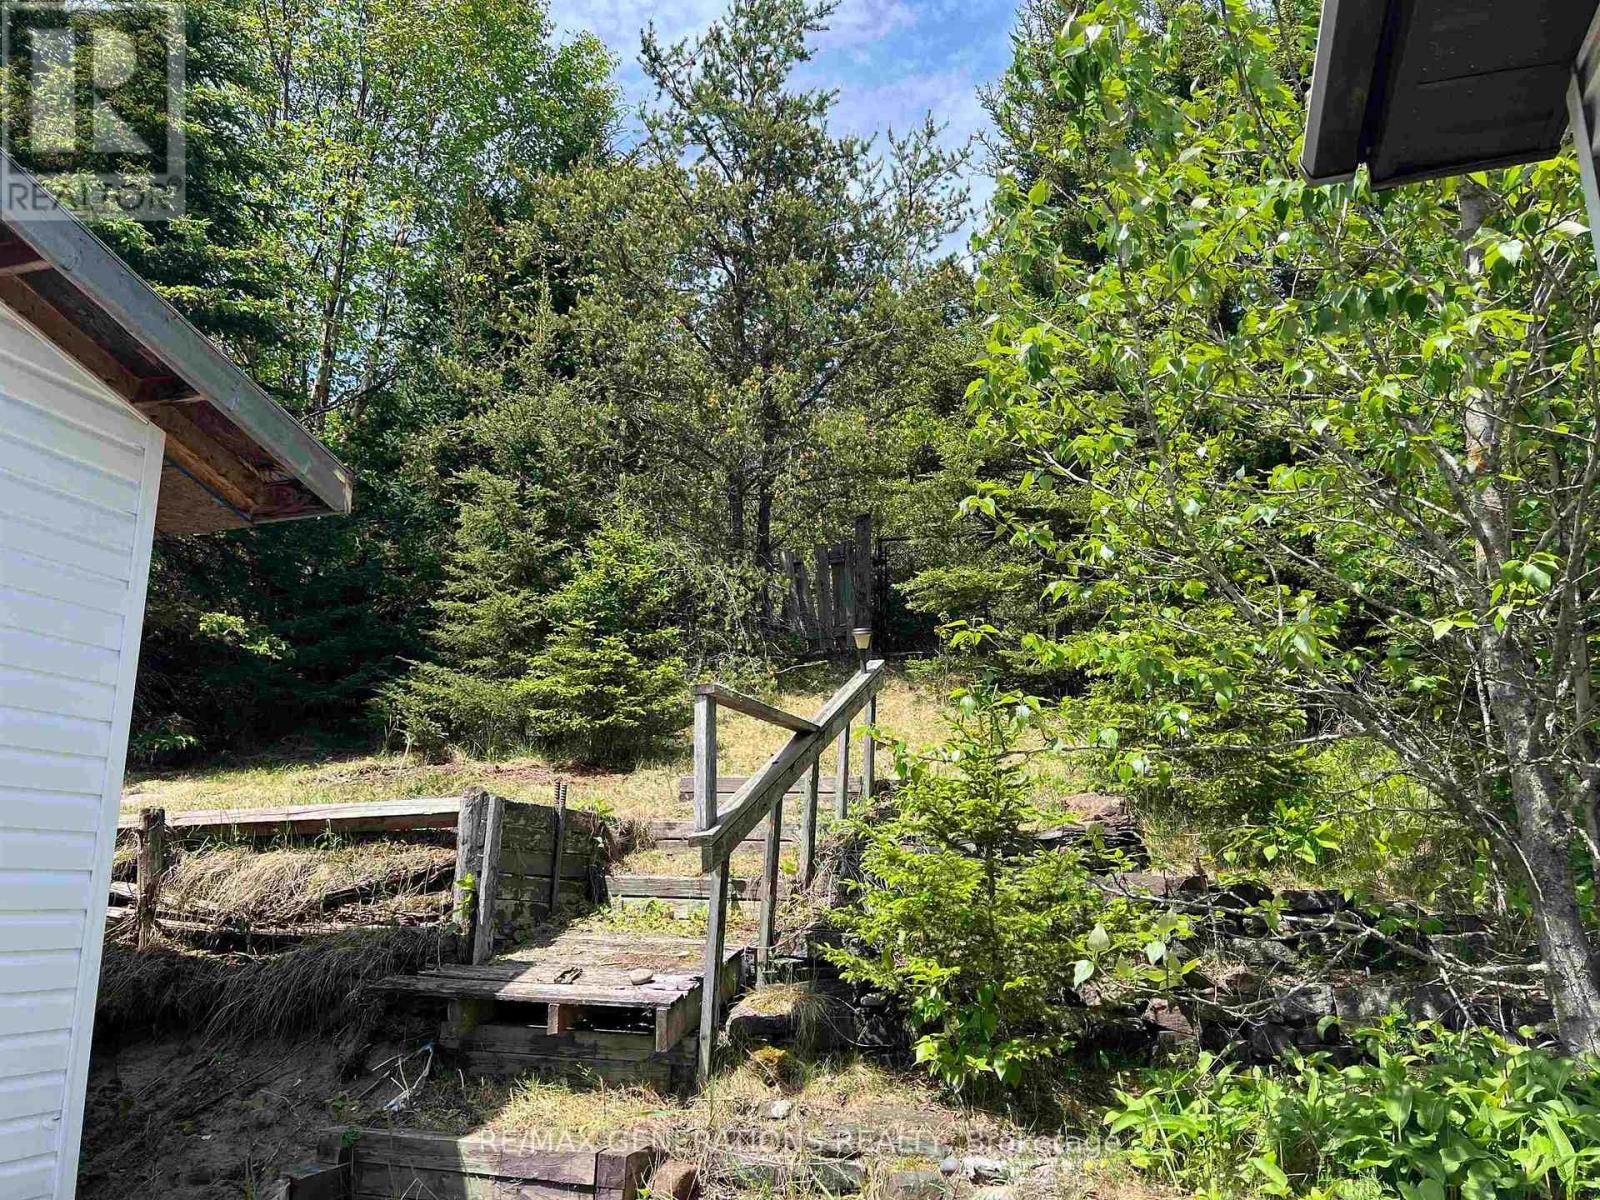
Deck |
Building
|
Bathroom Total
|
2 |
|
Bedrooms Above Ground
|
3 |
|
Bedrooms Total
|
3 |
|
Appliances
|
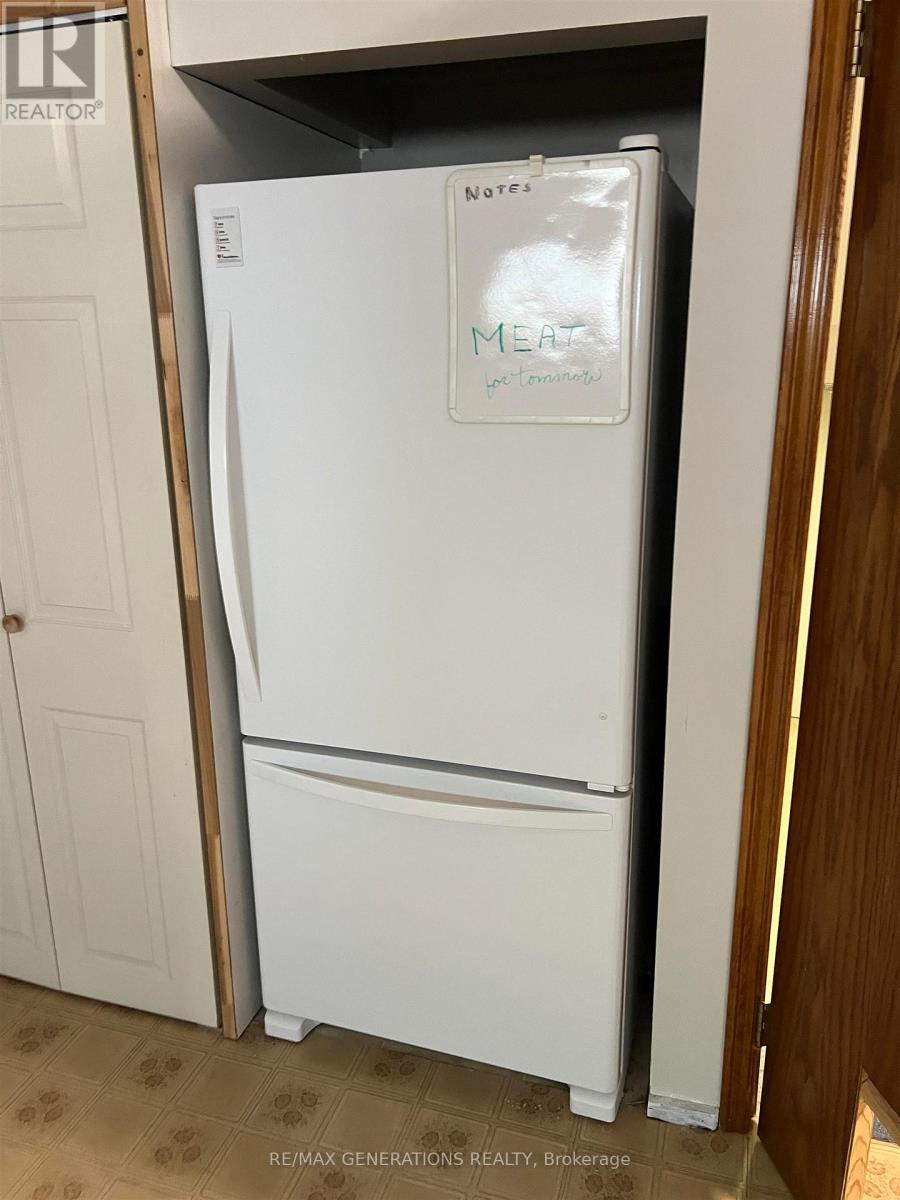
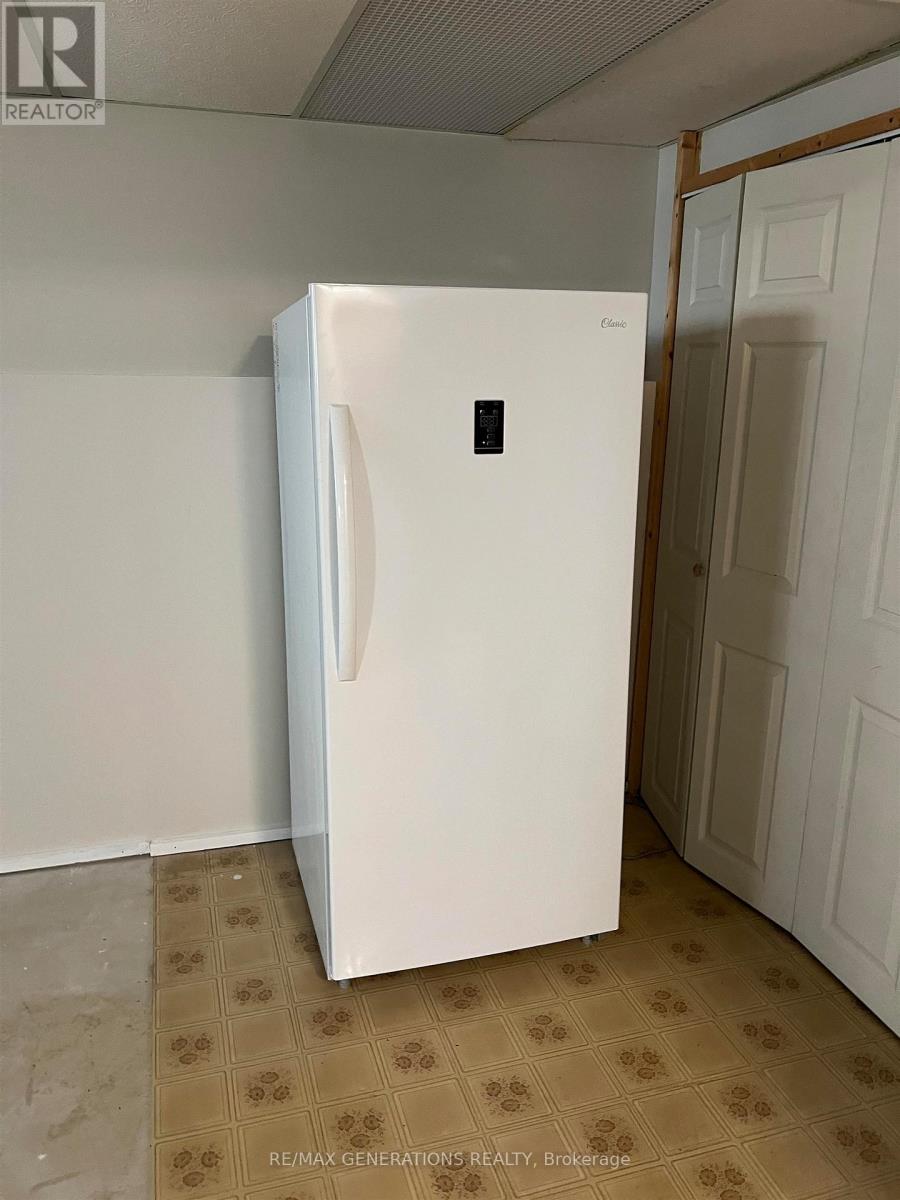
Freezer, Stove, Refrigerator |
|
Basement Development
|
Partially Finished |
|
Basement Type
|
Full (partially Finished) |
|
Construction Style Attachment
|
Detached |
|
Construction Style Split Level
|
Backsplit |
|
Exterior Finish
|
Vinyl Siding |
|
Foundation Type
|
Poured Concrete |
|
Heating Fuel
|
Electric |
|
Heating Type
|
Forced Air |
|
Type
|
House |
|
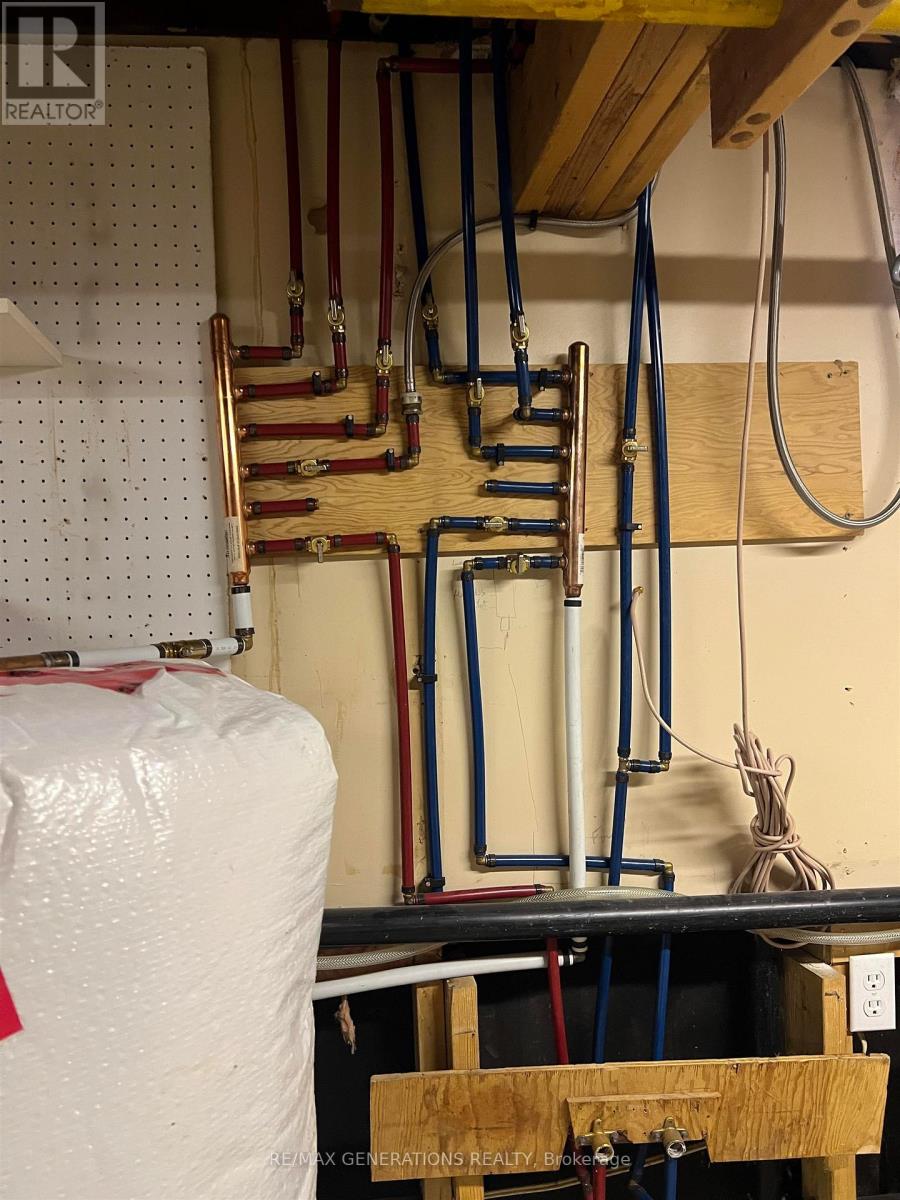
Utility Water
|
Municipal Water |
Parking
Land
|
Access Type
|
Public Road |
|
Acreage
|
No |
|
Fence Type
|
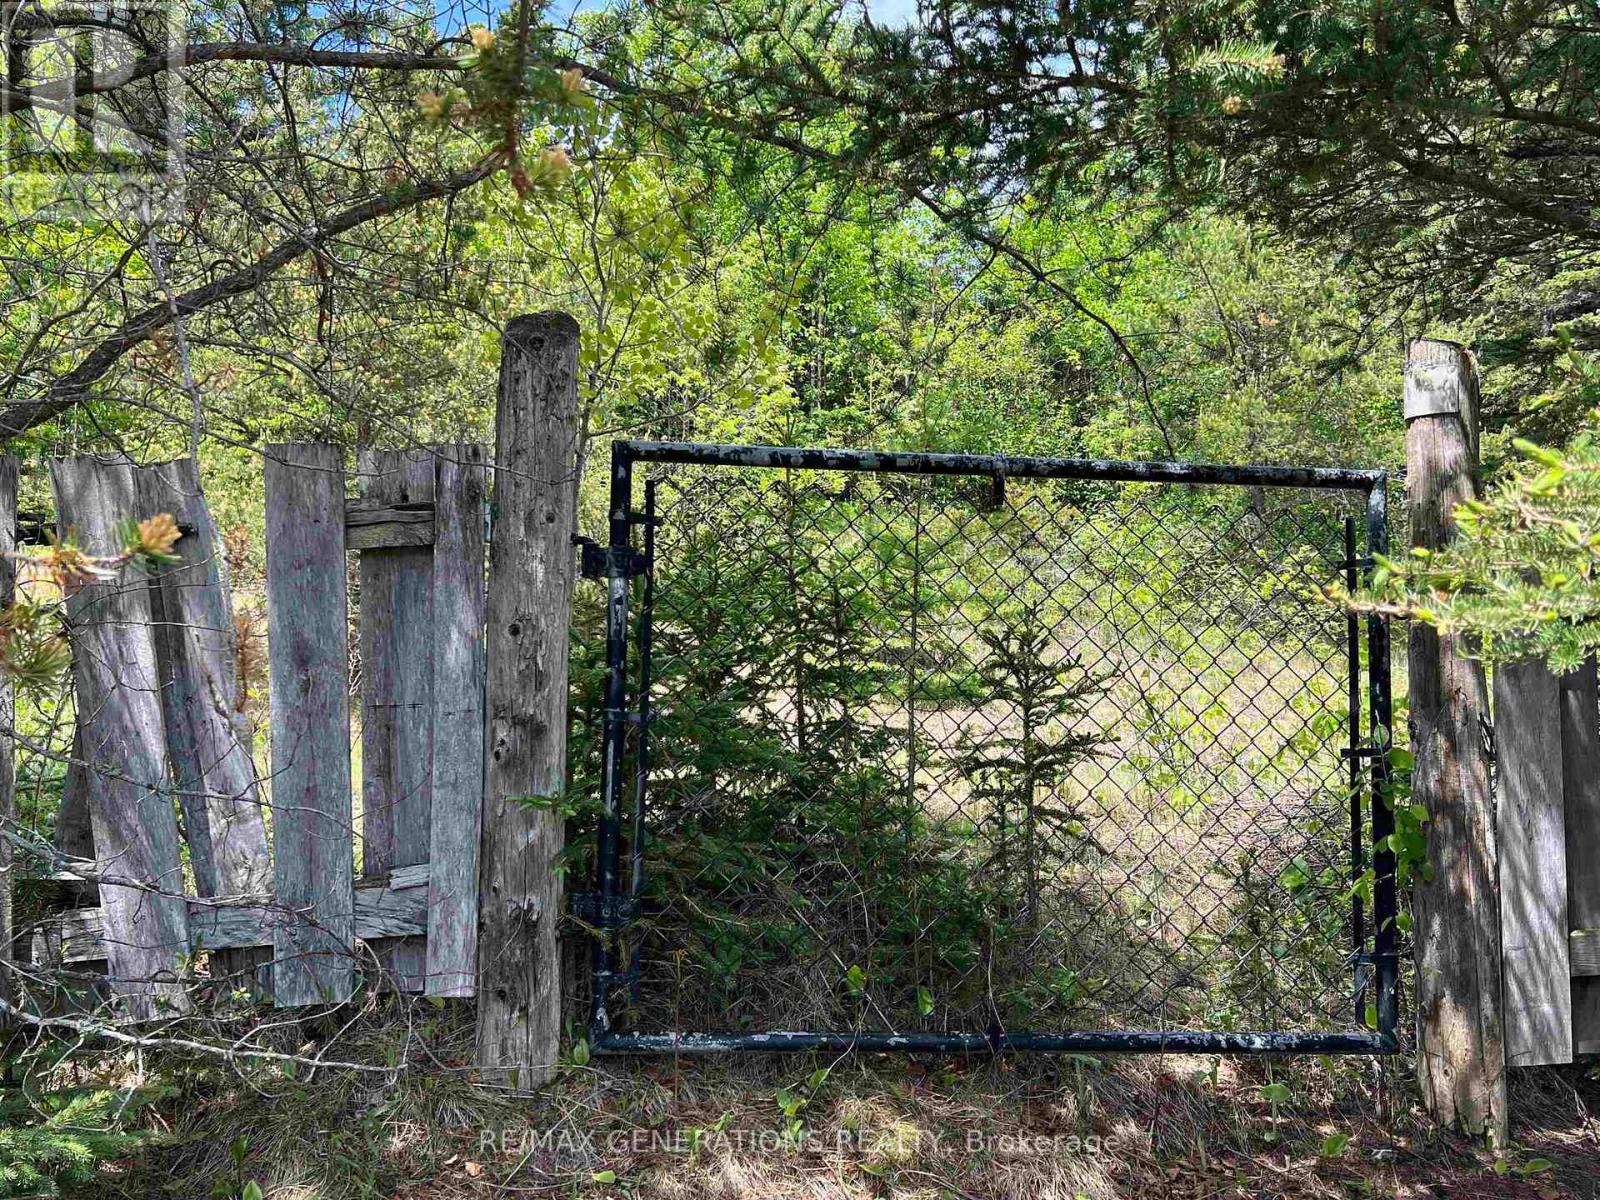
Fenced Yard |
|
Sewer
|
Sanitary Sewer |
|
Size Depth
|
131 Ft ,2 In |
|
Size Frontage
|
68 Ft ,10 In |
|
Size Irregular
|
68.9 X 131.23 Ft |
|
Size Total Text
|
68.9 X 131.23 Ft|under 1/2 Acre |
Rooms
| Level |
Type |
Length |
Width |
Dimensions |
|
Second Level |
Bedroom 2 |
2.74 m |
2.47 m |
2.74 m x 2.47 m |
|
Second Level |
Primary Bedroom |
3.05 m |
4.17 m |
3.05 m x 4.17 m |
|
Second Level |
Bathroom |
|
|
Measurements not available |
|
Second Level |
Bedroom |
2.92 m |
3.84 m |
2.92 m x 3.84 m |
|
Basement |
Other |
4.51 m |
5.02 m |
4.51 m x 5.02 m |
|
Basement |
Other |
5.66 m |
3.1 m |
5.66 m x 3.1 m |
|
Basement |
Other |
|
|
Measurements not available |
|
Main Level |
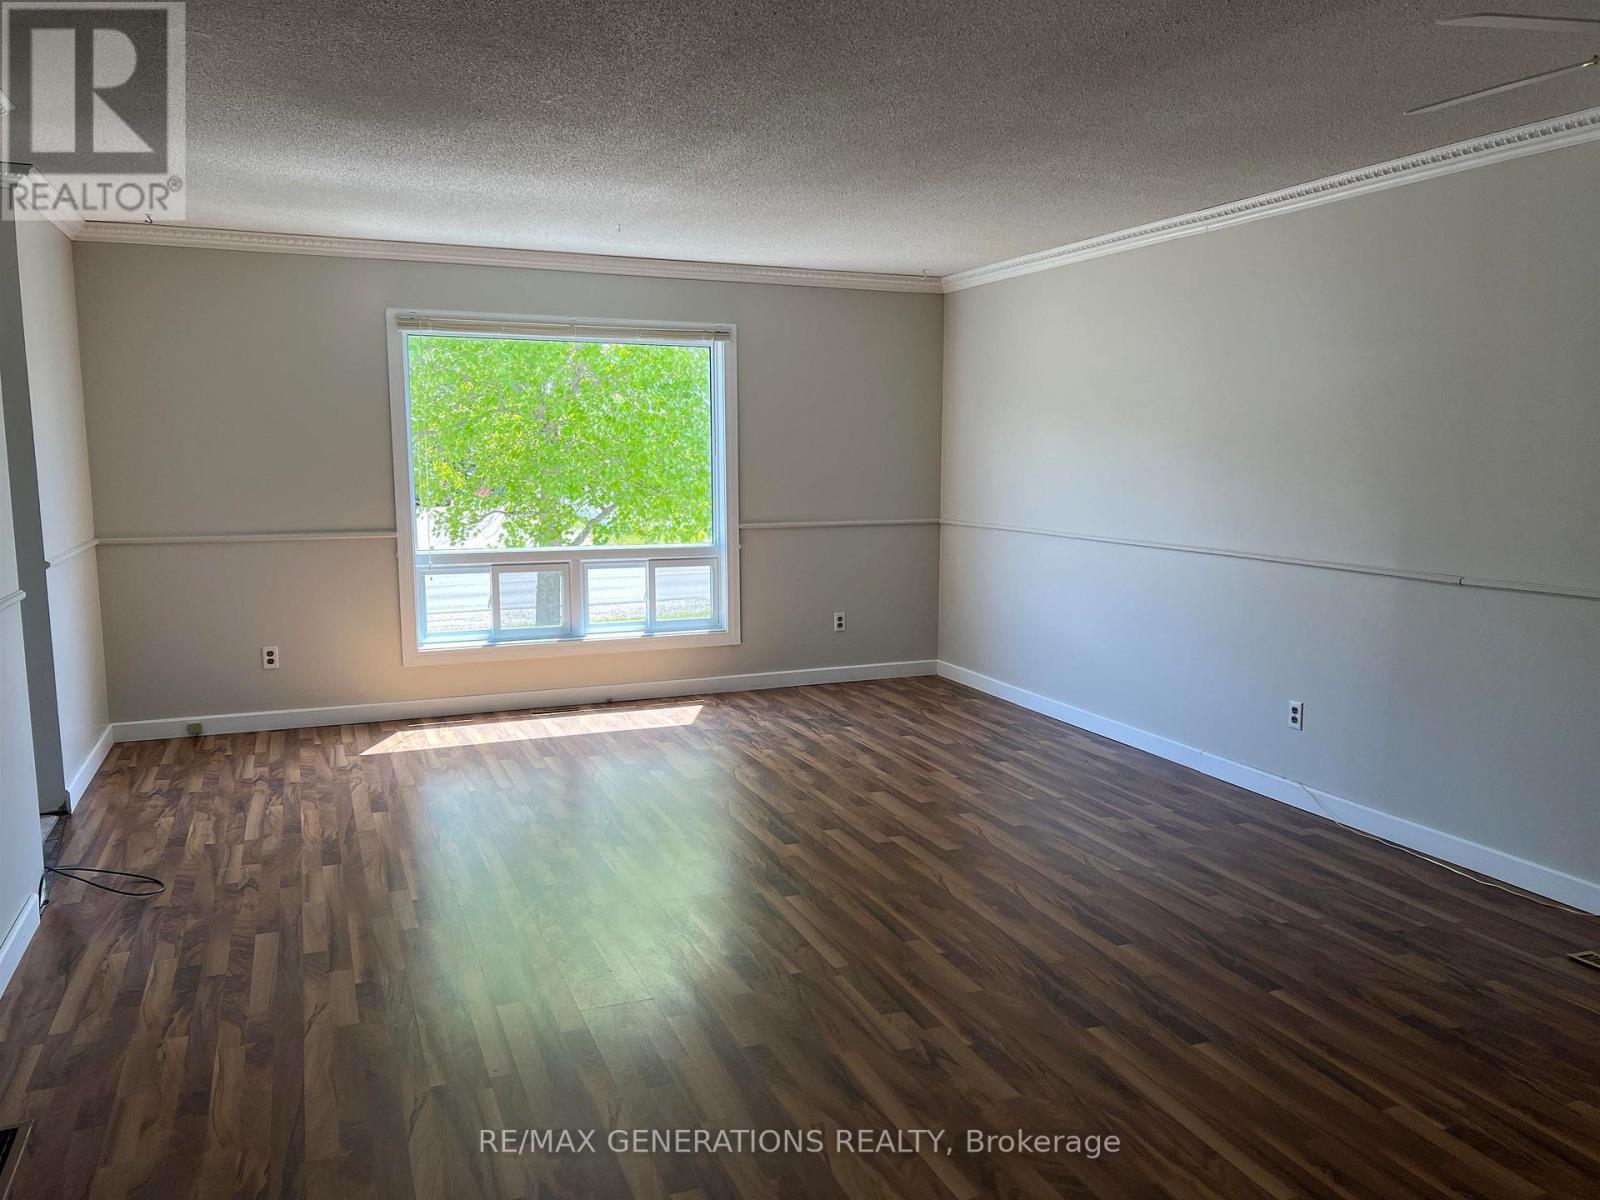
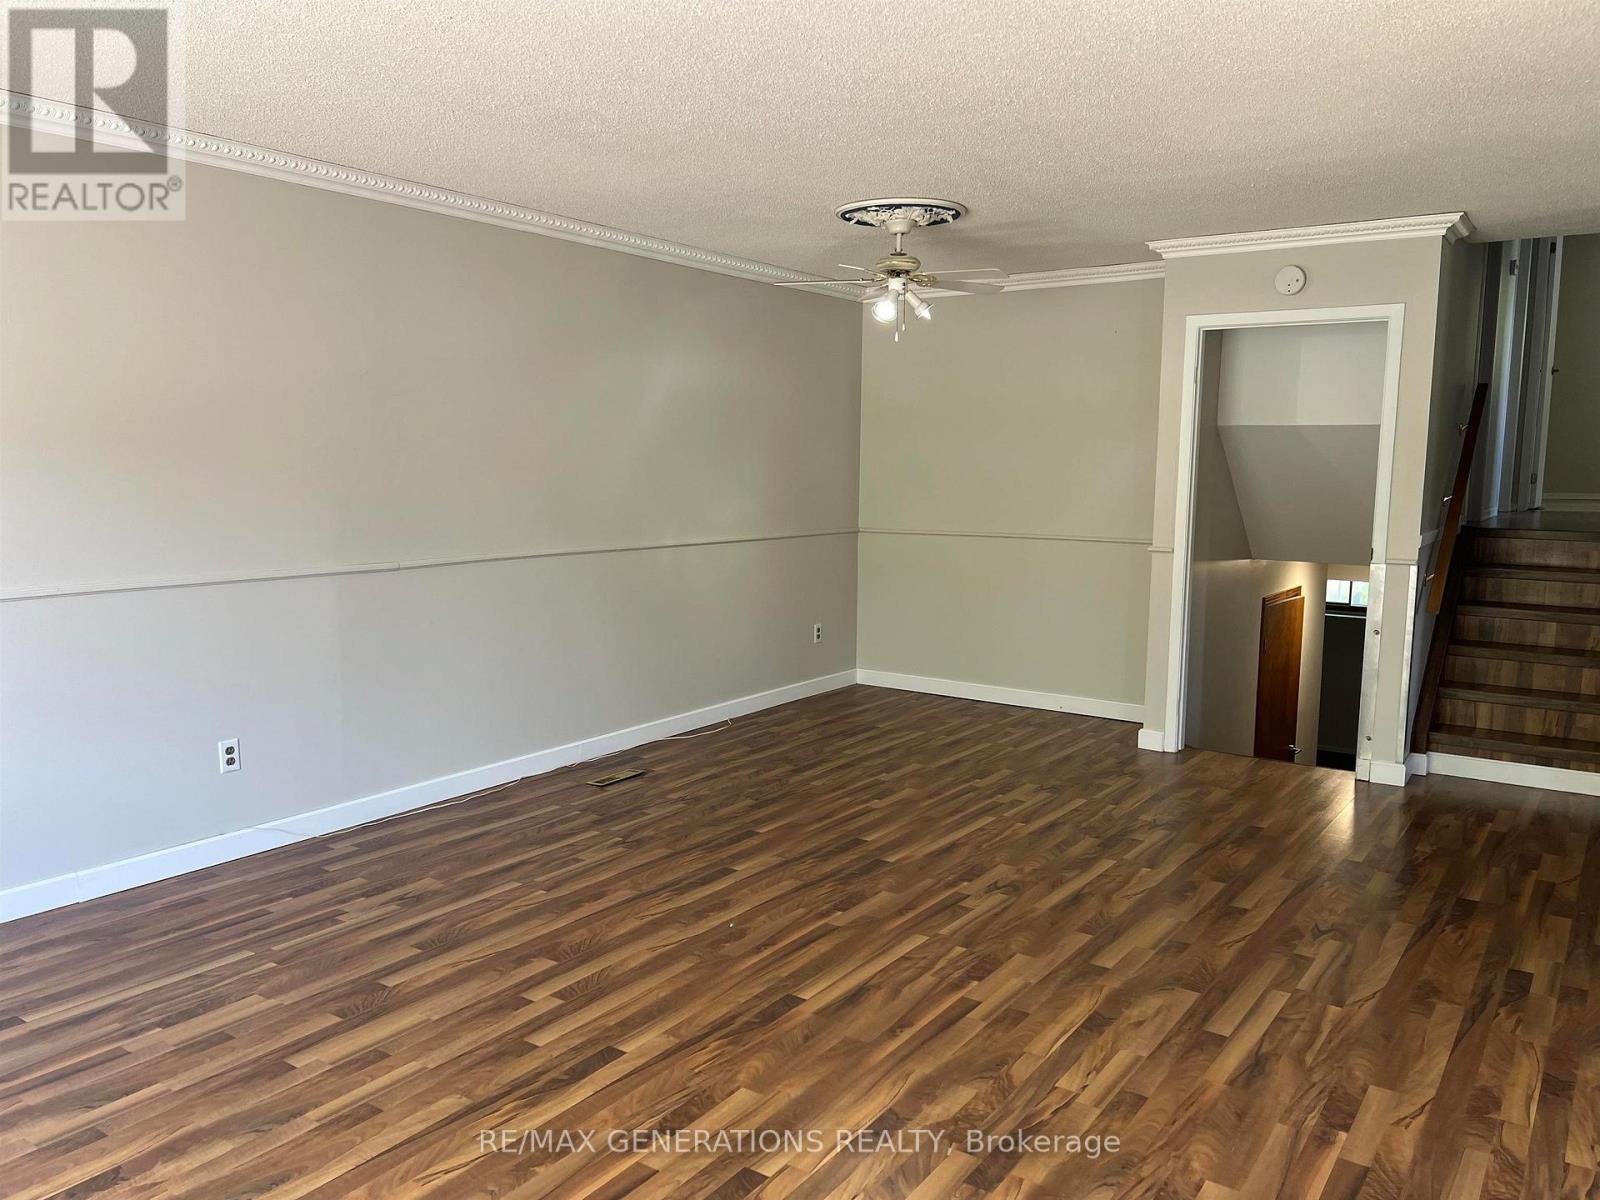
Living Room |
6.41 m |
4.51 m |
6.41 m x 4.51 m |
|
Main Level |
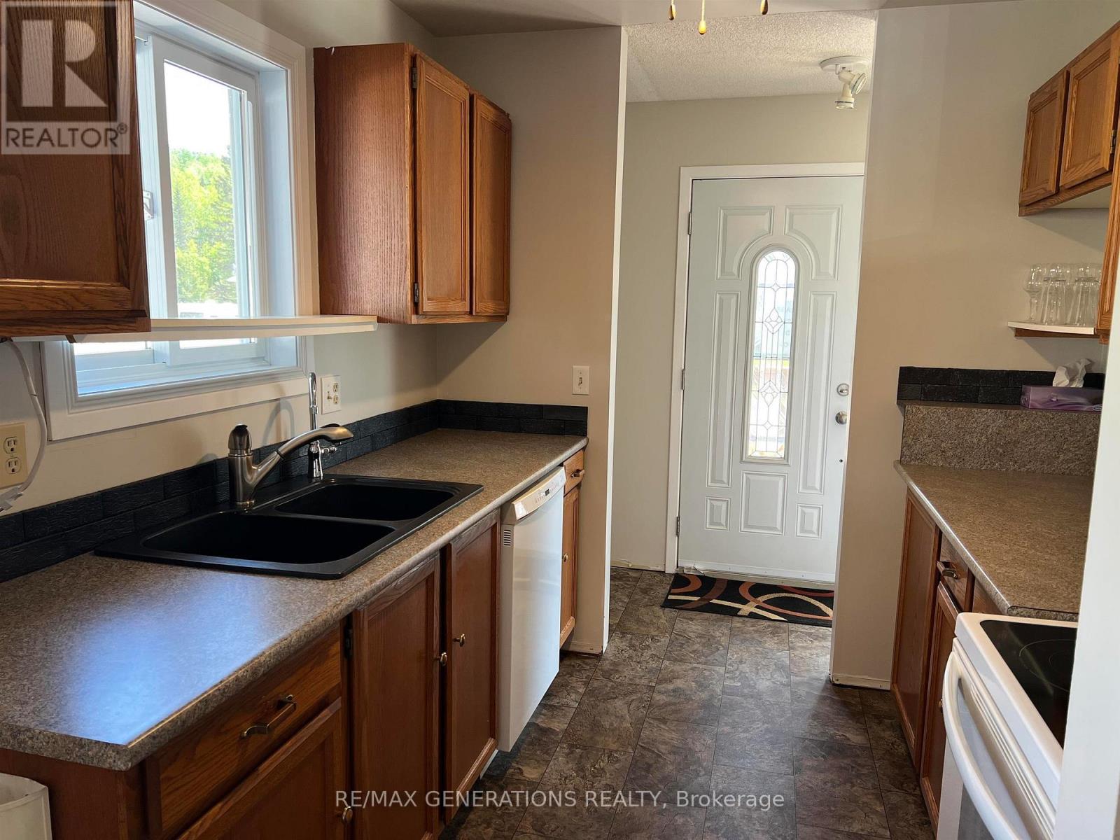
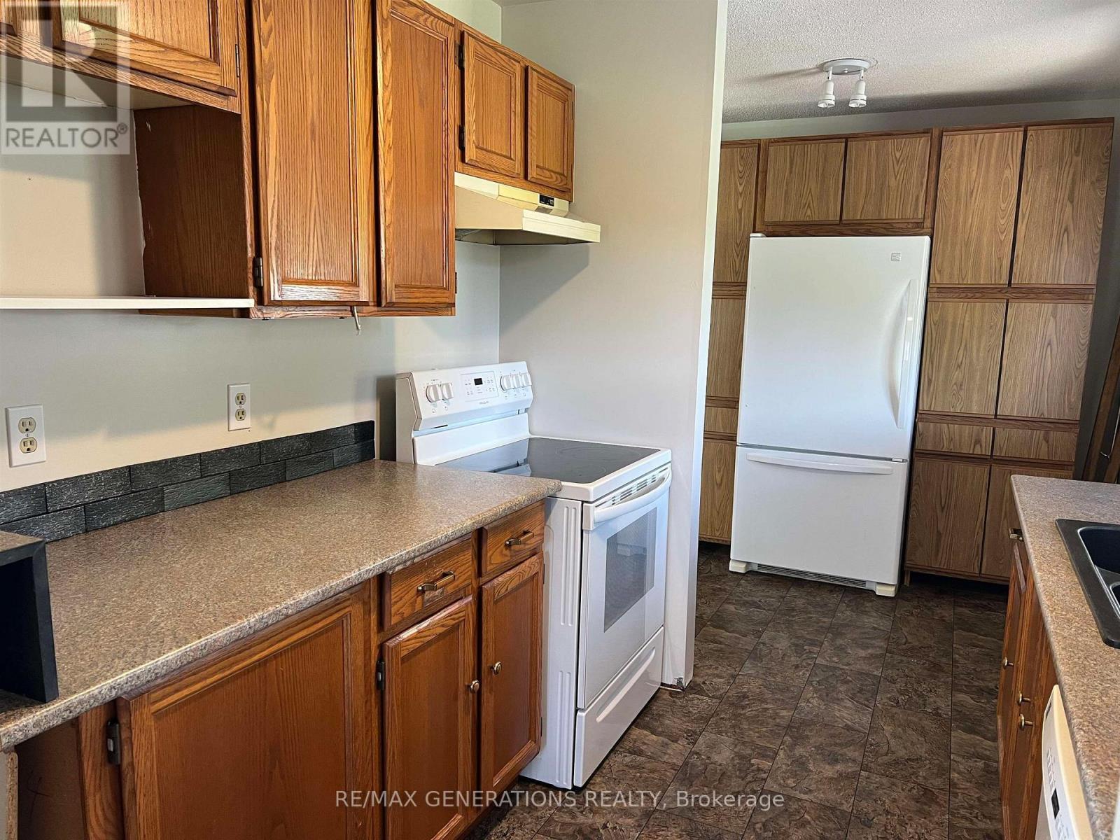
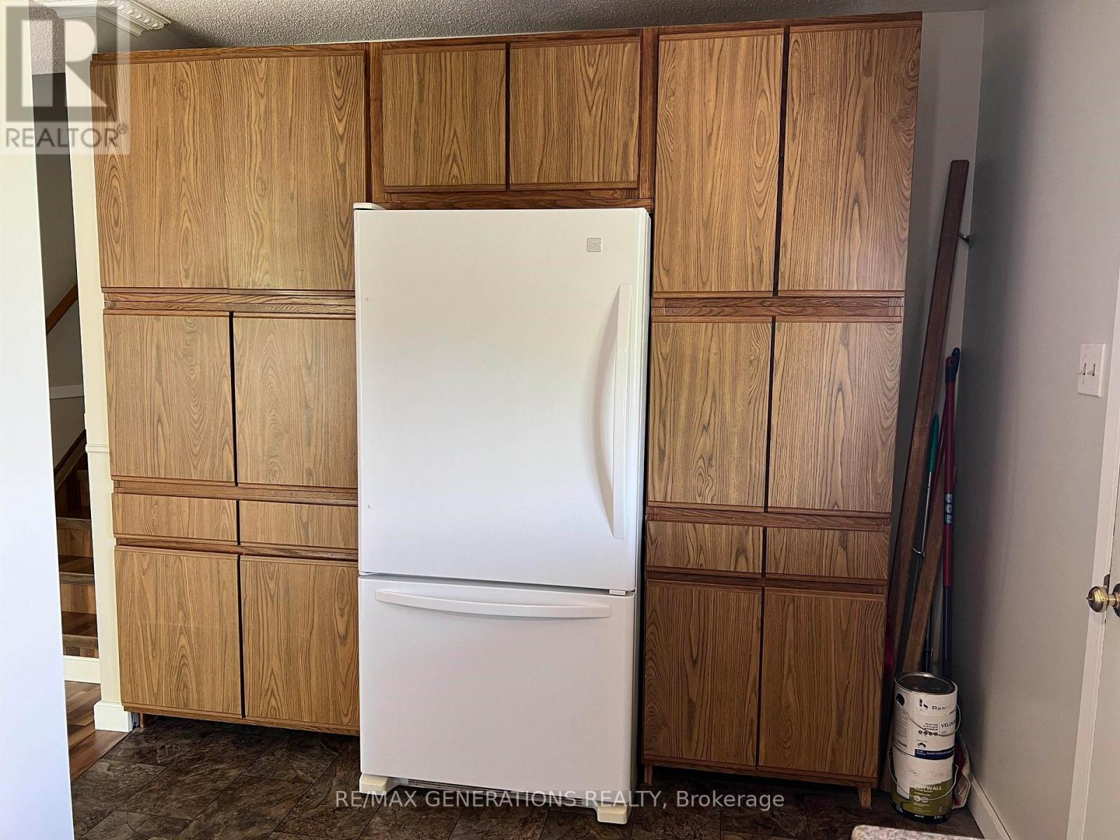
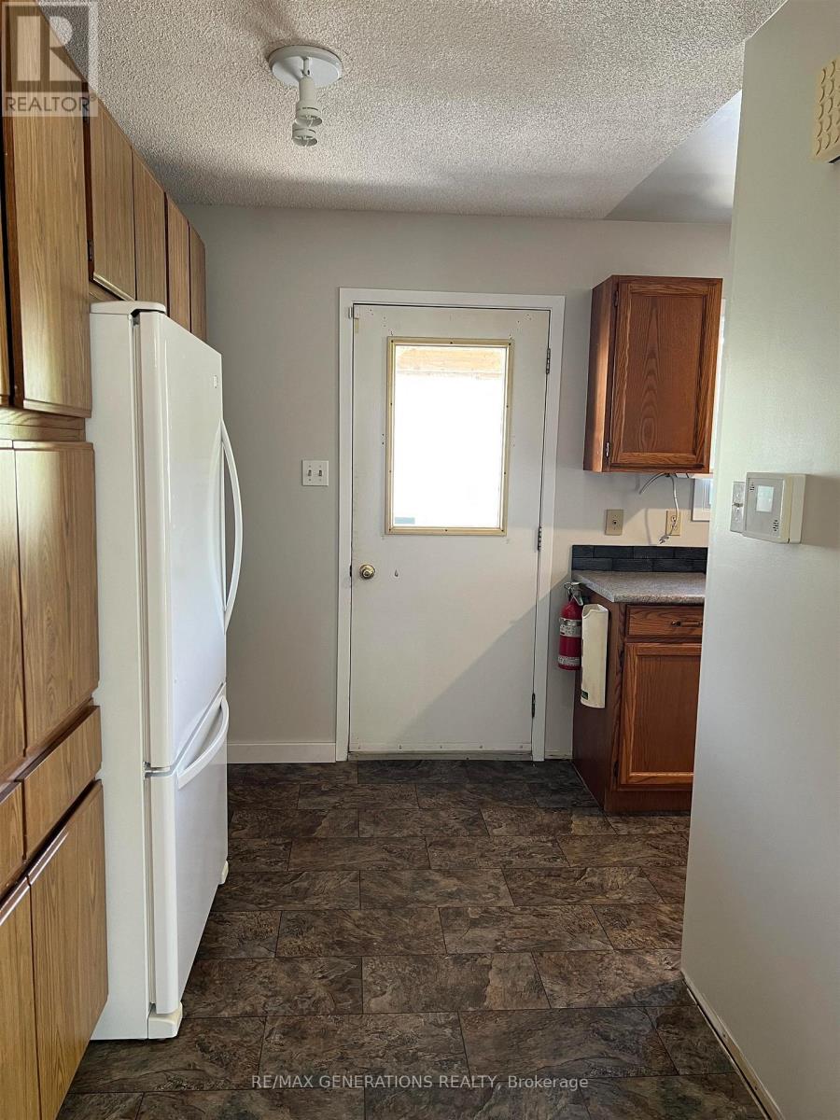
Kitchen |
2.16 m |
4.69 m |
2.16 m x 4.69 m |
Utilities
|
Cable
|
Available |
|
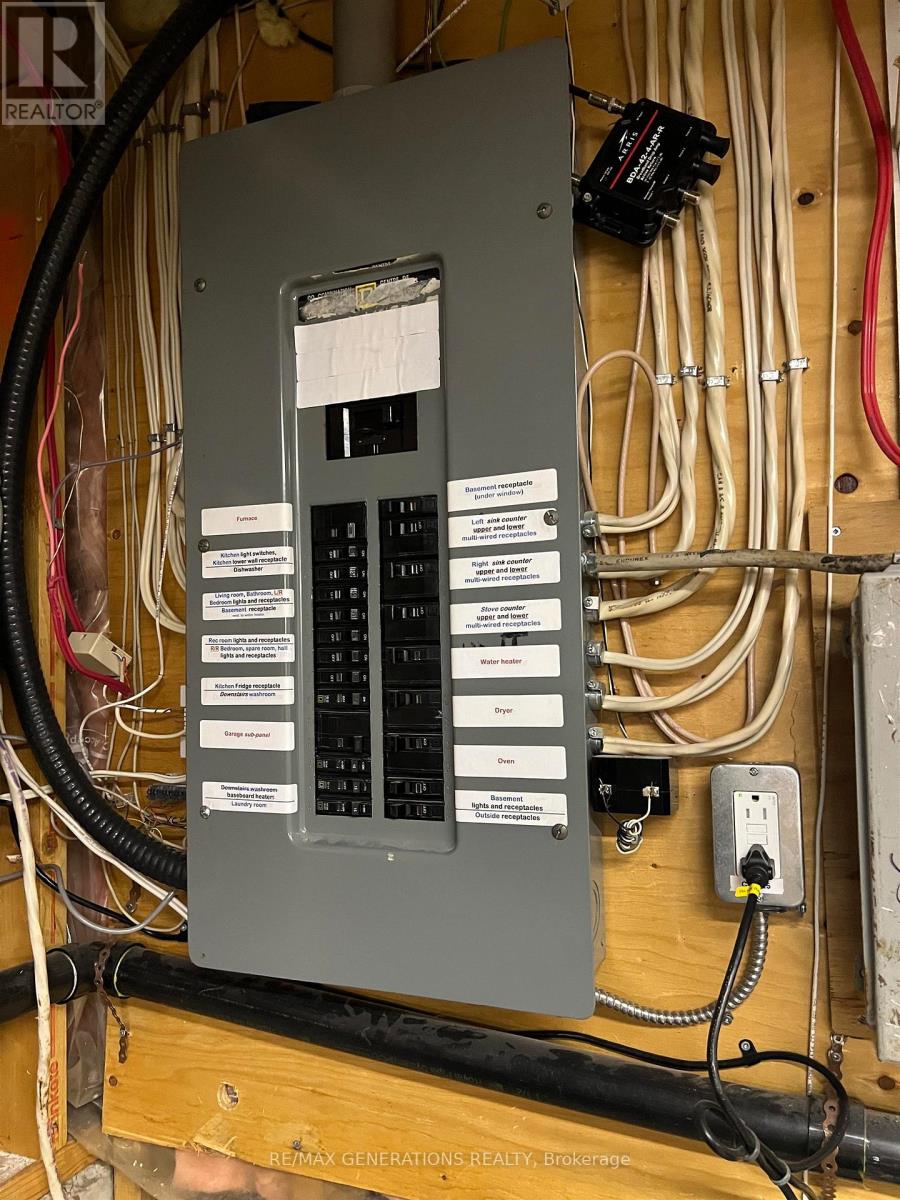
Electricity Connected
|
Connected |
|
Telephone
|
Nearby |