1 Bedroom
1 Bathroom
500 - 599 ft2
Central Air Conditioning
Forced Air, Heat Pump
$2,100 Monthly
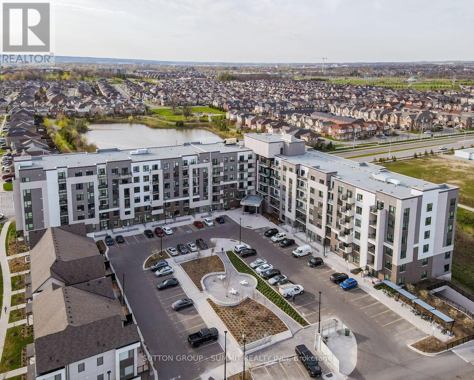
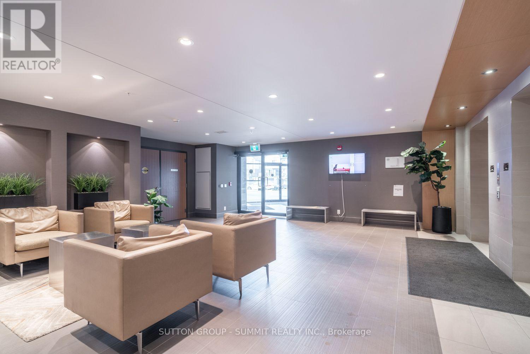
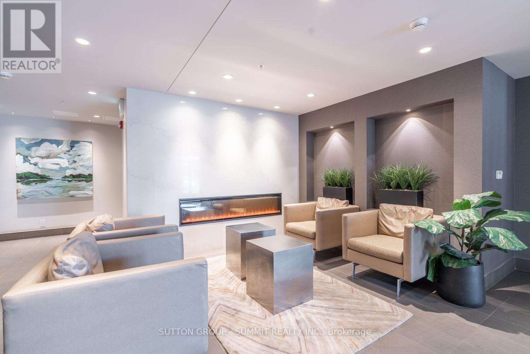
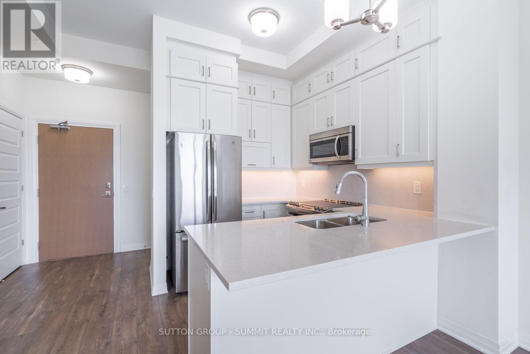
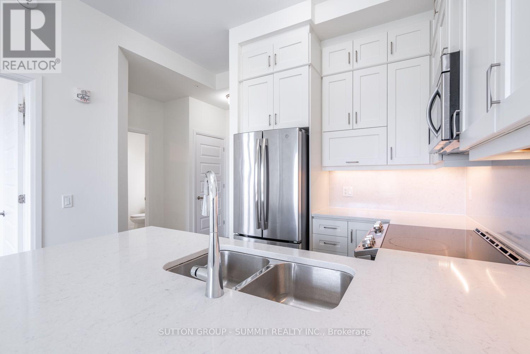
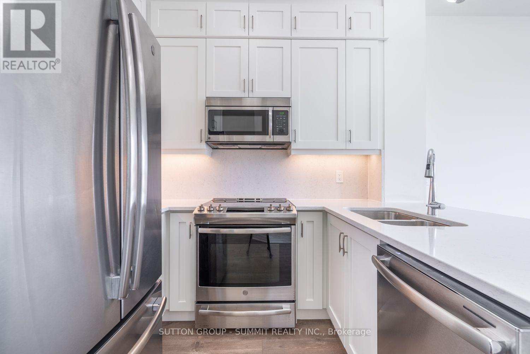
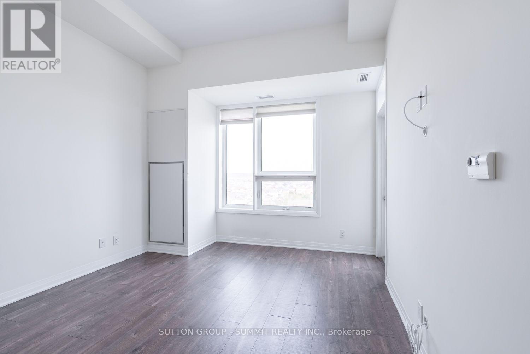
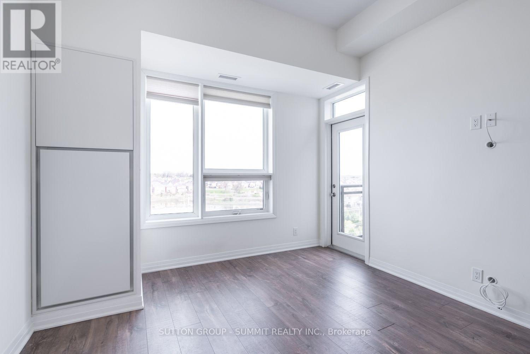
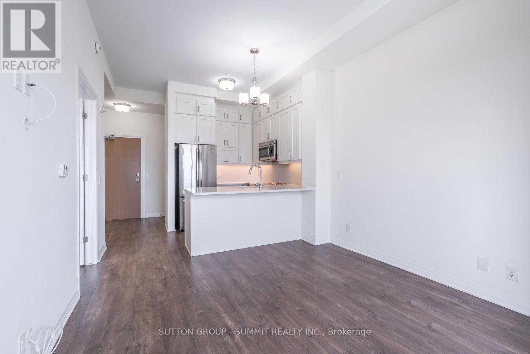
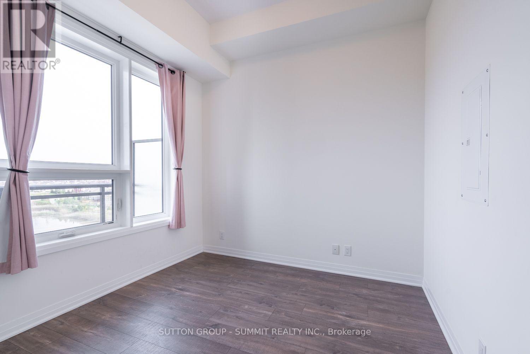
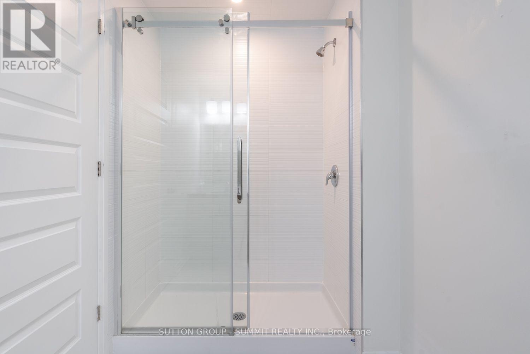
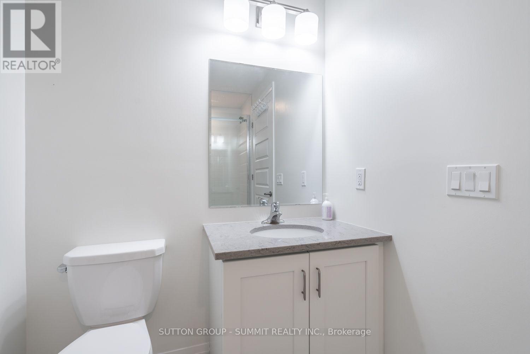
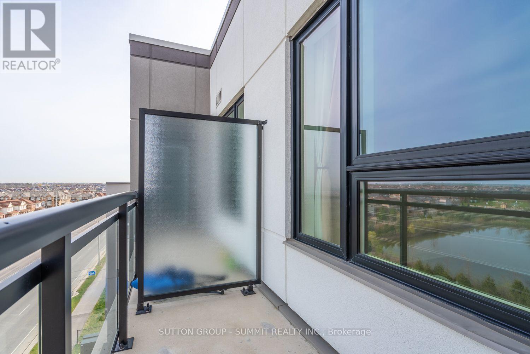
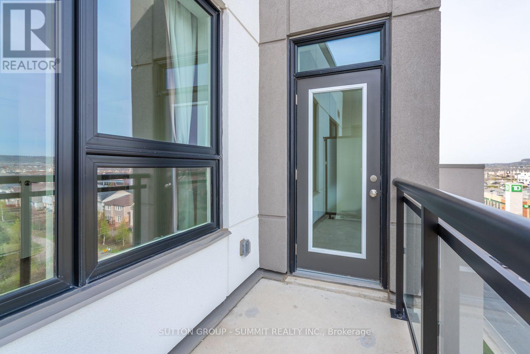
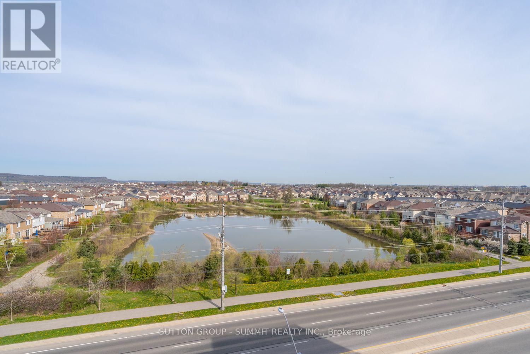
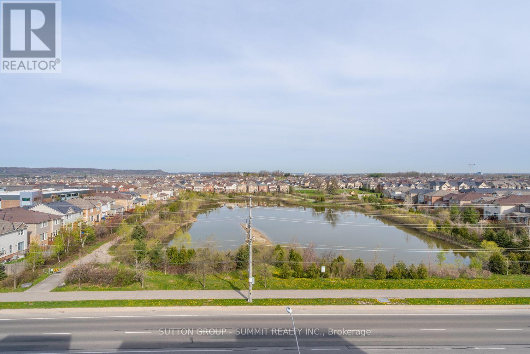
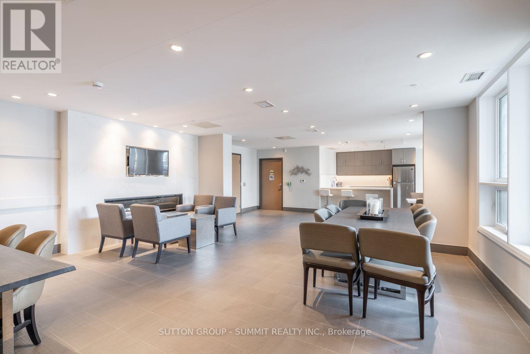
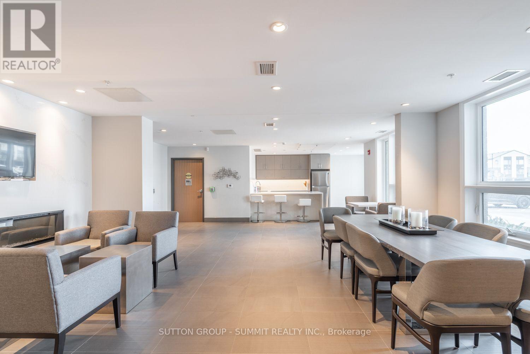
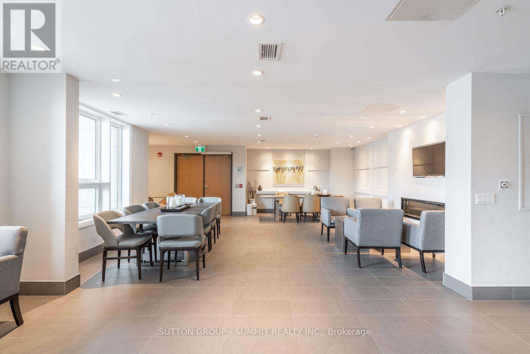
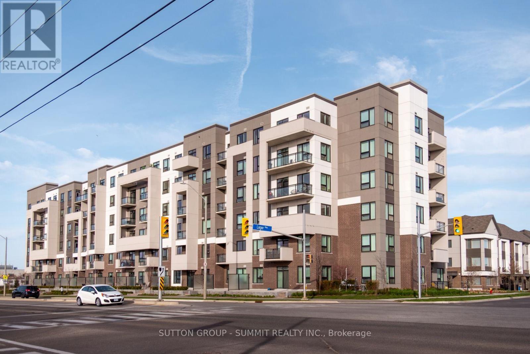
Welcome to your next chapter in this beautifully upgraded 1-bedroom condo at Hawthorne South Village. With 10-foot ceilings, modern flooring and a sleek, upgraded kitchen featuring quartz countertops and custom cabinetry, this space is designed to impress.Unwind on your private balcony, enjoy a thoughtfully designed bathroom with contemporary tile, and appreciate the comfort and convenience of underground parking and a secure locker for extra storage. Located in a vibrant community just steps from shops, restaurants, transit, and quick access to major highways. This is the perfect home base for busy professionals who value both style and simplicity. A fresh, modern space that feels just right. (id:61194)
Property Details
|
MLS® Number
|
W13683052 |
|
Property Type
|
Single Family |
|
Community Name
|
1032 - FO Ford |
|
Community Features
|
Pets Allowed With Restrictions |
|
Features
|
Balcony |
|
Parking Space Total
|
1 |
Building
|
Bathroom Total
|
1 |
|
Bedrooms Above Ground
|
1 |
|
Bedrooms Total
|
1 |
|
Amenities
|
Storage - Locker |
|
Appliances
|
Dishwasher, Dryer, Microwave, Stove, Washer, Refrigerator |
|
Basement Type
|
None |
|
Cooling Type
|
Central Air Conditioning |
|
Exterior Finish
|
Concrete, Concrete Block |
|
Flooring Type
|
Laminate |
|
Heating Fuel
|
Natural Gas |
|
Heating Type
|
Forced Air, Heat Pump |
|
Size Interior
|
500 - 599 Ft2 |
|
Type
|
Apartment |
Parking
Land
Rooms
| Level |
Type |
Length |
Width |
Dimensions |
|
Main Level |
Living Room |
3.37 m |
3.3 m |
3.37 m x 3.3 m |
|
Main Level |
Kitchen |
3.3 m |
2.13 m |
3.3 m x 2.13 m |
|
Main Level |
Primary Bedroom |
2.9 m |
3.02 m |
2.9 m x 3.02 m |
|
Main Level |
Bathroom |
1.73 m |
3.35 m |
1.73 m x 3.35 m |