2 Bedroom
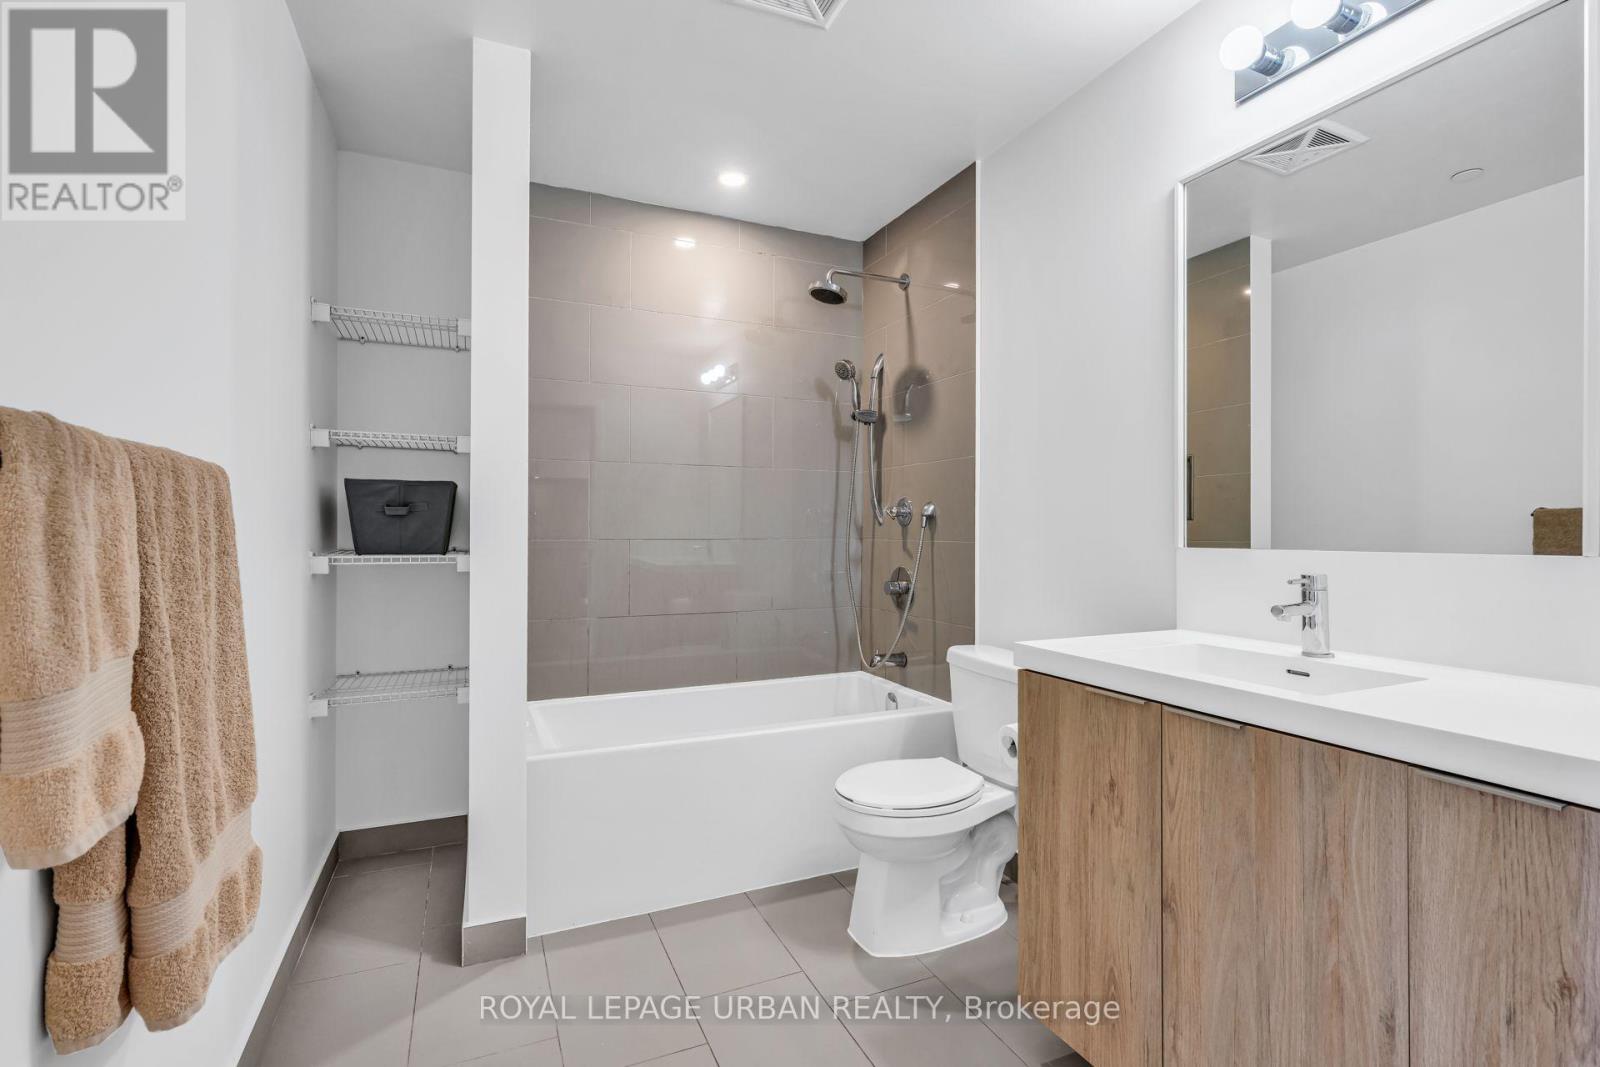
1 Bathroom
600 - 699 ft2
Central Air Conditioning
Heat Pump
Landscaped
$2,400 Monthly
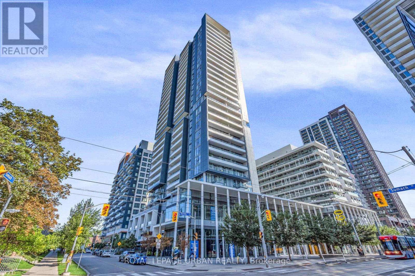
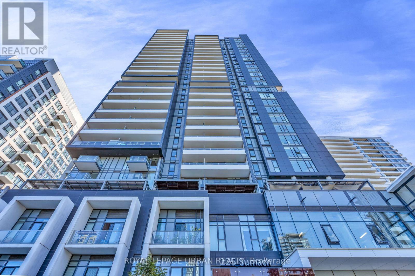
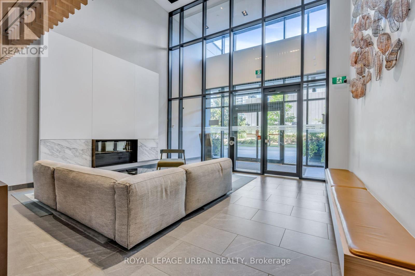
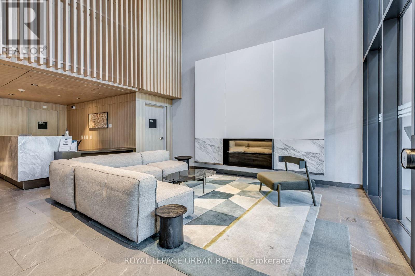
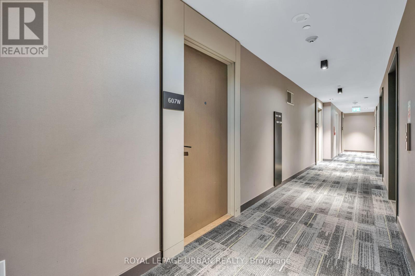
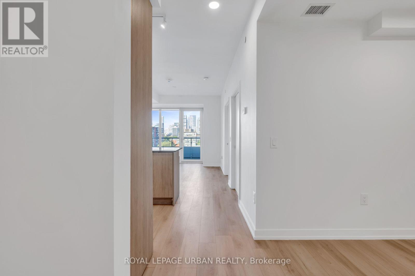
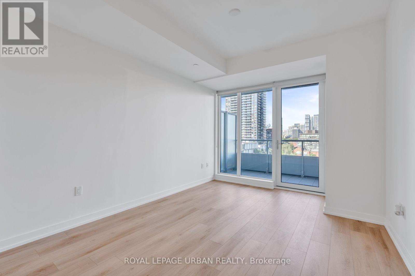
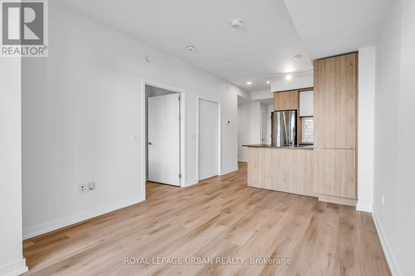
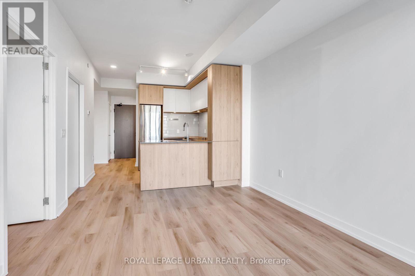
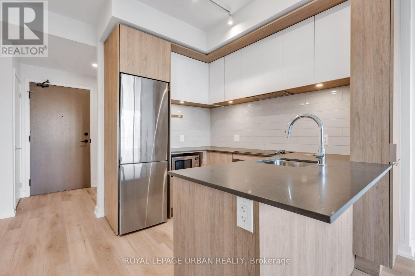
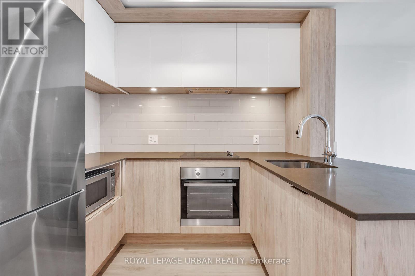
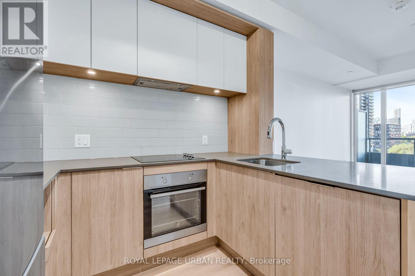
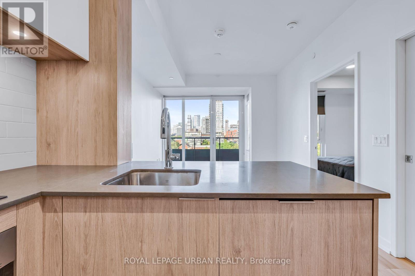
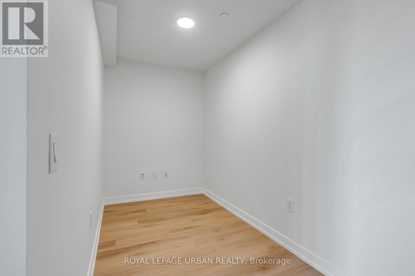
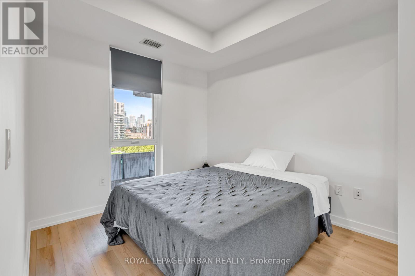
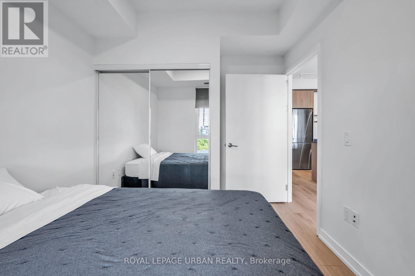
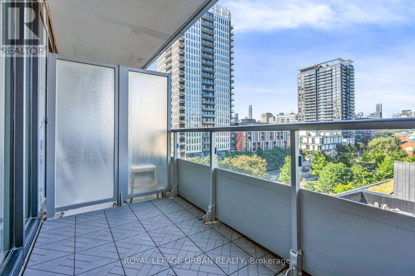
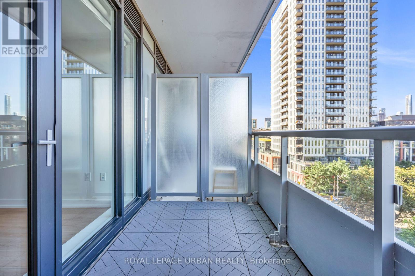
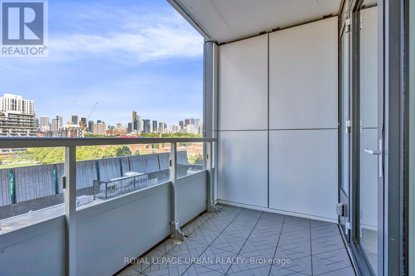
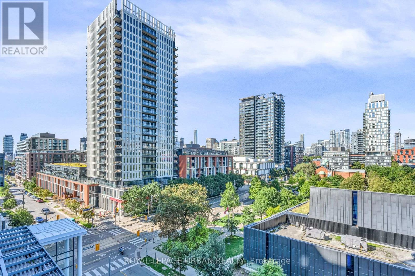
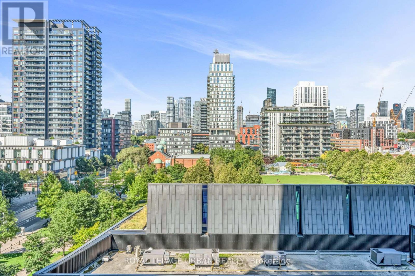
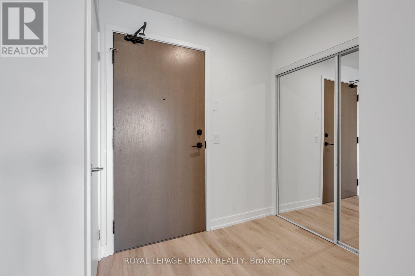
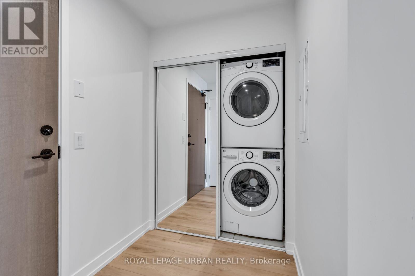
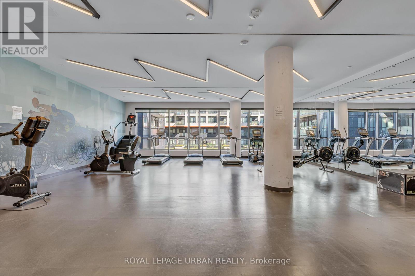
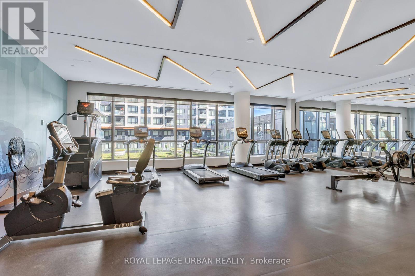
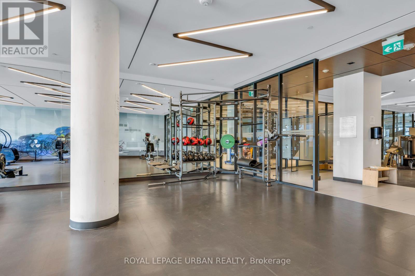
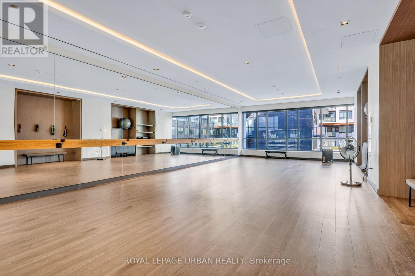
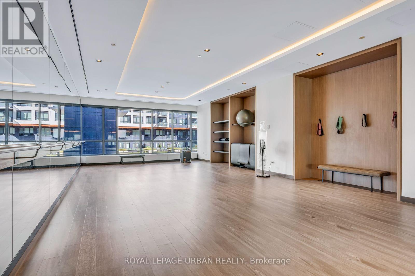
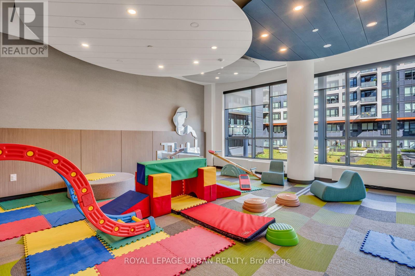
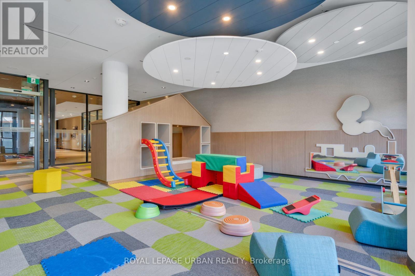
Welcome To Unit 607W At 225 Sumach Street In Vibrant Regent Park! This Bright 1-Bedroom Plus Den Is Designed For Easy, Comfortable Living From The Moment You Step In. Thoughtful Layout Choices Make Everyday Movement Effortless, While The Suite's Location Directly Across From The Elevator Offers Unbeatable Convenience Without Sacrificing Quiet. Step Out Onto A Walk-Out Balcony Overlooking Park Greenery And The Skyline. The Spacious Open Flow Layout Throughout Make This A Suite That Works For Everyone, At Every Stage Of Life. Includes A Premium Extra-Wide Underground Parking Space Just Steps From The Elevator, Plus A Private Storage Locker. Building Amenities Include 24-Hour Concierge, A Rooftop Terrace, Fitness Centre, And Social Rooms. Steps To Transit, Flat Walking Paths, Dining, And The Pam McConnell Aquatic Centre. Comfortable, Connected, And Effortless City Living. Special Incentive: 1 Month Free (Month 23) On A 2-Year Lease. (id:61194)
Property Details
|
MLS® Number
|
C13687456 |
|
Property Type
|
Single Family |
|
Community Name
|
Regent Park |
|
Amenities Near By
|
Hospital, Park, Public Transit, Schools |
|
Community Features
|
Pets Allowed With Restrictions |
|
Features
|
Elevator, Wheelchair Access, Balcony, Carpet Free, In Suite Laundry |
|
Parking Space Total
|
1 |
|
Structure
|
Patio(s) |
|
View Type
|
City View |
Building
|
Bathroom Total
|
1 |
|
Bedrooms Above Ground
|
1 |
|
Bedrooms Below Ground
|
1 |
|
Bedrooms Total
|
2 |
|
Amenities
|
Security/concierge, Exercise Centre, Party Room, Storage - Locker |
|
Appliances
|
Barbeque, Garage Door Opener Remote(s), Dishwasher, Dryer, Microwave, Stove, Washer, Refrigerator |
|
Basement Type
|
None |
|
Construction Style Other
|
Seasonal |
|
Cooling Type
|
Central Air Conditioning |
|
Exterior Finish
|
Concrete |
|
Flooring Type
|
Laminate, Tile |
|
Heating Fuel
|
Natural Gas |
|
Heating Type
|
Heat Pump |
|
Size Interior
|
600 - 699 Ft2 |
|
Type
|
Apartment |
Parking
Land
|
Acreage
|
No |
|
Land Amenities
|
Hospital, Park, Public Transit, Schools |
|
Landscape Features
|
Landscaped |
Rooms
| Level |
Type |
Length |
Width |
Dimensions |
|
Flat |
Dining Room |
3.28 m |
4.27 m |
3.28 m x 4.27 m |
|
Flat |
Living Room |
3.28 m |
4.27 m |
3.28 m x 4.27 m |
|
Flat |
Kitchen |
1.96 m |
2.72 m |
1.96 m x 2.72 m |
|
Flat |
Primary Bedroom |
2.74 m |
3.05 m |
2.74 m x 3.05 m |
|
Flat |
Den |
2.84 m |
1.78 m |
2.84 m x 1.78 m |
|
Flat |
Foyer |
1.65 m |
3.12 m |
1.65 m x 3.12 m |
|
Flat |
Bathroom |
2.67 m |
1.83 m |
2.67 m x 1.83 m |