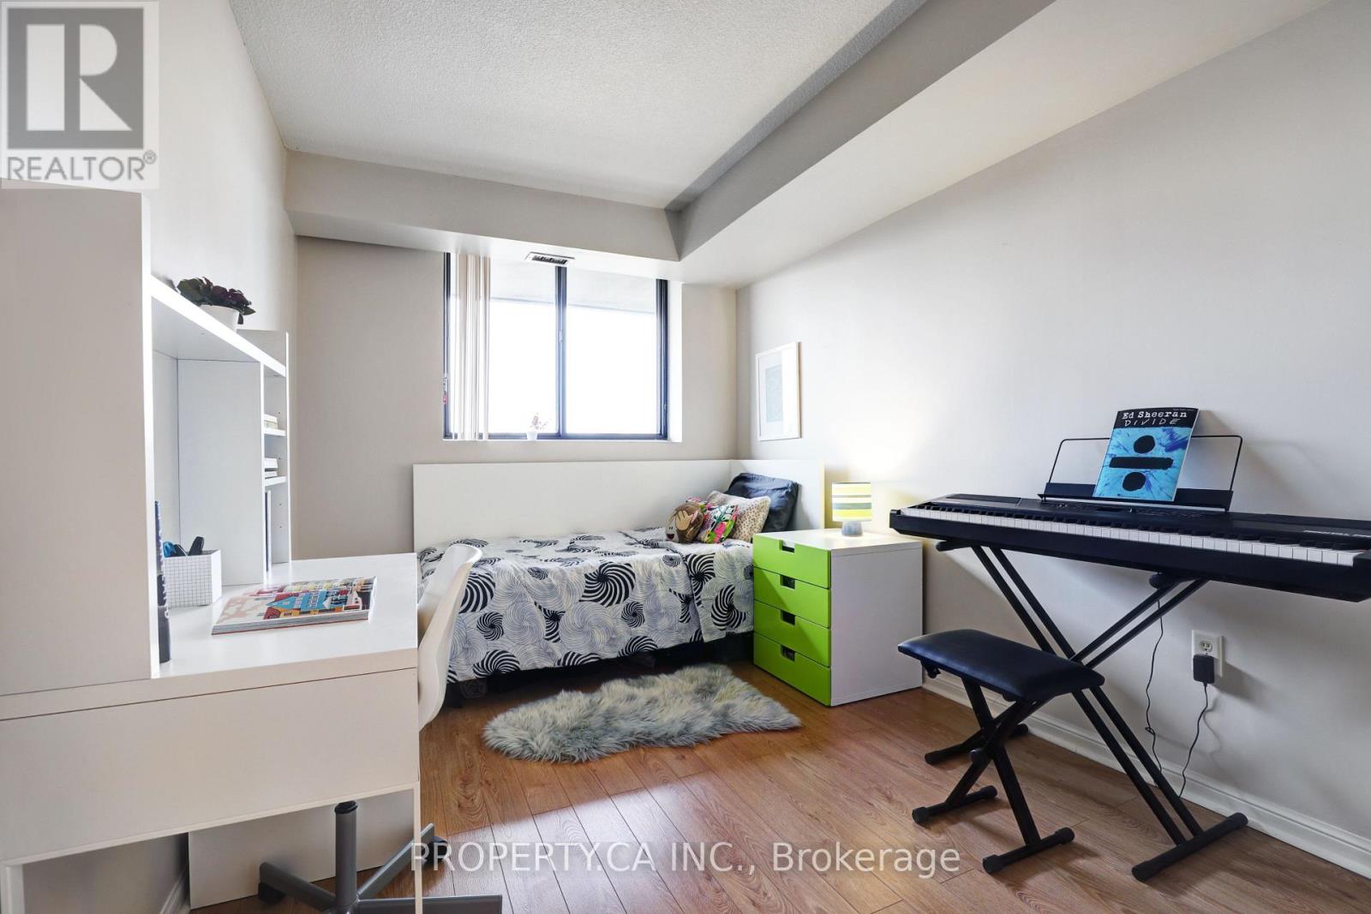
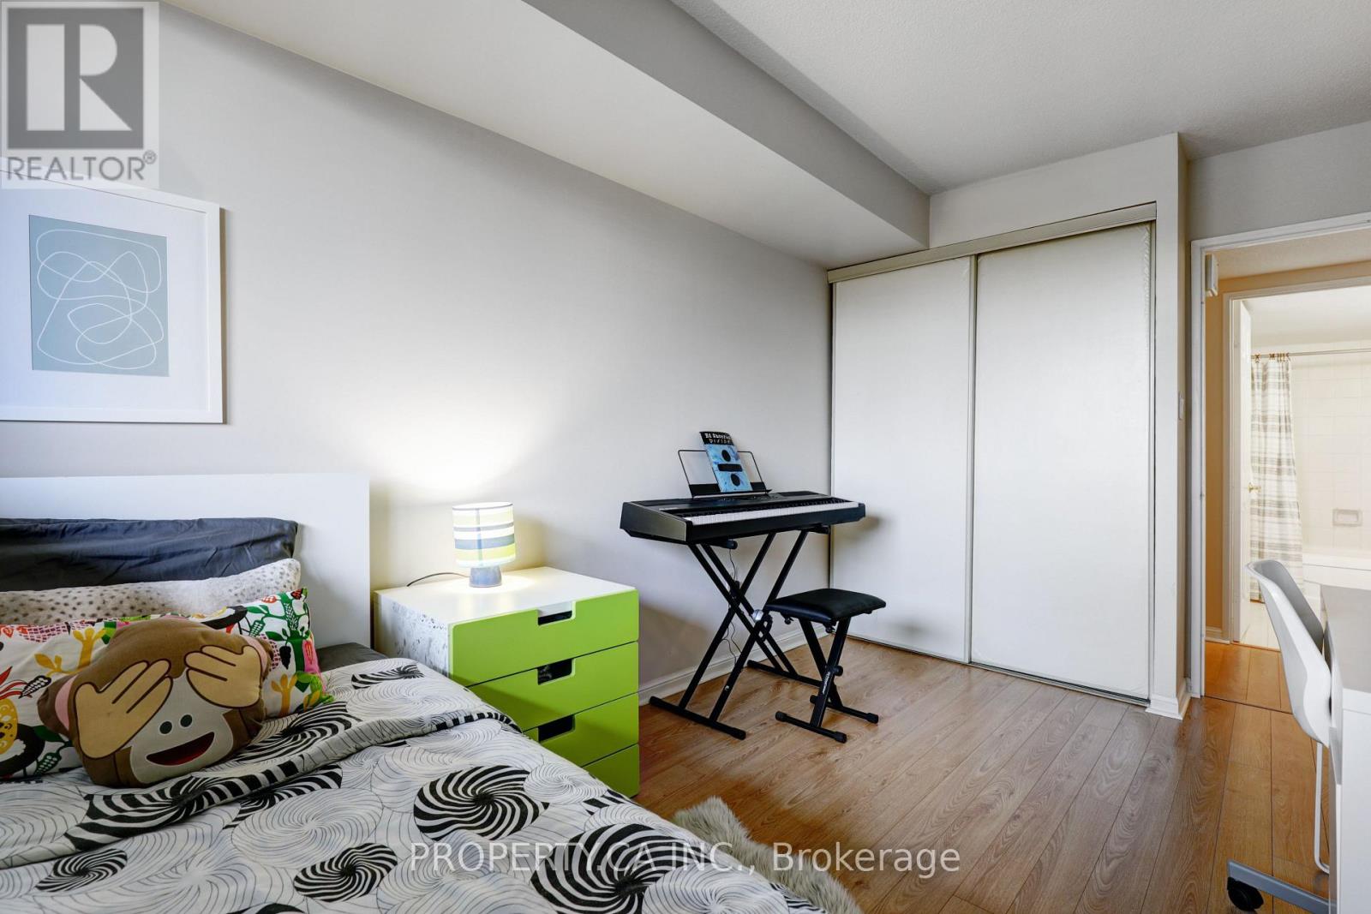
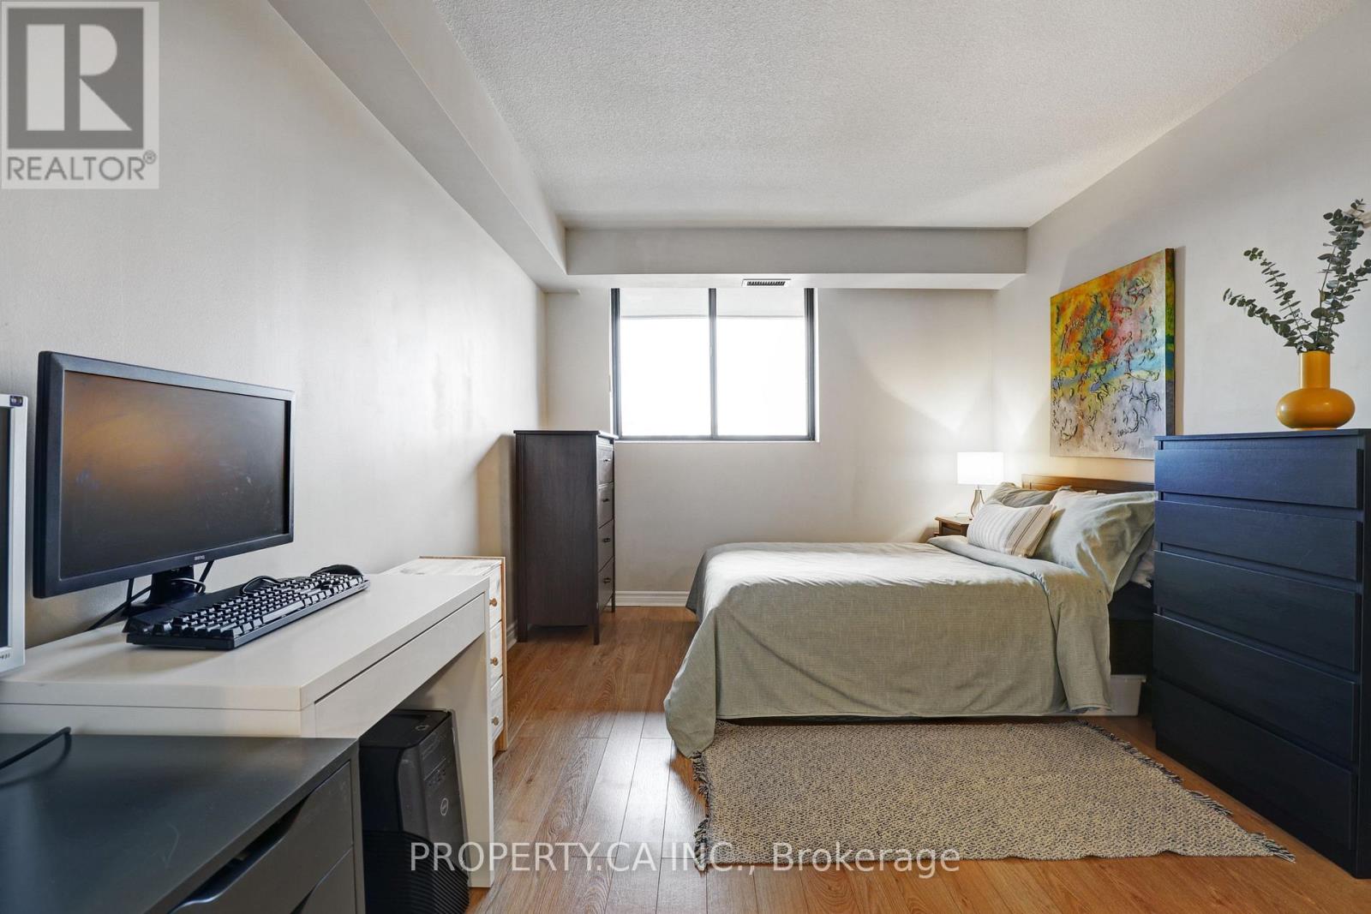
2 Bedroom
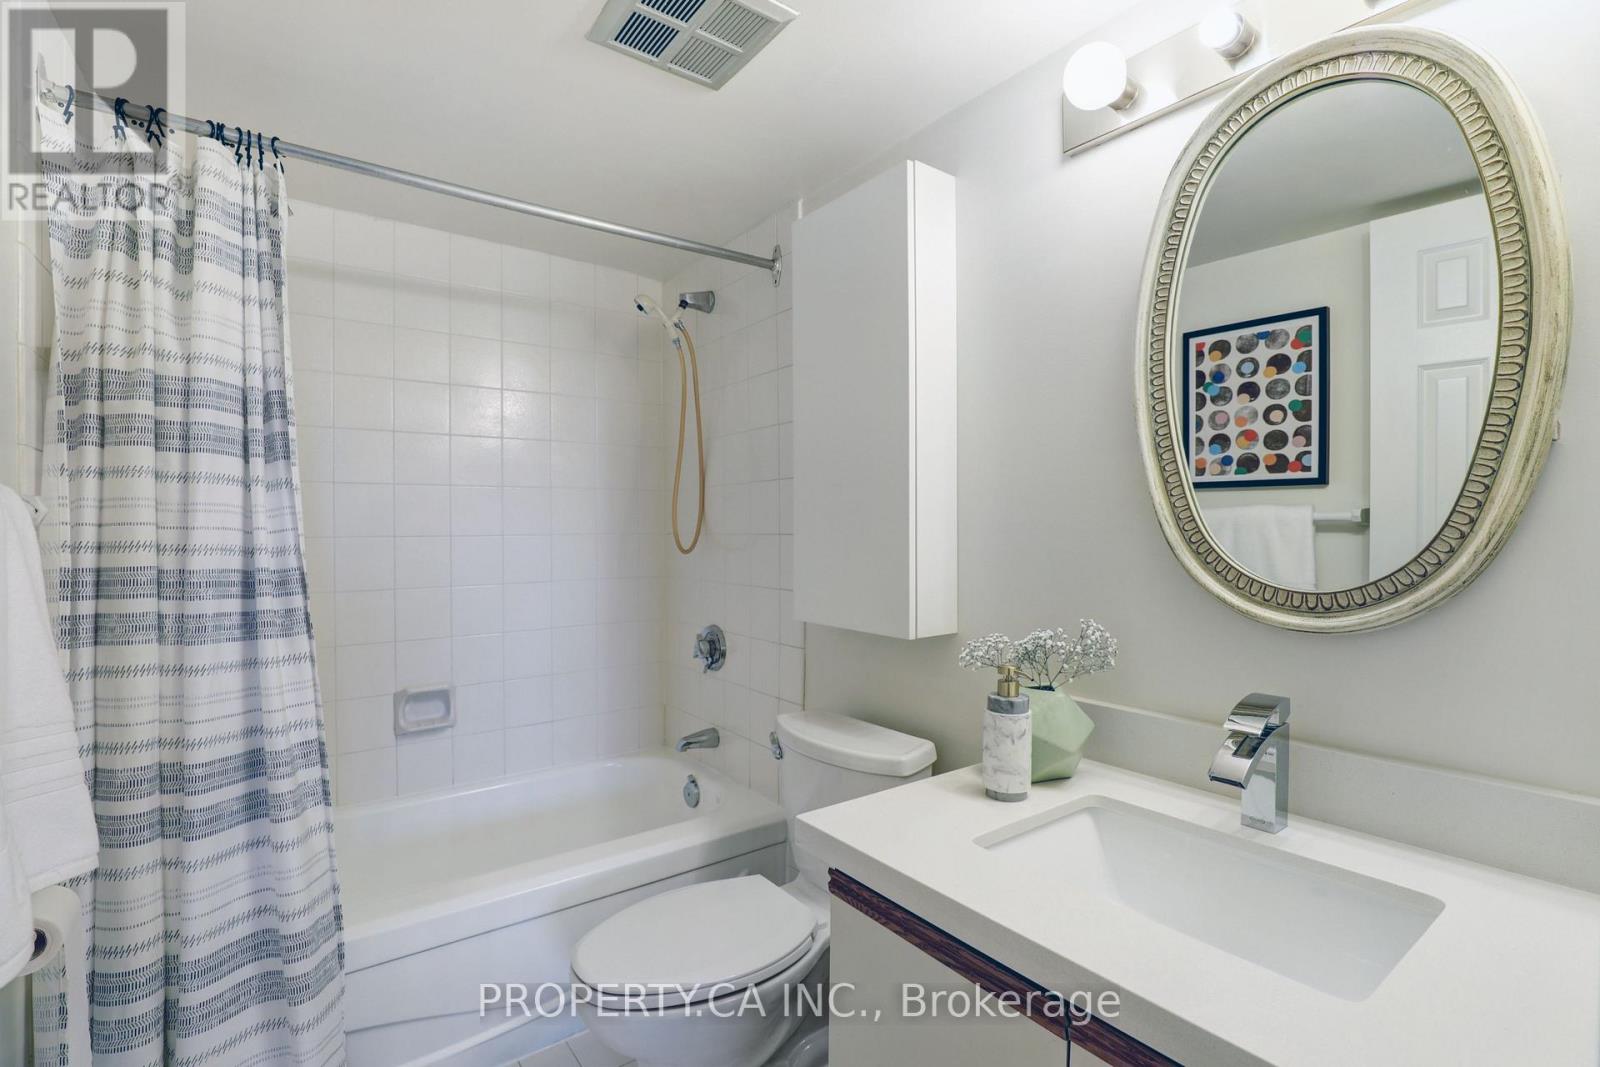
2 Bathroom
1,000 - 1,199 ft2
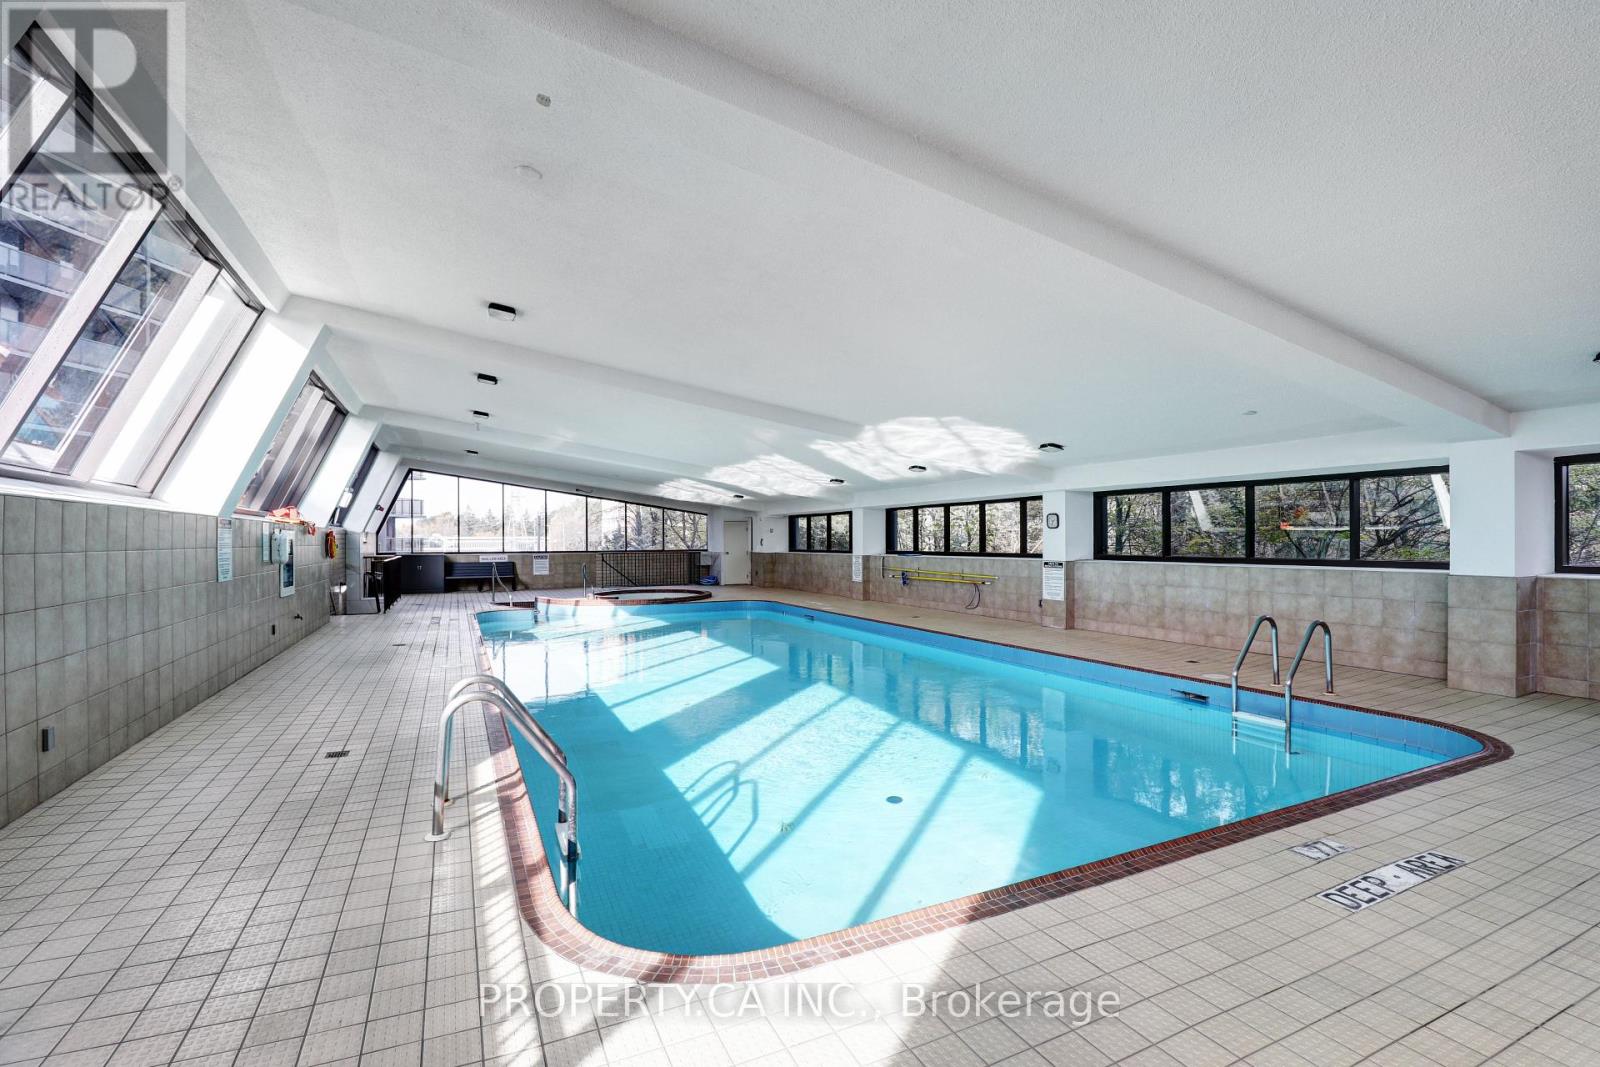
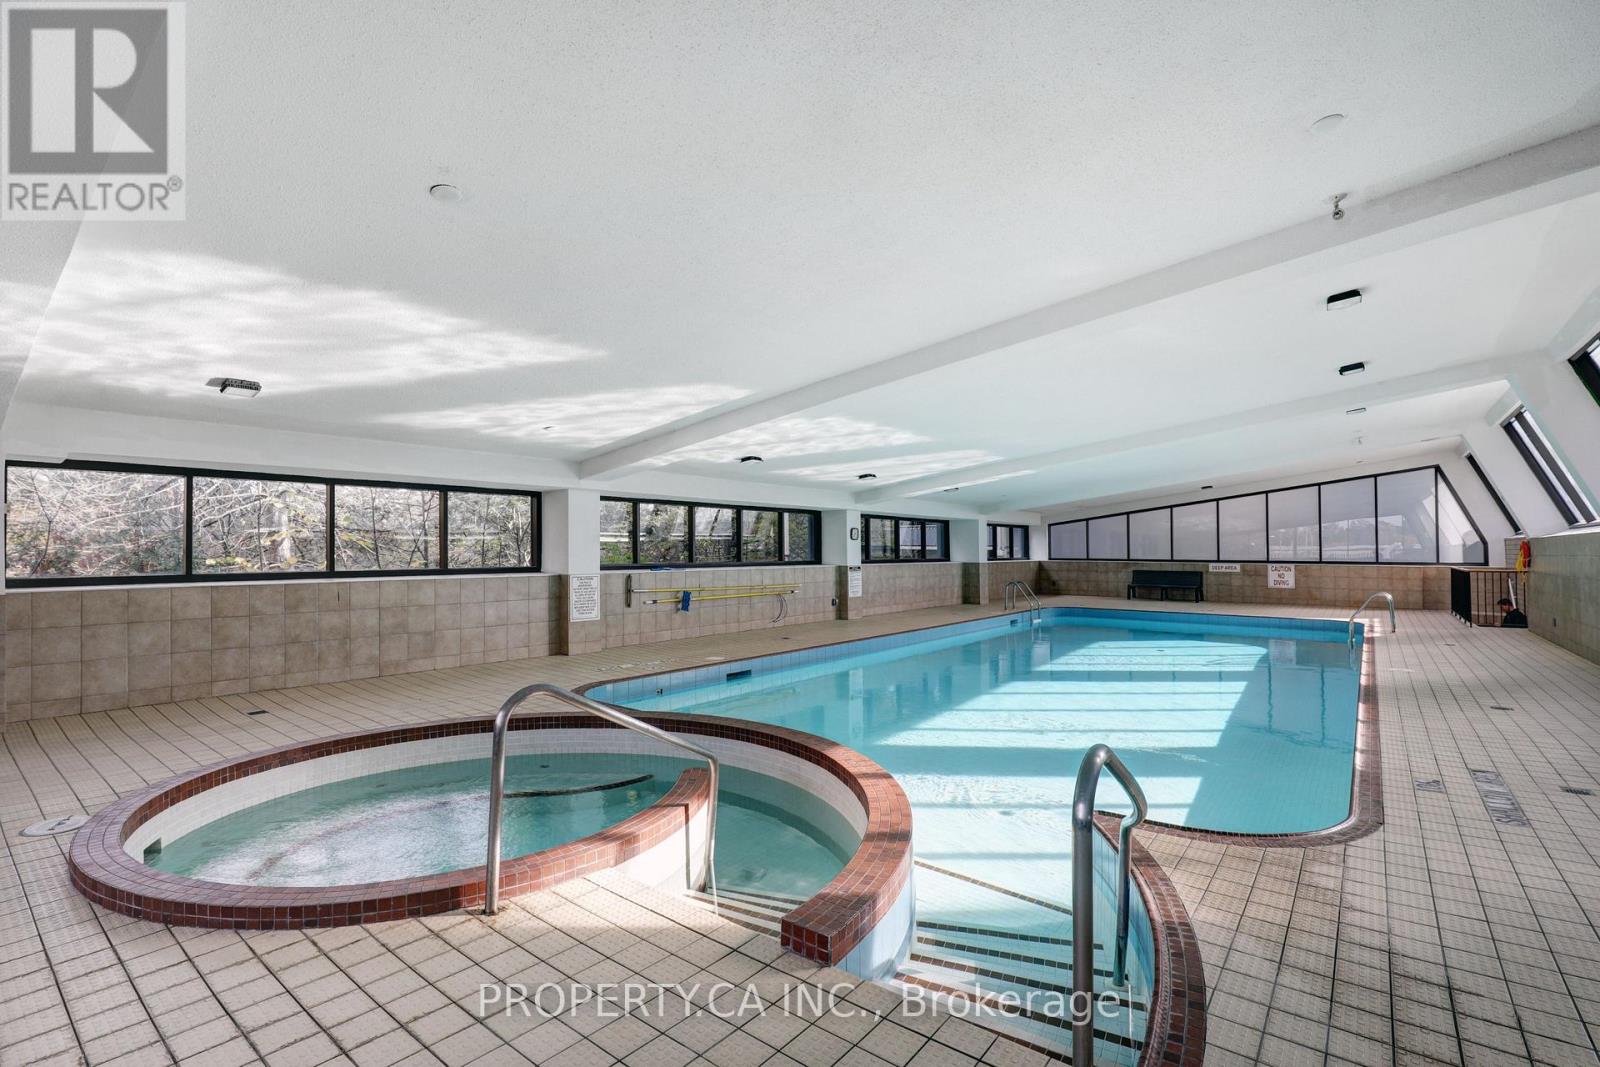
Indoor Pool
Central Air Conditioning
Forced Air
$2,800 Monthly
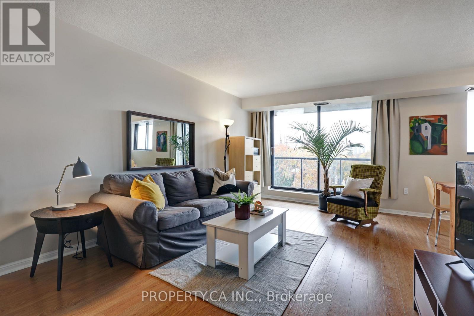
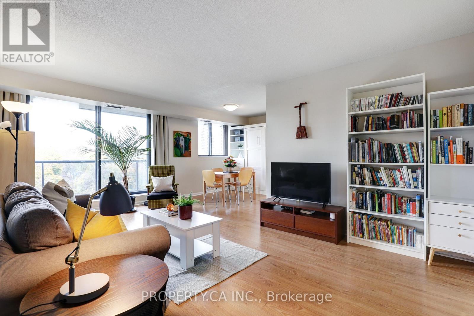
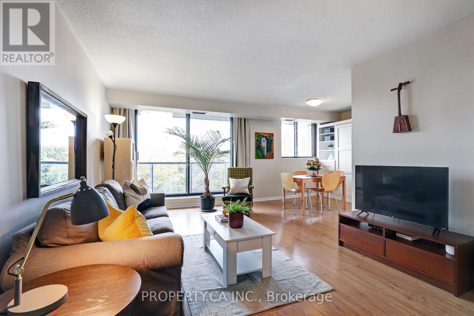
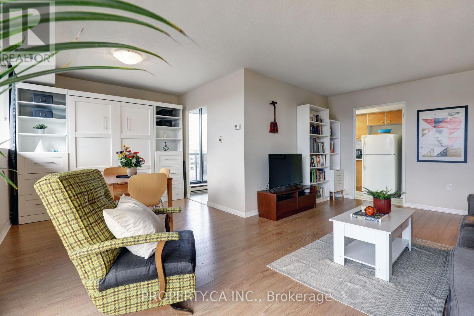
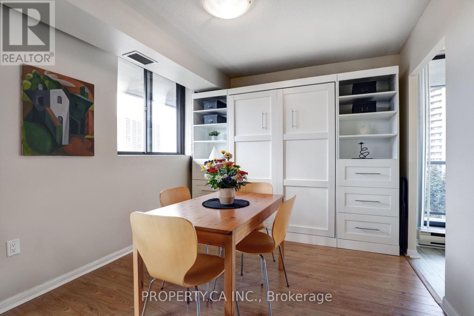
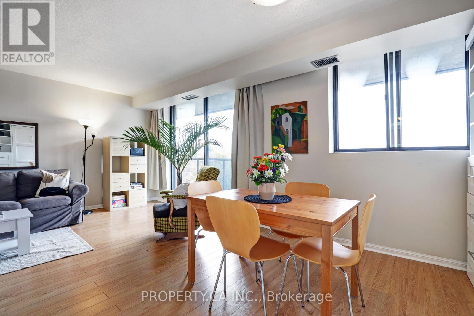
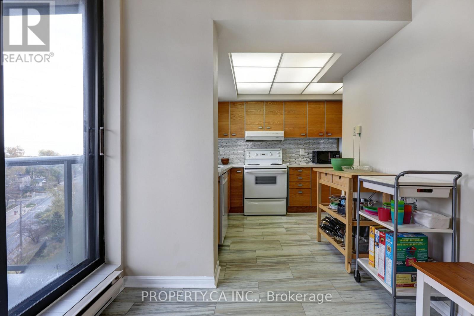
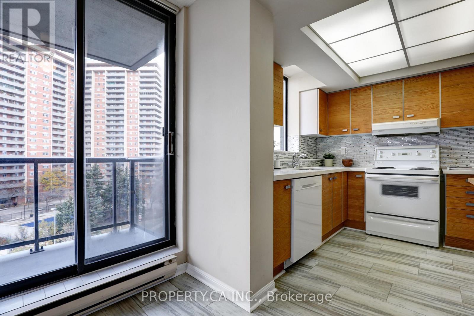
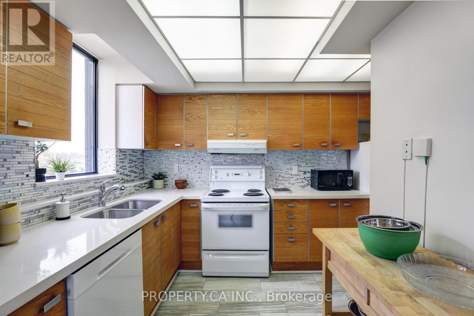
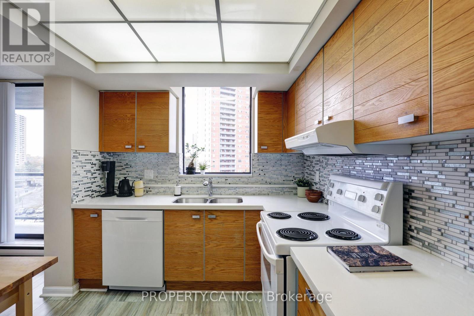
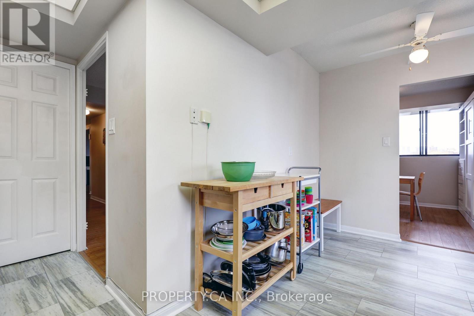
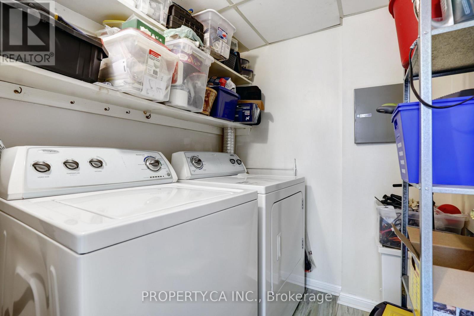
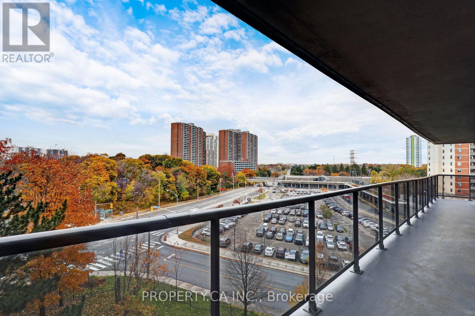
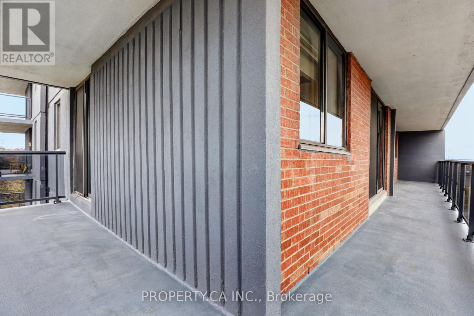
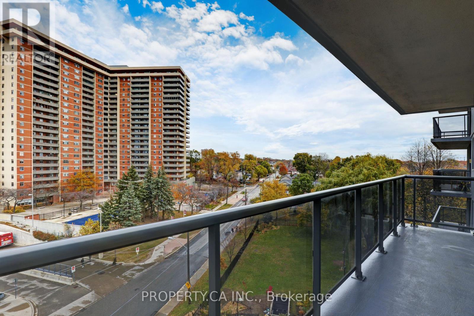
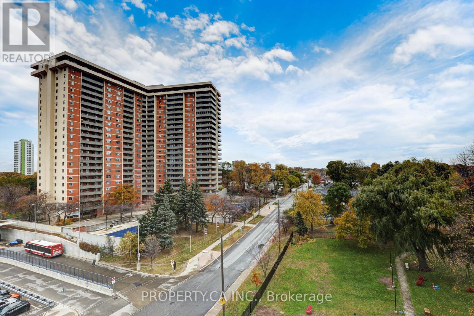
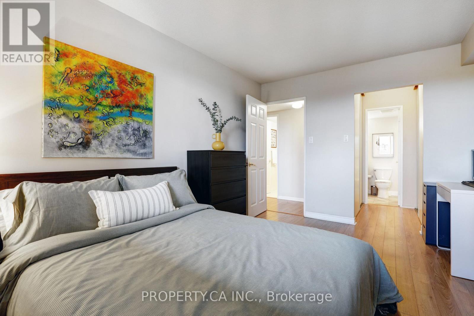
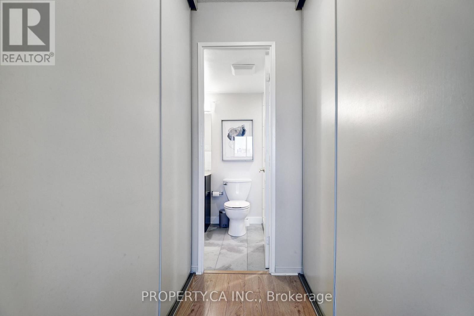
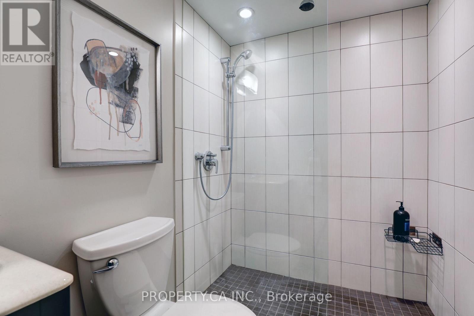
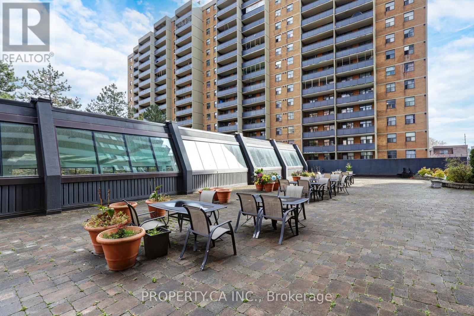
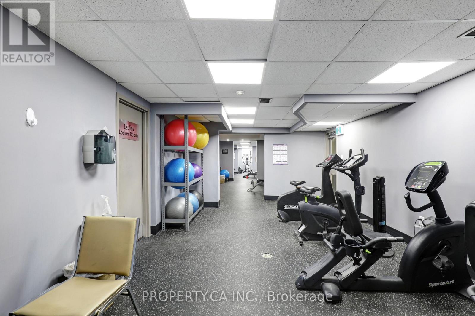
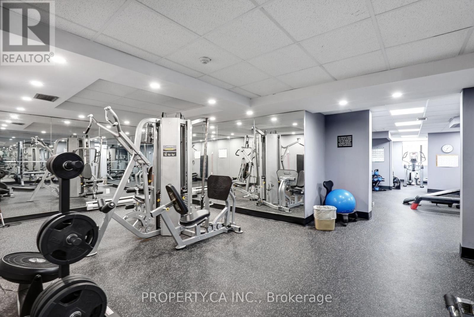
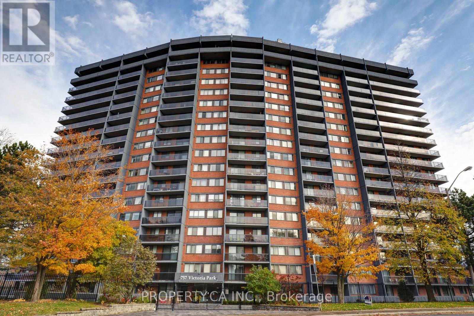
This thoughtfully designed 2 bedroom, 2 bathroom corner suite has had recent updates, including flooring throughout, quartz counters and a glass backsplash in the kitchen plus a glass, walk-in shower and heated floors in the ensuite washroom. It has been meticulously maintained and is ready for the tenant to unpack their boxes. Enjoy the abundance of natural light that fills this west-facing suite, creating a bright and airy home. It has a wraparound balcony, accessible through the dining room and kitchen, where you can soak in the surrounding views. Inside, you'll find ample storage space, from closets to counters and cupboards, providing you with all the room you need. This building has every imaginable amenity, including a concierge, indoor pool/hot tub/sauna, gym, outdoor terrace with BBQs, visitor parking, a hobby room, wood-working room, games room, plant room and party room! The rent include all utilities and the unit has its own parking and locker. (id:61194)
Property Details
|
MLS® Number
|
E13686770 |
|
Property Type
|
Single Family |
|
Community Name
|
Oakridge |
|
Amenities Near By
|
Golf Nearby, Park, Place Of Worship, Public Transit, Schools |
|
Community Features
|
Pets Allowed With Restrictions |
|
Features
|
Balcony, Carpet Free |
|
Parking Space Total
|
1 |
|
Pool Type
|
Indoor Pool |
Building
|
Bathroom Total
|
2 |
|
Bedrooms Above Ground
|
2 |
|
Bedrooms Total
|
2 |
|
Amenities
|
Security/concierge, Exercise Centre, Recreation Centre, Visitor Parking, Storage - Locker |
|
Basement Type
|
None |
|
Cooling Type
|
Central Air Conditioning |
|
Exterior Finish
|
Brick |
|
Fire Protection
|
Security System |
|
Flooring Type
|
Tile, Laminate, Vinyl |
|
Heating Fuel
|
Natural Gas |
|
Heating Type
|
Forced Air |
|
Size Interior
|
1,000 - 1,199 Ft2 |
|
Type
|
Apartment |
Parking
Land
|
Acreage
|
No |
|
Land Amenities
|
Golf Nearby, Park, Place Of Worship, Public Transit, Schools |
Rooms
| Level |
Type |
Length |
Width |
Dimensions |
|
Main Level |
Foyer |
3.05 m |
1.09 m |
3.05 m x 1.09 m |
|
Main Level |
Living Room |
5.79 m |
3.48 m |
5.79 m x 3.48 m |
|
Main Level |
Dining Room |
2.97 m |
1.52 m |
2.97 m x 1.52 m |
|
Main Level |
Kitchen |
4.09 m |
2.82 m |
4.09 m x 2.82 m |
|
Main Level |
Eating Area |
2.36 m |
1.52 m |
2.36 m x 1.52 m |
|
Main Level |
Bedroom 2 |
3.66 m |
2.57 m |
3.66 m x 2.57 m |
|
Main Level |
Primary Bedroom |
4.06 m |
3.1 m |
4.06 m x 3.1 m |
|
Main Level |
Laundry Room |
1.83 m |
1.65 m |
1.83 m x 1.65 m |