3 Bedroom
2 Bathroom
1,100 - 1,500 ft2
Bungalow
Central Air Conditioning
Forced Air
$629,900
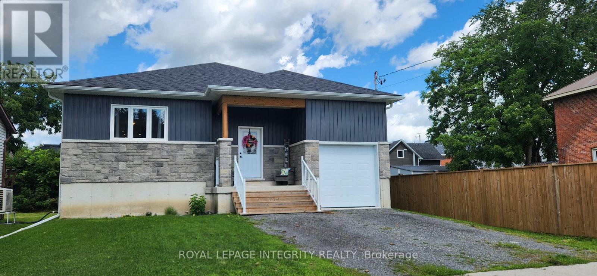
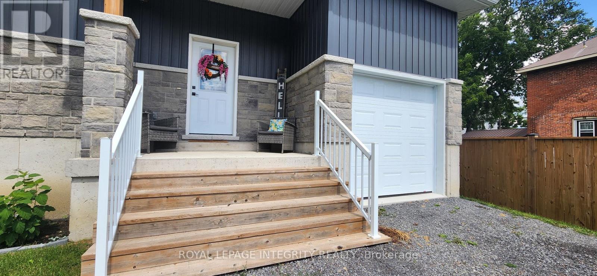
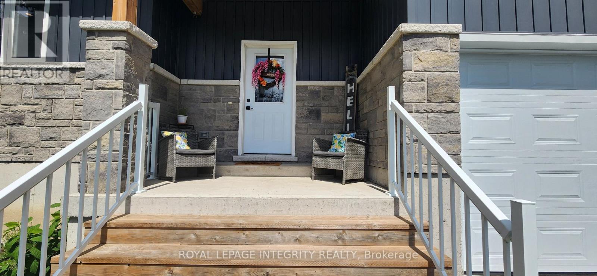
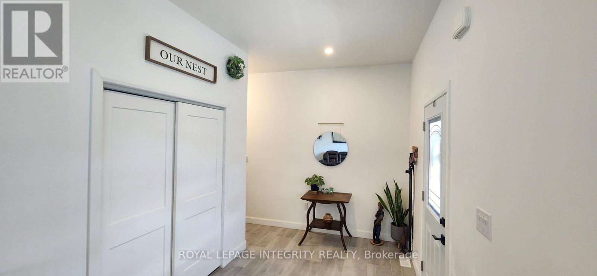
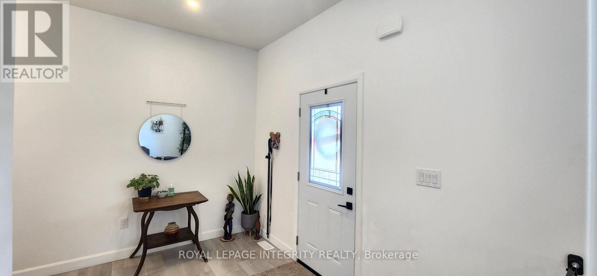
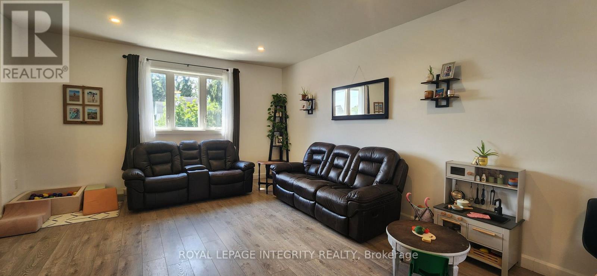
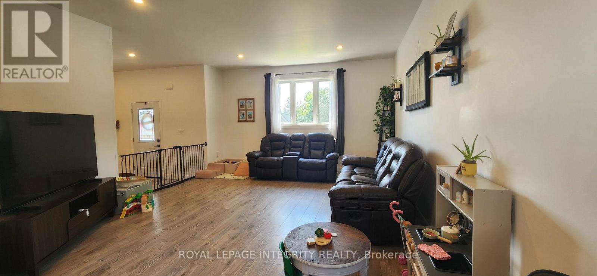
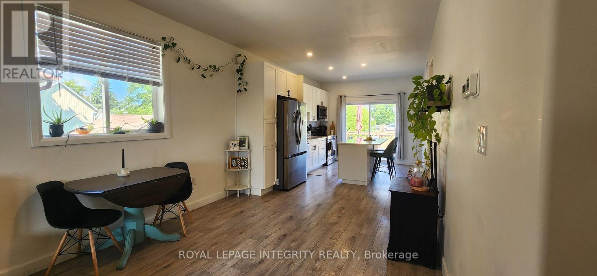
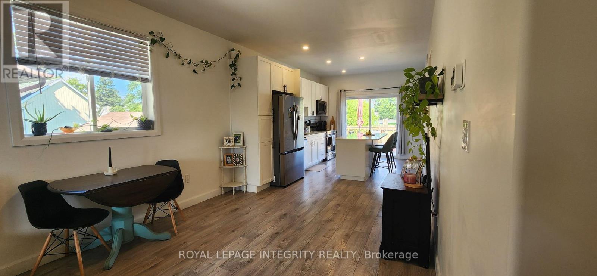
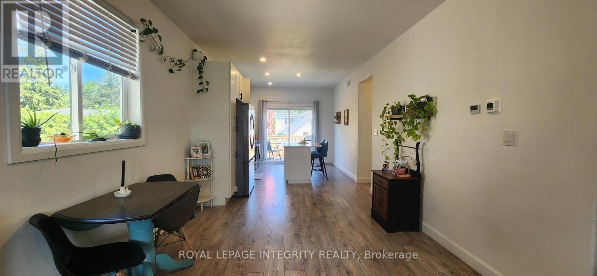
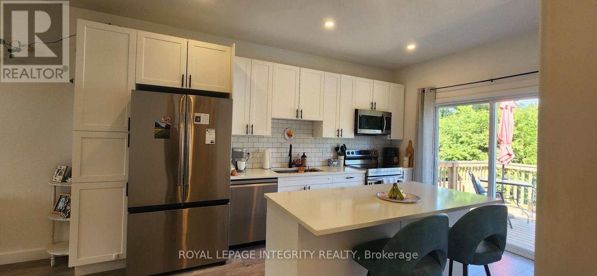
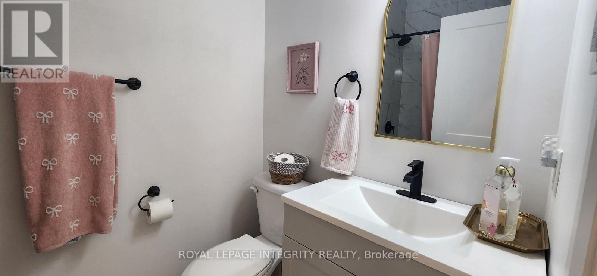
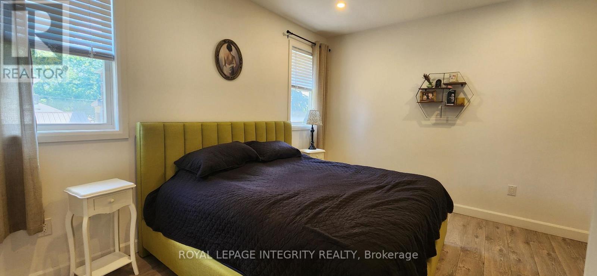
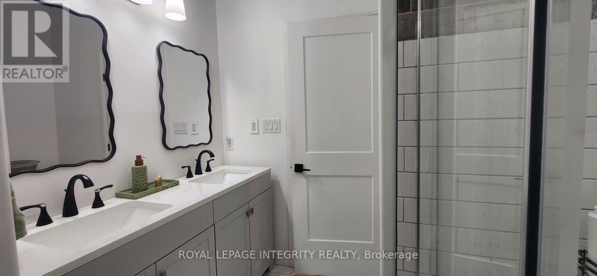
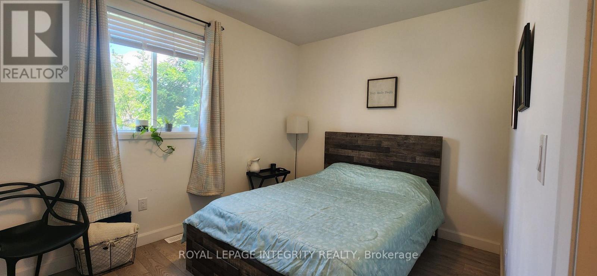
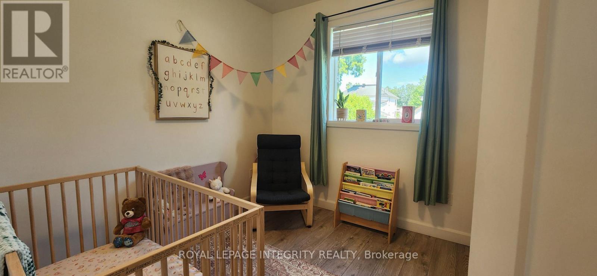
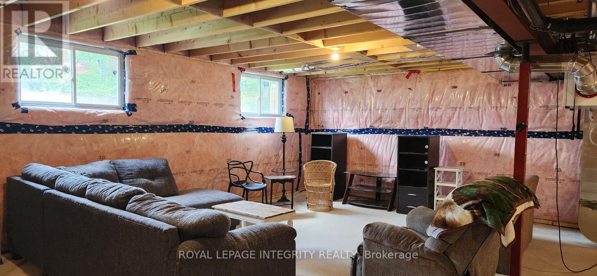
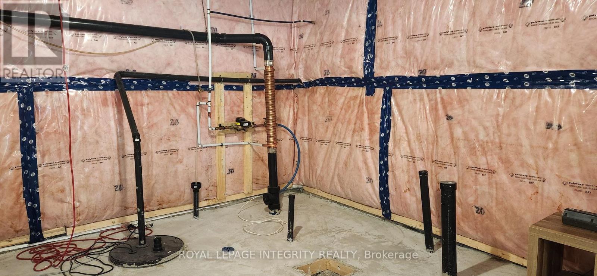
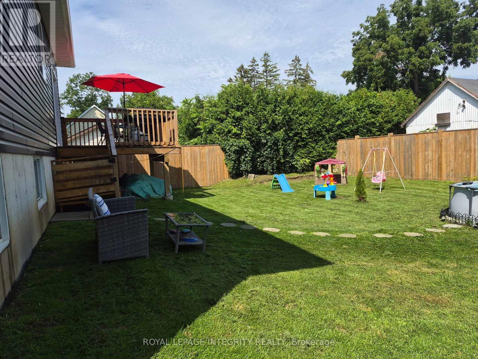
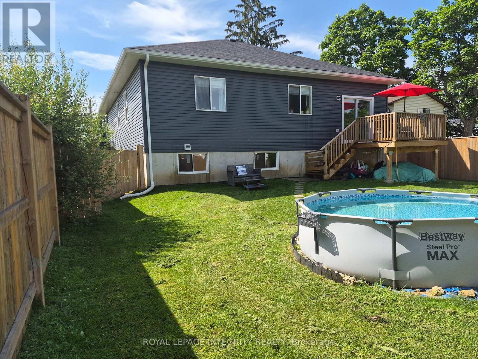
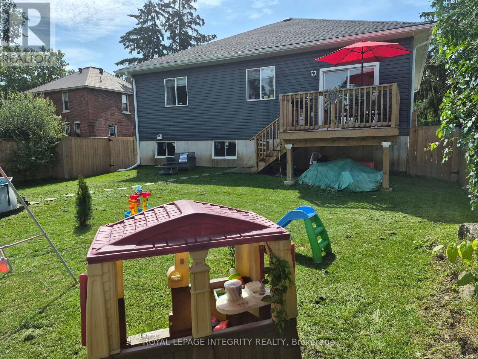
The quaint village of Lansdowne is where you will find this beautiful 3 bedroom, 2 bath bungalow, built just over 2 yrs ago. The covered front verandah draws you in, enjoy morning coffee over looking your front yard before you start your day. As you enter the home you find a spacious foyer with large coat closet, inside access to the garage and access to the lower level. From the foyer you step up into the open concept living, dining and kitchen area. The living room has a large window giving a full view of the front yard, next you move into the inviting dining area and last but not least is the kitchen with gleaming quartz countertops plenty of storage with a pantry cupboard, centre island with bar seating and sliding doors to the back deck where you can enjoy family time and bbq's. The little ones can play in the fully fenced backyard. Just off the kitchen is the 4 pc bath. Down the hallway are 2 good sized bedrooms and the master retreat with 4 pc ensute bath and walk-in closet. The lower level is currently unfinished giving you the opportunity to design and finish it to your taste. There are large windows in the lower level providing plenty of natural light, as well as a rough-in for a 3rd bath. The home is located 13 minutes to Gananoque, 30 minutes to Kingston & Brockville and minutes to Charleston Lake Provincial Park. You have plenty of fun to enjoy in Lansdowne with a sports field, splash pad, pickleball/tennis courts & playground. There is also a local grocery store, LCBO and medical centre as well as OPP and Fire Stations. Move into this beautiful home and enjoy the growing community of Lansdowne. You won't be disappointed. (id:61194)
Property Details
|
MLS® Number
|
X13688688 |
|
Property Type
|
Single Family |
|
Community Name
|
03 - Lansdowne Village |
|
Equipment Type
|
Propane Tank |
|
Features
|
Irregular Lot Size |
|
Parking Space Total
|
2 |
|
Rental Equipment Type
|
Propane Tank |
|
Structure
|
Deck |
Building
|
Bathroom Total
|
2 |
|
Bedrooms Above Ground
|
3 |
|
Bedrooms Total
|
3 |
|
Appliances
|
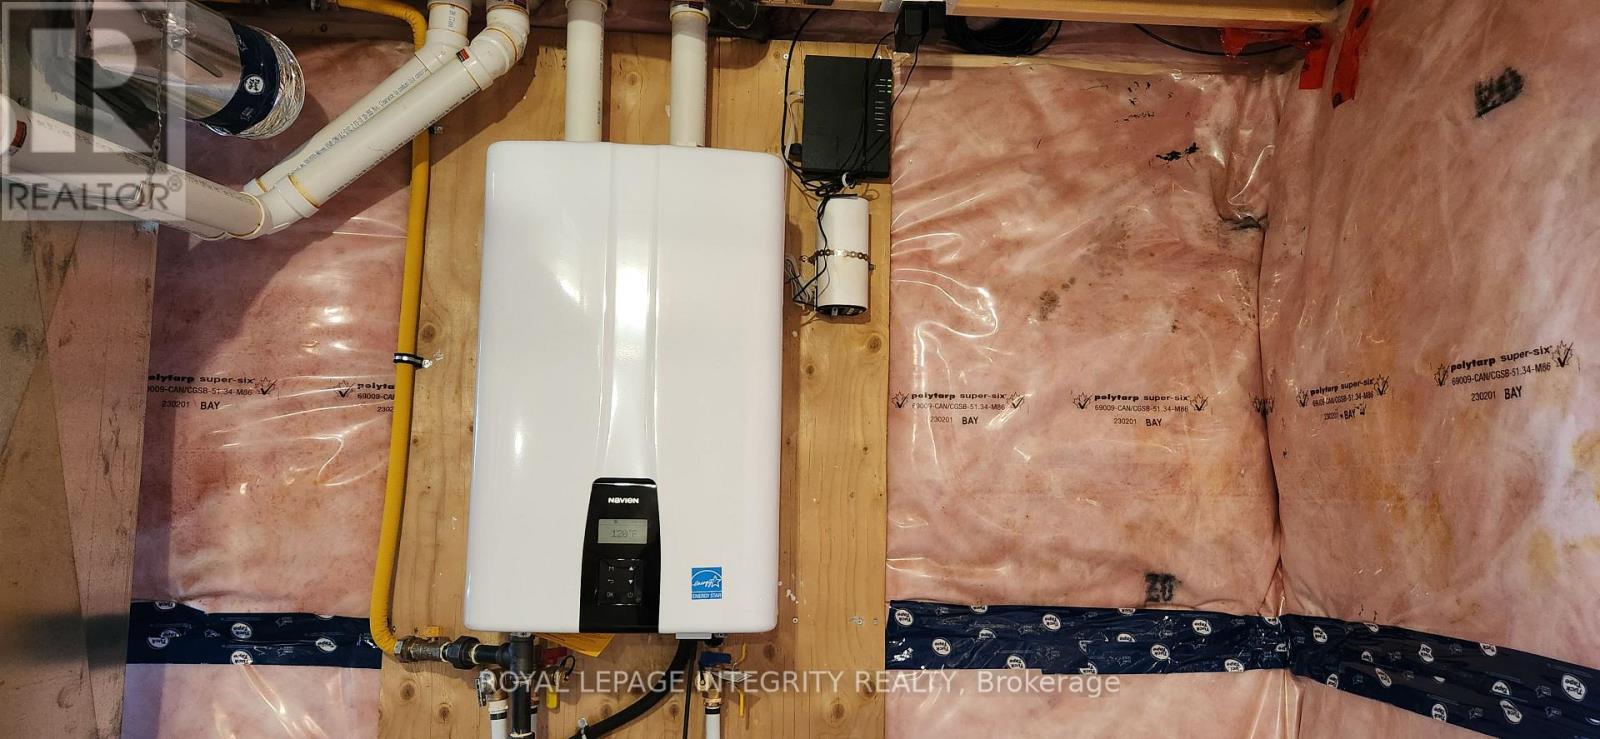
Water Heater - Tankless, Dishwasher, Dryer, Stove, Washer, Refrigerator |
|
Architectural Style
|
Bungalow |
|
Basement Development
|
Unfinished |
|
Basement Type
|
Full (unfinished) |
|
Construction Style Attachment
|
Detached |
|
Cooling Type
|
Central Air Conditioning |
|
Exterior Finish
|
Stone, Vinyl Siding |
|
Foundation Type
|
Poured Concrete |
|
Heating Fuel
|
Natural Gas, Propane |
|
Heating Type
|
Forced Air |
|
Stories Total
|
1 |
|
Size Interior
|
1,100 - 1,500 Ft2 |
|
Type
|
House |
|
Utility Water
|
Municipal Water |
Parking
Land
|
Acreage
|
No |
|
Fence Type
|
Fenced Yard |
|
Sewer
|
Sanitary Sewer |
|
Size Depth
|
114 Ft |
|
Size Frontage
|
49 Ft ,7 In |
|
Size Irregular
|
49.6 X 114 Ft |
|
Size Total Text
|
49.6 X 114 Ft |
|
Zoning Description
|
Residential |
Rooms
| Level |
Type |
Length |
Width |
Dimensions |
|
Basement |
Other |
12.19 m |
10.67 m |
12.19 m x 10.67 m |
|
Main Level |
Kitchen |
3.65 m |
3.65 m |
3.65 m x 3.65 m |
|
Main Level |
Bathroom |
2.44 m |
1.52 m |
2.44 m x 1.52 m |
|
Main Level |
Dining Room |
3.65 m |
3.35 m |
3.65 m x 3.35 m |
|
Main Level |
Living Room |
7.36 m |
4.57 m |
7.36 m x 4.57 m |
|
Main Level |
Primary Bedroom |
4.26 m |
3.65 m |
4.26 m x 3.65 m |
|
Main Level |
Bedroom 2 |
4.57 m |
3.04 m |
4.57 m x 3.04 m |
|
Main Level |
Bedroom 3 |
4.57 m |
3.04 m |
4.57 m x 3.04 m |
|
Main Level |
Laundry Room |
1.63 m |
0.91 m |
1.63 m x 0.91 m |
|
Main Level |
Foyer |
3.66 m |
2.44 m |
3.66 m x 2.44 m |
|
Main Level |
Bathroom |
2.44 m |
2.13 m |
2.44 m x 2.13 m |
Utilities
|
Electricity
|
Installed |
|
Sewer
|
Installed |