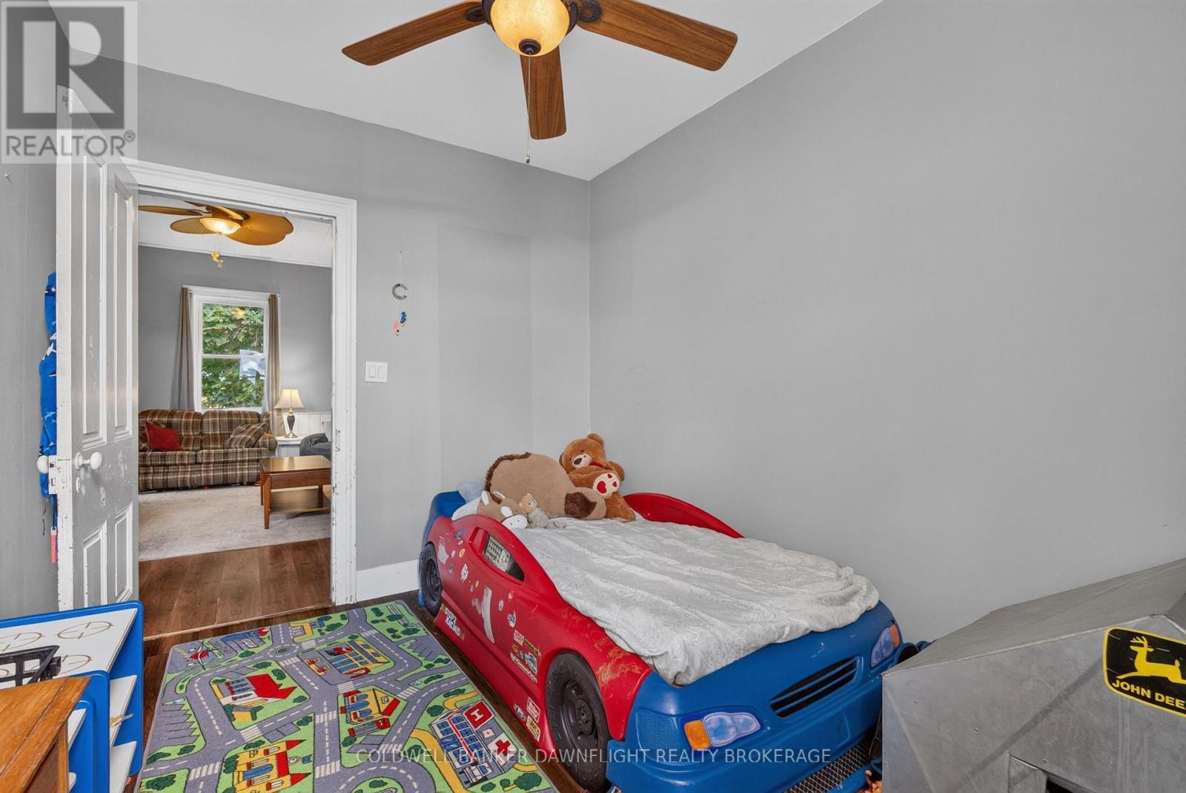
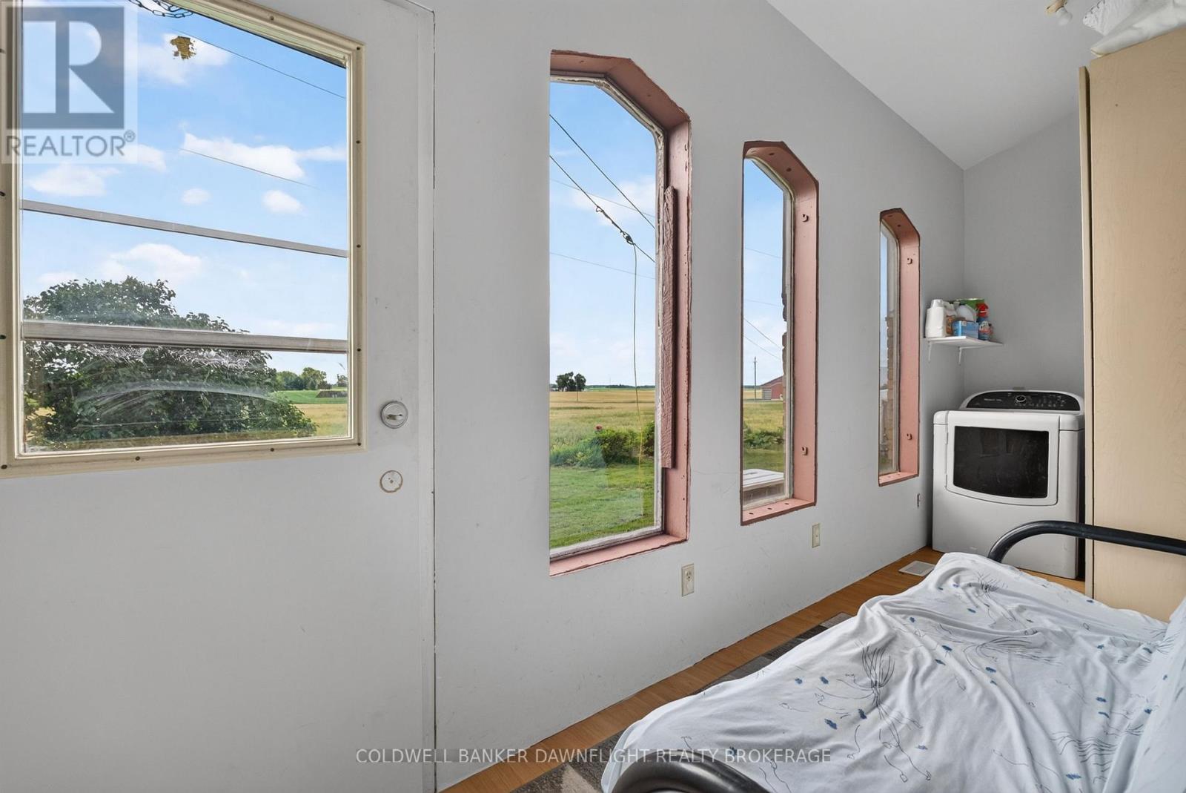
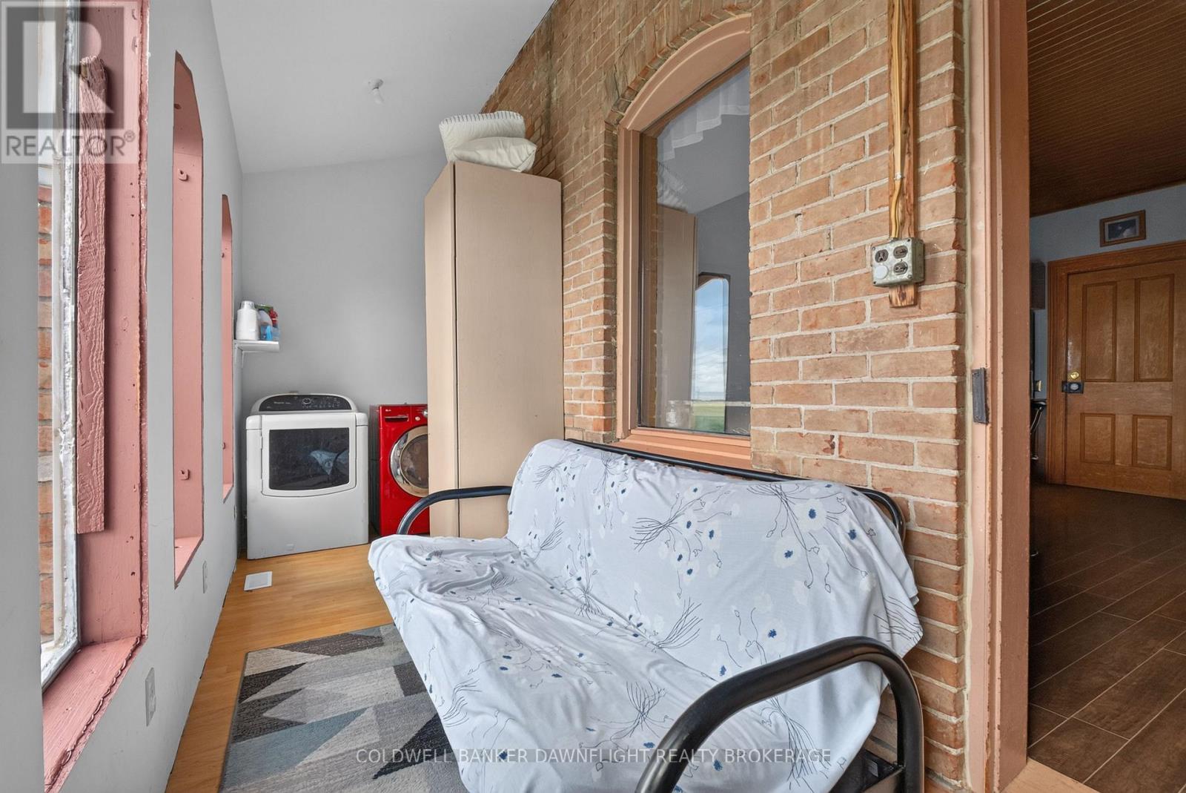
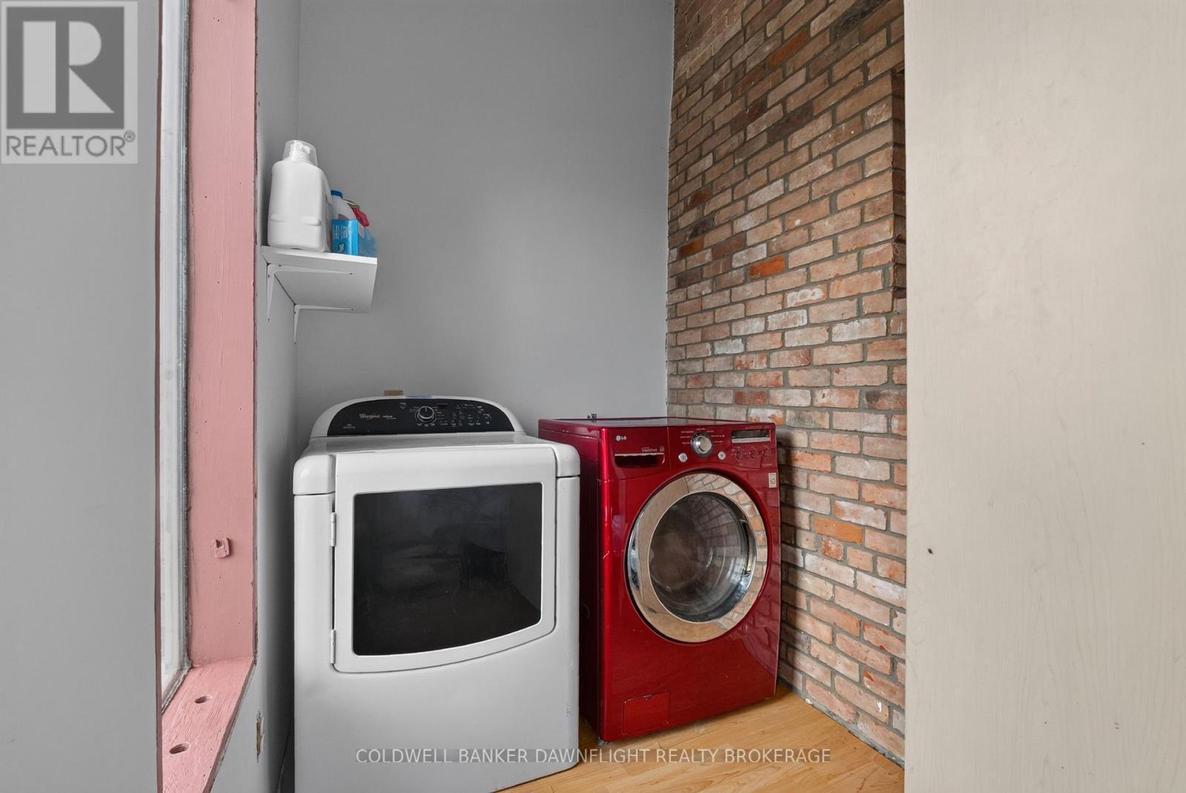
5 Bedroom
2 Bathroom
1,500 - 2,000 ft2
Central Air Conditioning
Heat Pump, Other
$774,900
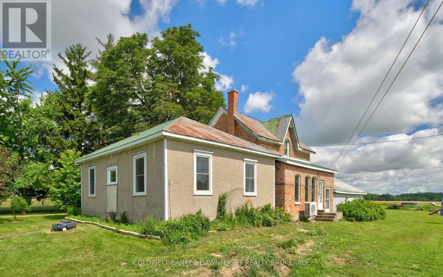
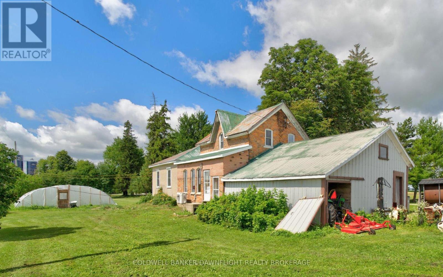
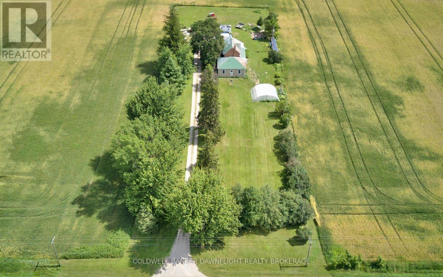
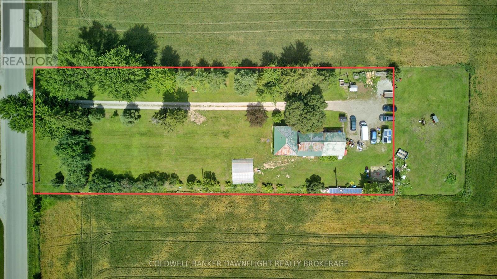
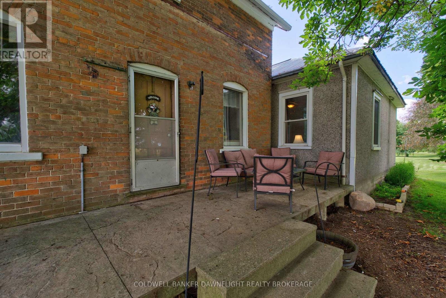
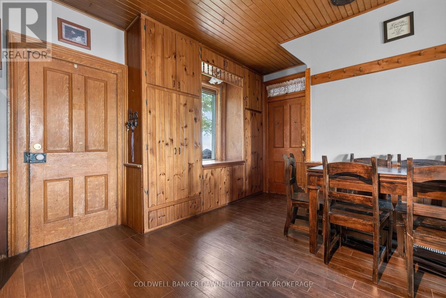
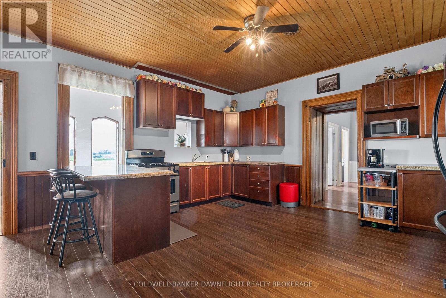
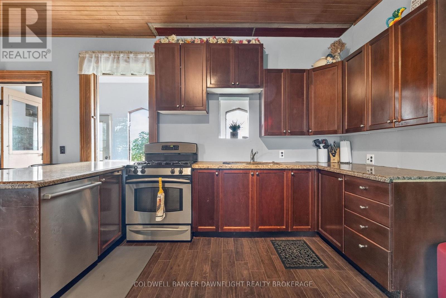
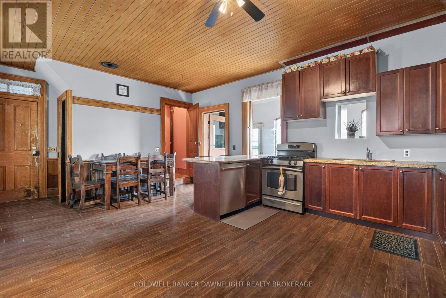
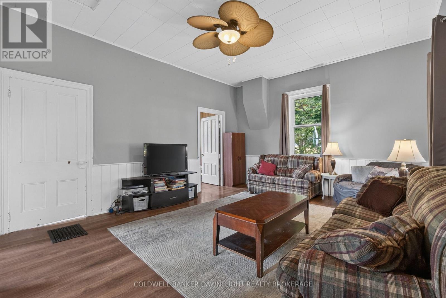
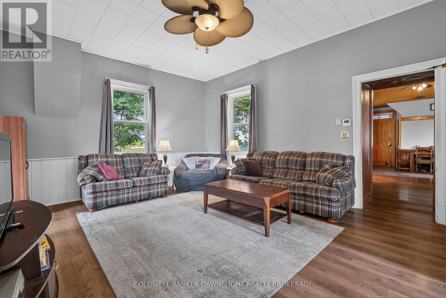
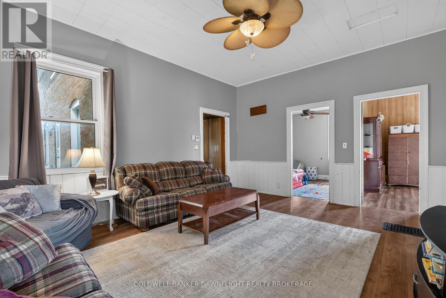
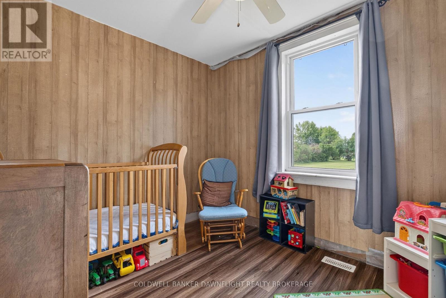
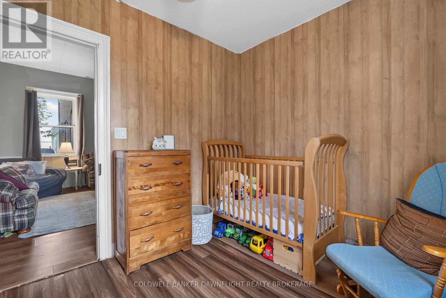
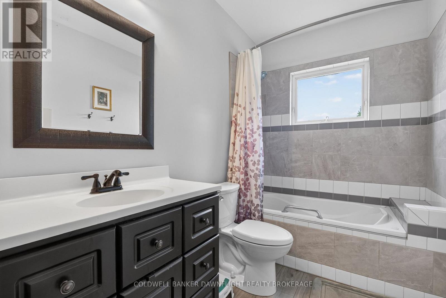
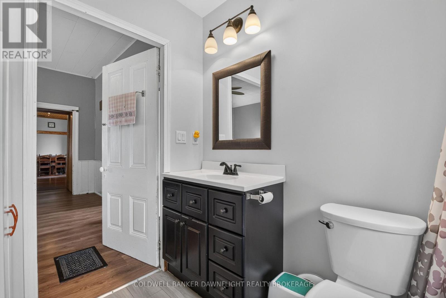
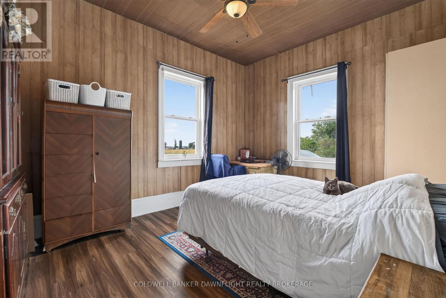
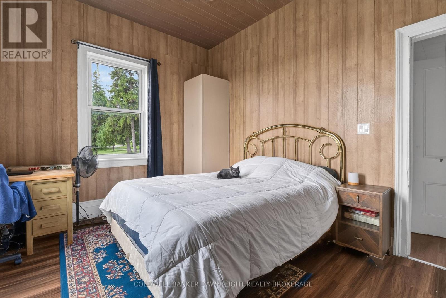
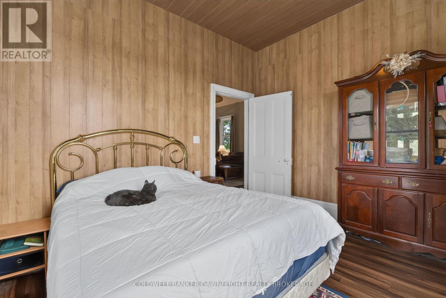
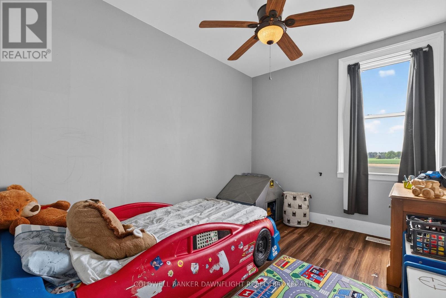
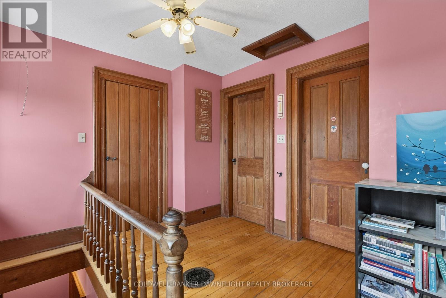
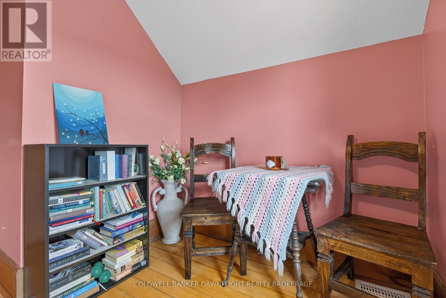
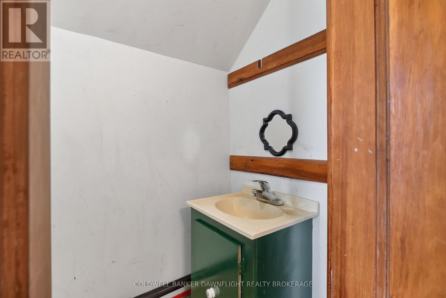
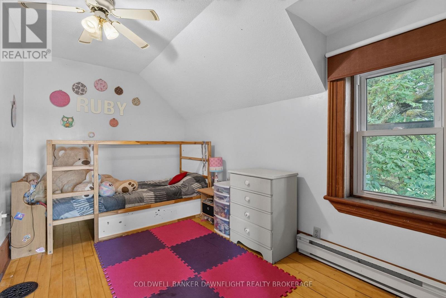
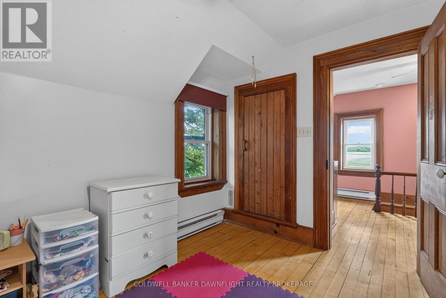
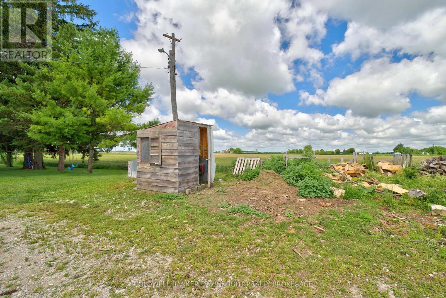
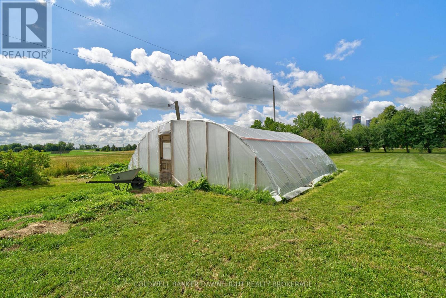
Full of character and charm, this spacious 5 bedroom, 1.5 bath farmhouse offers a wonderful foundation for someone looking to personalize the space and bring their own vision to life. Located just minutes from Mitchell, and a short drive to Stratford, the property offers approximately 1.2 acres of space, privacy and the opportunity to create the country property you've been looking for. Outside, embrace the freedom of country living with mature trees, a chicken coop, greenhouse and plenty of space for gardens, entertaining, hobbies and recreation. Whether you're looking to grow your own food, enjoy outdoor projects or simply have room to spread out, this property offers plenty of opportunity to create a lifestyle that suits you. Combined with the acreage, mature surroundings, generous living space and convenient location, 5740 32 Line offers a unique opportunity to enjoy country living while creating a home that feels truly your own. Come explore the character, space and potential this property has to offer. (id:61194)
Property Details
|
MLS® Number
|
X13555756 |
|
Property Type
|
Single Family |
|
Community Name
|
Mitchell |
|
Features
|
Lane, Carpet Free |
|
Parking Space Total
|
8 |
|
Structure
|
Greenhouse, Workshop, Shed |
Building
|
Bathroom Total
|
2 |
|
Bedrooms Above Ground
|
5 |
|
Bedrooms Total
|
5 |
|
Age
|
100+ Years |
|
Appliances
|
Dishwasher, Dryer, Stove, Washer, Refrigerator |
|
Basement Development
|
Unfinished |
|
Basement Type
|
N/a (unfinished) |
|
Construction Style Attachment
|
Detached |
|
Cooling Type
|
Central Air Conditioning |
|
Exterior Finish
|
Brick, Steel |
|
Foundation Type
|
Stone, Block |
|
Half Bath Total
|
1 |
|
Heating Fuel
|
Electric, Wood |
|
Heating Type
|
Heat Pump, Other |
|
Stories Total
|
2 |
|
Size Interior
|
1,500 - 2,000 Ft2 |
|
Type
|
House |
|
Utility Water
|
Drilled Well |
Parking
Land
|
Acreage
|
No |
|
Sewer
|
Septic System |
|
Size Depth
|
400 Ft ,10 In |
|
Size Frontage
|
130 Ft ,3 In |
|
Size Irregular
|
130.3 X 400.9 Ft |
|
Size Total Text
|
130.3 X 400.9 Ft|1/2 - 1.99 Acres |
|
Zoning Description
|
A2 |
Rooms
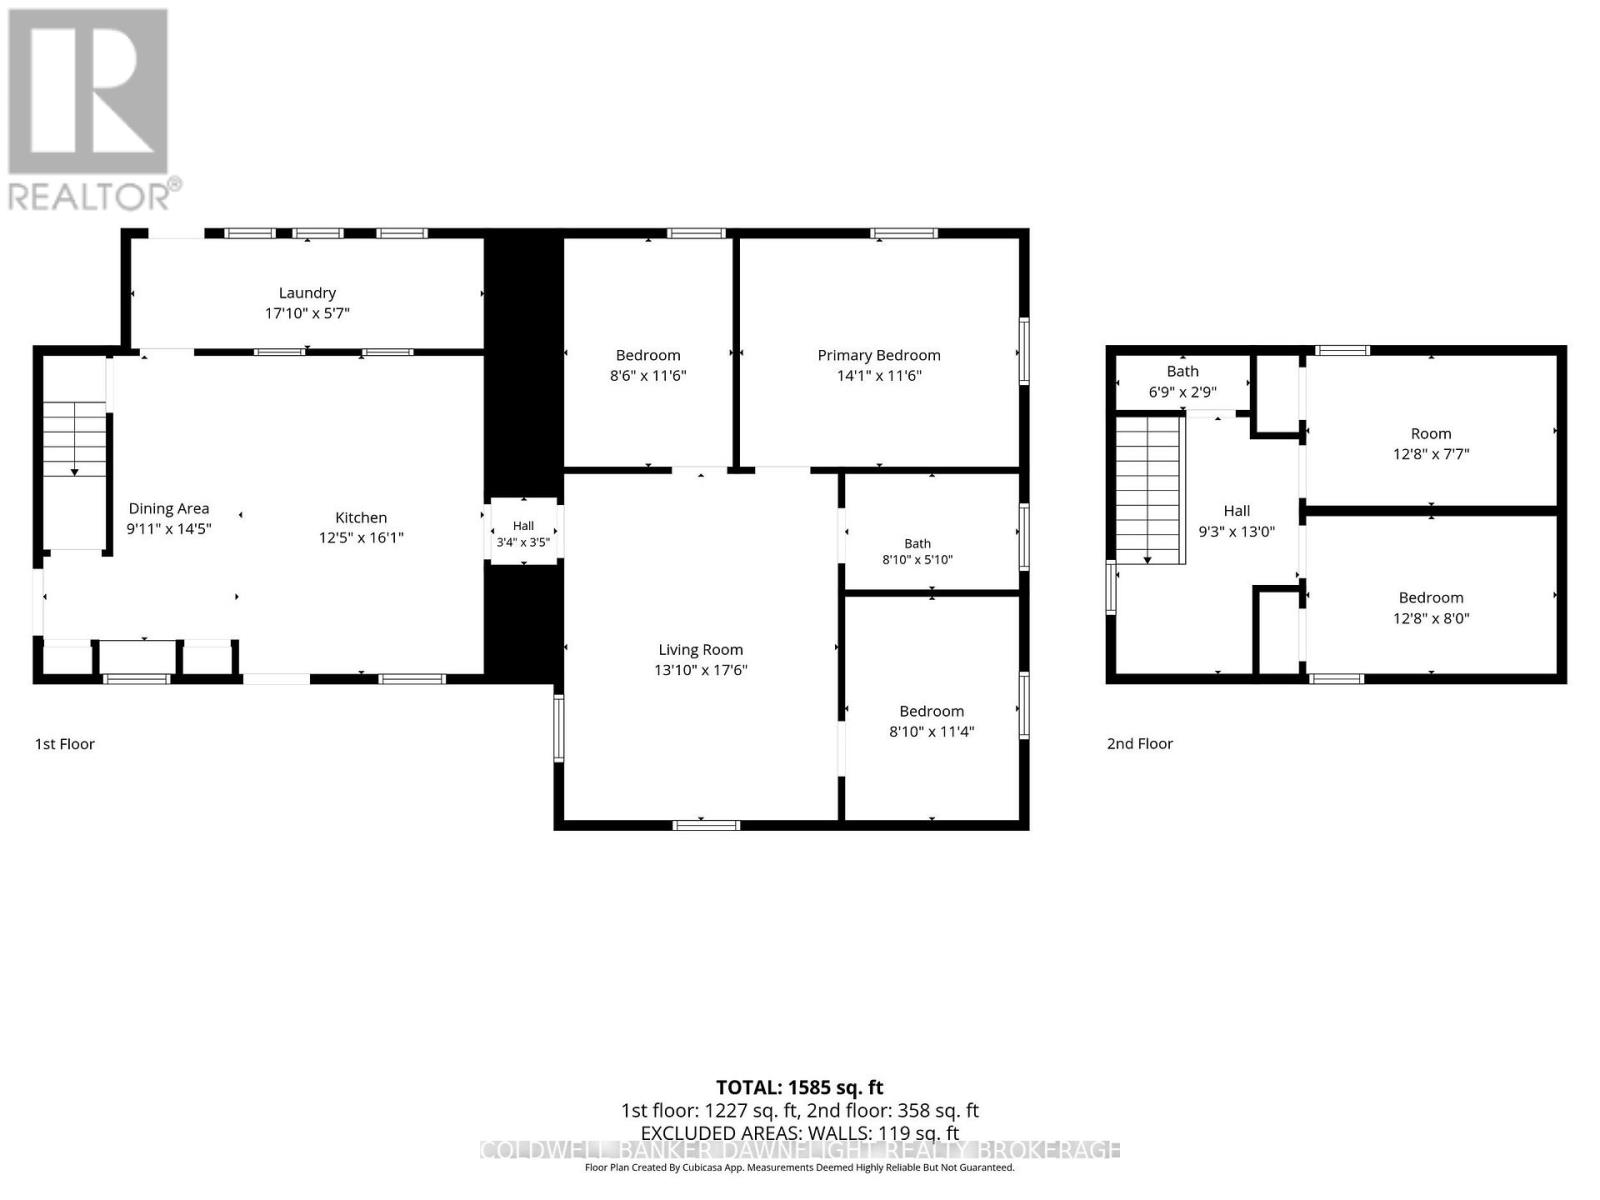
| Level |
Type |
Length |
Width |
Dimensions |
|
Second Level |
Bedroom 4 |
2.43 m |
3.86 m |
2.43 m x 3.86 m |
|
Second Level |
Bathroom |
0.84 m |
2.06 m |
0.84 m x 2.06 m |
|
Second Level |
Bedroom 3 |
2.32 m |
3.86 m |
2.32 m x 3.86 m |
|
Main Level |
Dining Room |
4.39 m |
3.01 m |
4.39 m x 3.01 m |
|
Main Level |
Kitchen |
4.9 m |
3.77 m |
4.9 m x 3.77 m |
|
Main Level |
Laundry Room |
1.7 m |
5.43 m |
1.7 m x 5.43 m |
|
Main Level |
Living Room |
5.34 m |
4.22 m |
5.34 m x 4.22 m |
|
Main Level |
Bedroom |
3.52 m |
2.6 m |
3.52 m x 2.6 m |
|
Main Level |
Primary Bedroom |
3.52 m |
4.3 m |
3.52 m x 4.3 m |
|
Main Level |
Bathroom |
1.79 m |
2.68 m |
1.79 m x 2.68 m |
|
Main Level |
Bedroom 2 |
3.45 m |
2.68 m |
3.45 m x 2.68 m |