4 Bedroom
2 Bathroom
4 Level
Central Air Conditioning
Forced Air
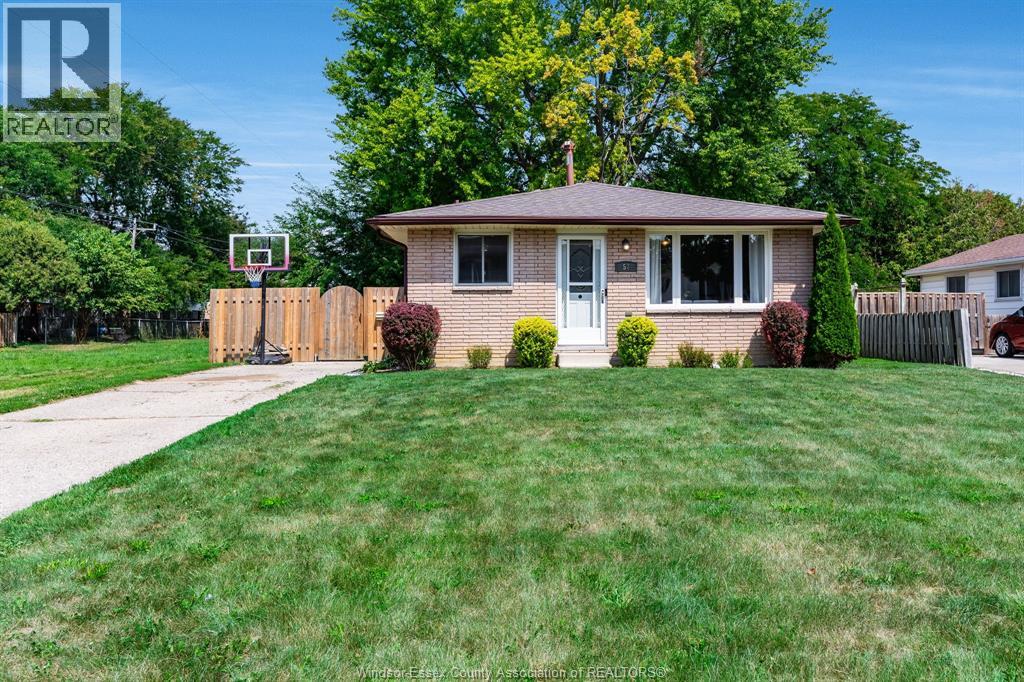
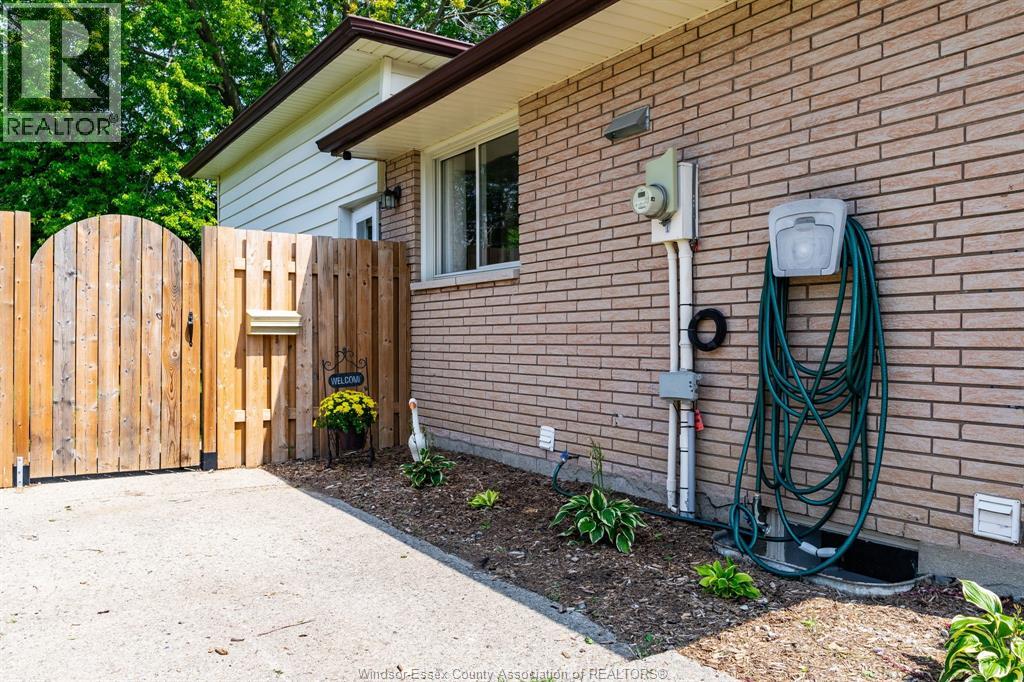
Landscaped
$419,900
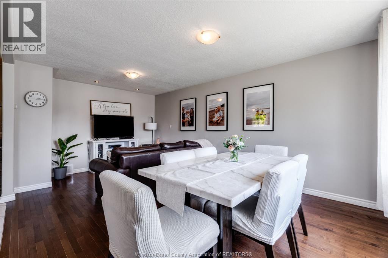
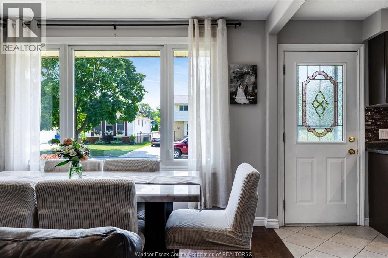
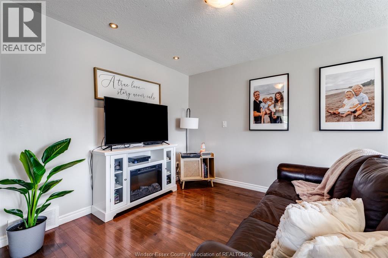
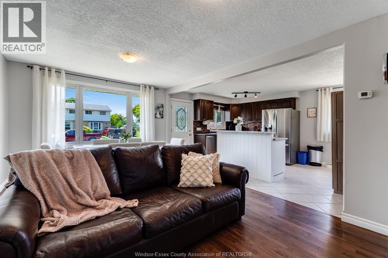
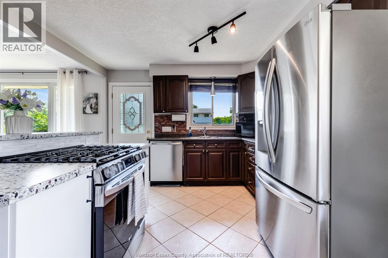
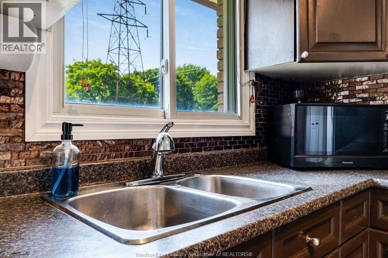
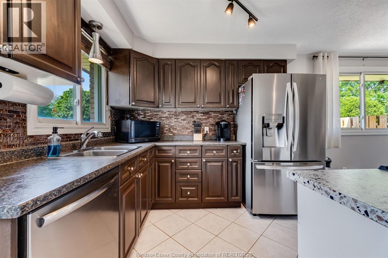
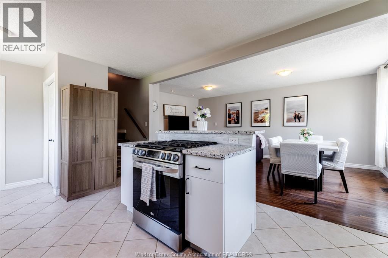
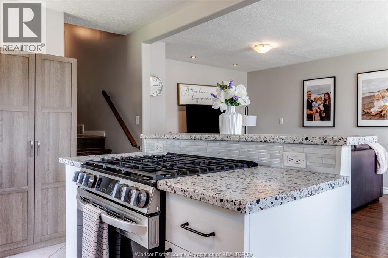
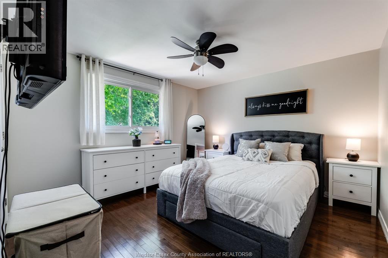
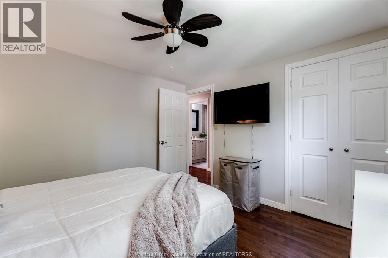
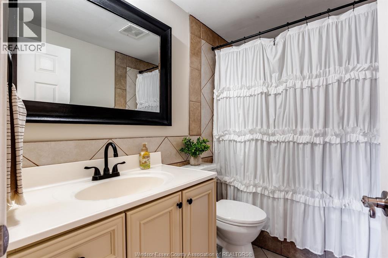
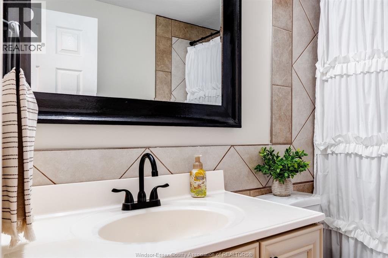
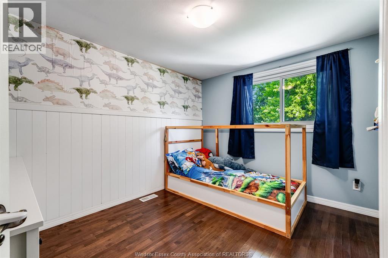
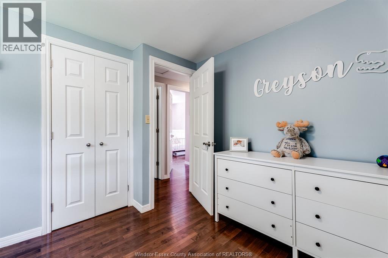
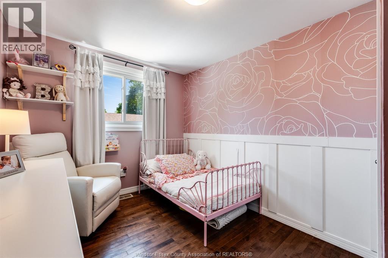
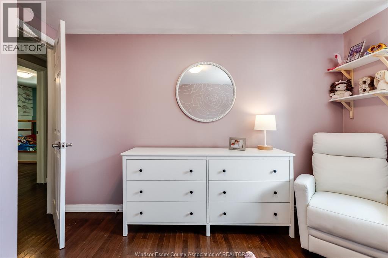
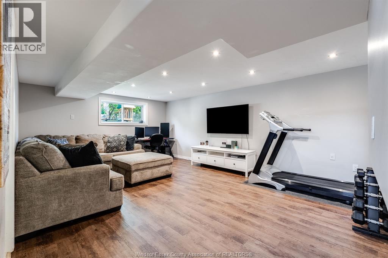
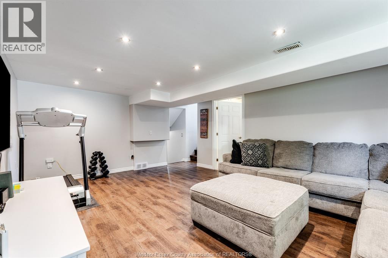
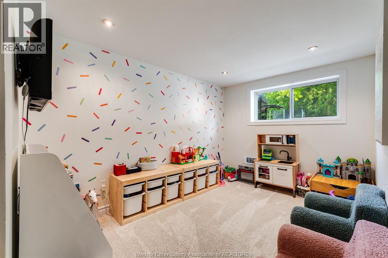
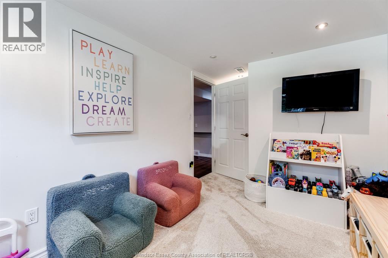
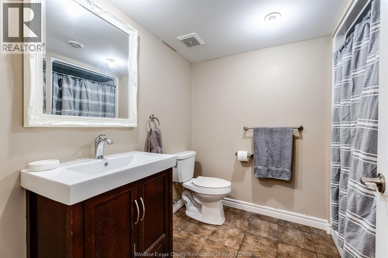
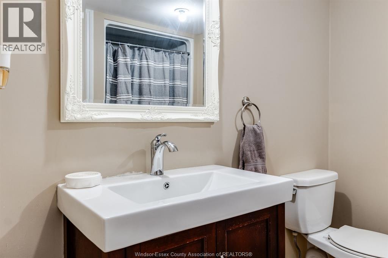
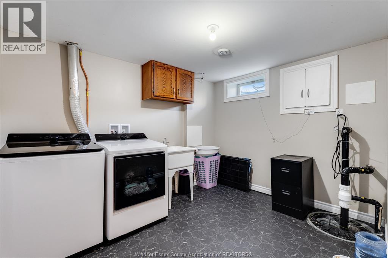
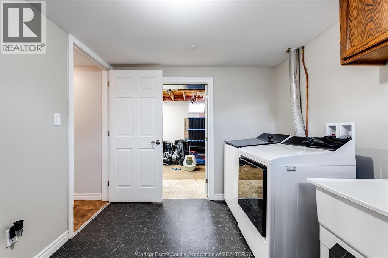
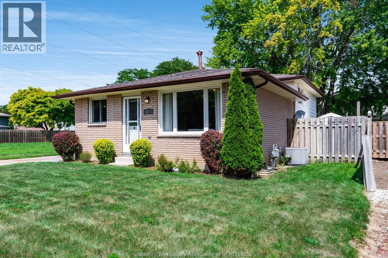
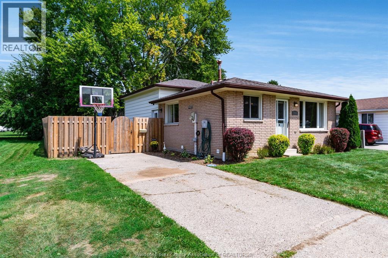
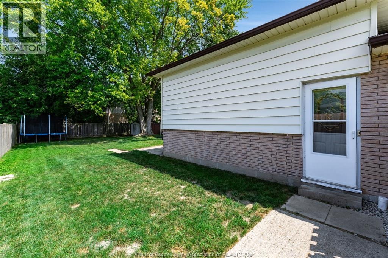
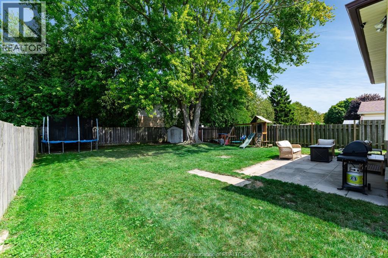
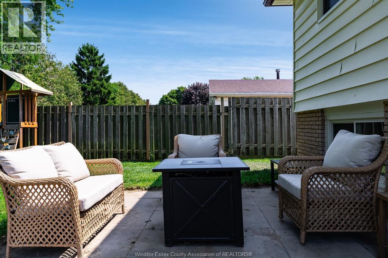
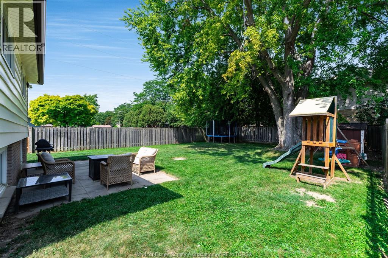
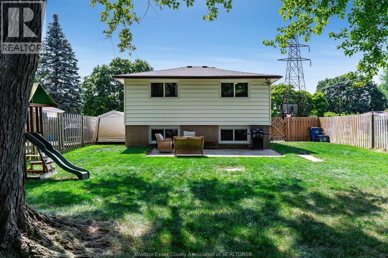
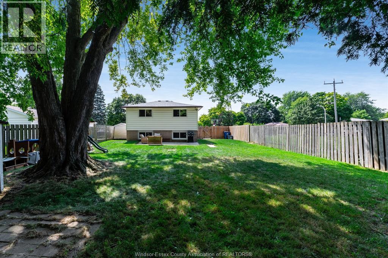
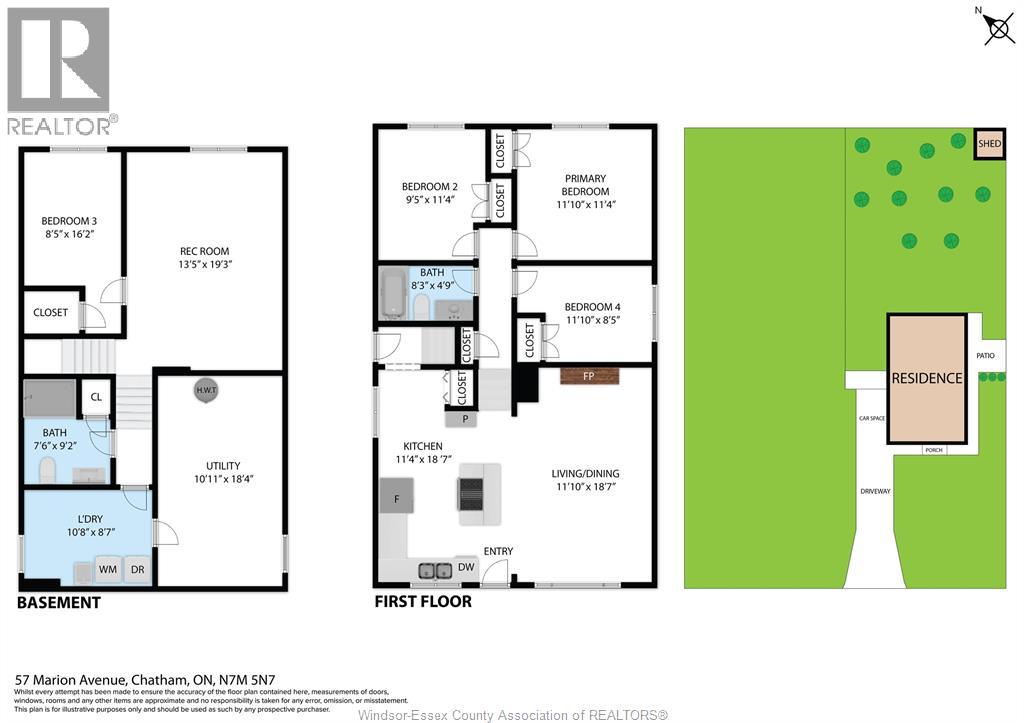
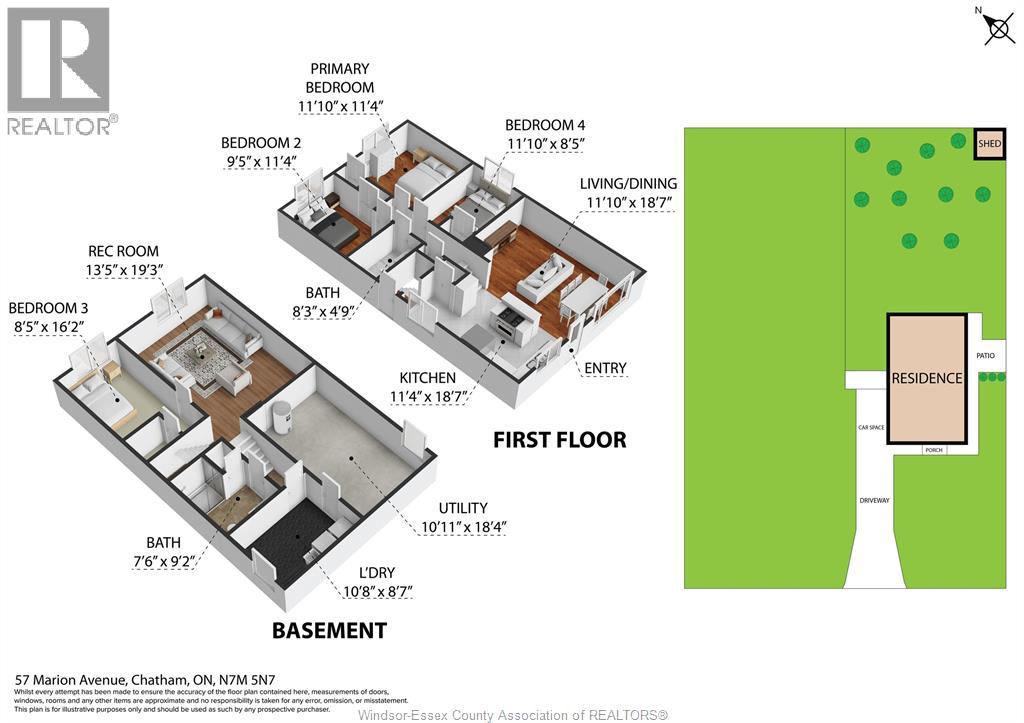
Welcome to this well-maintained 3+1 bedroom home situated in a desirable Chatham neighbourhood! The bright, inviting main level features a spacious open-concept kitchen and living area, ideal for everyday family living and entertaining. The kitchen offers plenty of cabinetry, a functional working island and great natural light. Upstairs, you'll find three comfortable bedrooms and a full 4-piece bathroom. The side entrance provides convenient access to the lower level, featuring a fourth bedroom, family room, 3-piece bathroom, laundry and ample storage. Step outside to enjoy the fully fenced private yard, with no neighbour directly to the north for added privacy. Singles replaced Fall 2022. A great opportunity for families looking for space, functionality and a fantastic location! (id:61194)
Property Details
|
MLS® Number
|
26020592 |
|
Property Type
|
Single Family |
|
Features
|
Concrete Driveway |
Building
|
Bathroom Total
|
2 |
|
Bedrooms Above Ground
|
3 |
|
Bedrooms Below Ground
|
1 |
|
Bedrooms Total
|
4 |
|
Architectural Style
|
4 Level |
|
Constructed Date
|
1973 |
|
Construction Style Attachment
|
Detached |
|
Construction Style Split Level
|
Backsplit |
|
Cooling Type
|
Central Air Conditioning |
|
Exterior Finish
|
Aluminum/vinyl, Brick |
|
Flooring Type
|
Carpeted, Ceramic/porcelain, Hardwood, Laminate |
|
Foundation Type
|
Block |
|
Heating Fuel
|
Natural Gas |
|
Heating Type
|
Forced Air |
Land
|
Acreage
|
No |
|
Fence Type
|
Fence |
|
Landscape Features
|
Landscaped |
|
Size Irregular
|
52.16 X 128.95 Ft |
|
Size Total Text
|
52.16 X 128.95 Ft |
|
Zoning Description
|
Res |
Rooms
| Level |
Type |
Length |
Width |
Dimensions |
|
Second Level |
4pc Bathroom |
|
|
Measurements not available |
|
Second Level |
Bedroom |
|
|
Measurements not available |
|
Second Level |
Bedroom |
|
|
Measurements not available |
|
Second Level |
Primary Bedroom |
|
|
Measurements not available |
|
Basement |
Utility Room |
|
|
Measurements not available |
|
Basement |
Laundry Room |
|
|
Measurements not available |
|
Lower Level |
3pc Bathroom |
|
|
Measurements not available |
|
Lower Level |
Bedroom |
|
|
Measurements not available |
|
Lower Level |
Family Room |
|
|
Measurements not available |
|
Main Level |
Dining Room |
|
|
Measurements not available |
|
Main Level |
Kitchen |
|
|
Measurements not available |
|
Main Level |
Living Room |
|
|
Measurements not available |