3 Bedroom
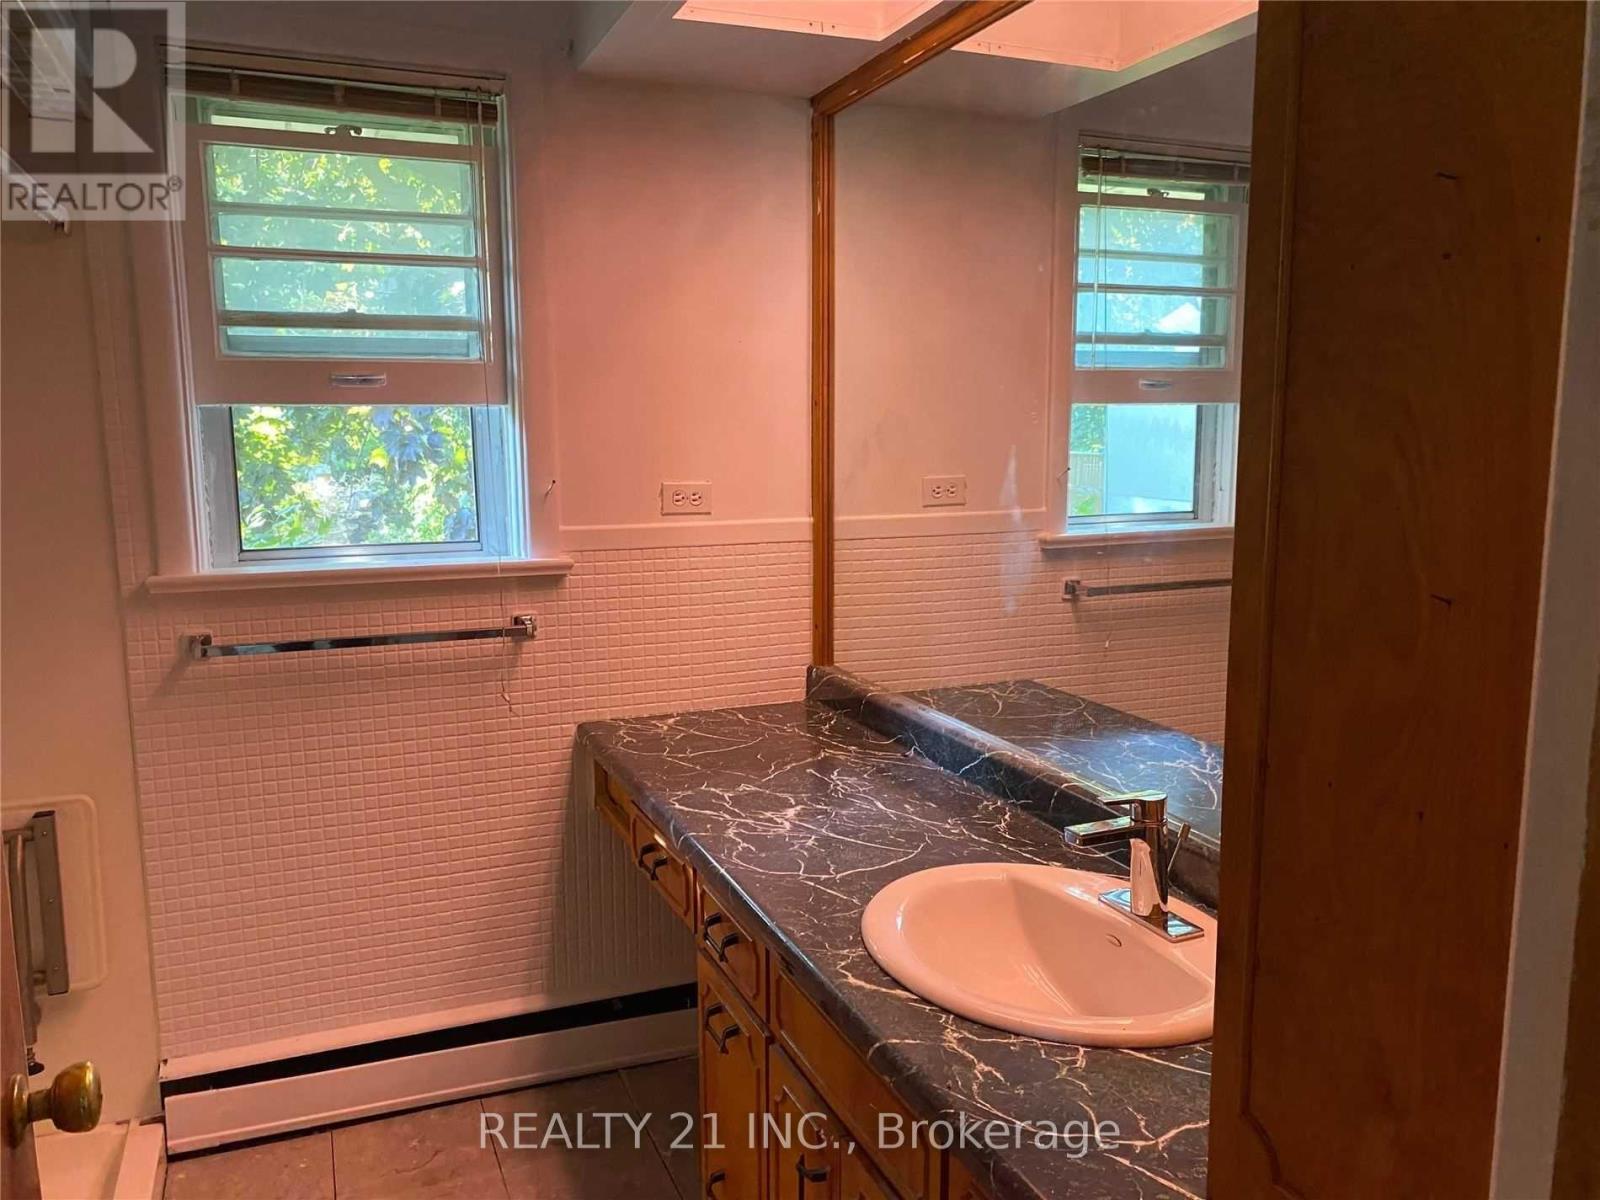
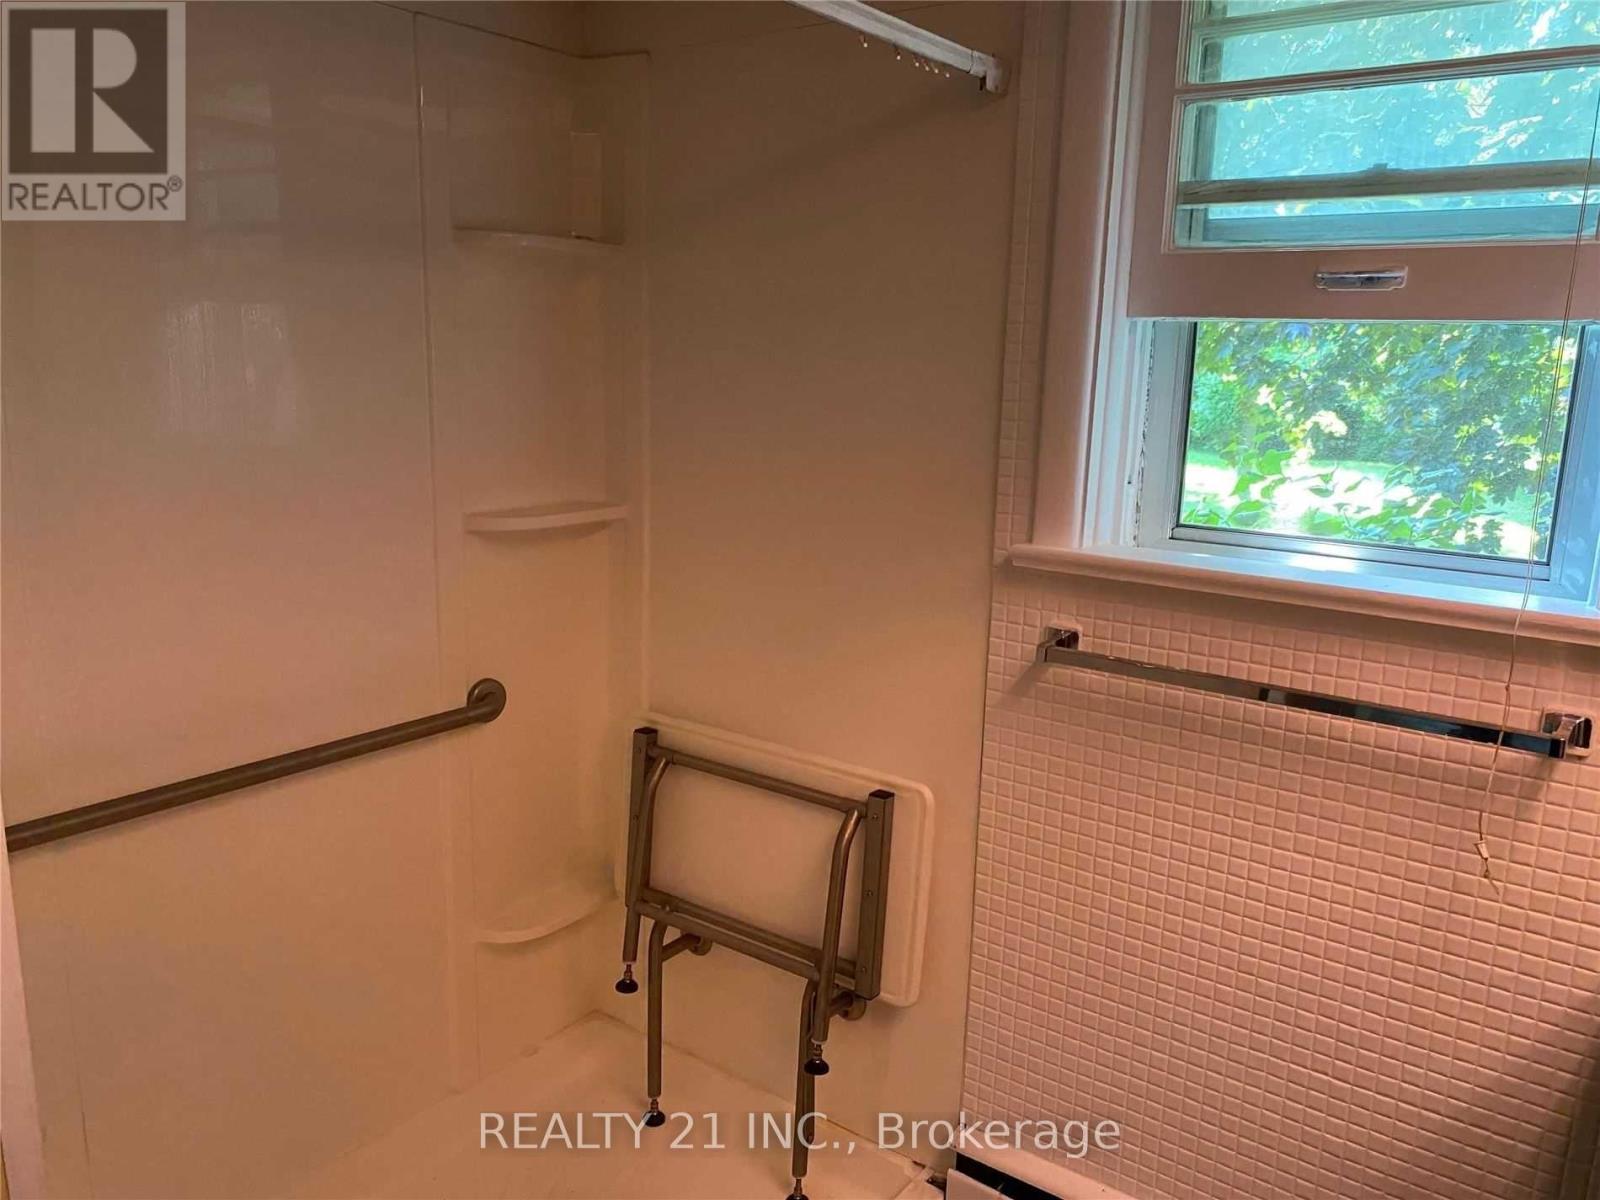
1 Bathroom
1,100 - 1,500 ft2
Raised Bungalow
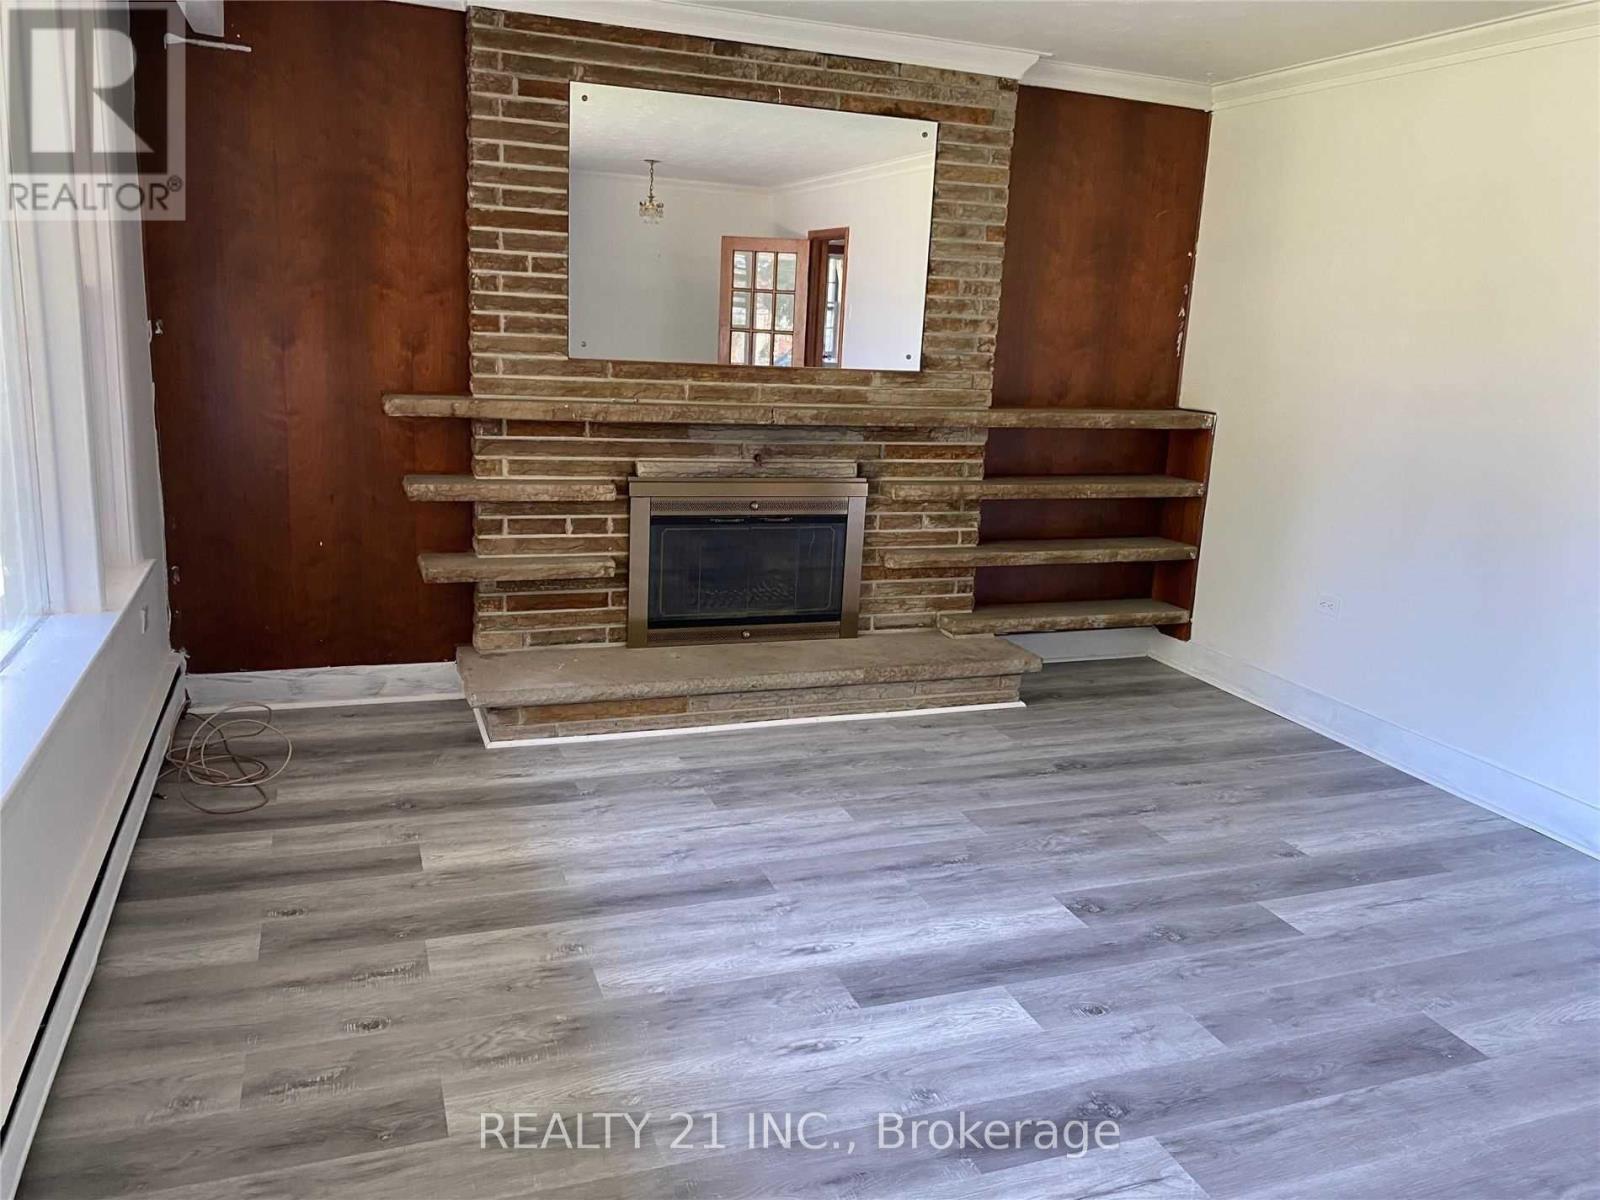
Fireplace
None
Radiant Heat
$2,500 Monthly
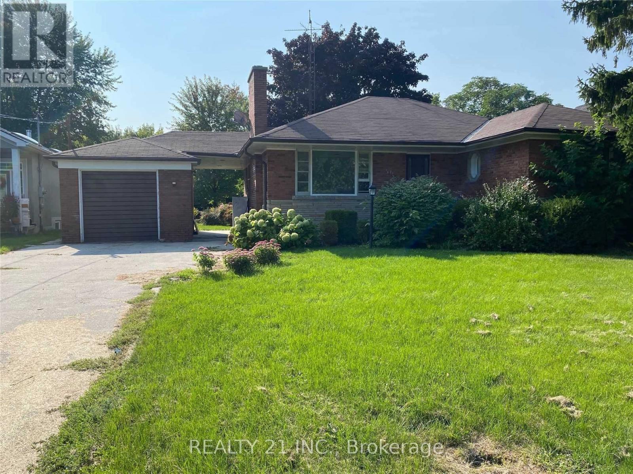
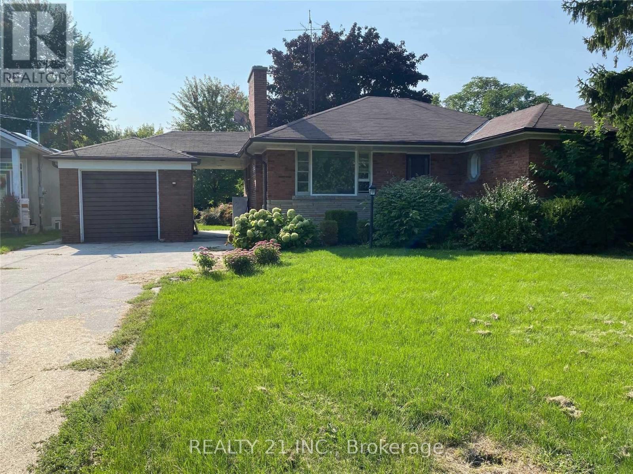
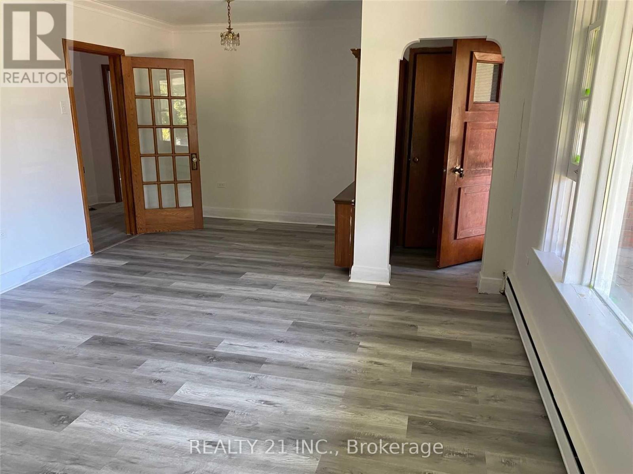
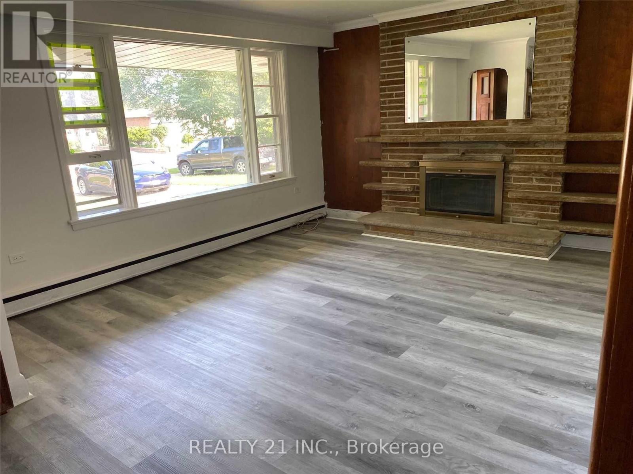
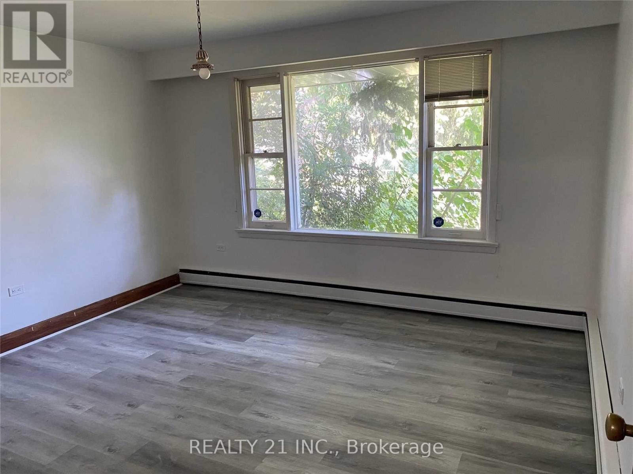
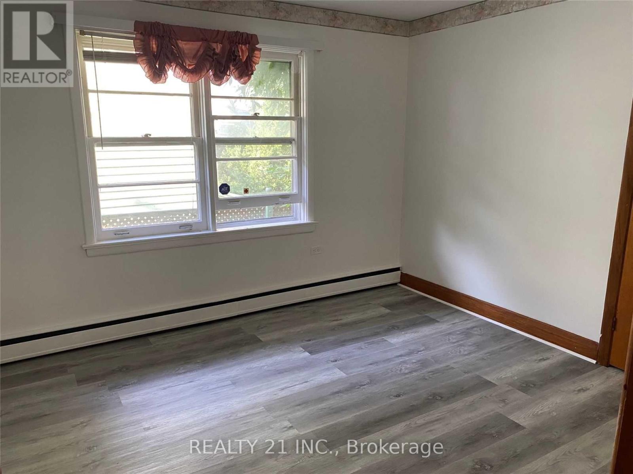
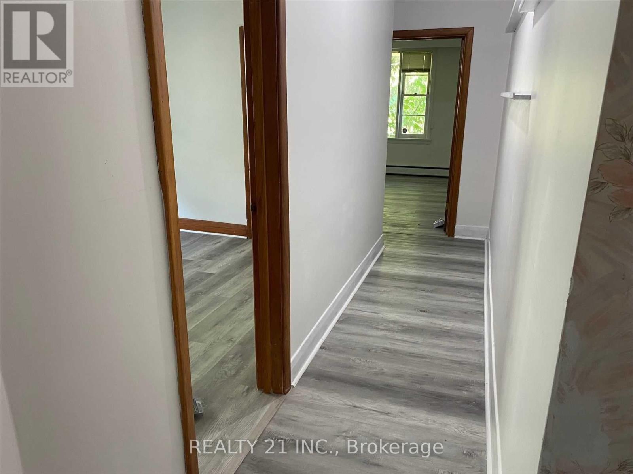
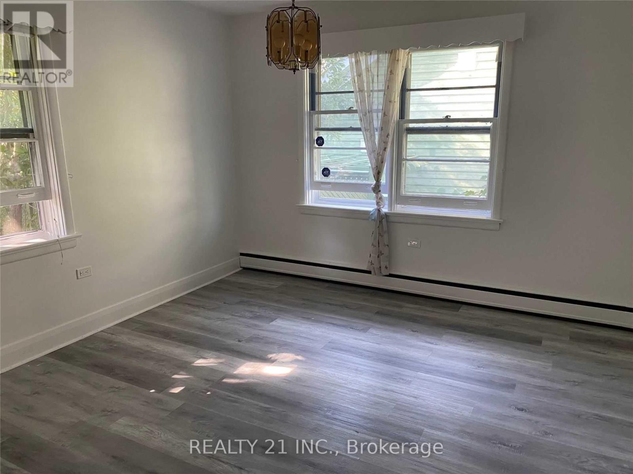
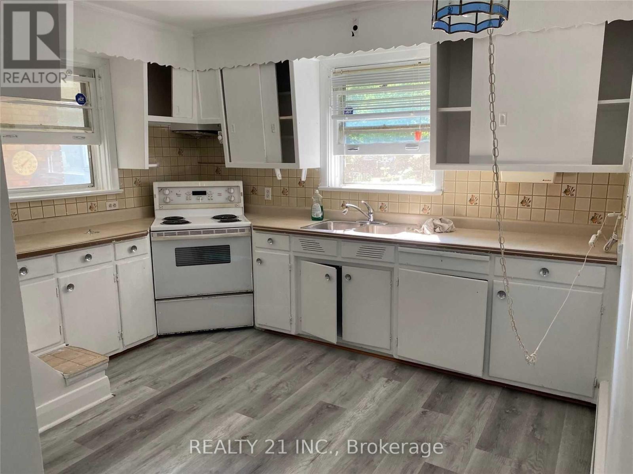
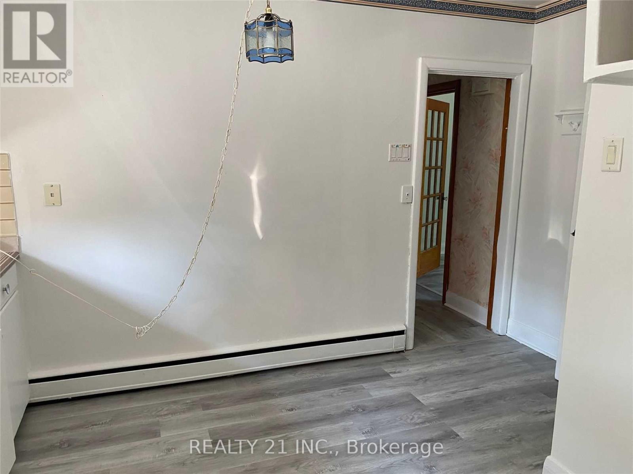
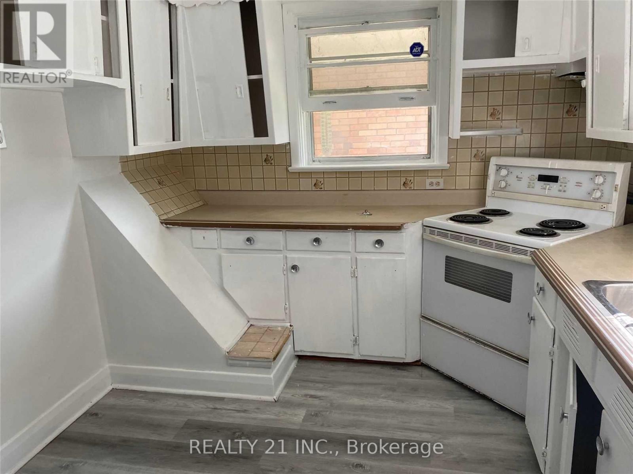
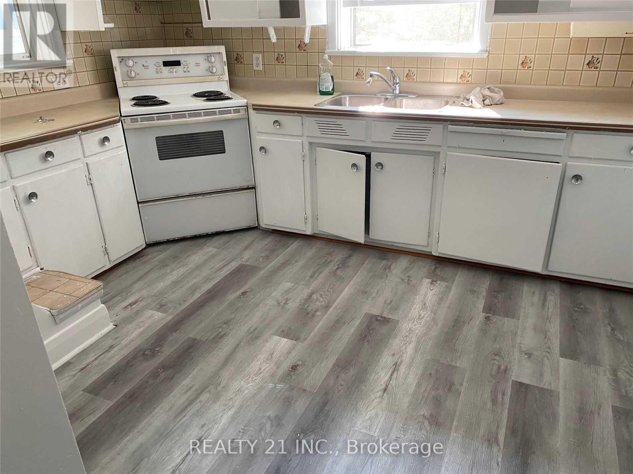
3 Bedrooms Ranch Style Detached Bungalow House In A Huge 66X306 Feet Lot. New kitchen. Basement is Rented Separately. Updated Floor And Freshly Painted. Closed To All Amenities, GO station, Ttc, School, Shopping Plaza. Plus Gas, Hydro And Water. (id:61194)
Property Details
|
MLS® Number
|
E13700462 |
|
Property Type
|
Single Family |
|
Community Name
|
Guildwood |
|
Features
|
Carpet Free |
|
Parking Space Total
|
3 |
Building
|
Bathroom Total
|
1 |
|
Bedrooms Above Ground
|
3 |
|
Bedrooms Total
|
3 |
|
Appliances
|
Dryer, Stove, Washer, Refrigerator |
|
Architectural Style
|
Raised Bungalow |
|
Basement Development
|
Other, See Remarks |
|
Basement Type
|
N/a (other, See Remarks) |
|
Construction Style Attachment
|
Detached |
|
Cooling Type
|
None |
|
Exterior Finish
|
Brick |
|
Fireplace Present
|
Yes |
|
Flooring Type
|
Vinyl |
|
Foundation Type
|
Block |
|
Heating Fuel
|
Natural Gas |
|
Heating Type
|
Radiant Heat |
|
Stories Total
|
1 |
|
Size Interior
|
1,100 - 1,500 Ft2 |
|
Type
|
House |
Parking
Land
|
Acreage
|
No |
|
Sewer
|
Sanitary Sewer |
|
Size Depth
|
306 Ft |
|
Size Frontage
|
66 Ft |
|
Size Irregular
|
66 X 306 Ft |
|
Size Total Text
|
66 X 306 Ft |
Rooms
| Level |
Type |
Length |
Width |
Dimensions |
|
Main Level |
Living Room |
6.37 m |
4.01 m |
6.37 m x 4.01 m |
|
Main Level |
Dining Room |
6.37 m |
4.01 m |
6.37 m x 4.01 m |
|
Main Level |
Kitchen |
3.15 m |
2.84 m |
3.15 m x 2.84 m |
|
Main Level |
Primary Bedroom |
4.01 m |
3.73 m |
4.01 m x 3.73 m |
|
Main Level |
Bedroom 2 |
3.93 m |
3.22 m |
3.93 m x 3.22 m |
|
Main Level |
Bedroom 3 |
3.93 m |
2.89 m |
3.93 m x 2.89 m |