4 Bedroom
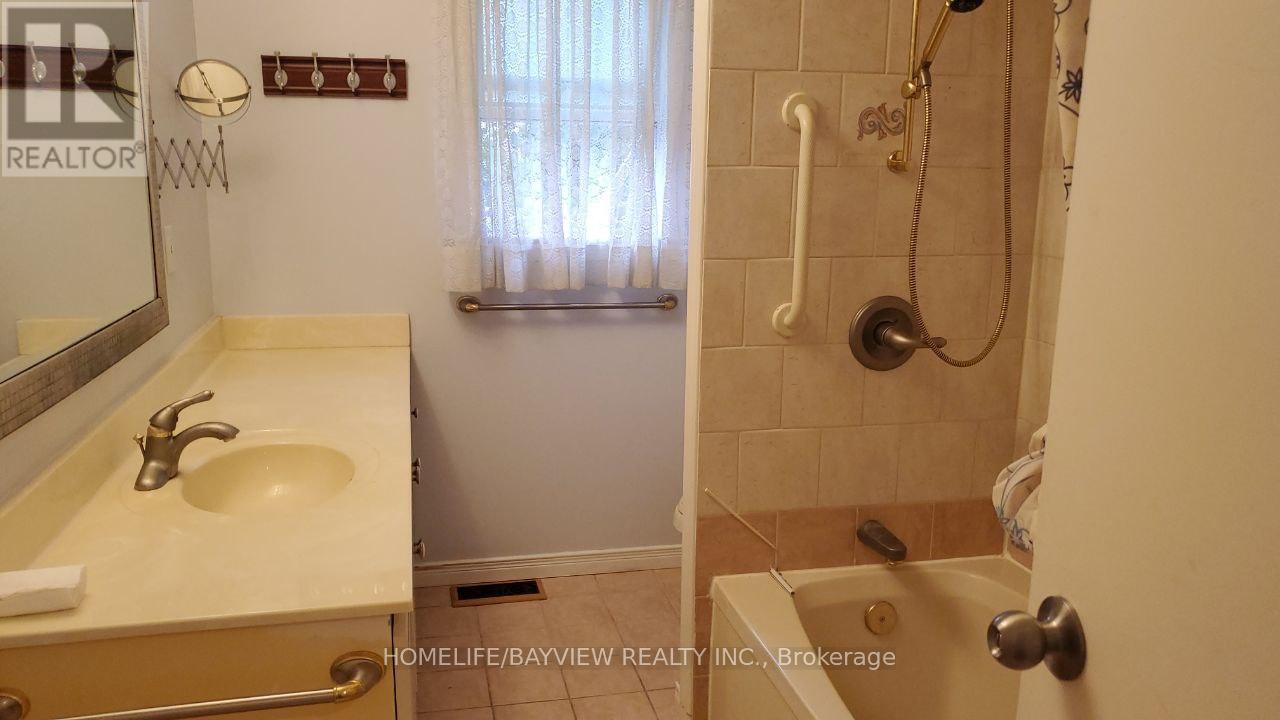
3 Bathroom
1,100 - 1,500 ft2
Central Air Conditioning
Forced Air
$4,380 Monthly
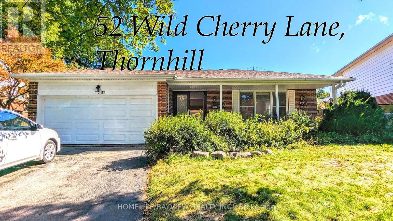
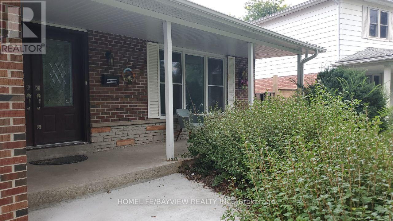
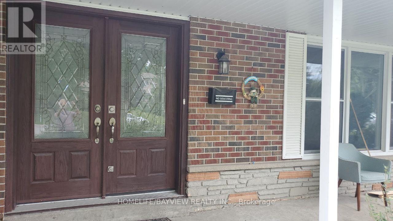
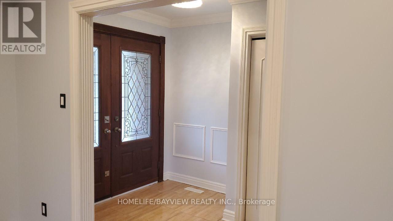
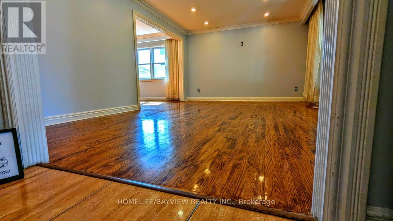
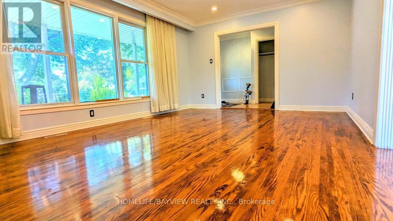
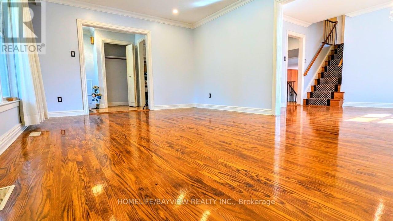
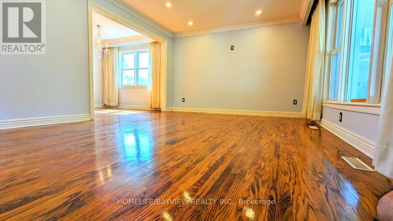
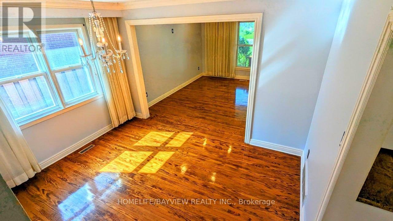
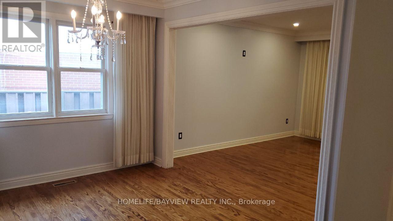
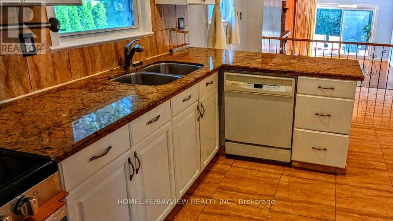
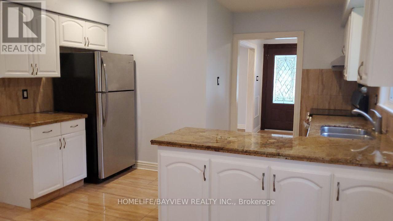
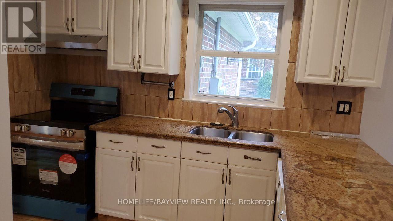
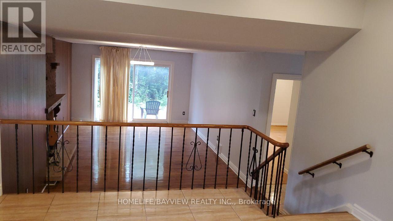
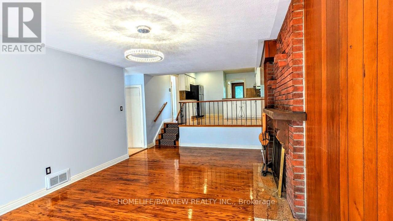
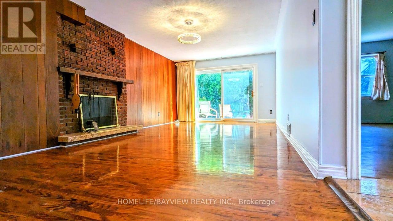
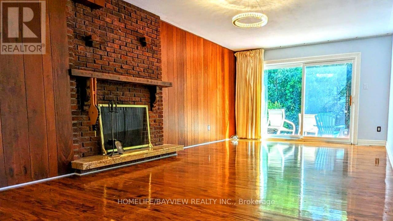
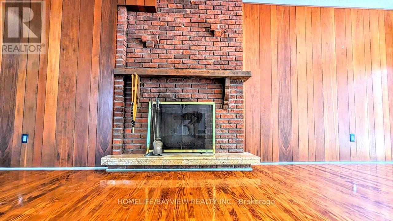
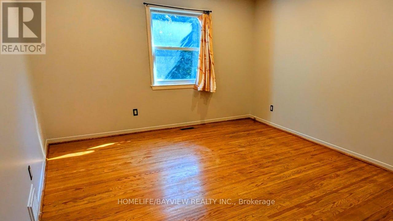
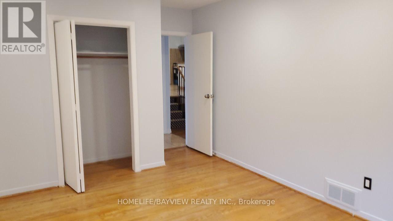
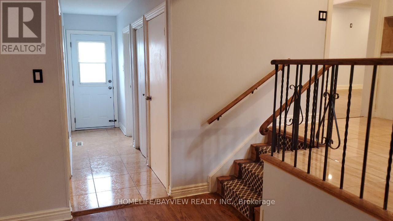
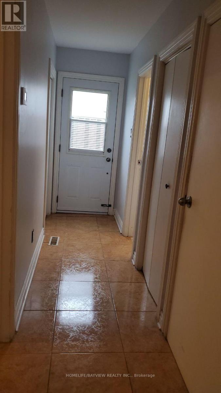
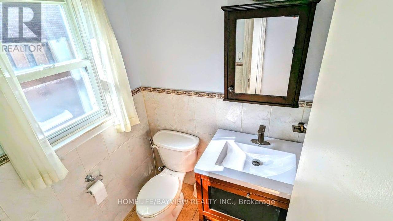
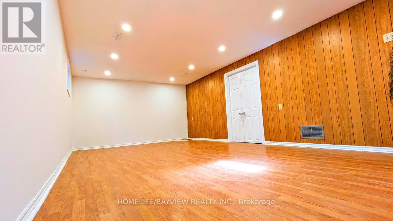
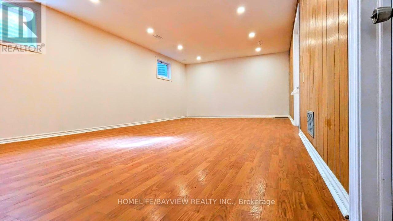
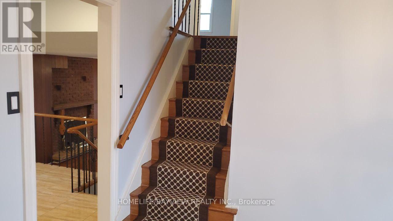
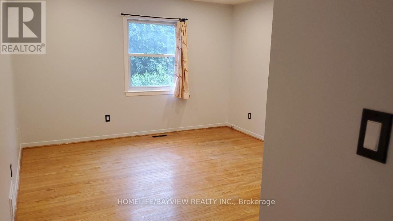
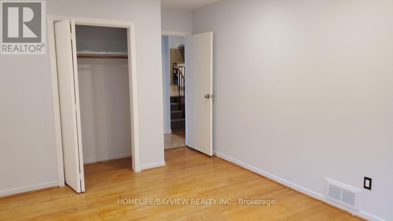
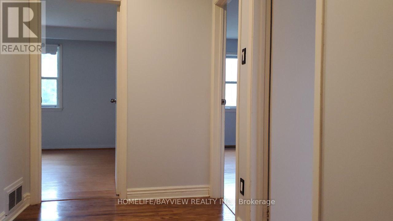
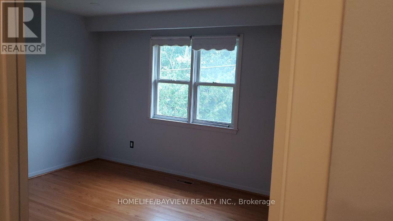
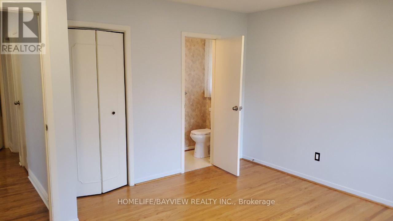
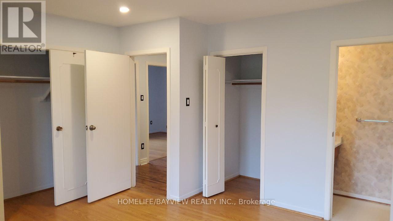
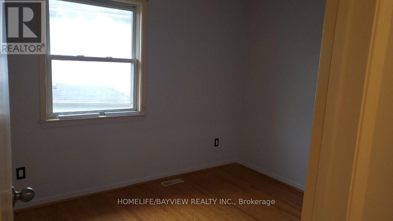
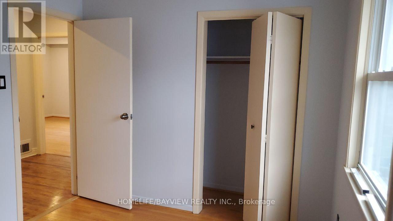
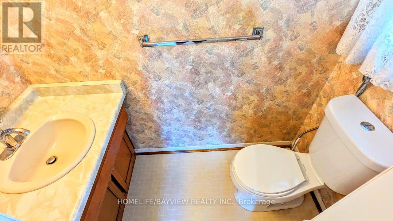
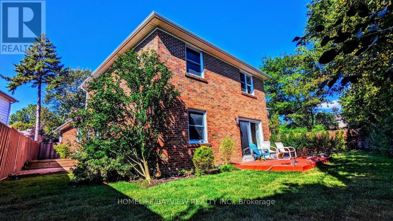
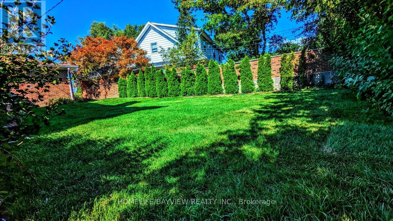
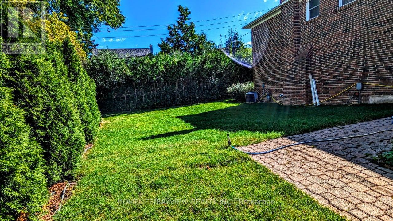
Cozy & Bright Back-Split Level 4-Bedroom Home In The Sought-After Royal Orchard Community Of Thornhill. Situated On A Quiet, Family-Friendly Street, This Home Offers An Excellent Location With Easy Access To Yonge St., Transit, Finch Subway Station, York University, Hwy 7 & 407, And GO Transit. Walking Distance To Yonge St. & Local Amenities. Private, Mature Tree-Lined Backyard With A Spacious Deck And Walk-Out From The Family Room. Separate Side Entrance, Double Garage, Large Windows & Ample Storage. Hardwood Floors Throughout The Main & 2nd Floors. Oversized 4th Bedroom Offers Flexibility As A Second Primary Bedroom, Guest Suite Or Home Office. Primary Bedroom Features A Convenient 2-Pc Ensuite. Freshly Painted In Neutral Tones & Enhanced With New Pot Lights. A Wonderful Opportunity In A Highly Desirable Thornhill Neighbourhood! (id:61194)
Property Details
|
MLS® Number
|
N13686878 |
|
Property Type
|
Single Family |
|
Community Name
|
Royal Orchard |
|
Parking Space Total
|
6 |
Building
|
Bathroom Total
|
3 |
|
Bedrooms Above Ground
|
4 |
|
Bedrooms Total
|
4 |
|
Basement Development
|
Finished |
|
Basement Type
|
N/a (finished) |
|
Construction Style Attachment
|
Detached |
|
Construction Style Split Level
|
Backsplit |
|
Cooling Type
|
Central Air Conditioning |
|
Exterior Finish
|
Brick |
|
Flooring Type
|
Hardwood, Tile, Laminate |
|
Foundation Type
|
Poured Concrete |
|
Half Bath Total
|
1 |
|
Heating Fuel
|
Natural Gas |
|
Heating Type
|
Forced Air |
|
Size Interior
|
1,100 - 1,500 Ft2 |
|
Type
|
House |
|
Utility Water
|
Municipal Water |
Parking
Land
|
Acreage
|
No |
|
Sewer
|
Sanitary Sewer |
Rooms
| Level |
Type |
Length |
Width |
Dimensions |
|
Second Level |
Primary Bedroom |
4.2 m |
4.1 m |
4.2 m x 4.1 m |
|
Second Level |
Bedroom 2 |
3.8 m |
2.75 m |
3.8 m x 2.75 m |
|
Second Level |
Bedroom 3 |
3.4 m |
2.7 m |
3.4 m x 2.7 m |
|
Basement |
Great Room |
6.9 m |
3.8 m |
6.9 m x 3.8 m |
|
Main Level |
Foyer |
2.6 m |
2.1 m |
2.6 m x 2.1 m |
|
Main Level |
Living Room |
5.65 m |
3.9 m |
5.65 m x 3.9 m |
|
Main Level |
Dining Room |
3.8 m |
3 m |
3.8 m x 3 m |
|
Main Level |
Kitchen |
5.45 m |
3.9 m |
5.45 m x 3.9 m |
|
Ground Level |
Family Room |
6.9 m |
3.75 m |
6.9 m x 3.75 m |
|
Ground Level |
Bedroom 4 |
4.5 m |
3.8 m |
4.5 m x 3.8 m |