1 Bedroom
2 Bathroom
500 - 599 ft2
Central Air Conditioning
Forced Air
$2,650 Monthly
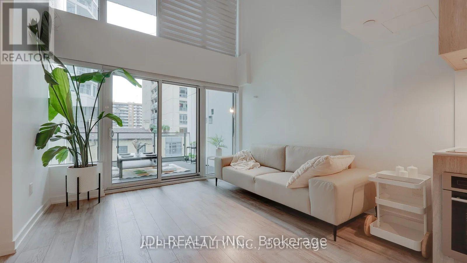
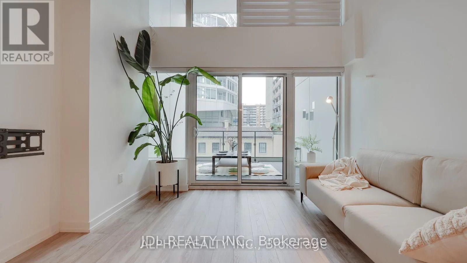
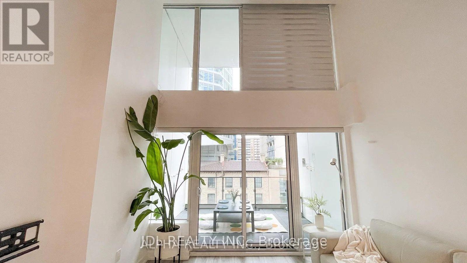
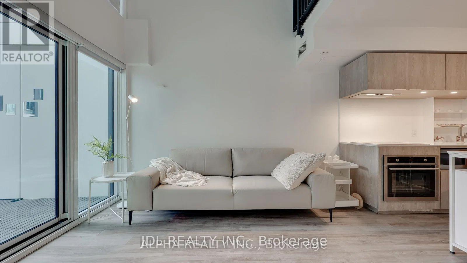
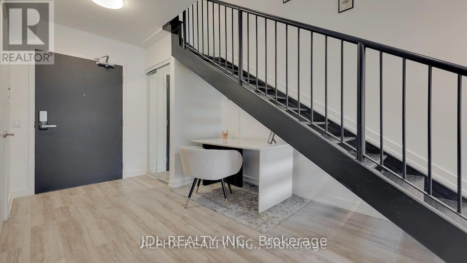
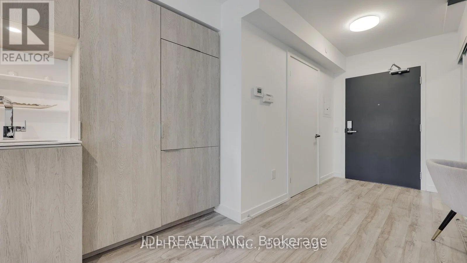
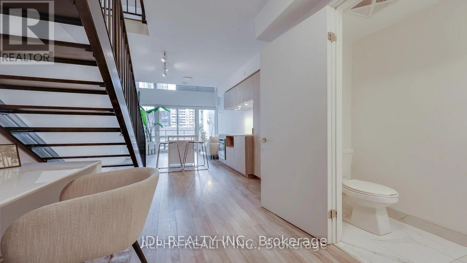
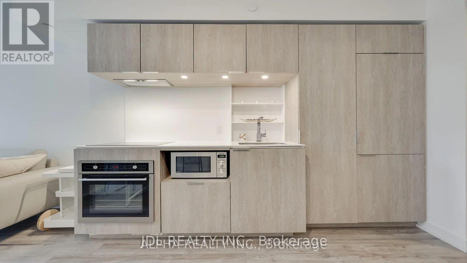
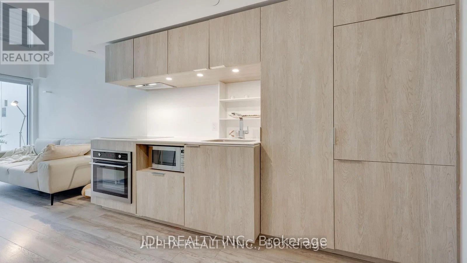
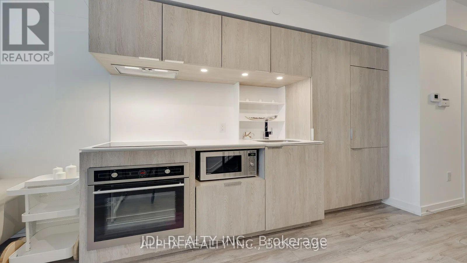
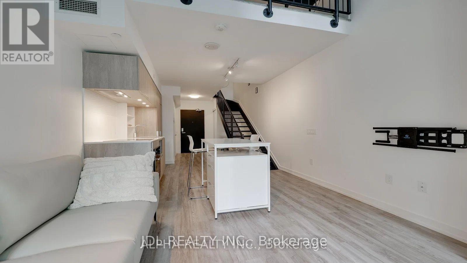
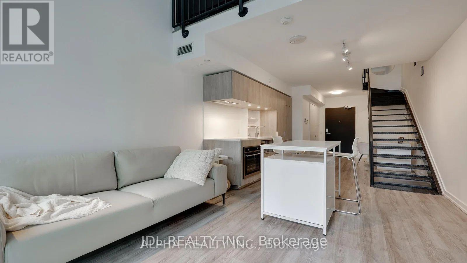
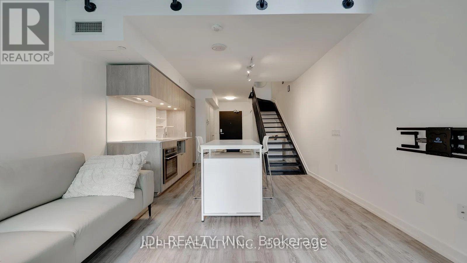
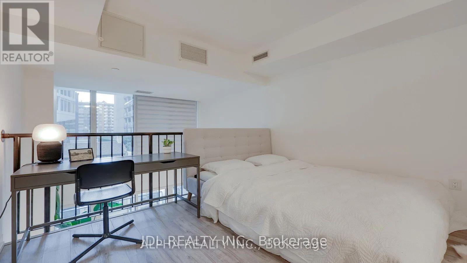
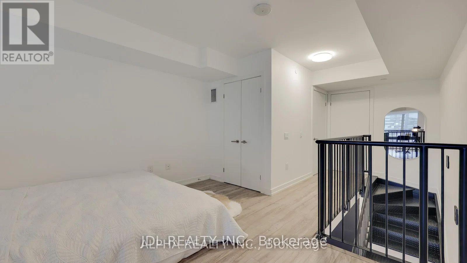
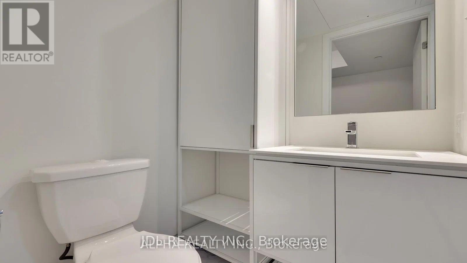
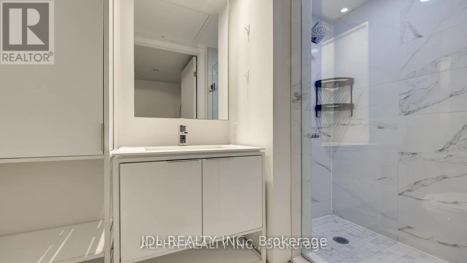
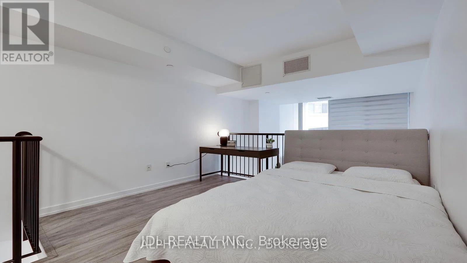
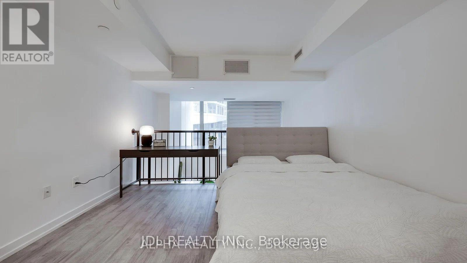
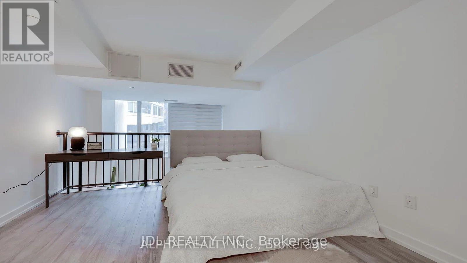
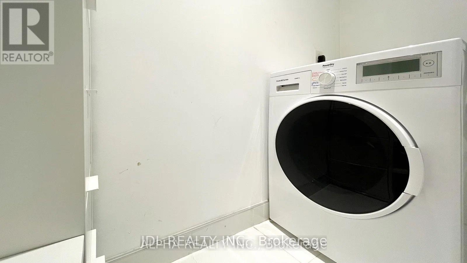
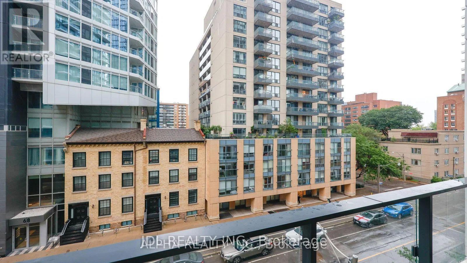
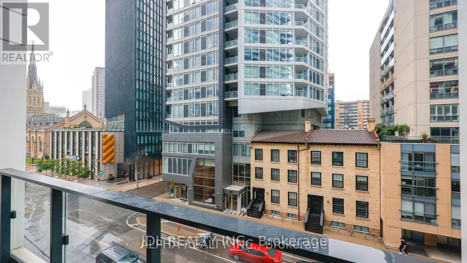
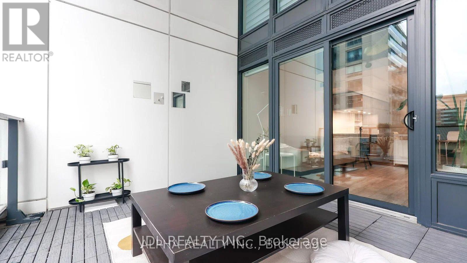
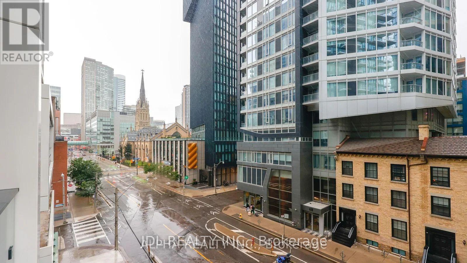
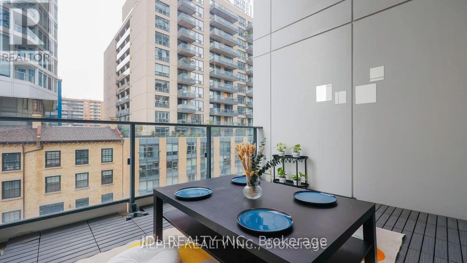
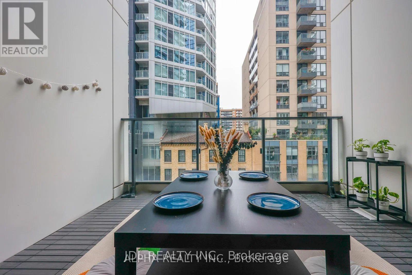
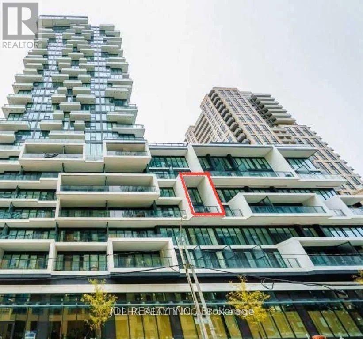
Fully Furnished! Rare opportunity to live in a stunning 2-storey loft with a spacious 100 sq. ft. fully enclosed balcony in the heart of downtown Toronto. This thoughtfully designed 1-bedroom, 1.5-bath suite features soaring 18-foot ceilings, dramatic floor-to-ceiling windows, and motorized blinds, creating a bright and airy living space. The modern kitchen is equipped with built-in appliances and a moveable center island, perfect for both everyday living and entertaining. Industrial-inspired metal stairs lead to the private upper-level primary bedroom, complete with a 4-piece ensuite, custom closet organizers, and convenient second-floor laundry. Steps to TTC, TMU, Eaton Centre, St. Lawrence Market, Financial District, restaurants, cafés, and all the best downtown amenities. (id:61194)
Property Details
|
MLS® Number
|
C13702548 |
|
Property Type
|
Single Family |
|
Community Name
|
Church-Yonge Corridor |
|
Community Features
|
Pets Not Allowed |
|
Features
|
Balcony, Carpet Free, In Suite Laundry |
Building
|
Bathroom Total
|
2 |
|
Bedrooms Above Ground
|
1 |
|
Bedrooms Total
|
1 |
|
Appliances
|
Cooktop, Dishwasher, Dryer, Hood Fan, Microwave, Washer, Window Coverings, Refrigerator |
|
Basement Type
|
None |
|
Cooling Type
|
Central Air Conditioning |
|
Exterior Finish
|
Concrete |
|
Flooring Type
|
Tile |
|
Half Bath Total
|
1 |
|
Heating Fuel
|
Natural Gas |
|
Heating Type
|
Forced Air |
|
Size Interior
|
500 - 599 Ft2 |
Parking
Land
Rooms
| Level |
Type |
Length |
Width |
Dimensions |
|
Second Level |
Primary Bedroom |
2.27 m |
3.54 m |
2.27 m x 3.54 m |
|
Second Level |
Bathroom |
1.33 m |
1.44 m |
1.33 m x 1.44 m |
|
Main Level |
Kitchen |
3.29 m |
6.25 m |
3.29 m x 6.25 m |
|
Main Level |
Living Room |
3.29 m |
6.25 m |
3.29 m x 6.25 m |
|
Main Level |
Bathroom |
2.03 m |
0.7 m |
2.03 m x 0.7 m |