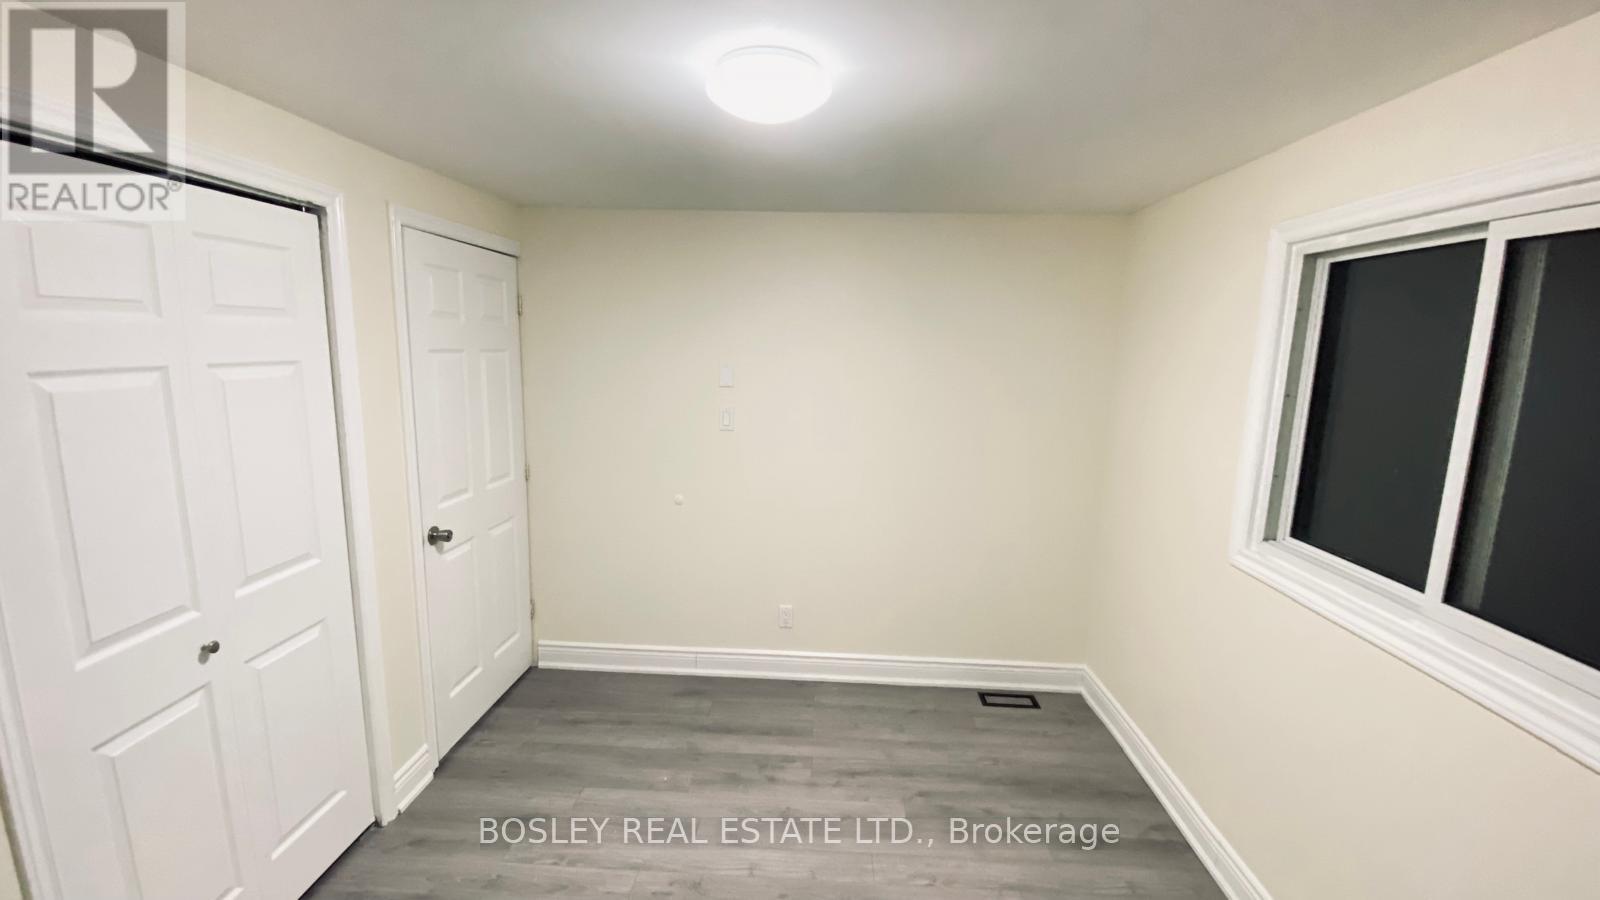
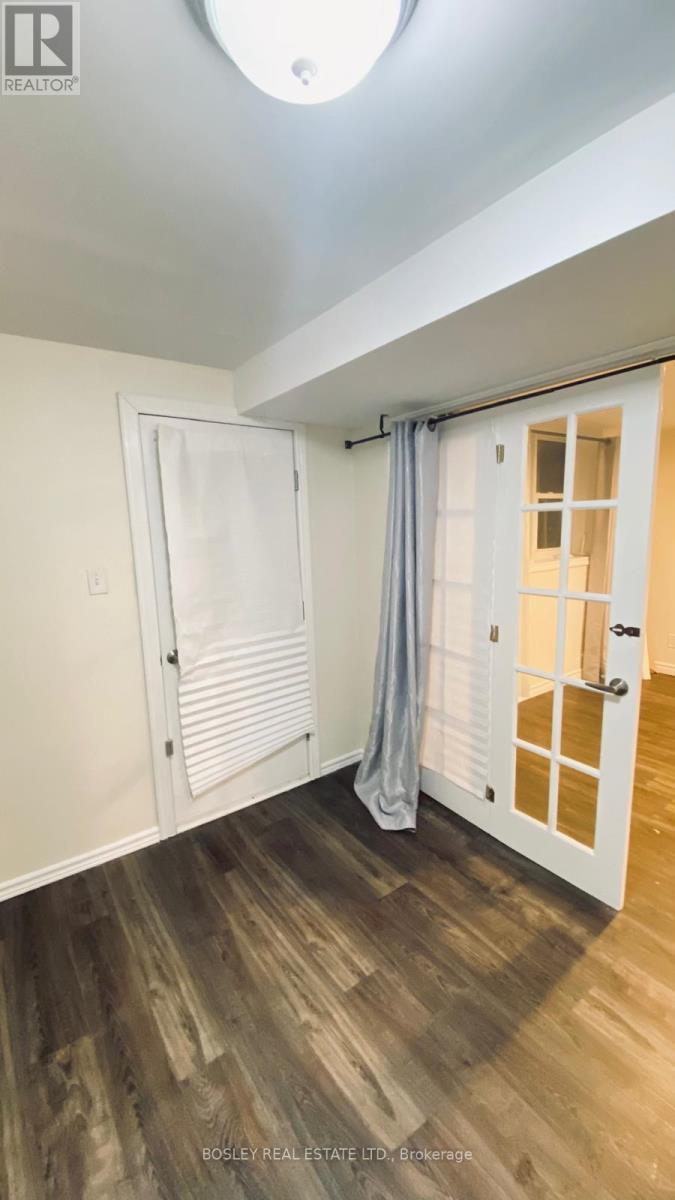
4 Bedroom
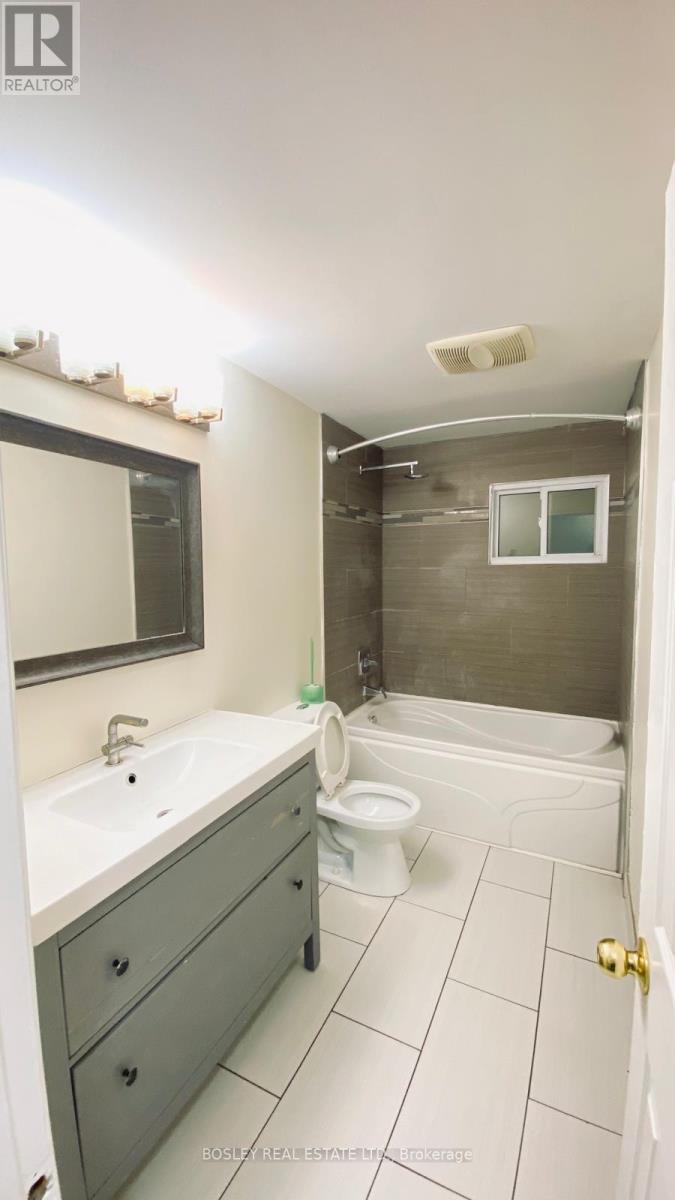
2 Bathroom
700 - 1,100 ft2
Central Air Conditioning
Forced Air
$2,300 Monthly
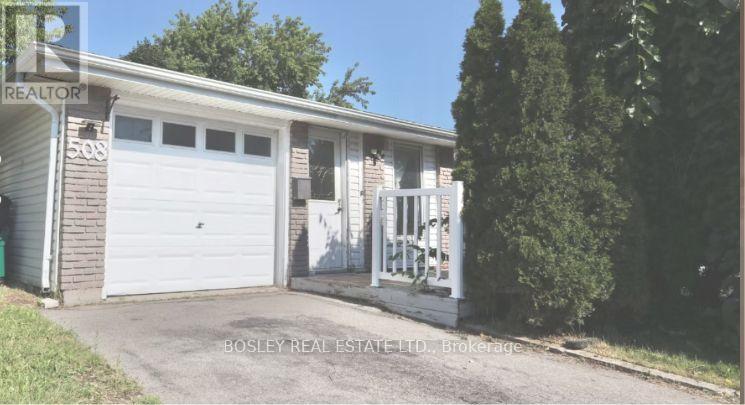
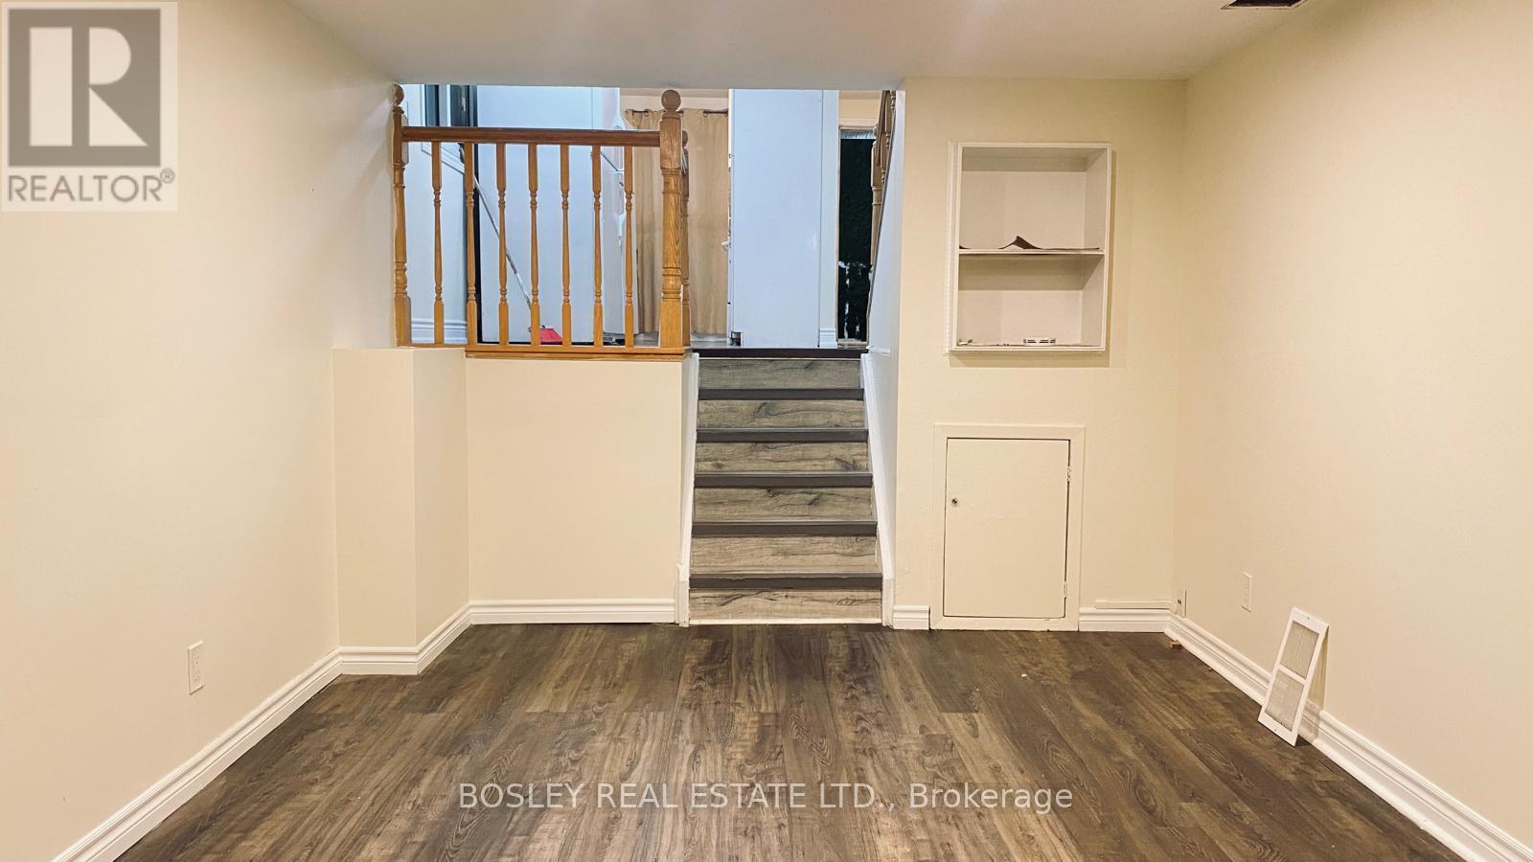
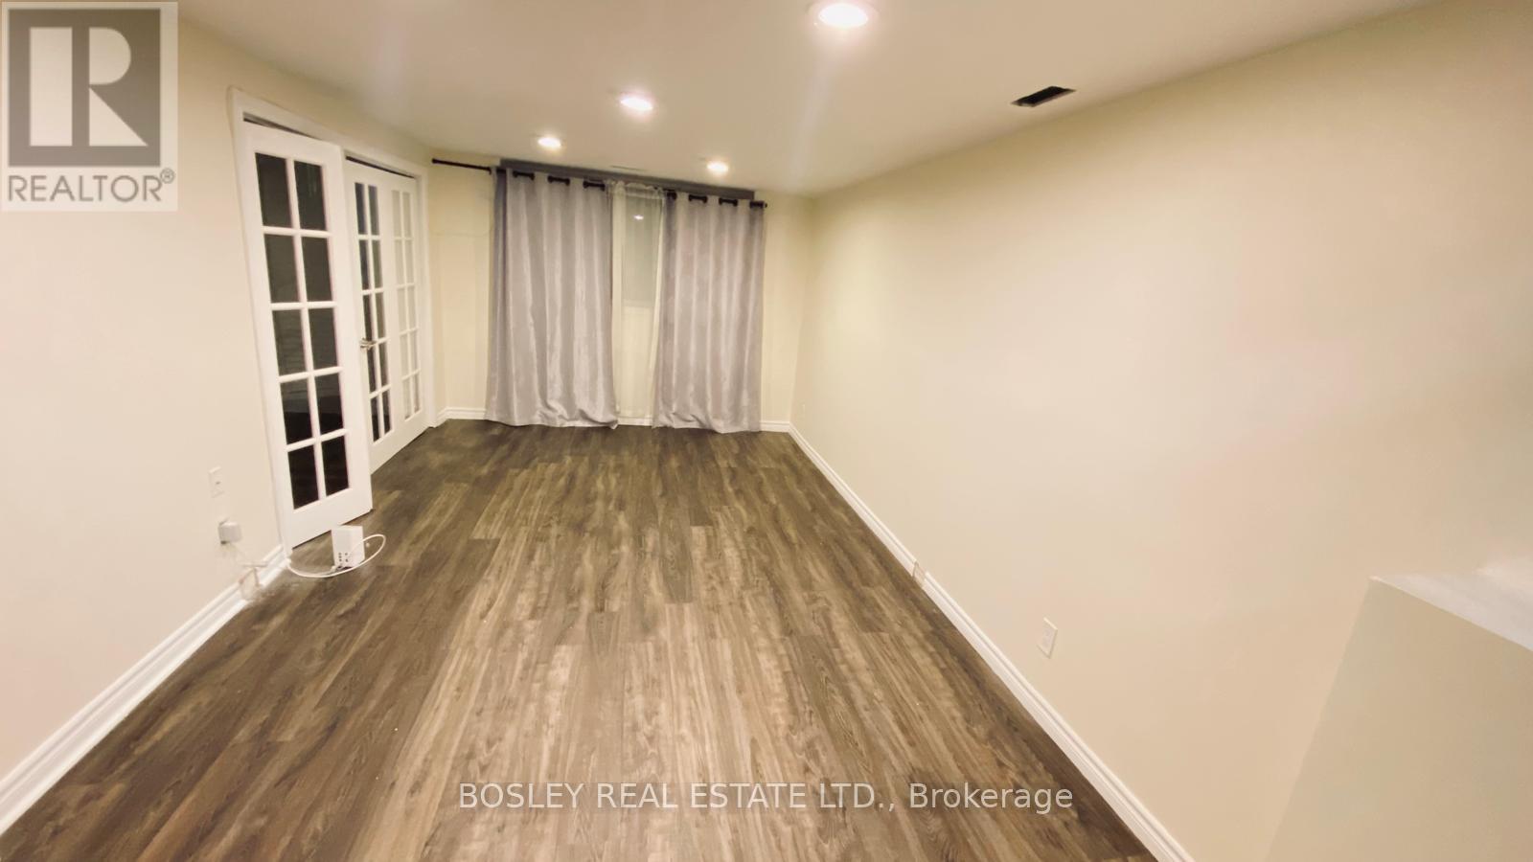
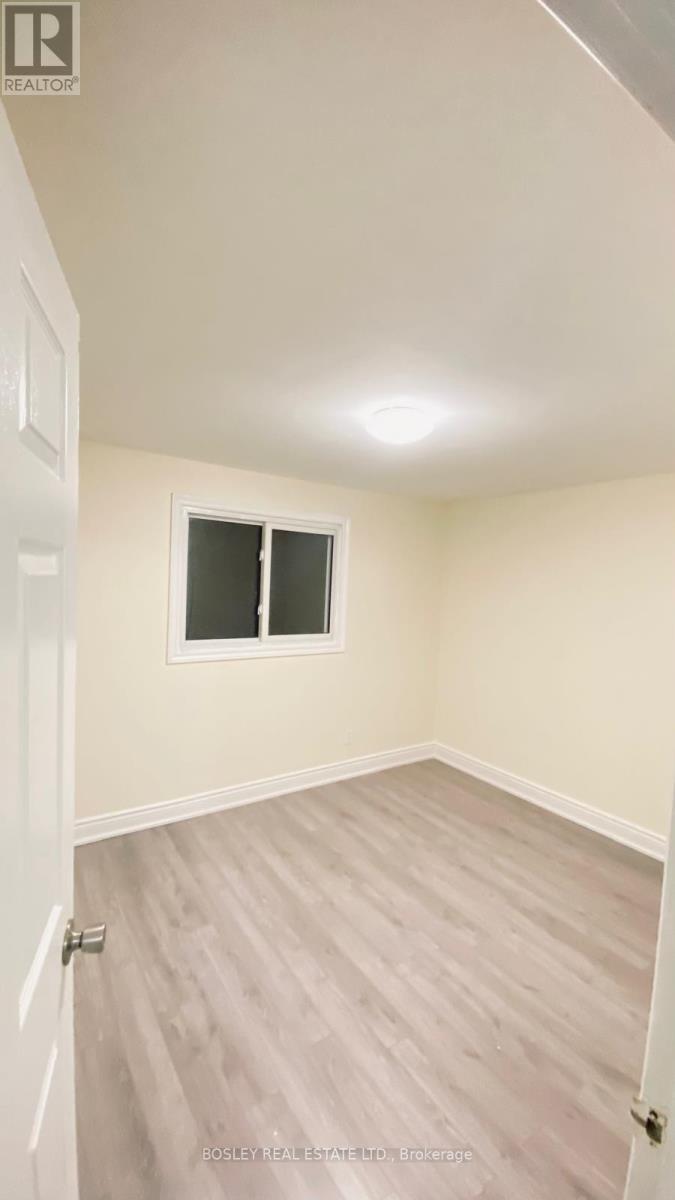
Welcome to 506 Pinetree Crescent, Cambridge! This well-maintained home offers a comfortable and functional layout, making it an excellent opportunity for a family or professional looking for a place to call home. Conveniently located close to schools, parks, shopping, public transit, and major roadways. Enjoy the convenience of a desirable Cambridge neighborhood with easy access to everyday amenities. Book your showing today! Tenant is responsible for all utilities. (id:61194)
Property Details
|
MLS® Number
|
X13695288 |
|
Property Type
|
Single Family |
|
Features
|
Carpet Free |
|
Parking Space Total
|
3 |
Building
|
Bathroom Total
|
2 |
|
Bedrooms Above Ground
|
3 |
|
Bedrooms Below Ground
|
1 |
|
Bedrooms Total
|
4 |
|
Appliances
|
Water Heater |
|
Basement Development
|
Finished |
|
Basement Type
|
N/a (finished) |
|
Construction Style Attachment
|
Detached |
|
Construction Style Split Level
|
Backsplit |
|
Cooling Type
|
Central Air Conditioning |
|
Exterior Finish
|
Brick, Vinyl Siding |
|
Foundation Type
|
Poured Concrete |
|
Heating Fuel
|
Natural Gas |
|
Heating Type
|
Forced Air |
|
Size Interior
|
700 - 1,100 Ft2 |
|
Type
|
House |
|
Utility Water
|
Municipal Water |
Parking
Land
|
Acreage
|
No |
|
Sewer
|
Sanitary Sewer |
|
Size Depth
|
85 Ft |
|
Size Frontage
|
35 Ft |
|
Size Irregular
|
35 X 85 Ft |
|
Size Total Text
|
35 X 85 Ft |
Rooms
| Level |
Type |
Length |
Width |
Dimensions |
|
Second Level |
Primary Bedroom |
3.88 m |
2.99 m |
3.88 m x 2.99 m |
|
Second Level |
Bedroom 2 |
3.35 m |
2.76 m |
3.35 m x 2.76 m |
|
Second Level |
Bedroom 3 |
3.04 m |
2.66 m |
3.04 m x 2.66 m |
|
Basement |
Living Room |
5.94 m |
3.25 m |
5.94 m x 3.25 m |
|
Main Level |
Kitchen |
3.35 m |
6.01 m |
3.35 m x 6.01 m |