5 Bedroom
2 Bathroom
1,092 ft2
Bungalow
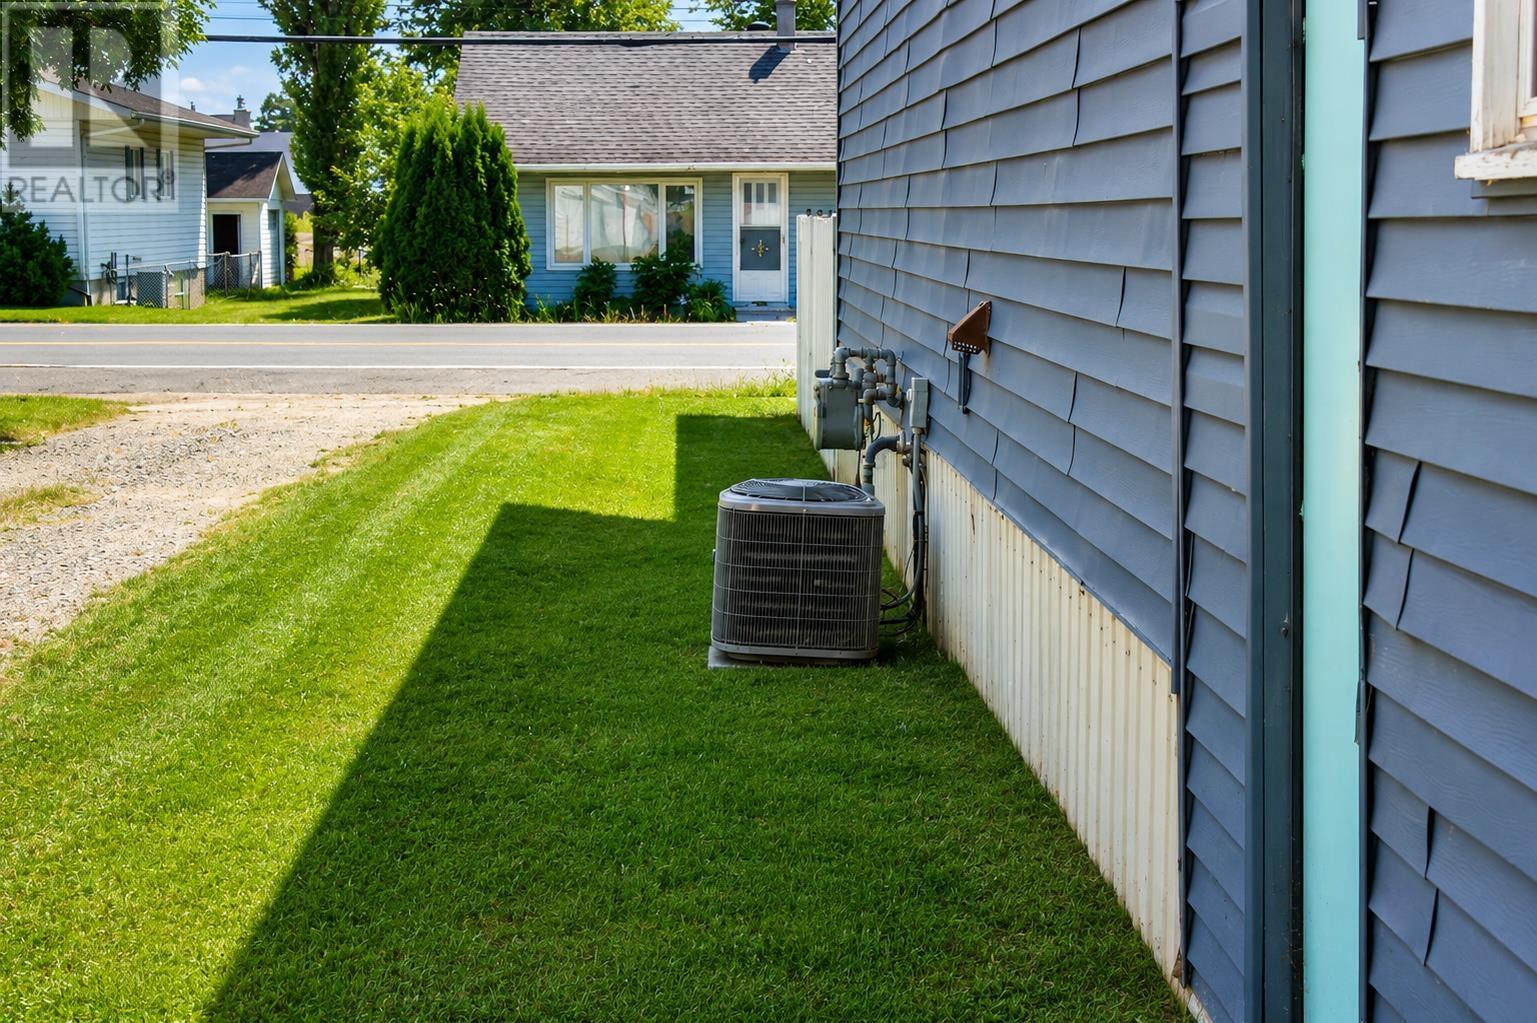
Central Air Conditioning
Forced Air
$279,900
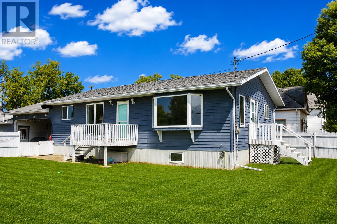
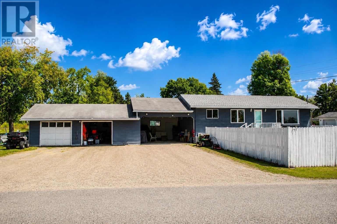
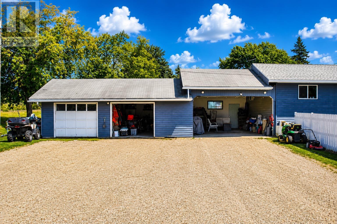
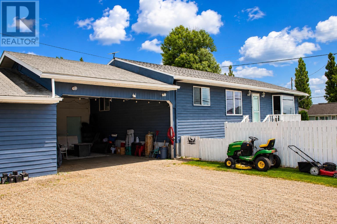
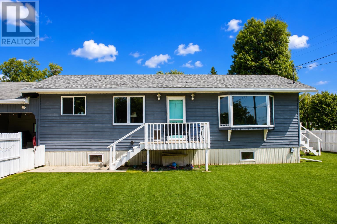
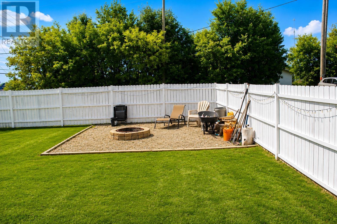
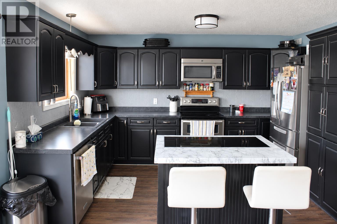
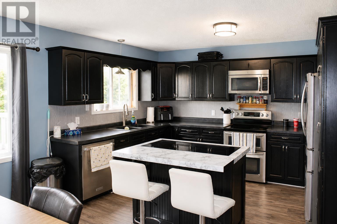
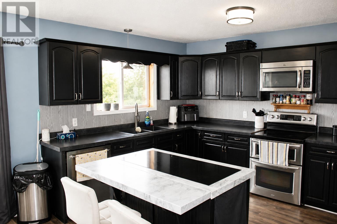
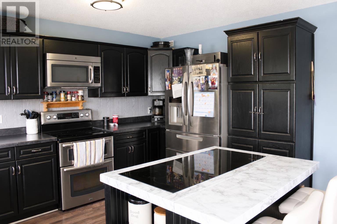
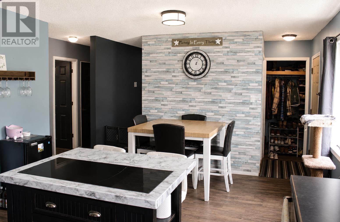
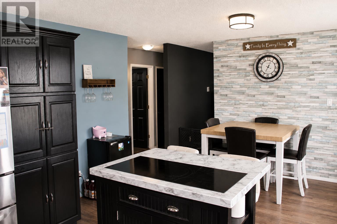
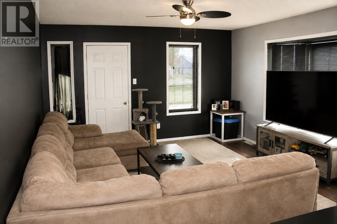
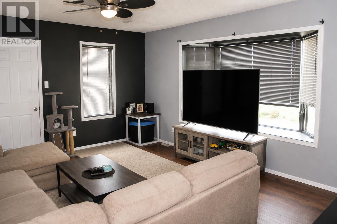
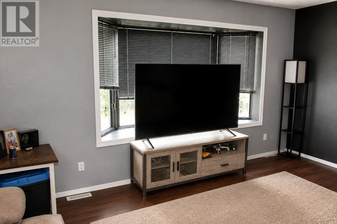
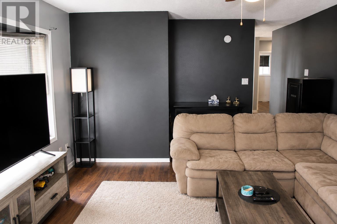
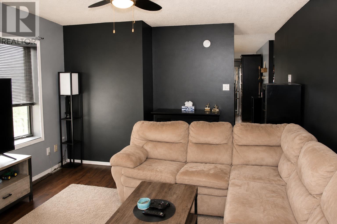
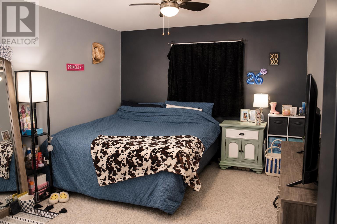
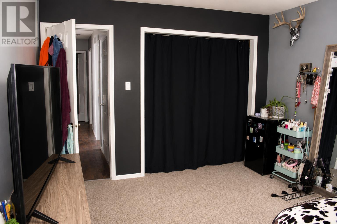
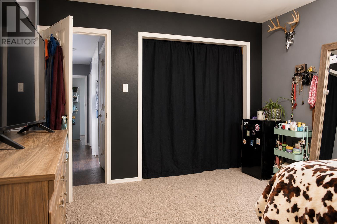
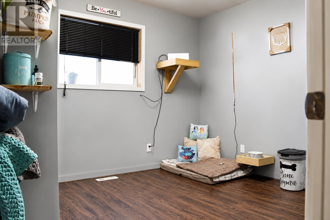
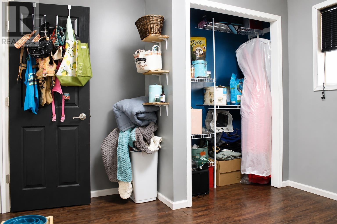
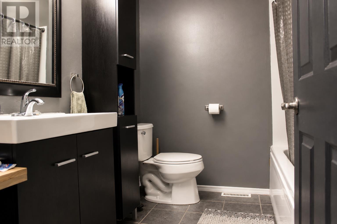
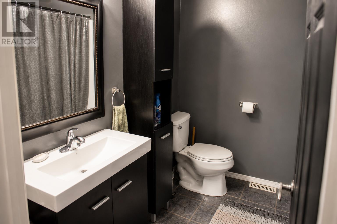
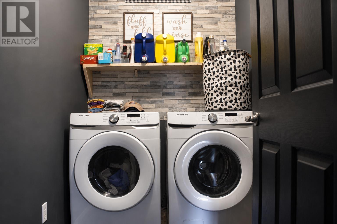
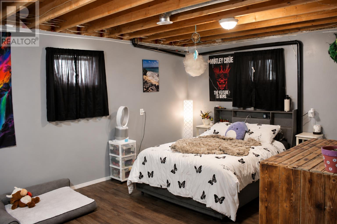
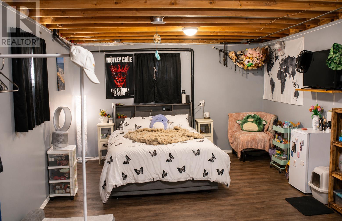
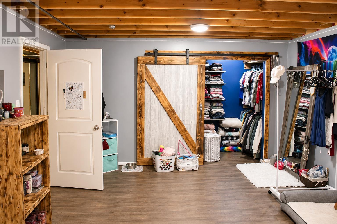
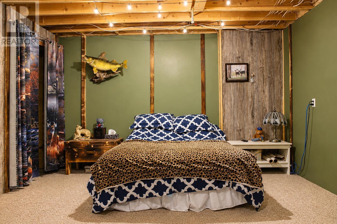
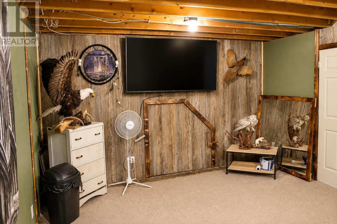
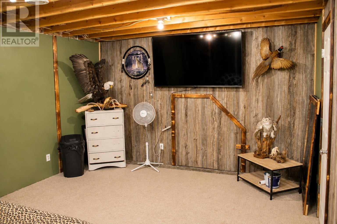
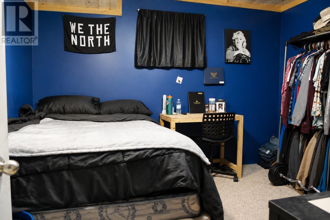
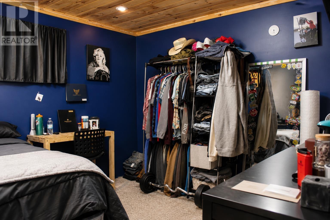
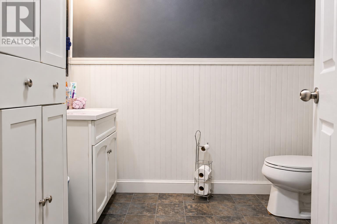
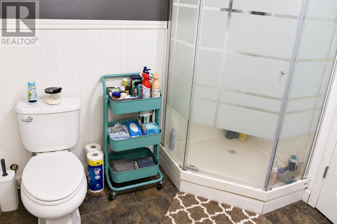
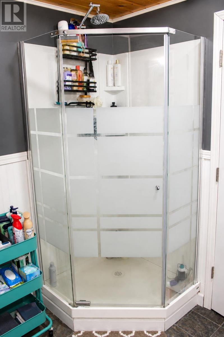
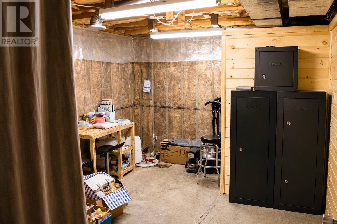
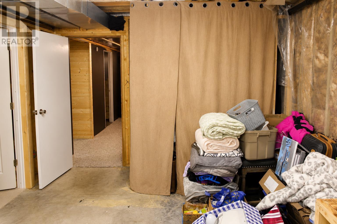
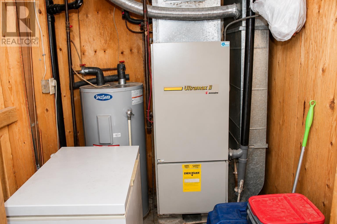
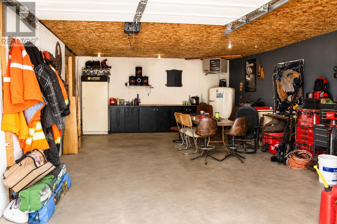
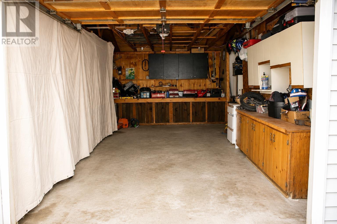
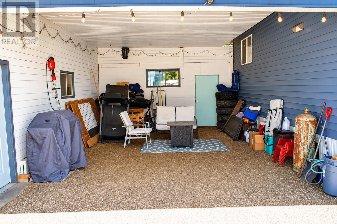
Have a large family, need more space, here's a rare find in Rainy River! This home has 2184 Sq Ft of total space, 5 Br's and 2 baths. 3 of the bedrooms are the size of a master bedroom and the home has a large living room and kitchen/dining area. Solid place, built in 1990 with it being very well maintained over the years with updates over the past few. Kitchen, living room, 2 Br's, 1 bath and laundry on the main level with the basement having 3 Br's, a 3 piece bath, storage room and a utility room. Fenced yard for those who have kids or furry friends, nice firepit area to sit and relax with friends and family. Larger lot with a 2 car garage and a carport if you have toys to store. Call today to view as something like this doesn't hit the market very often in Rainy River! (id:61194)
Property Details
|
MLS® Number
|
TB2602485 |
|
Property Type
|
Single Family |
|
Community Name
|
RAINY RIVER |
|
Communication Type
|
High Speed Internet |
|
Community Features
|
Bus Route |
|
Features
|
Crushed Stone Driveway |
|
Structure
|
Patio(s) |
Building
|
Bathroom Total
|
2 |
|
Bedrooms Above Ground
|
2 |
|
Bedrooms Below Ground
|
3 |
|
Bedrooms Total
|
5 |
|
Age
|
36 Years |
|
Appliances
|
Microwave Built-in, Dishwasher, Jetted Tub, Stove, Dryer, Microwave, Refrigerator, Washer |
|
Architectural Style
|
Bungalow |
|
Basement Development
|
Partially Finished |
|
Basement Type
|
Full (partially Finished) |
|
Construction Style Attachment
|
Detached |
|
Cooling Type
|
Central Air Conditioning |
|
Exterior Finish
|
Vinyl |
|
Foundation Type
|
Wood |
|
Heating Fuel
|
Natural Gas |
|
Heating Type
|
Forced Air |
|
Stories Total
|
1 |
|
Size Interior
|
1,092 Ft2 |
|
Utility Water
|
Municipal Water |
Parking
|
Garage
|
|
|
Carport
|
|
|
Detached Garage
|
|
|
Gravel
|
|
Land
|
Access Type
|
Road Access |
|
Acreage
|
No |
|
Fence Type
|
Fenced Yard |
|
Sewer
|
Sanitary Sewer |
|
Size Depth
|
120 Ft |
|
Size Frontage
|
75.0000 |
|
Size Total Text
|
Under 1/2 Acre |
Rooms
| Level |
Type |
Length |
Width |
Dimensions |
|
Basement |
Bedroom |
|
|
19'7 X 13'1 |
|
Basement |
Bedroom |
|
|
17'5 X 13 |
|
Basement |
Bedroom |
|
|
10'5 X 11'2 |
|
Basement |
Utility Room |
|
|
15'9 X 11'3 |
|
Basement |
Bathroom |
|
|
3 PIECE |
|
Basement |
Utility Room |
|
|
7'2 X 5'3 |
|
Main Level |
Living Room |
|
|
17'5 X 13'3 |
|
Main Level |
Primary Bedroom |
|
|
14'9 X 11'3 |
|
Main Level |
Kitchen |
|
|
19'2 X 13'4 |
|
Main Level |
Bedroom |
|
|
11'3 X 10'2 |
|
Main Level |
Bathroom |
|
|
4 PIECE |
|
Main Level |
Laundry Room |
|
|
7'9 X 5'2 |
Utilities
|
Electricity
|
Available |
|
Natural Gas
|
Available |
|
Telephone
|
Available |