5 Bedroom
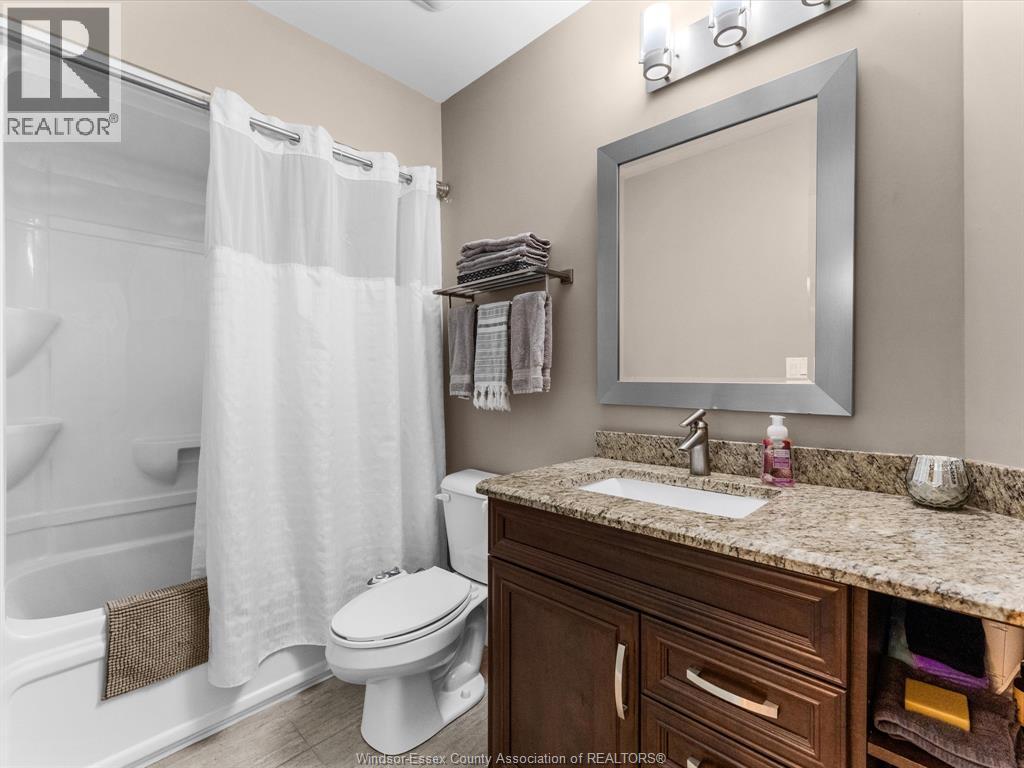
3 Bathroom
1,557 ft2
Ranch
Fireplace
Central Air Conditioning
Forced Air, Furnace
Landscaped
$849,000
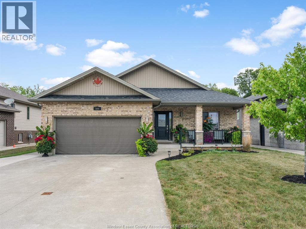
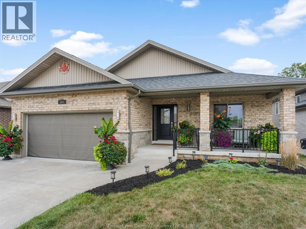
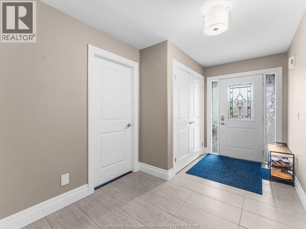
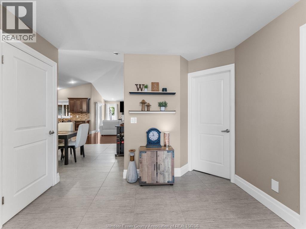
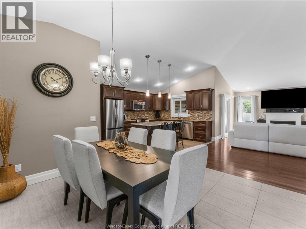
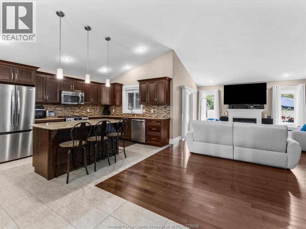
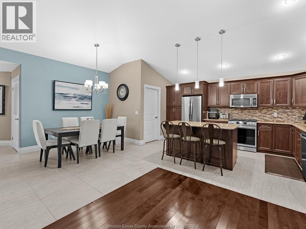
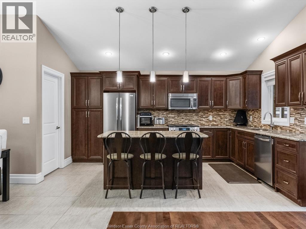
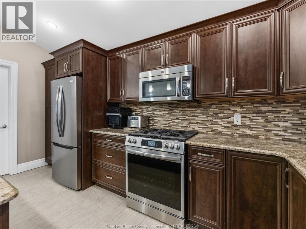
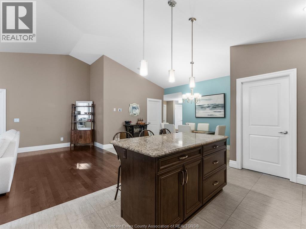
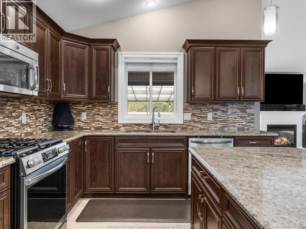
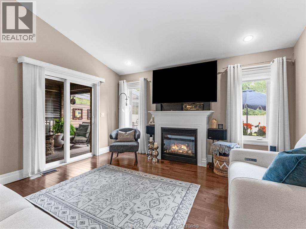
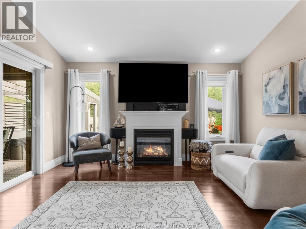
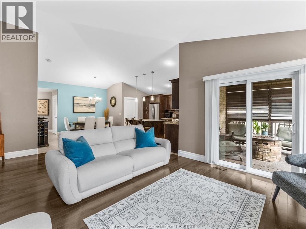
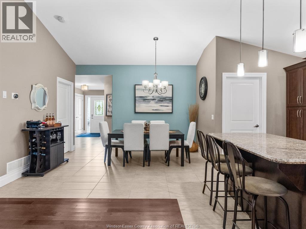
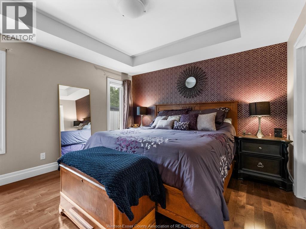
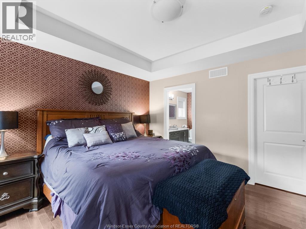
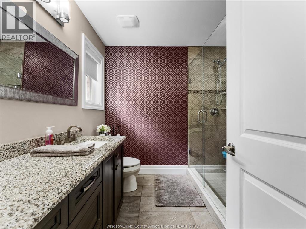
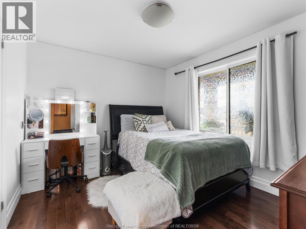
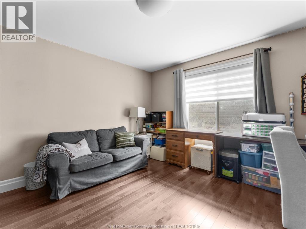
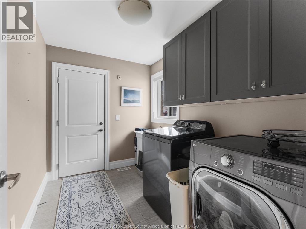
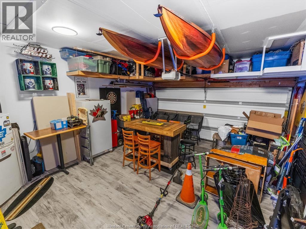
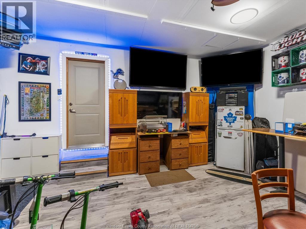
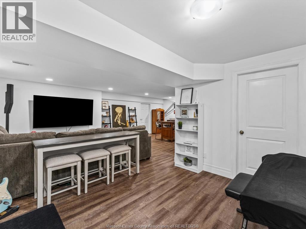
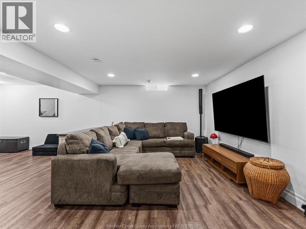
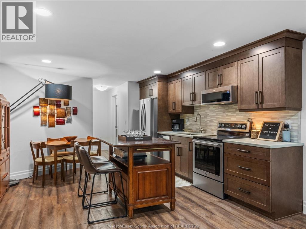
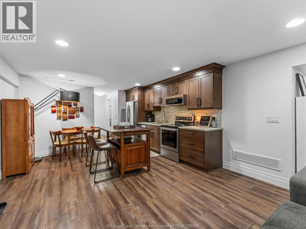
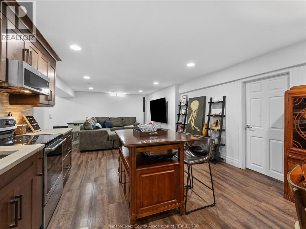
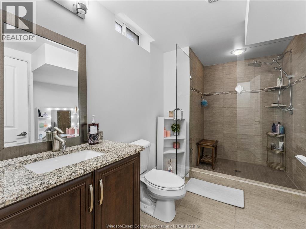
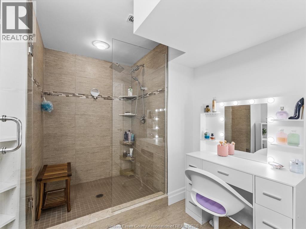
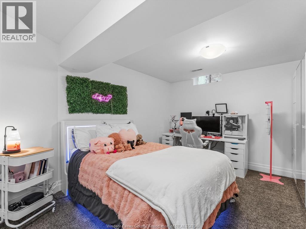
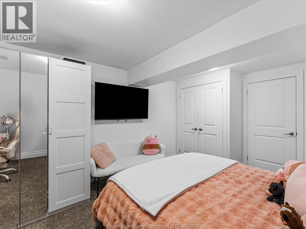
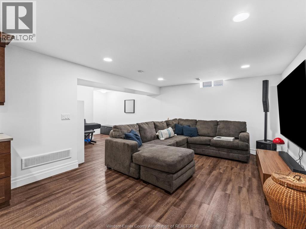
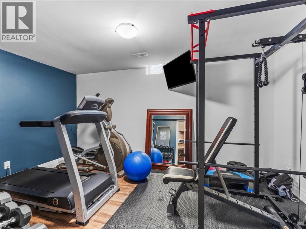
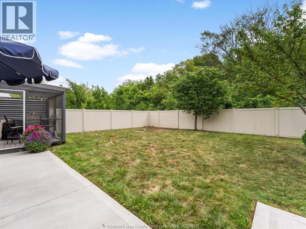
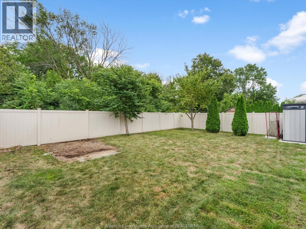
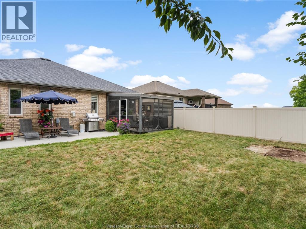
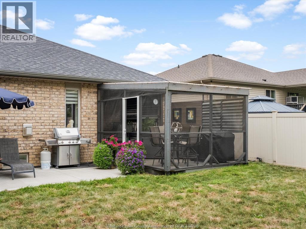
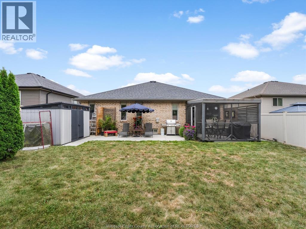
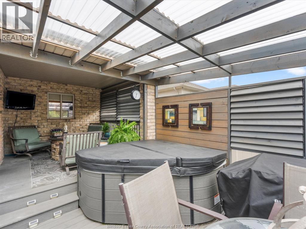
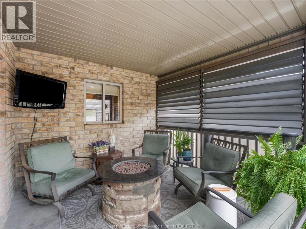
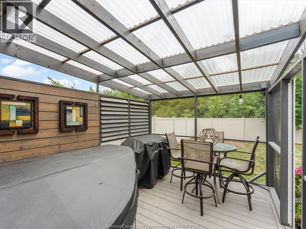
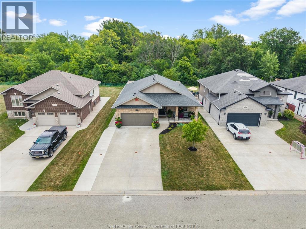
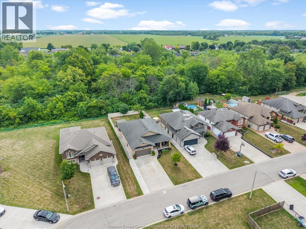
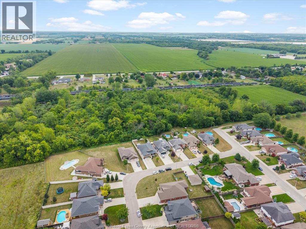
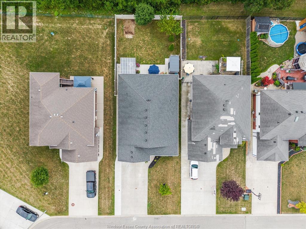
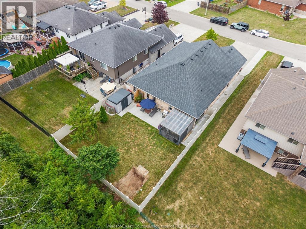
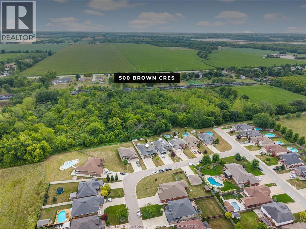
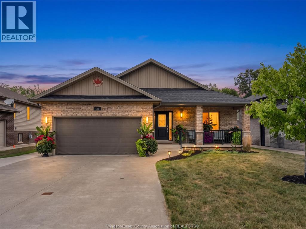
Pride of ownership is evident throughout this beautifully maintained, approx. 1,557 sq. ft. full-brick ranch in a desirable Amherstburg neighbourhood. Offering 3+2 bedrooms and 3 full bathrooms, this home delivers an abundance of finished living space with a layout that works equally well for everyday family living and entertaining. The open-concept main floor features hardwood and ceramic flooring, vaulted and tray ceilings, a spacious kitchen with island, separate dining area and an inviting living room with fireplace and patio doors . The primary bedroom offers its own ensuite and walk-in closet, while main-floor laundry adds everyday convenience. The fully finished lower level is an extension of the home with a full second kitchen, additional bedrooms, gym, full bathroom and generous storage throughout. Outside, enjoy a vinyl-fenced yard with no rear neighbours, covered porch, screened-in hot tub area and gas BBQ hook-up. Complete with a heated garage and wide finished driveway. (id:61194)
Property Details
|
MLS® Number
|
26020192 |
|
Property Type
|
Single Family |
|
Features
|
Double Width Or More Driveway, Finished Driveway |
Building
|
Bathroom Total
|
3 |
|
Bedrooms Above Ground
|
3 |
|
Bedrooms Below Ground
|
2 |
|
Bedrooms Total
|
5 |
|
Appliances
|
Hot Tub, Dishwasher, Dryer, Microwave Range Hood Combo, Washer |
|
Architectural Style
|
Ranch |
|
Constructed Date
|
2014 |
|
Construction Style Attachment
|
Detached |
|
Cooling Type
|
Central Air Conditioning |
|
Exterior Finish
|
Brick |
|
Fireplace Fuel
|
Gas |
|
Fireplace Present
|
Yes |
|
Fireplace Type
|
Insert |
|
Flooring Type
|
Ceramic/porcelain, Hardwood |
|
Foundation Type
|
Concrete |
|
Heating Fuel
|
Natural Gas |
|
Heating Type
|
Forced Air, Furnace |
|
Stories Total
|
1 |
|
Size Interior
|
1,557 Ft2 |
|
Total Finished Area
|
1557 Sqft |
|
Type
|
House |
Parking
|
Garage
|
|
|
Heated Garage
|
|
|
Inside Entry
|
|
Land
|
Acreage
|
No |
|
Fence Type
|
Fence |
|
Landscape Features
|
Landscaped |
|
Size Irregular
|
50.2 X 131.23 |
|
Size Total Text
|
50.2 X 131.23 |
|
Zoning Description
|
Res |
Rooms
| Level |
Type |
Length |
Width |
Dimensions |
|
Lower Level |
3pc Bathroom |
|
|
Measurements not available |
|
Lower Level |
Other |
|
|
29.5 x 22.2 |
|
Lower Level |
Primary Bedroom |
|
|
11.9 x 16.9 |
|
Lower Level |
Other |
|
|
15.1 x 10.1 |
|
Lower Level |
Kitchen |
|
|
13.10 x 13.5 |
|
Lower Level |
Recreation Room |
|
|
15.1 x 24.4 |
|
Main Level |
3pc Ensuite Bath |
|
|
Measurements not available |
|
Main Level |
4pc Bathroom |
|
|
Measurements not available |
|
Main Level |
Bedroom |
|
|
11 x 9.11 |
|
Main Level |
Bedroom |
|
|
13.5 x 11.8 |
|
Main Level |
Primary Bedroom |
|
|
12.8 x 12.4 |
|
Main Level |
Laundry Room |
|
|
6.10 x 10.3 |
|
Main Level |
Living Room/fireplace |
|
|
14.3 x 21.2 |
|
Main Level |
Dining Room |
|
|
13.1 x 11 |
|
Main Level |
Kitchen |
|
|
11.2 x 15 |
|
Main Level |
Foyer |
|
|
11 x 15.2 |