3 Bedroom
2 Bathroom
Bungalow
Central Air Conditioning
Forced Air
$269,000
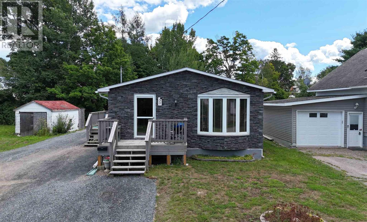
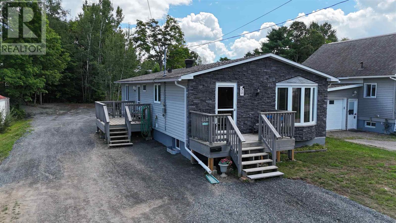
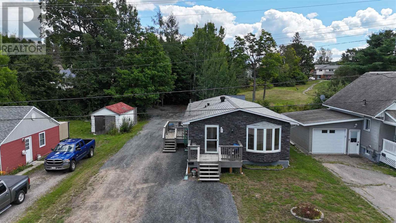
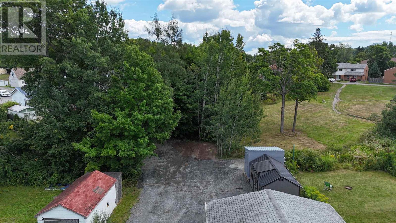
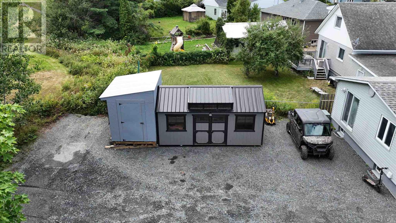
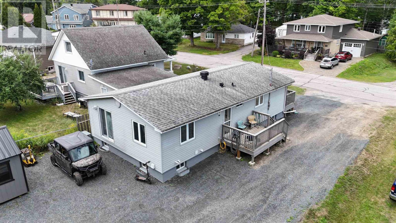
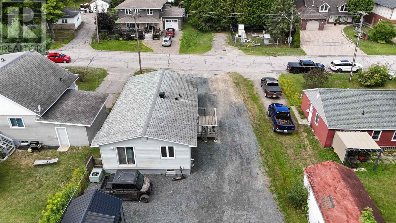
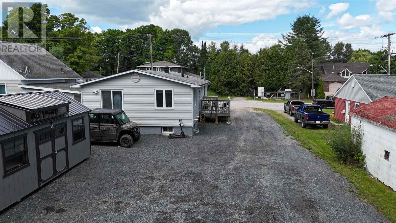
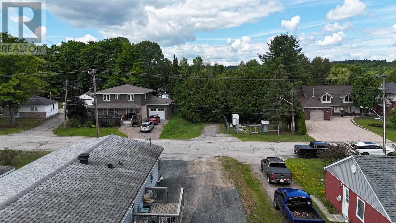
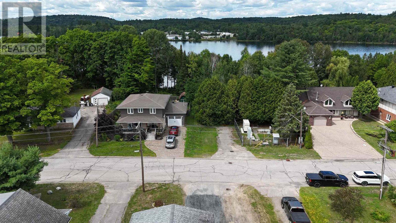
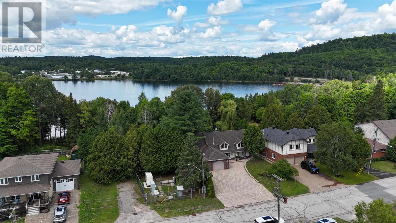
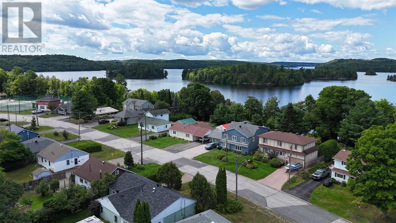
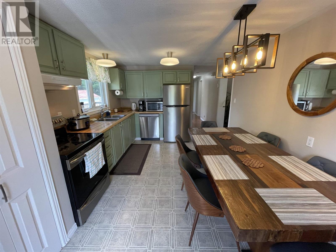
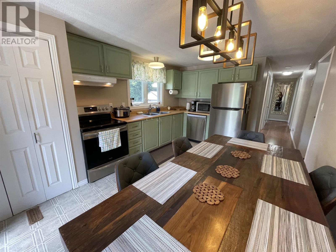
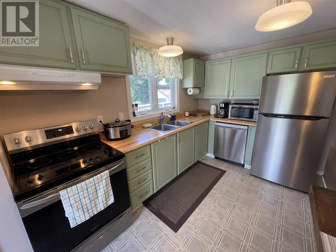
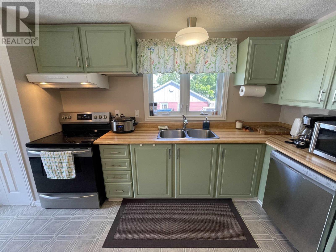
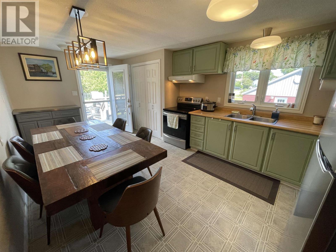
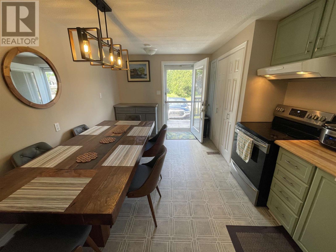
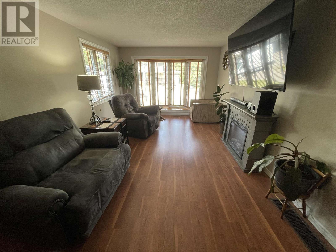
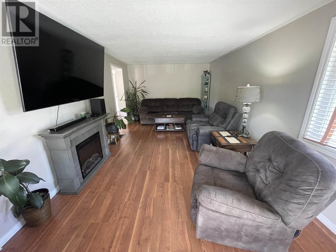
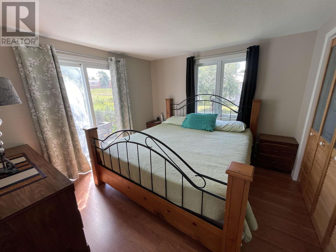
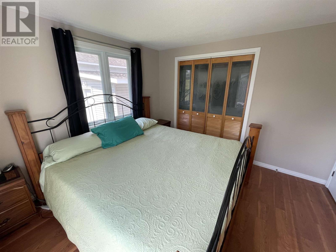
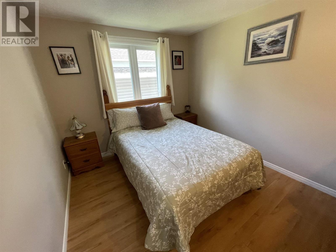
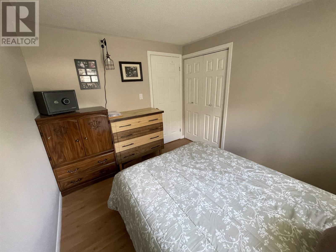
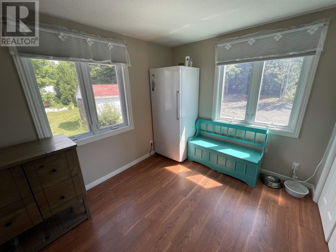
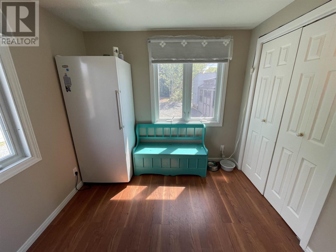
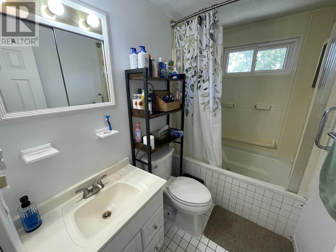
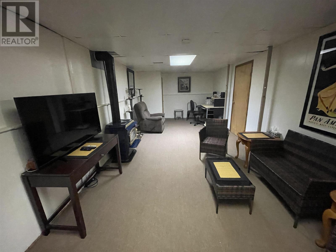
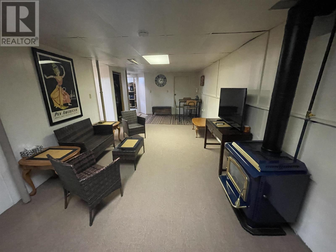
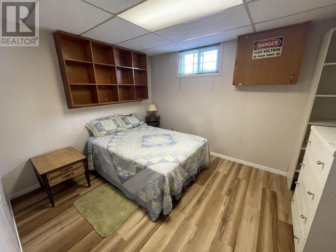
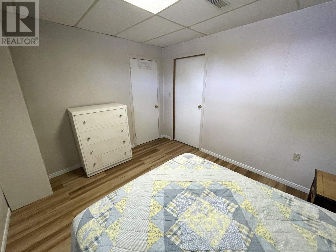
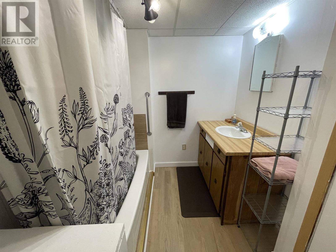
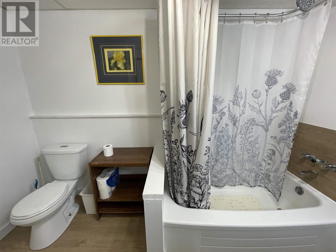
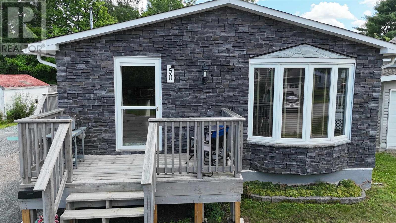
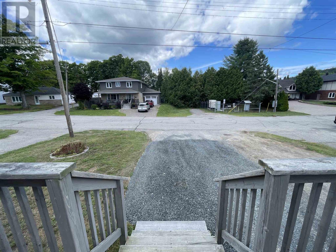
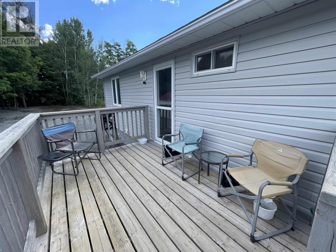
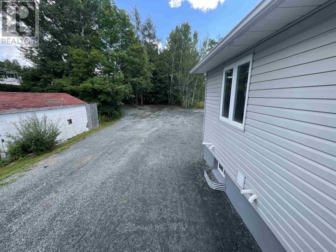
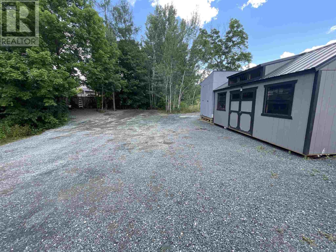
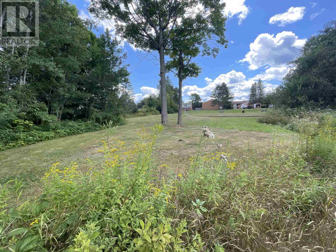
Discover your dream home at 50 Lakeview Rd, where prime location meets exceptional comfort! Just a short walk from Elliot Lake, Spruce Beach, parks, tennis courts, and downtown, this charming residence boasts impressive curb appeal with its inviting brick front. Set on a spacious flat lot with an abundance of parking options and no rear neighbors, you’ll enjoy peace and privacy in your outdoor oasis. This home features a front and side deck, perfect for entertaining or relaxing. Inside, you’ll find three cozy bedrooms, two well appointed baths and a large family room offering plenty of space for movie nights, games and everyday living. The basement also offers a versatile office/guest room providing additional living space for your needs. With a gas furnace, hot water on demand, and a Venmar air exchanger for optimal air quality, this home combines modern conveniences with a serene lifestyle. Don’t miss your chance to make 50 Lakeview Rd your perfect sanctuary! (id:61194)
Property Details
|
MLS® Number
|
SM262245 |
|
Property Type
|
Single Family |
|
Community Name
|
Elliot Lake |
|
Amenities Near By
|
Park |
|
Communication Type
|
High Speed Internet |
|
Features
|
Crushed Stone Driveway |
|
Storage Type
|
Storage Shed |
|
Structure
|
Deck, Shed |
|
View Type
|
View |
Building
|
Bathroom Total
|
2 |
|
Bedrooms Above Ground
|
3 |
|
Bedrooms Total
|
3 |
|
Age
|
Over 26 Years |
|
Appliances
|
Dishwasher, Stove, Window Coverings, Refrigerator |
|
Architectural Style
|
Bungalow |
|
Basement Development
|
Partially Finished |
|
Basement Type
|
Full (partially Finished) |
|
Construction Style Attachment
|
Detached |
|
Cooling Type
|
Central Air Conditioning |
|
Exterior Finish
|
Siding, Stone |
|
Heating Fuel
|
Natural Gas |
|
Heating Type
|
Forced Air |
|
Stories Total
|
1 |
|
Utility Water
|
Municipal Water |
Parking
Land
|
Access Type
|
Road Access |
|
Acreage
|
No |
|
Land Amenities
|
Park |
|
Sewer
|
Sanitary Sewer |
|
Size Depth
|
120 Ft |
|
Size Frontage
|
58.5000 |
|
Size Total Text
|
Under 1/2 Acre |
Rooms
| Level |
Type |
Length |
Width |
Dimensions |
|
Basement |
Recreation Room |
|
|
39.93 x 11.12 |
|
Basement |
Office |
|
|
9.76 x 11.91 |
|
Basement |
Bathroom |
|
|
6.42 x 10.0 |
|
Basement |
Storage |
|
|
21.37 x 9.28 |
|
Basement |
Laundry Room |
|
|
6.22 x 9.80 |
|
Main Level |
Kitchen |
|
|
11 x 18 |
|
Main Level |
Living Room |
|
|
11 x 21 |
|
Main Level |
Bathroom |
|
|
7.74 x 4.93 |
|
Main Level |
Bedroom |
|
|
11.19 x 8.98 |
|
Main Level |
Bedroom |
|
|
11 x 11 |
|
Main Level |
Bedroom |
|
|
7.67 x 10.0 |
Utilities
|
Cable
|
Available |
|
Electricity
|
Available |
|
Natural Gas
|
Available |