4 Bedroom
5 Bathroom
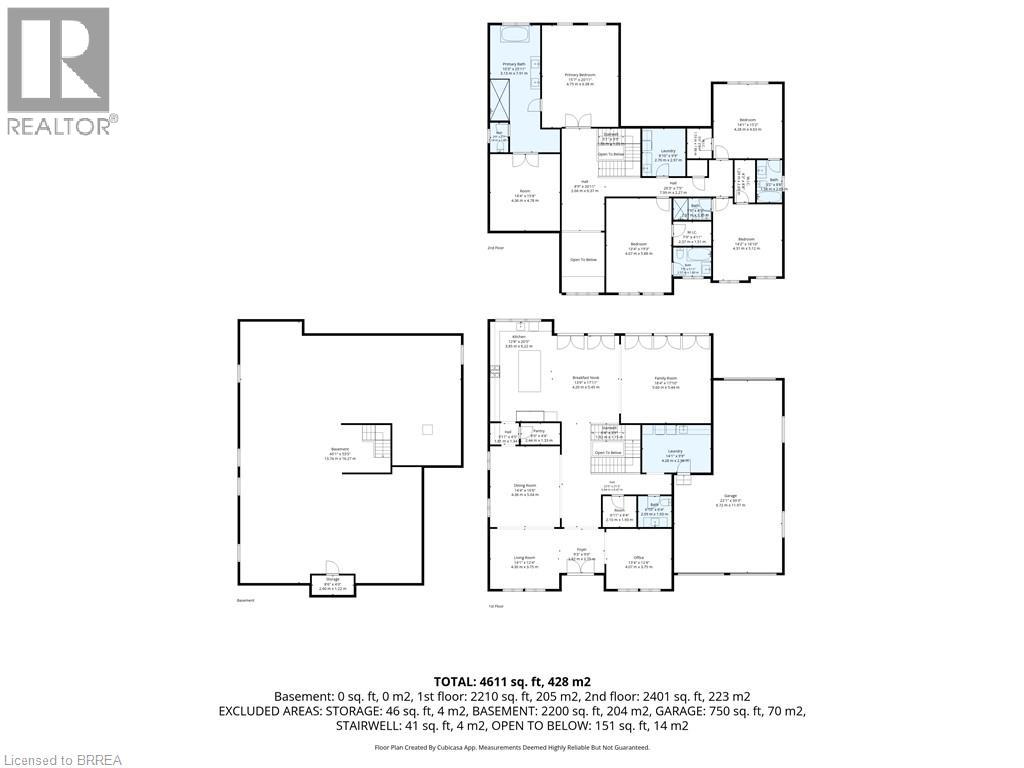
4,611 ft2
Other
Central Air Conditioning
Forced Air
Acreage
$2,349,999
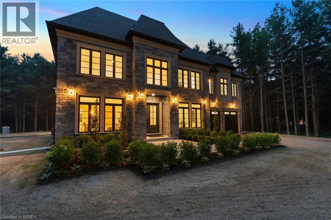
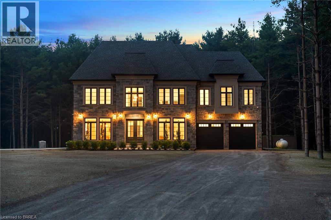
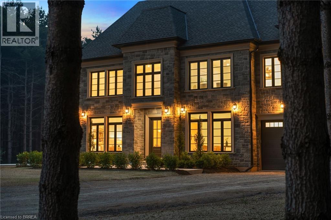
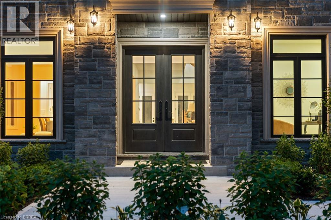
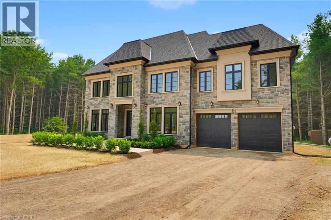
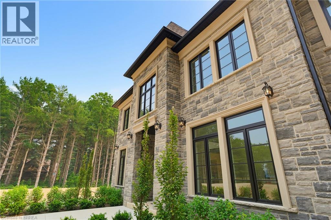
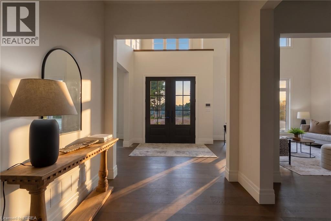
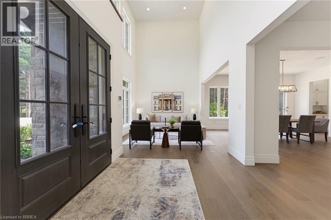
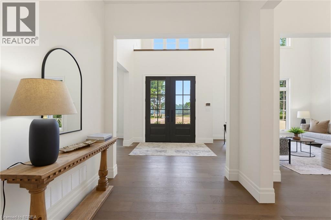
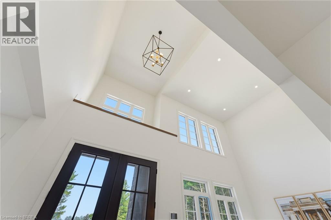
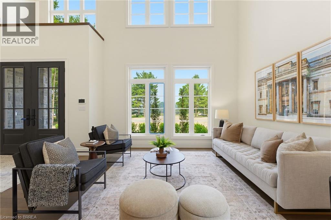
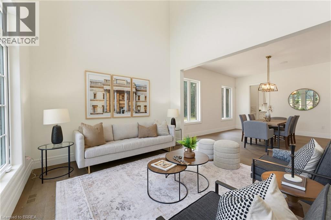
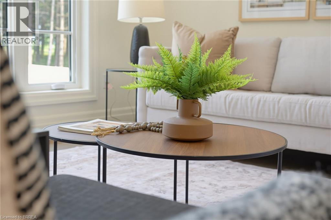
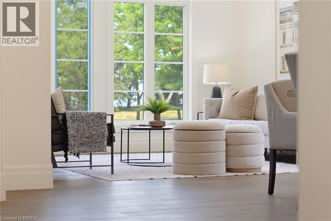
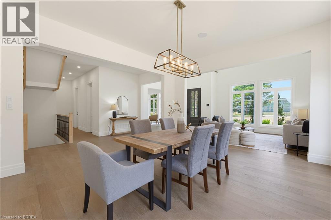
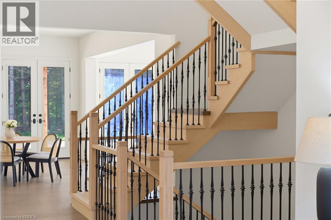
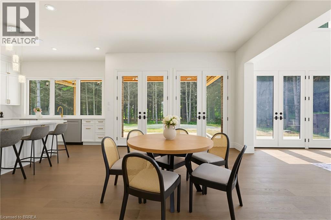
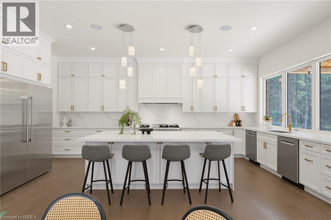
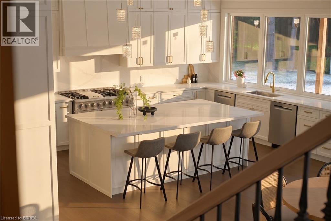
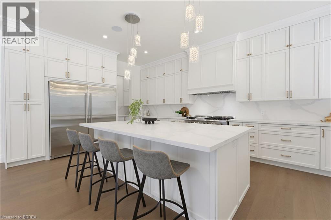
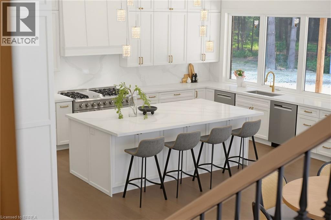
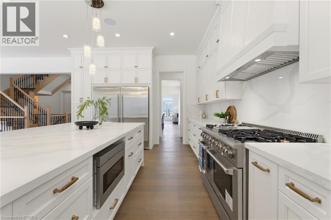
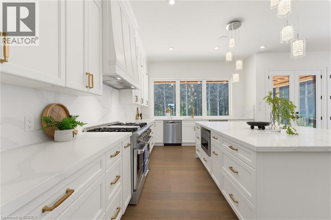
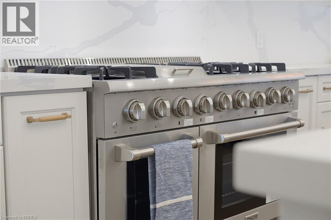
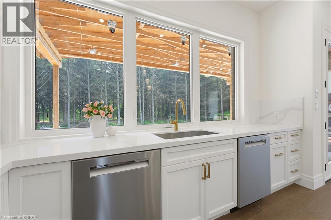
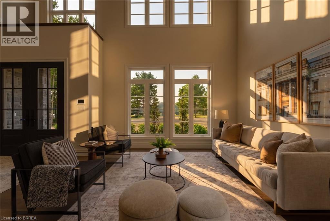
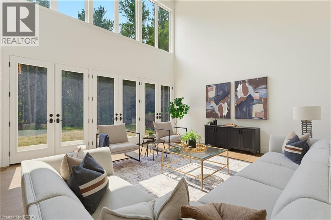
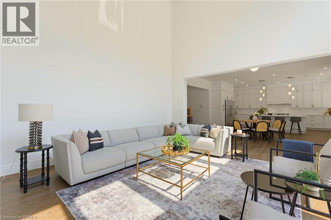
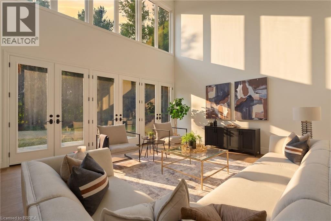
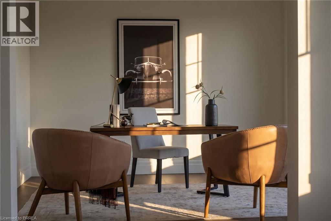
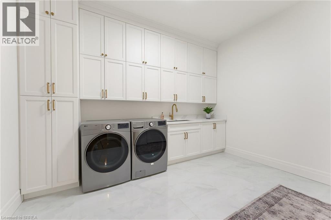
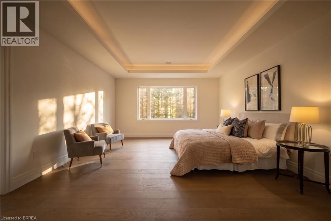
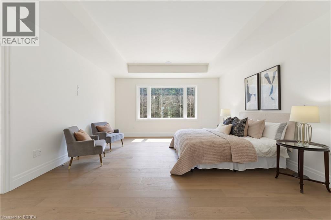
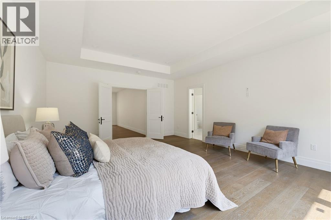
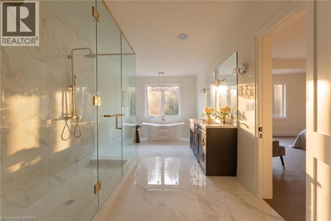
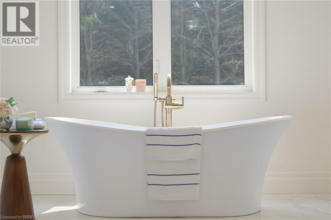
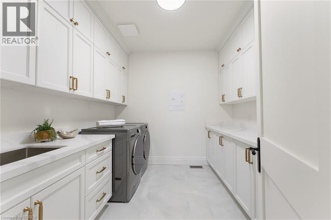
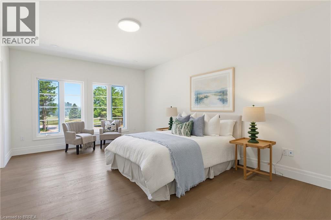
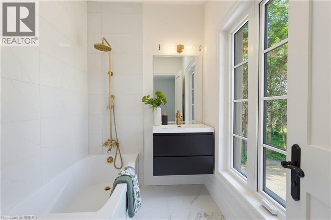
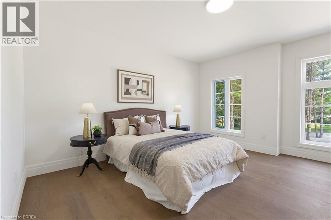
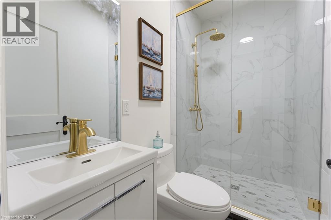
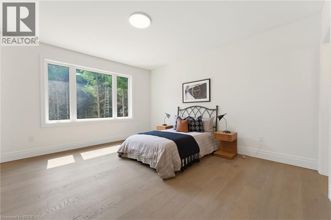
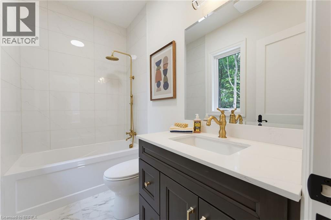
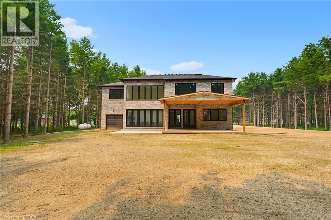
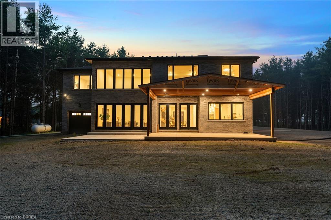
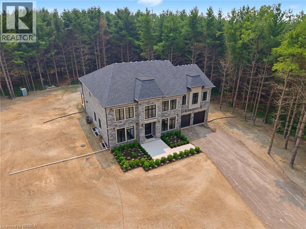
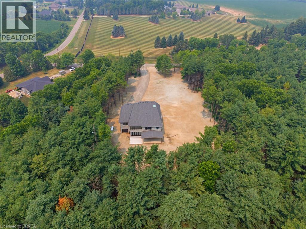
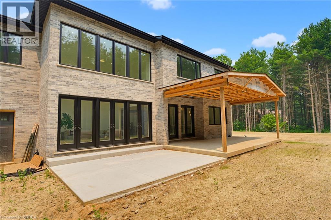
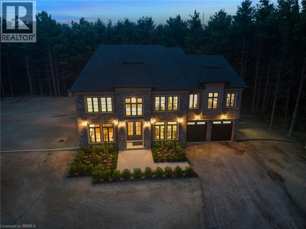
Experience an exceptional level of luxury and privacy in this extraordinary custom-built estate, set on nearly 3 acres of beautifully secluded grounds in one of the area's most desirable locations. Thoughtfully designed for sophisticated living and effortless entertaining, this remarkable residence combines timeless architecture, elevated finishes, and modern functionality to create a truly exceptional home. The residence offers four generously proportioned bedroom suites, each featuring its own private ensuite and spacious walk-in closet, providing an unparalleled level of comfort and privacy for family and guests. Every element has been carefully considered, from the refined finishes and impeccable craftsmanship to the seamless flow between elegant living spaces. At the heart of the home, the designer chef's kitchen makes a striking statement with its expansive layout, premium finishes, and exceptional functionality. Complete with two dishwashers, it is perfectly suited to both everyday family living and sophisticated entertaining. Two dedicated laundry rooms add another layer of convenience to this thoughtfully designed residence. Beyond the interiors, the property itself is truly extraordinary. Surrounded by mature evergreens and backing onto the picturesque Fairchild Creek, the nearly 3-acre grounds offer a rare sense of privacy and tranquility. With an expansive canvas to work with, imagine creating your own private retreat with professionally designed gardens, a resort-style pool, outdoor entertaining spaces, or recreational amenities—the possibilities are virtually limitless. Ideally situated for those who value both privacy and convenience, this prestigious estate offers easy access to surrounding communities, major highways, and everyday amenities. A rare opportunity to own a truly remarkable property where luxury, privacy, and exceptional design come together in perfect harmony. (id:61194)
Property Details
|
MLS® Number
|
40856826 |
|
Property Type
|
Single Family |
|
Features
|
Country Residential |
|
Parking Space Total
|
12 |
Building
|
Bathroom Total
|
5 |
|
Bedrooms Above Ground
|
4 |
|
Bedrooms Total
|
4 |
|
Appliances
|
Dishwasher, Dryer, Refrigerator, Washer, Microwave Built-in, Gas Stove(s) |
|
Architectural Style
|
Other |
|
Basement Development
|
Unfinished |
|
Basement Type
|
Full (unfinished) |
|
Constructed Date
|
2023 |
|
Construction Style Attachment
|
Detached |
|
Cooling Type
|
Central Air Conditioning |
|
Exterior Finish
|
Brick |
|
Half Bath Total
|
1 |
|
Heating Fuel
|
Propane |
|
Heating Type
|
Forced Air |
|
Stories Total
|
2 |
|
Size Interior
|
4,611 Ft2 |
|
Type
|
House |
|
Utility Water
|
Cistern |
Parking
Land
|
Access Type
|
Highway Access |
|
Acreage
|
Yes |
|
Sewer
|
Septic System |
|
Size Frontage
|
279 Ft |
|
Size Irregular
|
2.92 |
|
Size Total
|
2.92 Ac|2 - 4.99 Acres |
|
Size Total Text
|
2.92 Ac|2 - 4.99 Acres |
|
Zoning Description
|
Ra H |
Rooms
| Level |
Type |
Length |
Width |
Dimensions |
|
Second Level |
4pc Bathroom |
|
|
7'9'' x 5'11'' |
|
Second Level |
Bedroom |
|
|
13'4'' x 19'3'' |
|
Second Level |
3pc Bathroom |
|
|
7'9'' x 4'5'' |
|
Second Level |
Bedroom |
|
|
14'2'' x 16'10'' |
|
Second Level |
4pc Bathroom |
|
|
5'2'' x 8'8'' |
|
Second Level |
Bedroom |
|
|
14'1'' x 15'2'' |
|
Second Level |
Laundry Room |
|
|
8'10'' x 9'9'' |
|
Second Level |
Other |
|
|
14'4'' x 15'8'' |
|
Second Level |
5pc Bathroom |
|
|
10'3'' x 25'11'' |
|
Second Level |
Primary Bedroom |
|
|
15'7'' x 20'11'' |
|
Basement |
Other |
|
|
45'1'' x 53'5'' |
|
Main Level |
Living Room |
|
|
14'1'' x 12'4'' |
|
Main Level |
Office |
|
|
13'4'' x 12'4'' |
|
Main Level |
2pc Bathroom |
|
|
6'10'' x 6'4'' |
|
Main Level |
Other |
|
|
6'11'' x 6'4'' |
|
Main Level |
Dining Room |
|
|
14'4'' x 16'6'' |
|
Main Level |
Laundry Room |
|
|
14'1'' x 9'9'' |
|
Main Level |
Family Room |
|
|
18'4'' x 17'10'' |
|
Main Level |
Breakfast |
|
|
13'9'' x 17'11'' |
|
Main Level |
Kitchen |
|
|
12'8'' x 20'5'' |