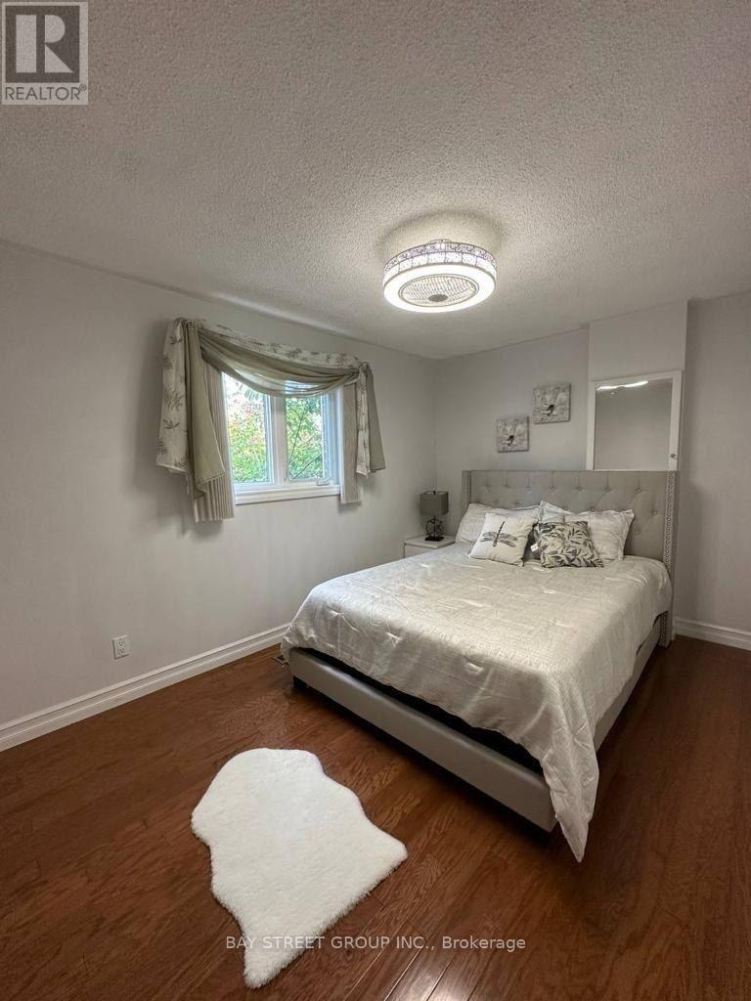
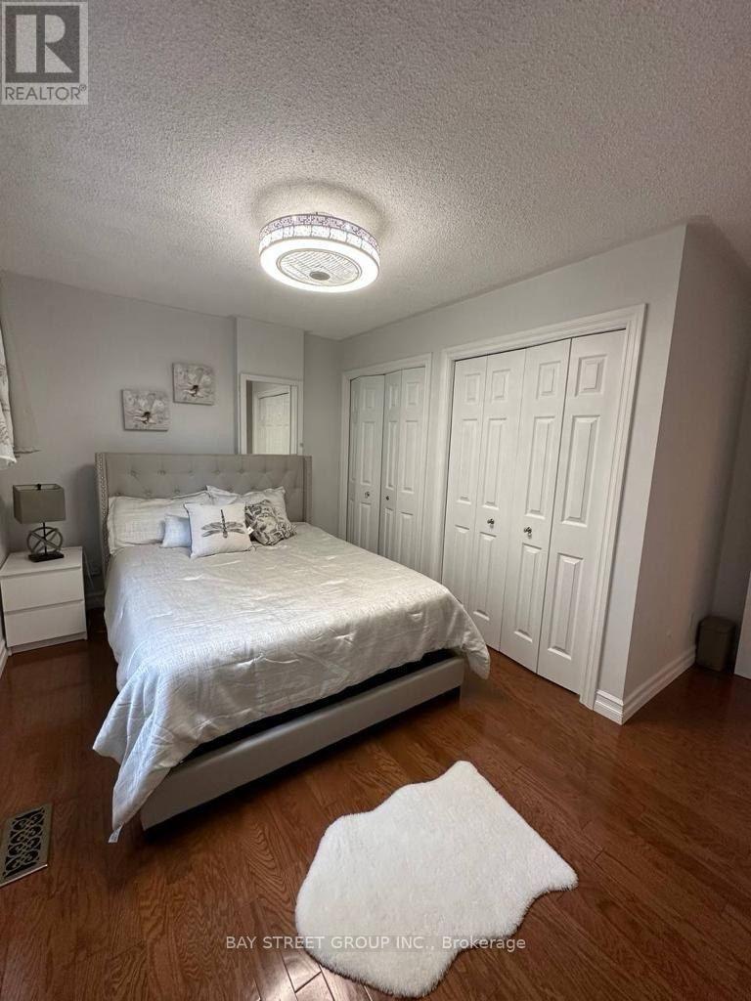
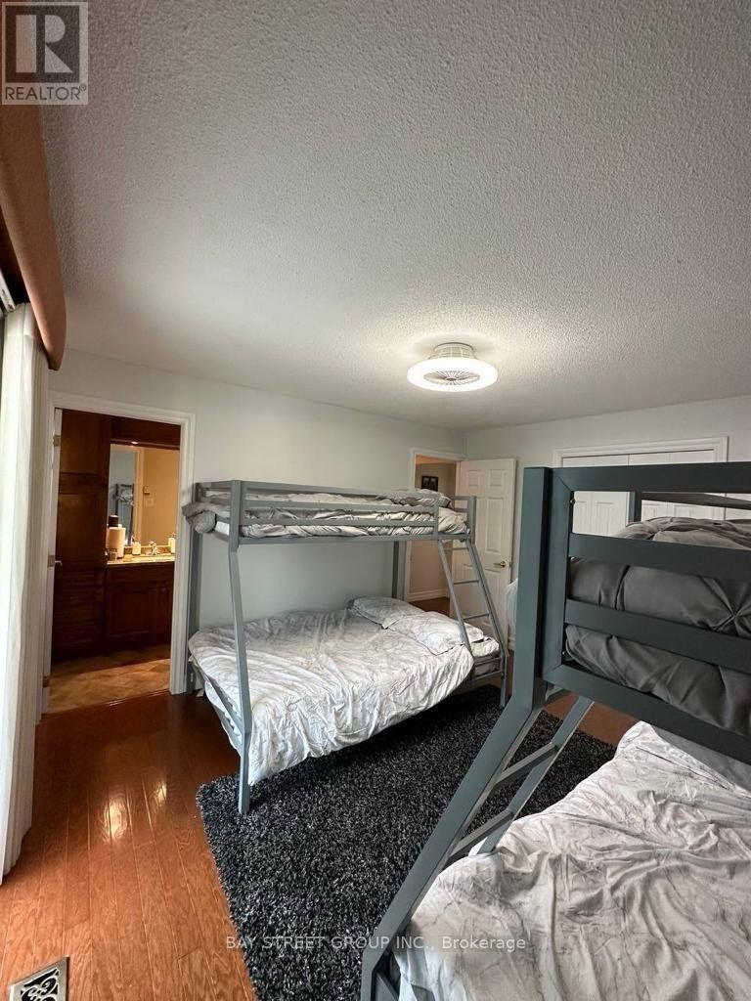
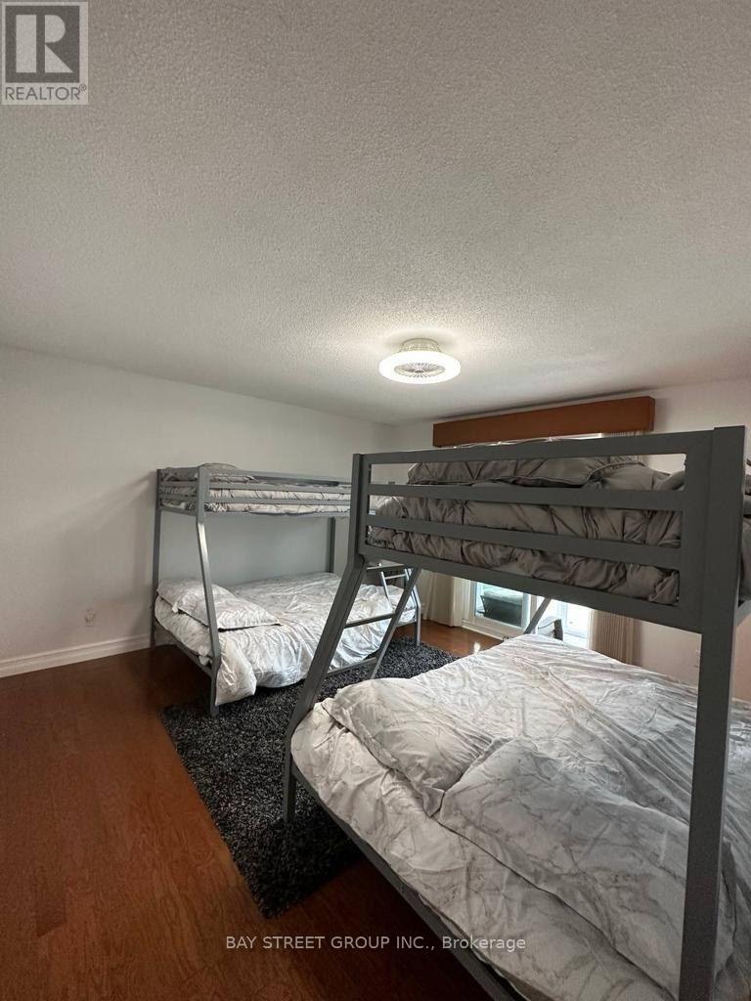
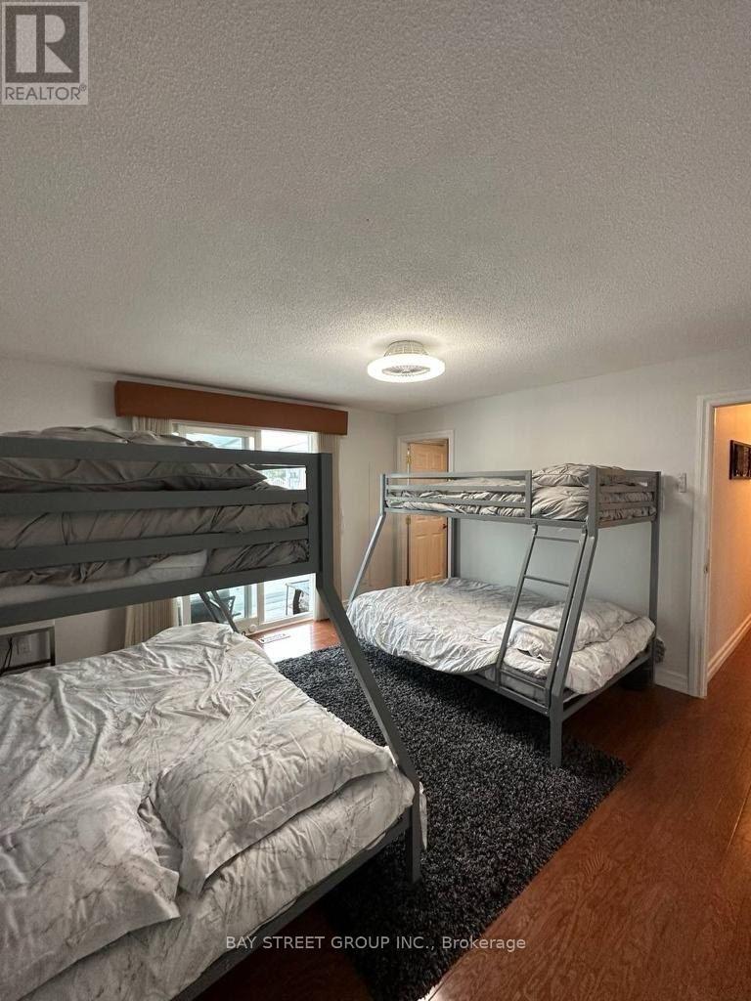
3 Bedroom
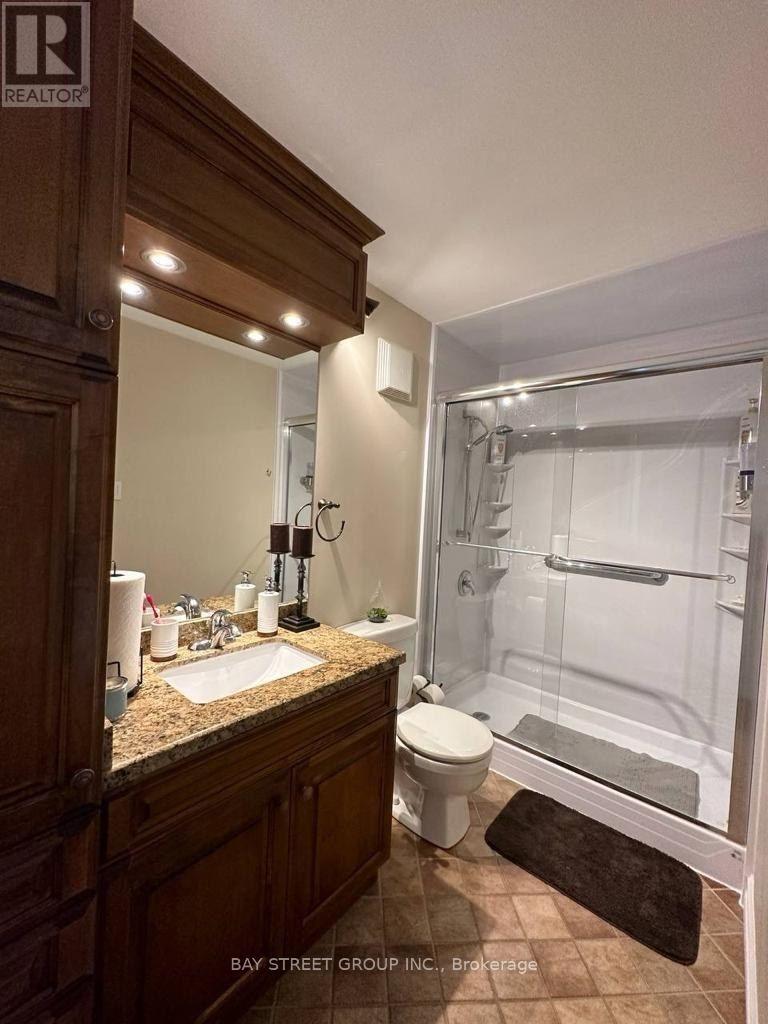
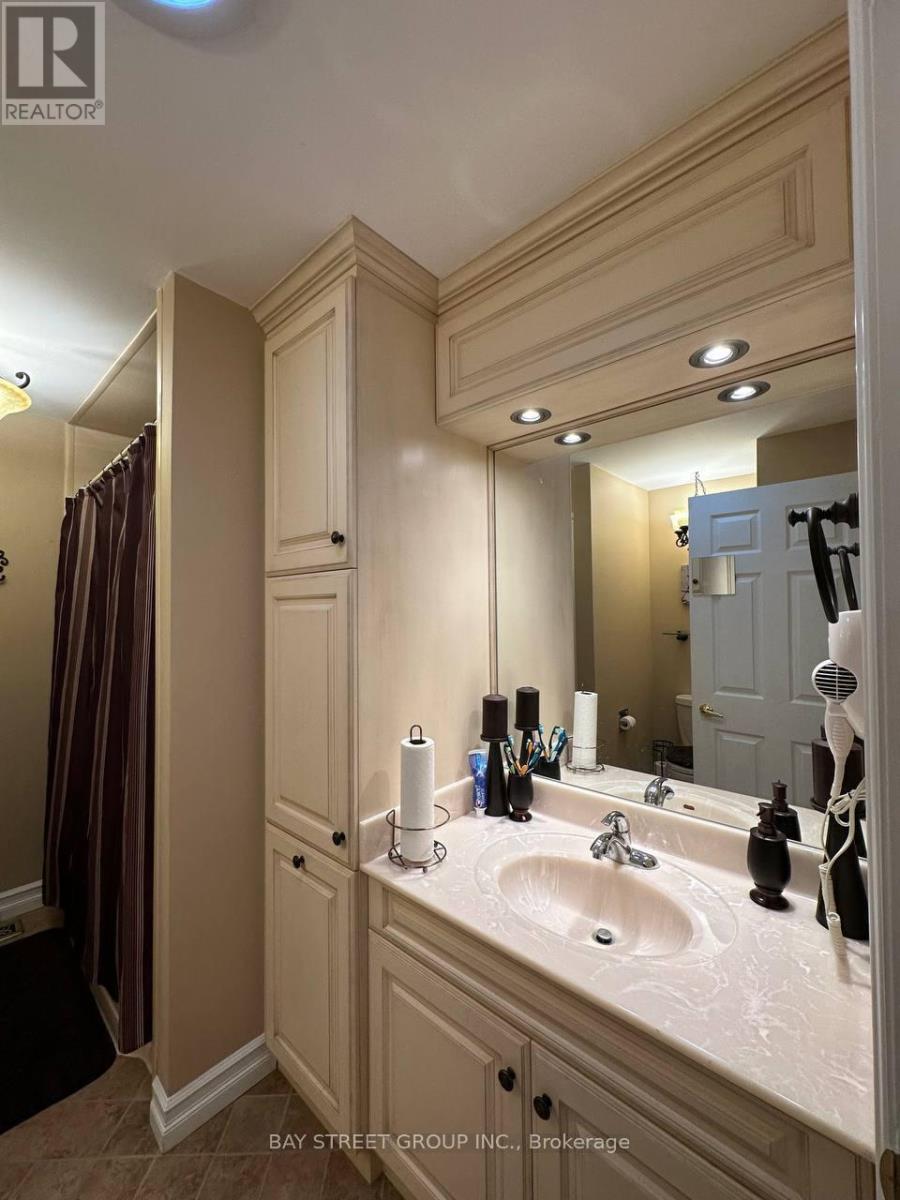
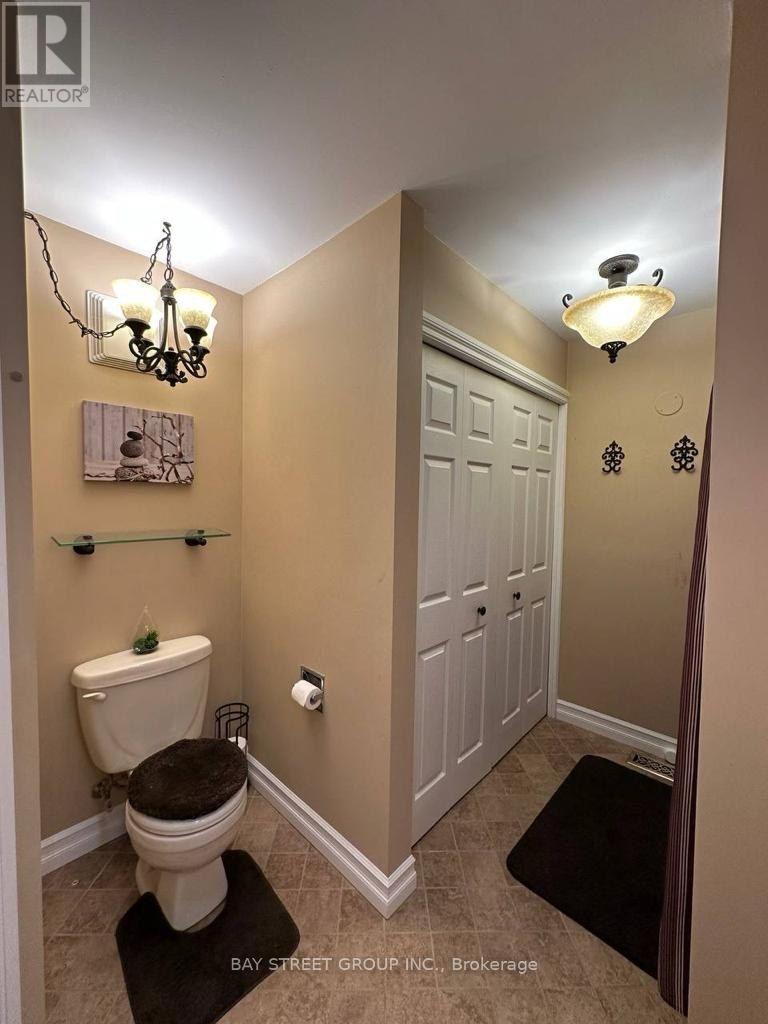
2 Bathroom
2,500 - 3,000 ft2
Bungalow
Fireplace
Heat Pump
Waterfront On Lake
$2,850 Monthly
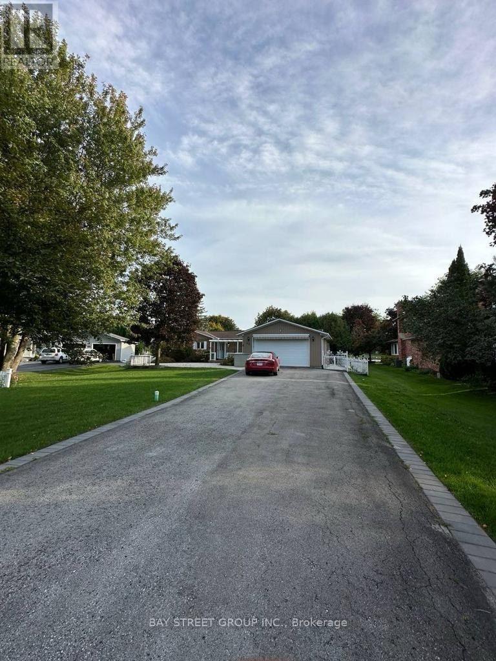
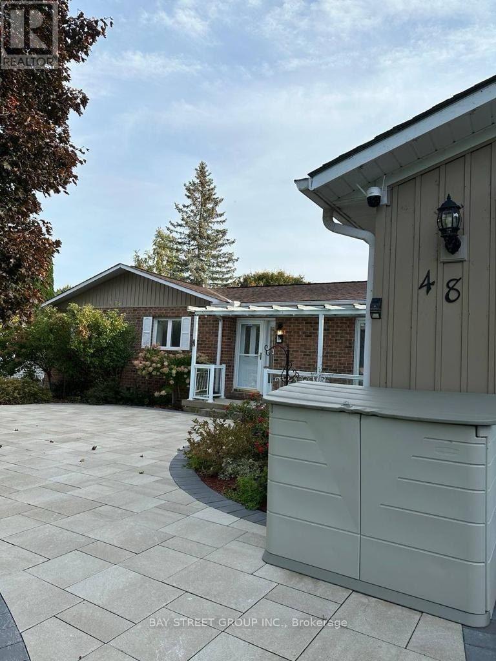
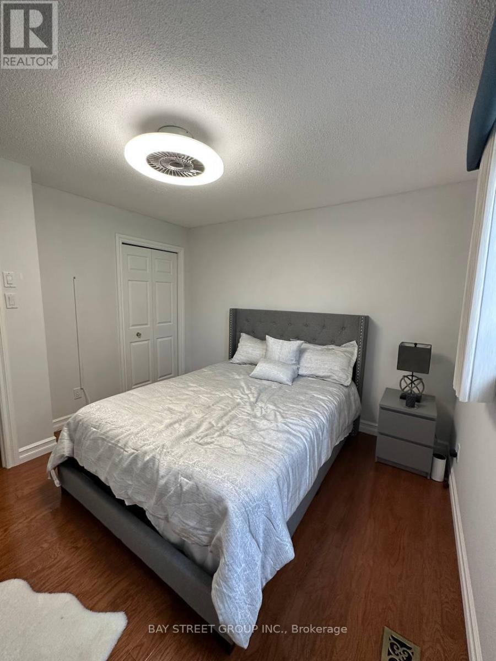
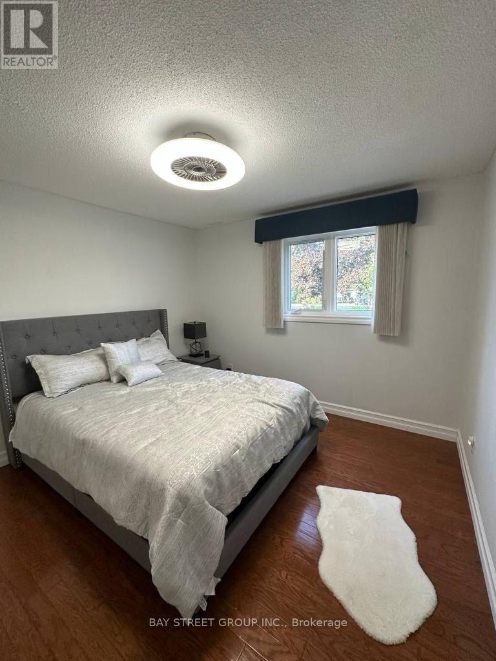
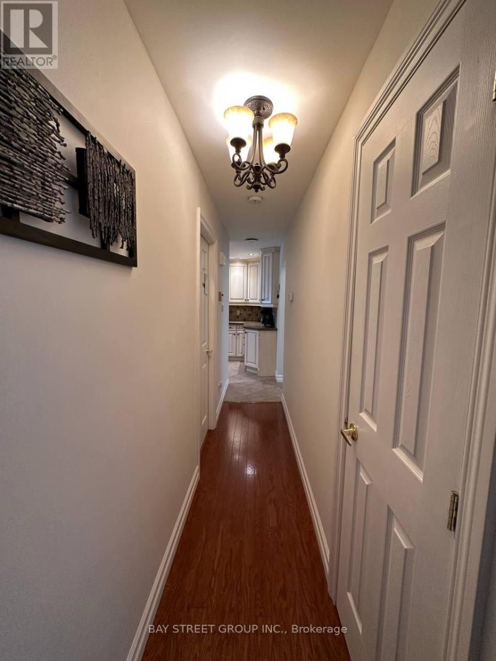
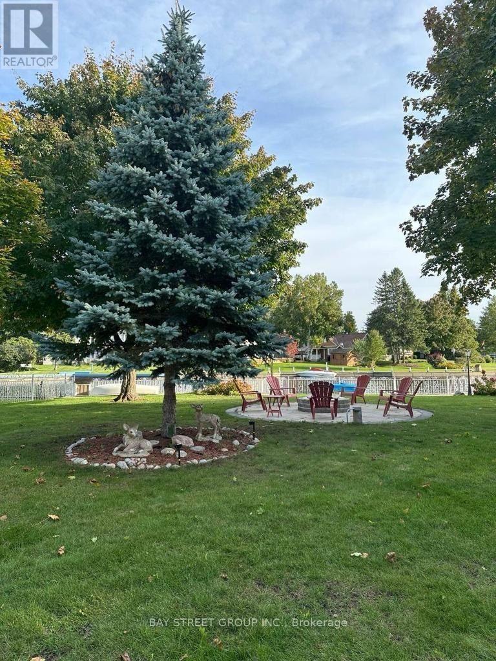
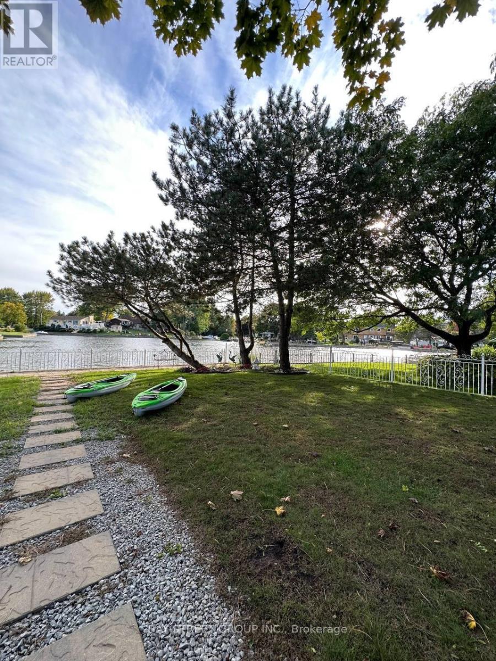
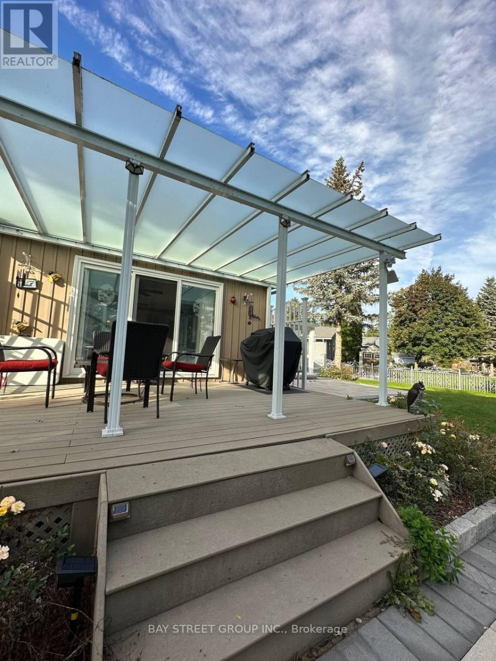
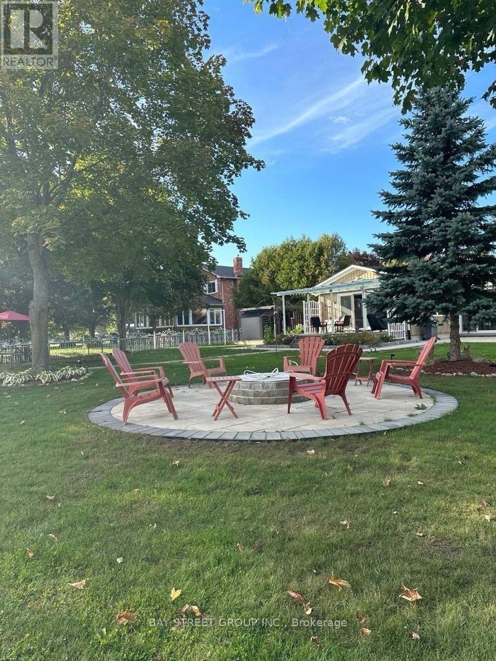
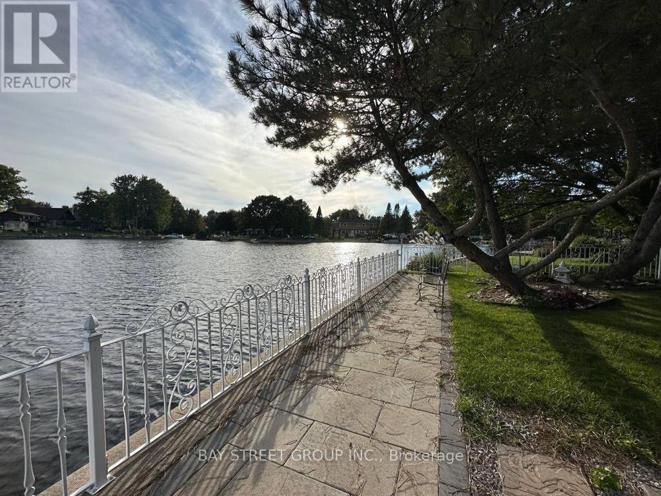
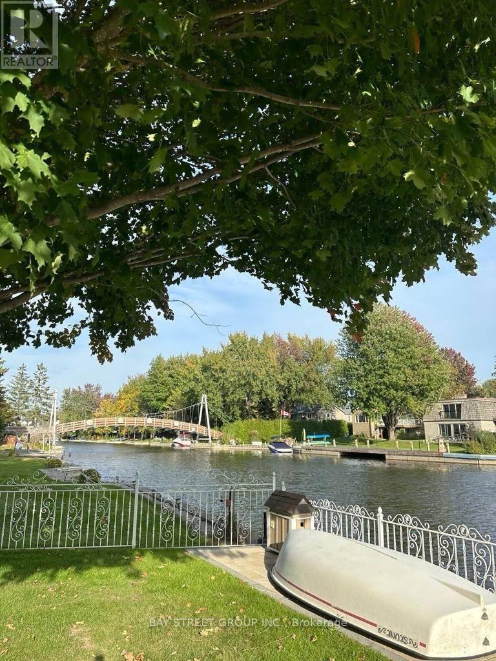
Welcome to Waterfront Living in the Heart of Lagoon City! This Fully Updated 3-Bedroom, 2-Bath Bungalow Offers 1,875 Sq. Ft. of Beautifully Finished Living Space and an Impressive 118 Ft. of Private Waterfront. The Bright Open-Concept Kitchen and Family Room, Complete with a Propane Gas Fireplace, Walks Out to a Composite Deck Overlooking Breathtaking Canal Views. Boating Enthusiasts Will Love Direct Access to Lake Simcoe and the Trent-Severn Waterway, Right From Their Own Backyard. Featuring an Oversized Double Garage Plus a Rare Third Garage at the Rear, This Home Is Packed With Upgrades and Must Be Seen to Be Fully Appreciated. An Award-Winning Property, Recognized as the Second-Place Home in Lagoon City Blooms. Come Experience the Views, Waterfront Lifestyle, and Unique Charm That Make This Home Truly Special! (id:61194)
Property Details
|
MLS® Number
|
S13681408 |
|
Property Type
|
Single Family |
|
Community Name
|
Rural Ramara |
|
Easement
|
Unknown |
|
Parking Space Total
|
11 |
|
View Type
|
Direct Water View |
|
Water Front Type
|
Waterfront On Lake |
Building
|
Bathroom Total
|
2 |
|
Bedrooms Above Ground
|
3 |
|
Bedrooms Total
|
3 |
|
Amenities
|
Fireplace(s) |
|
Architectural Style
|
Bungalow |
|
Basement Type
|
Crawl Space |
|
Construction Style Attachment
|
Detached |
|
Exterior Finish
|
Brick, Vinyl Siding |
|
Fireplace Present
|
Yes |
|
Flooring Type
|
Hardwood, Porcelain Tile |
|
Foundation Type
|
Concrete |
|
Heating Fuel
|
Electric |
|
Heating Type
|
Heat Pump |
|
Stories Total
|
1 |
|
Size Interior
|
2,500 - 3,000 Ft2 |
|
Type
|
House |
|
Utility Water
|
Municipal Water |
Parking
Land
|
Access Type
|
Public Road, Private Docking |
|
Acreage
|
No |
|
Sewer
|
Sanitary Sewer |
|
Size Depth
|
219 Ft ,8 In |
|
Size Frontage
|
60 Ft ,6 In |
|
Size Irregular
|
60.5 X 219.7 Ft ; 60.47 X 258 Feet |
|
Size Total Text
|
60.5 X 219.7 Ft ; 60.47 X 258 Feet|under 1/2 Acre |
Rooms
| Level |
Type |
Length |
Width |
Dimensions |
|
Ground Level |
Living Room |
5.4 m |
3.71 m |
5.4 m x 3.71 m |
|
Ground Level |
Dining Room |
4.2 m |
3.23 m |
4.2 m x 3.23 m |
|
Ground Level |
Kitchen |
4.2 m |
3.03 m |
4.2 m x 3.03 m |
|
Ground Level |
Family Room |
7.42 m |
5.4 m |
7.42 m x 5.4 m |
|
Ground Level |
Bedroom |
4.1 m |
4.7 m |
4.1 m x 4.7 m |
|
Ground Level |
Bedroom |
4 m |
4.07 m |
4 m x 4.07 m |
|
Ground Level |
Bedroom |
3.4 m |
3.4 m |
3.4 m x 3.4 m |