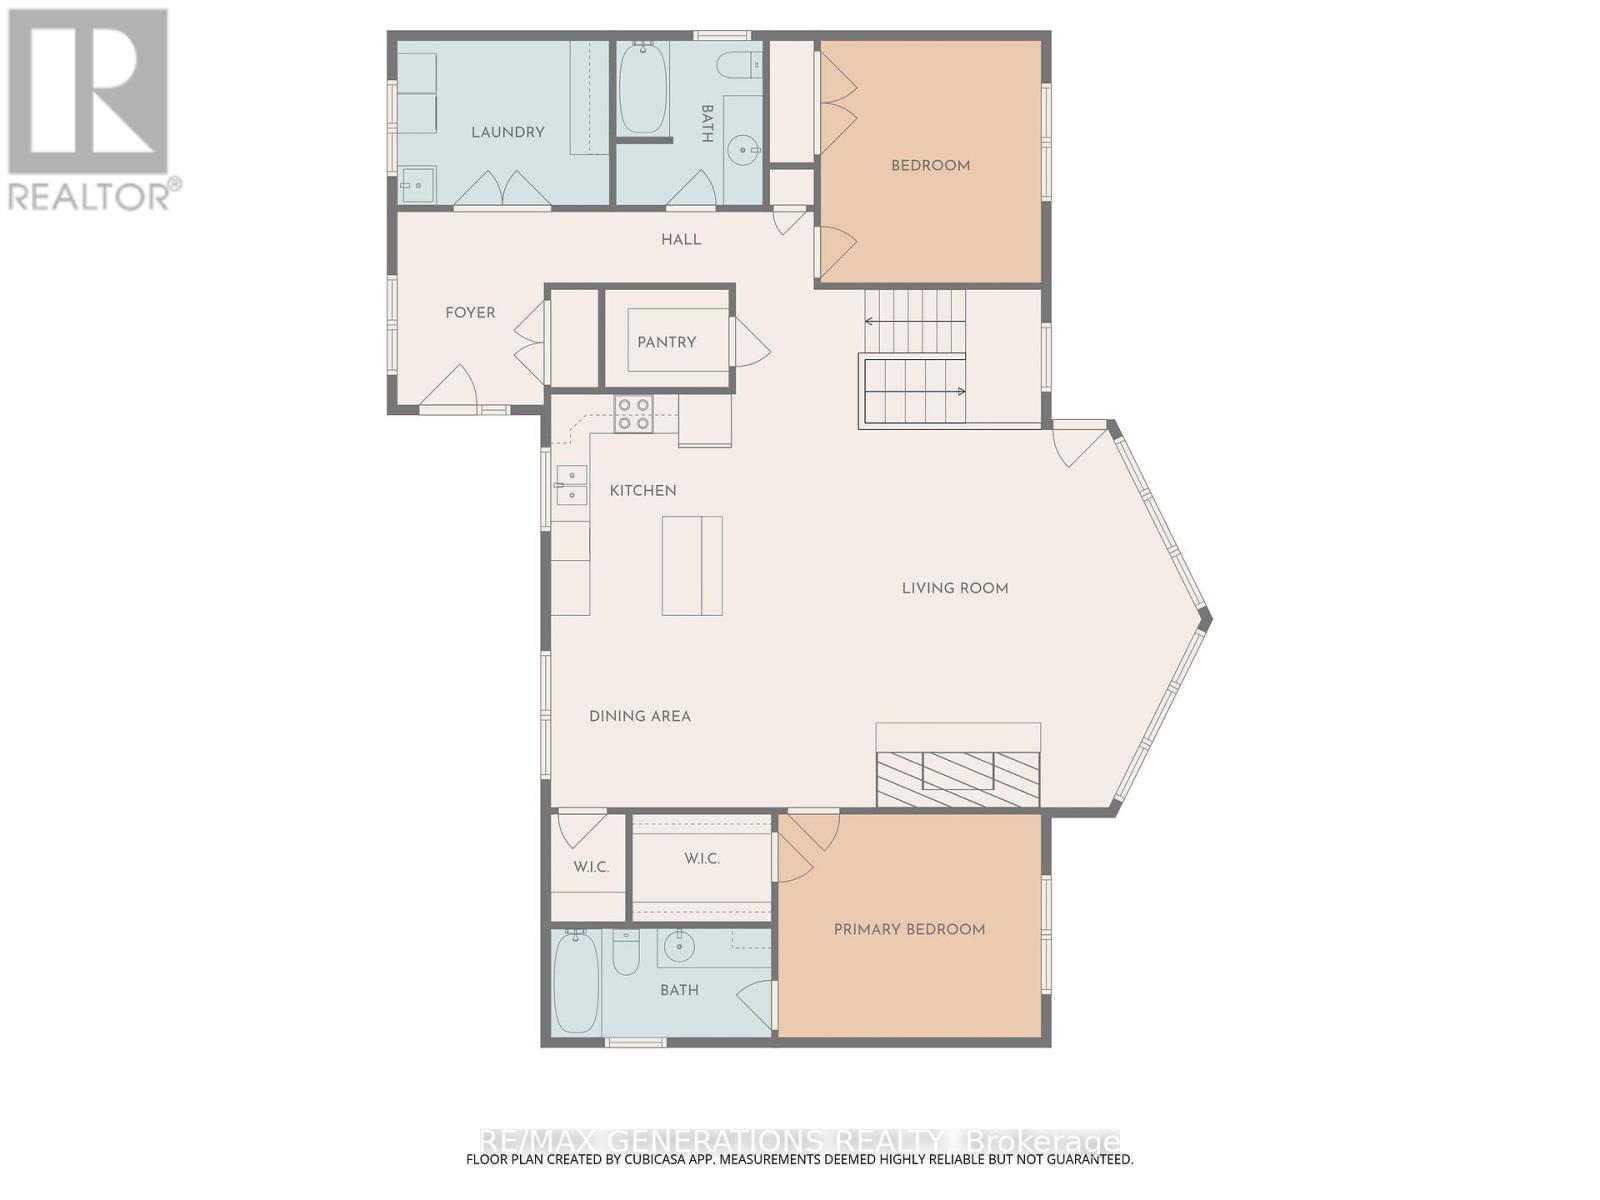
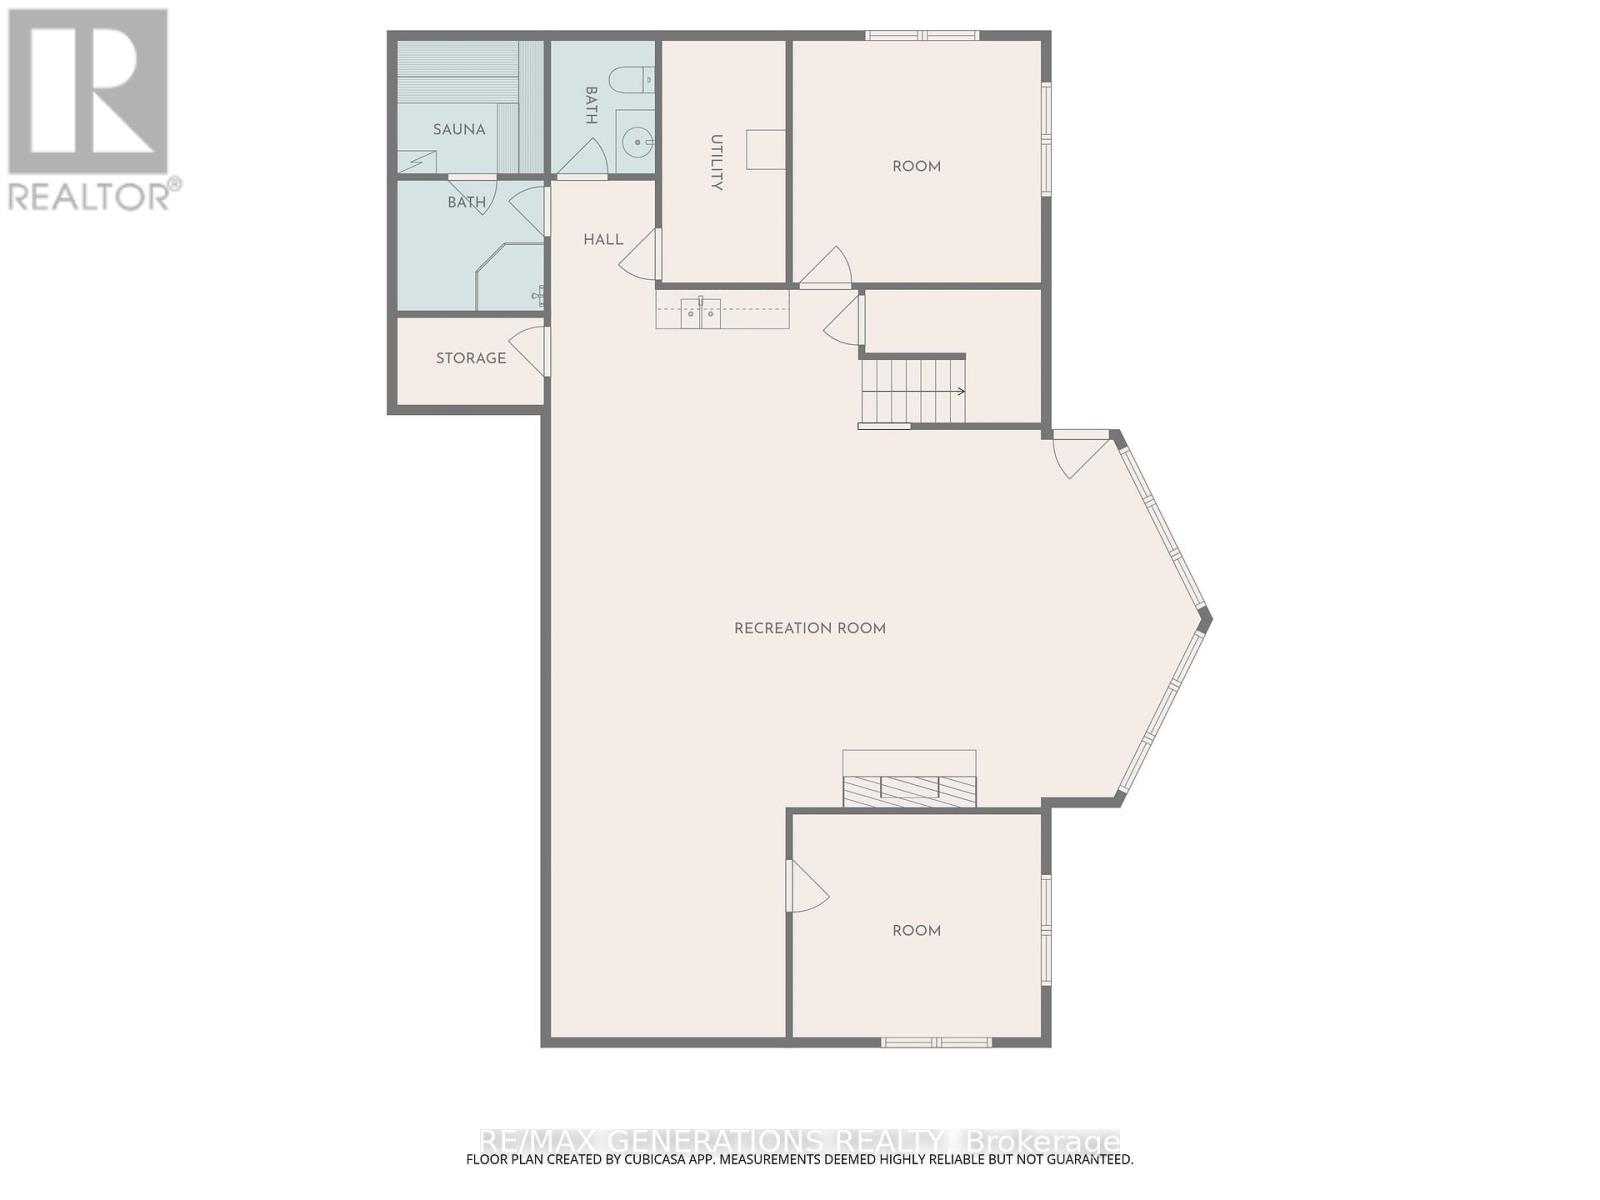
4 Bedroom
3 Bathroom
Bungalow
Fireplace
Radiant Heat, Forced Air, Other
Waterfront
$949,900
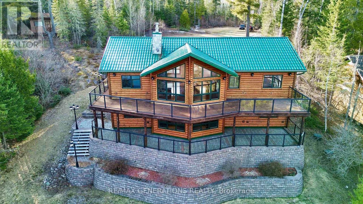
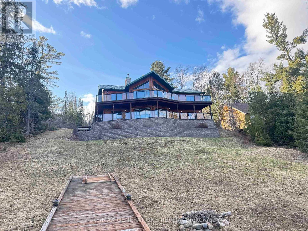
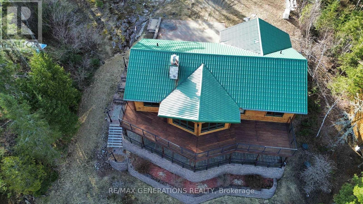
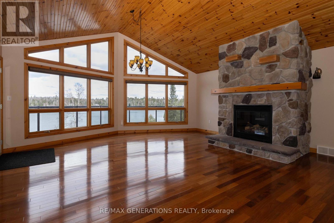
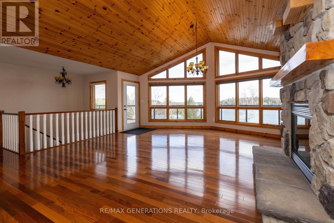
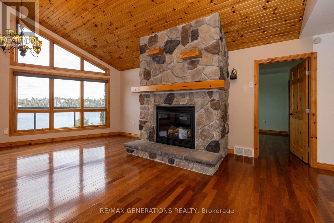
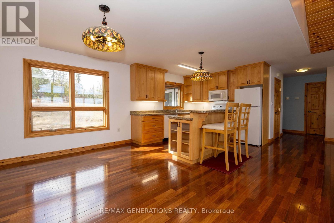
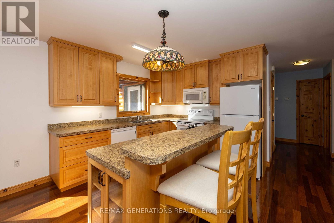
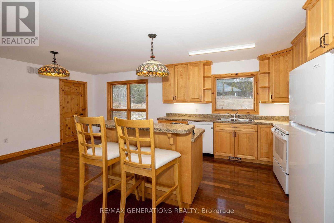
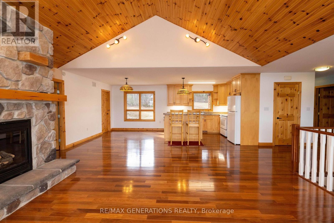
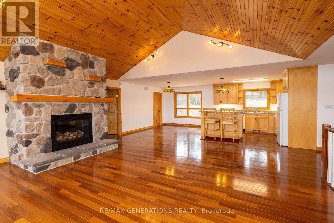
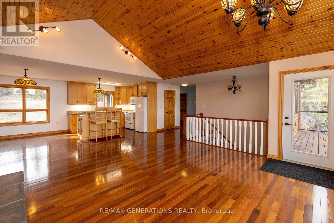
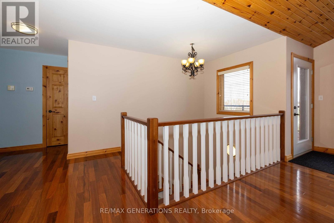
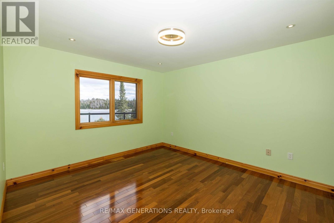
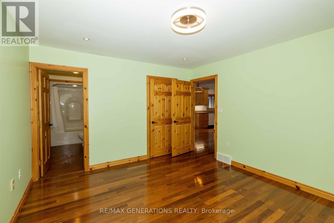
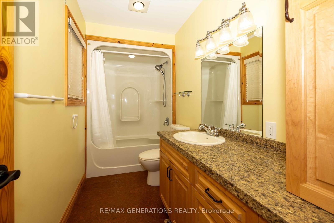
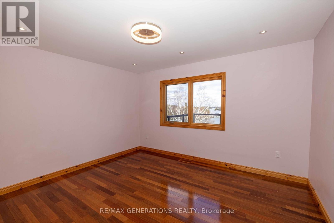
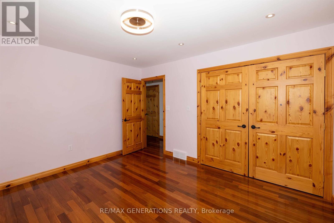
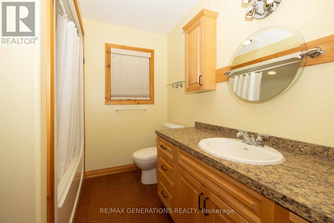
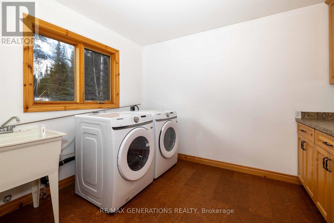
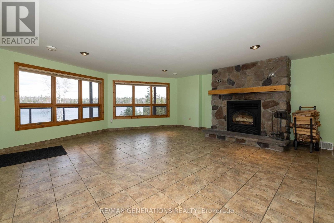
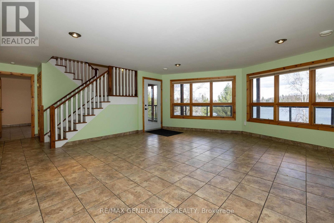
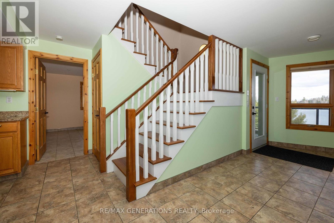
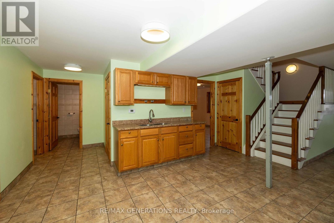
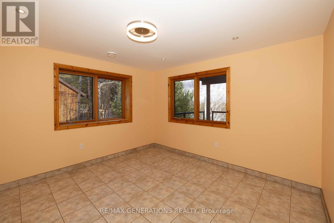
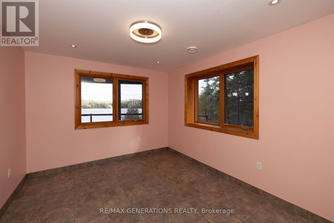
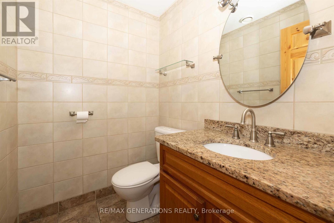
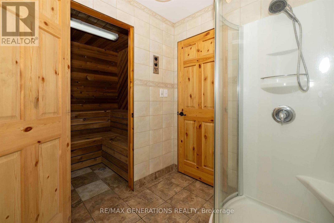
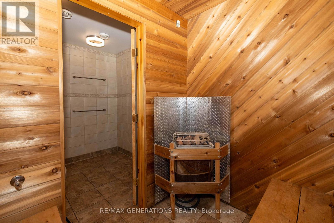
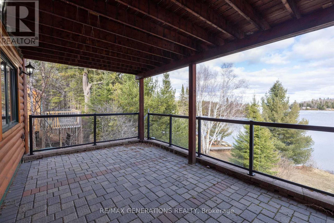
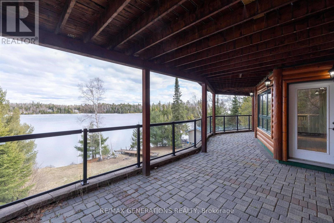
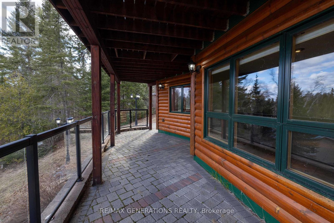
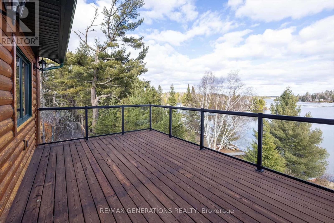
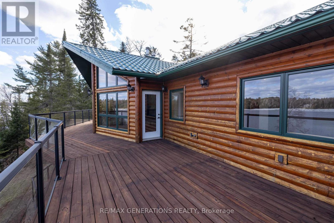
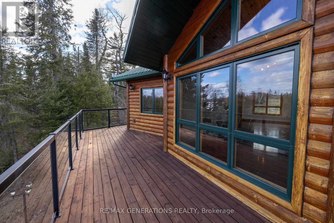
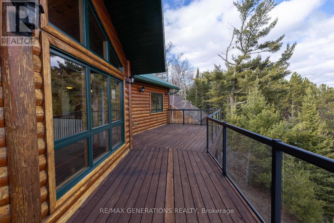
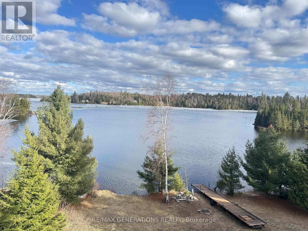
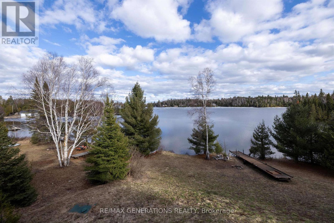
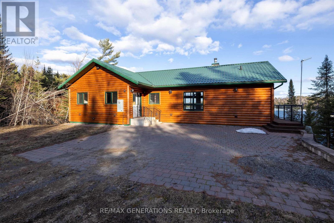
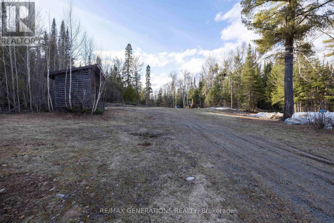
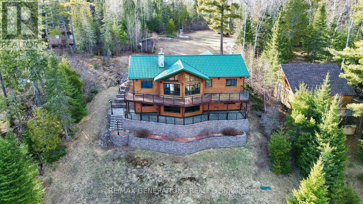
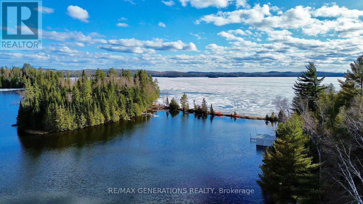
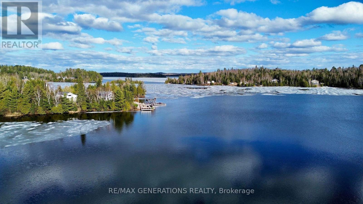
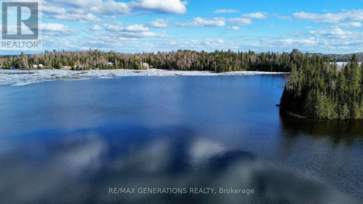
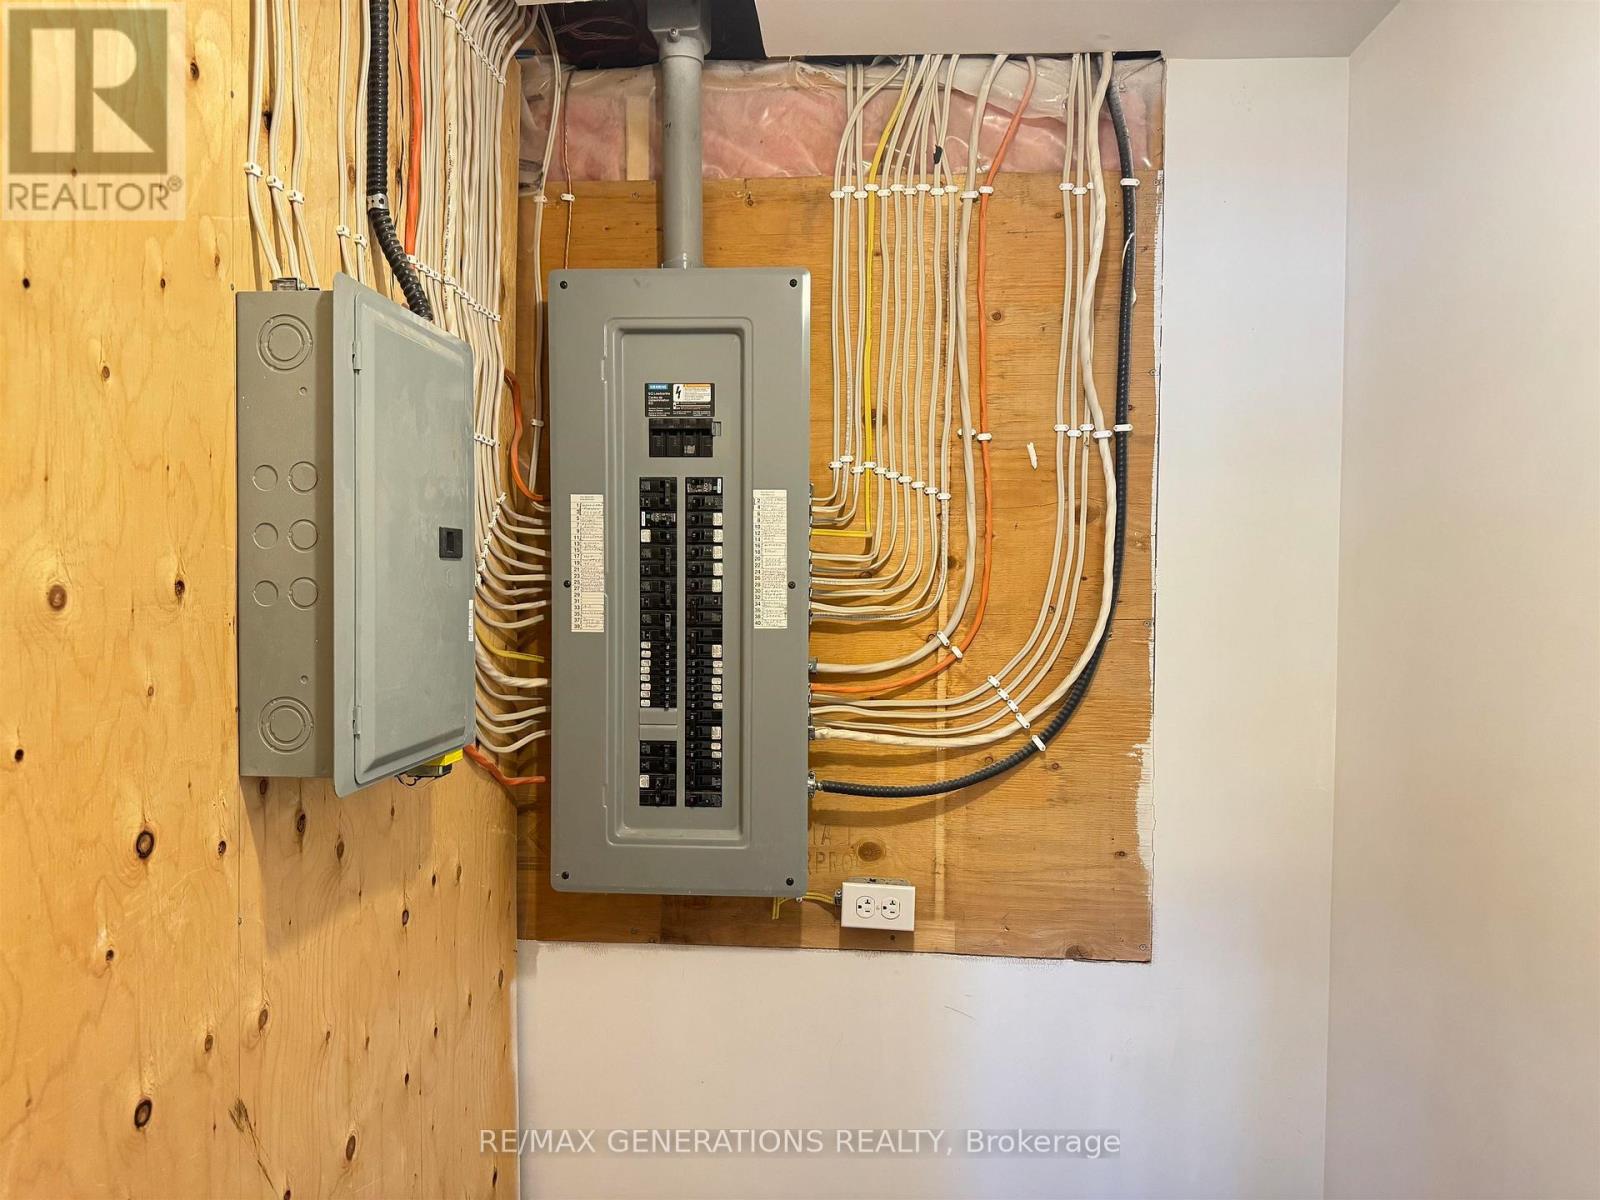
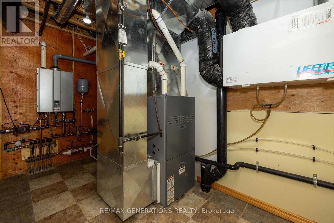
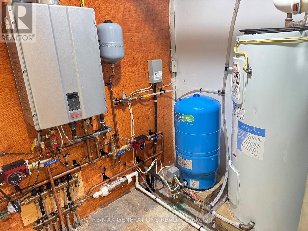
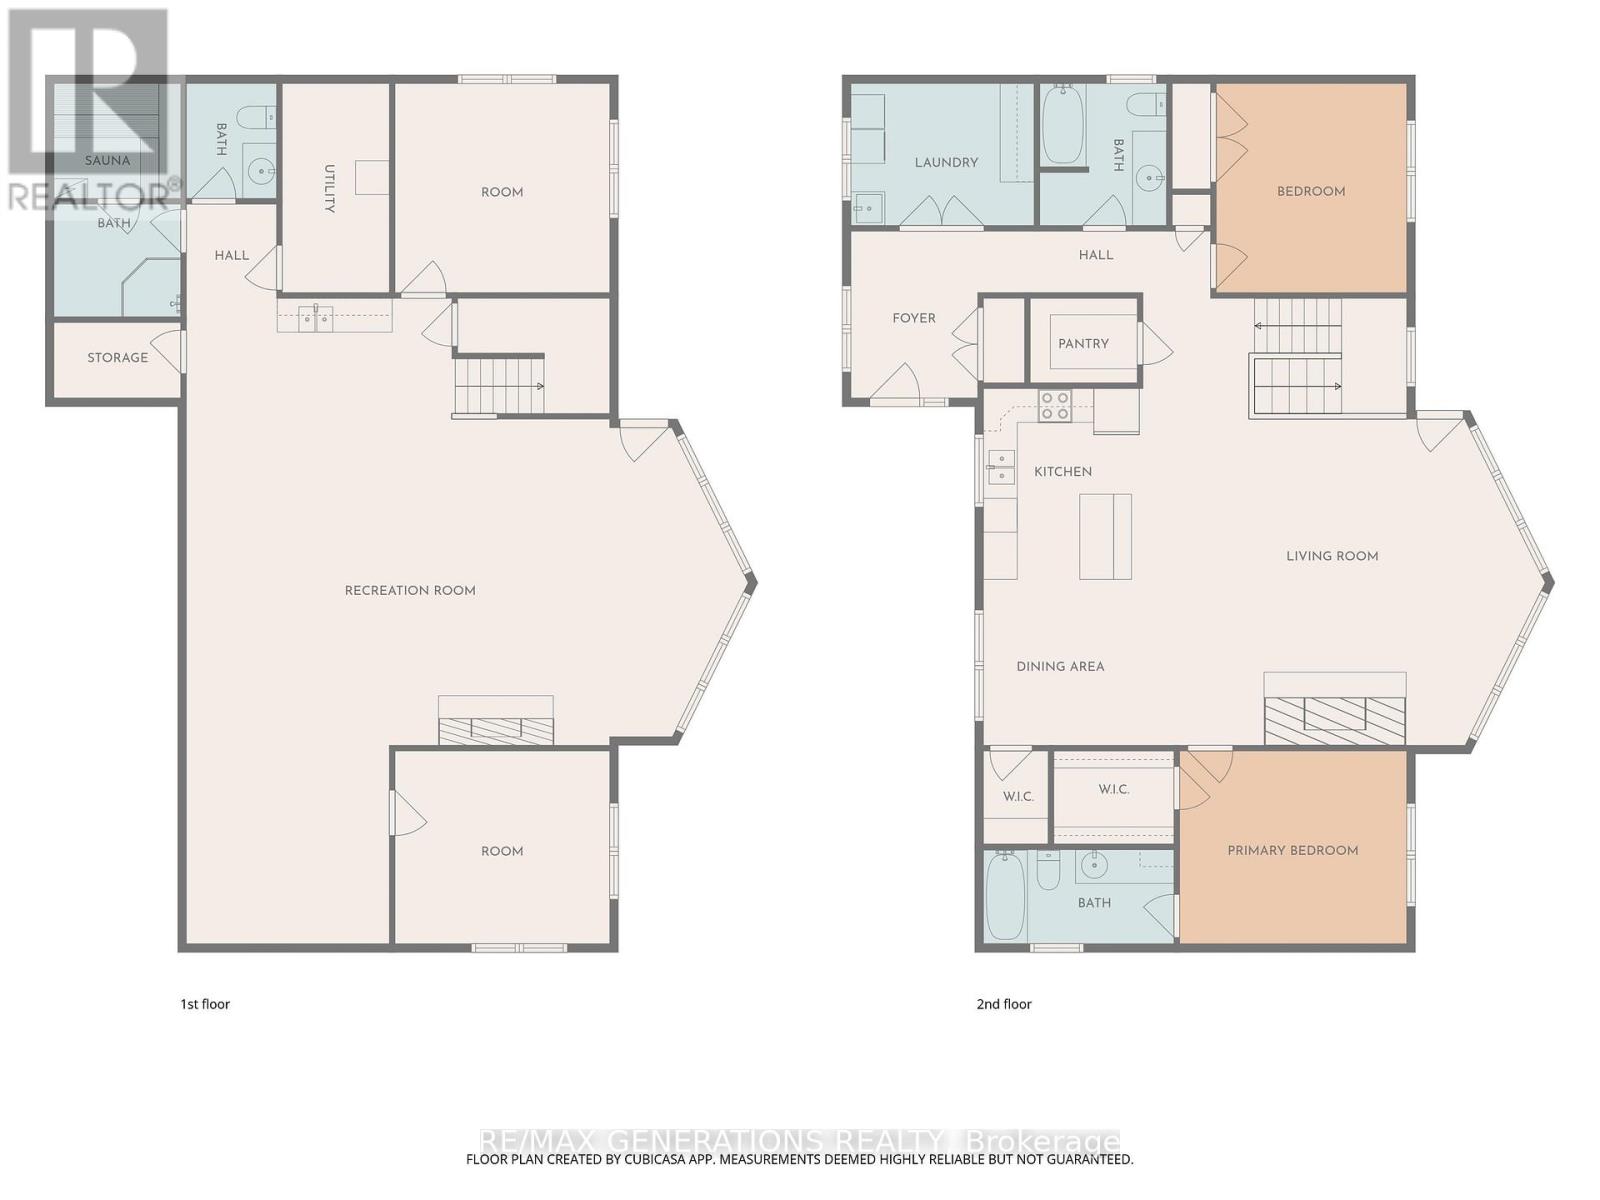
Escape to lakefront living in this stunning year-round chalet on beautiful Shebandowan Lake, offering breathtaking views over Shelter Bay. Built in 2011, this 4-bedroom, 3-bathroom home features over 3,000 sq ft of finished living space, designed to capture lake views from nearly every room. The main floor features a vaulted great room with stone fireplace, primary suite with ensuite and walk-in closet, second bedroom, full bath, laundry, and dual walk-in pantries. Quality finishes include cork and Brazilian teak floors, pine ceilings, and solid wood trim. The walkout lower level offers a spacious rec room with wood fireplace and wet bar, two bedrooms, sauna, and in-floor heated tile. Efficiently built with a boiler system, propane furnace, and Generac backup generator. Set on a private 1-acre lot in a quiet bay, with owned shoreline, dock, and sandy swim area—ideal for enjoying lake life year-round. Don't miss out on the opportunity to be on Shebandowan Lake! (id:61194)
Property Details
|
MLS® Number
|
X13251124 |
|
Property Type
|
Single Family |
|
Community Name
|
TB-66 |
|
Communication Type
|
High Speed Internet |
|
Easement
|
Other |
|
Equipment Type
|
Propane Tank |
|
Features
|
Irregular Lot Size, Sauna |
|
Rental Equipment Type
|
Propane Tank |
|
Structure
|
Deck, Patio(s) |
|
Water Front Type
|
Waterfront |
Building
|
Bathroom Total
|
3 |
|
Bedrooms Above Ground
|
2 |
|
Bedrooms Below Ground
|
2 |
|
Bedrooms Total
|
4 |
|
Age
|
6 To 15 Years |
|
Amenities
|
Fireplace(s) |
|
Appliances
|
Dryer, Stove, Washer, Refrigerator |
|
Architectural Style
|
Bungalow |
|
Basement Development
|
Finished |
|
Basement Type
|
Full (finished) |
|
Construction Style Attachment
|
Detached |
|
Exterior Finish
|
Wood |
|
Fireplace Present
|
Yes |
|
Fireplace Total
|
2 |
|
Flooring Type
|
Tile, Hardwood |
|
Foundation Type
|
Poured Concrete |
|
Heating Fuel
|
Propane |
|
Heating Type
|
Radiant Heat, Forced Air, Other |
|
Stories Total
|
1 |
|
Type
|
House |
|
Utility Power
|
Generator |
Parking
Land
|
Access Type
|
Public Road |
|
Acreage
|
No |
|
Sewer
|
Septic System |
|
Size Frontage
|
99 Ft ,4 In |
|
Size Irregular
|
99.41 Ft |
|
Size Total Text
|
99.41 Ft|1/2 - 1.99 Acres |
Rooms
| Level |
Type |
Length |
Width |
Dimensions |
|
Basement |
Bedroom 3 |
3.2 m |
3.74 m |
3.2 m x 3.74 m |
|
Basement |
Bedroom 4 |
3.65 m |
3.77 m |
3.65 m x 3.77 m |
|
Basement |
Recreational, Games Room |
|
|
Measurements not available |
|
Basement |
Other |
1.28 m |
2.25 m |
1.28 m x 2.25 m |
|
Basement |
Other |
1.95 m |
3.65 m |
1.95 m x 3.65 m |
|
Basement |
Other |
|
|
Measurements not available |
|
Main Level |
Bathroom |
|
|
Measurements not available |
|
Main Level |
Other |
|
|
Measurements not available |
|
Main Level |
Pantry |
1.25 m |
2.07 m |
1.25 m x 2.07 m |
|
Main Level |
Laundry Room |
2.65 m |
3.35 m |
2.65 m x 3.35 m |
|
Main Level |
Living Room |
2.71 m |
7.28 m |
2.71 m x 7.28 m |
|
Main Level |
Primary Bedroom |
3.56 m |
4.08 m |
3.56 m x 4.08 m |
|
Main Level |
Kitchen |
2.83 m |
3.38 m |
2.83 m x 3.38 m |
|
Main Level |
Dining Room |
2.83 m |
3.04 m |
2.83 m x 3.04 m |
|
Main Level |
Bedroom 2 |
3.44 m |
0.85 m |
3.44 m x 0.85 m |
Utilities
|
Electricity Connected
|
Connected |
|
Telephone
|
Nearby |