2 Bedroom
2 Bathroom
1,100 - 1,500 ft2
Central Air Conditioning
Forced Air
Acreage
$339,900
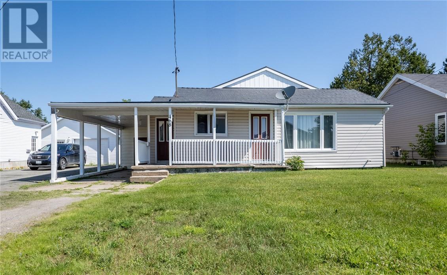
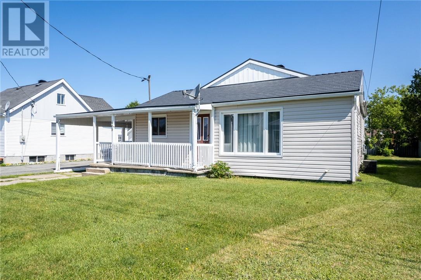
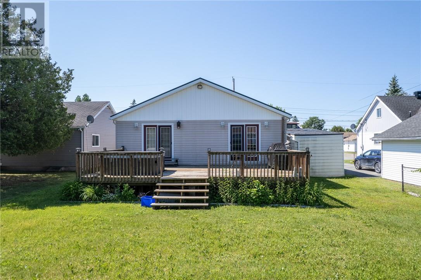
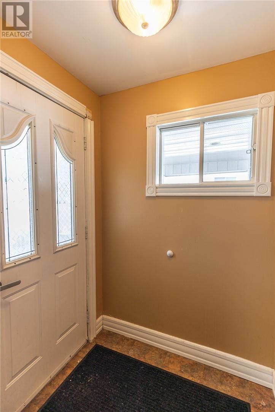
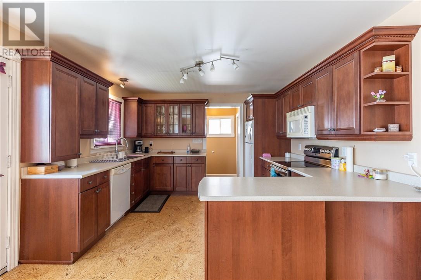
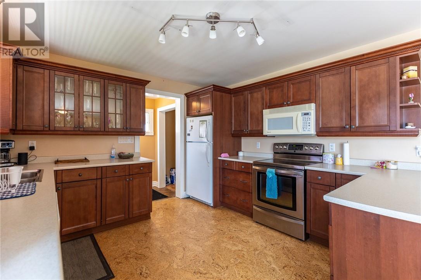
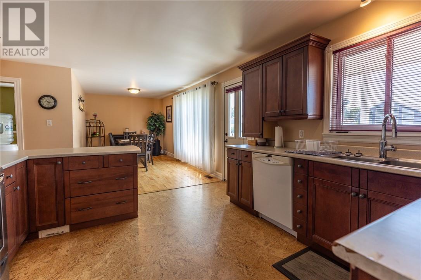
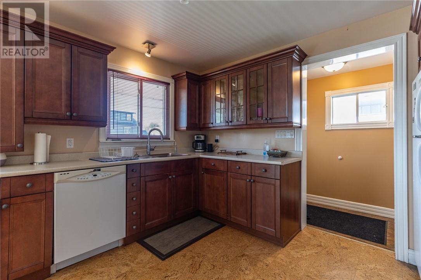
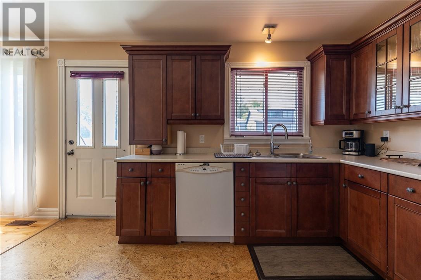
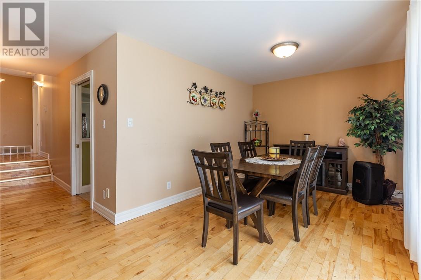
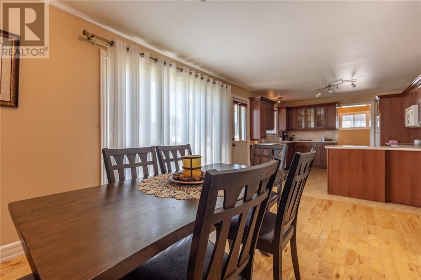
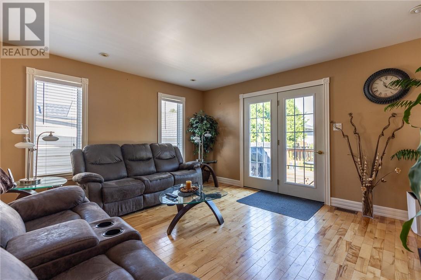
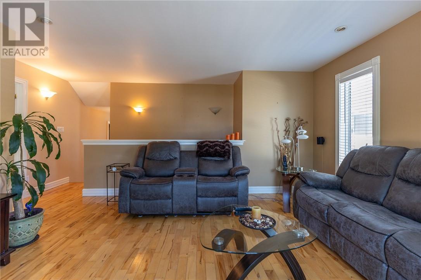
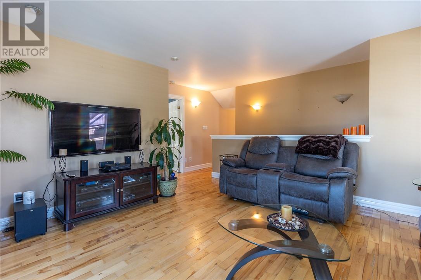
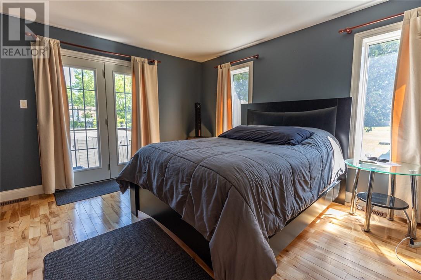
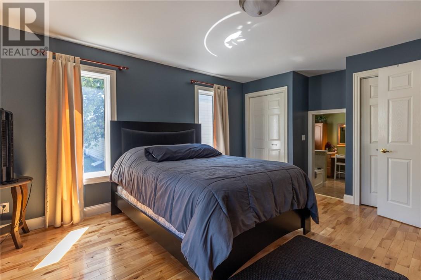
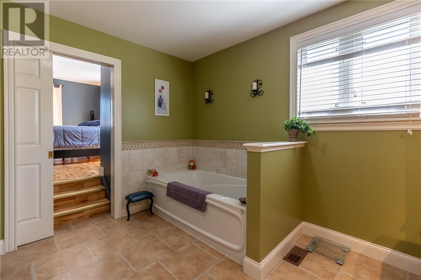
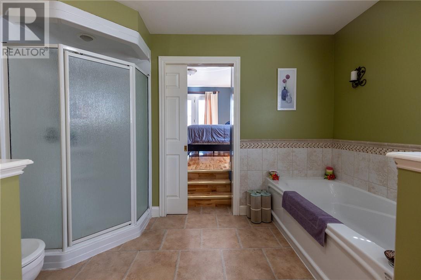
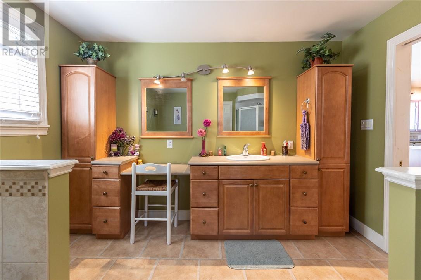
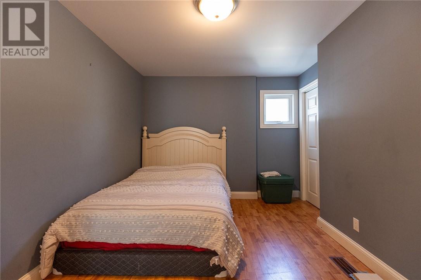
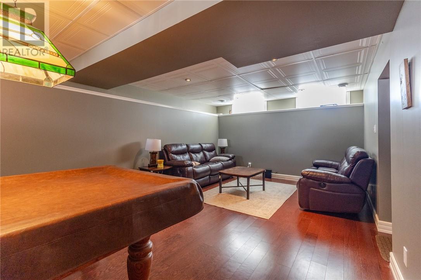
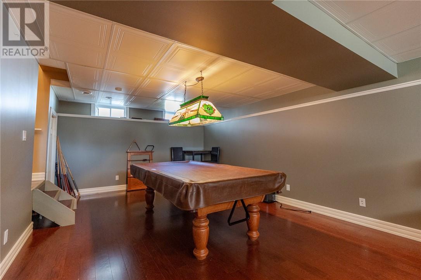
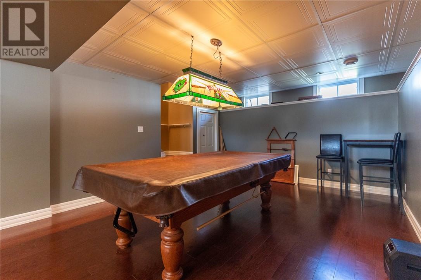
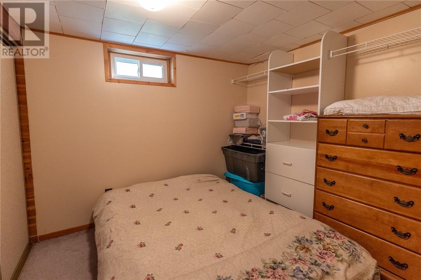
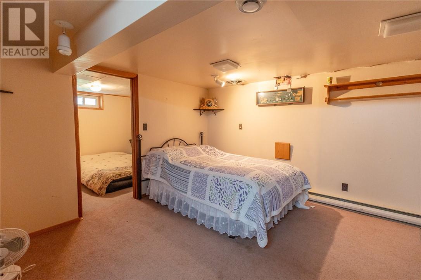
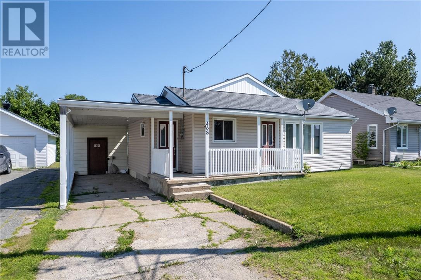
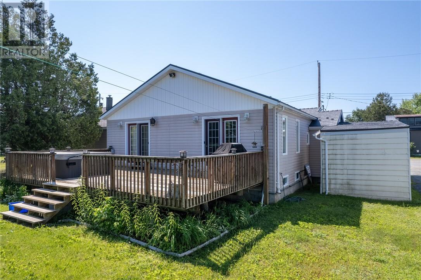
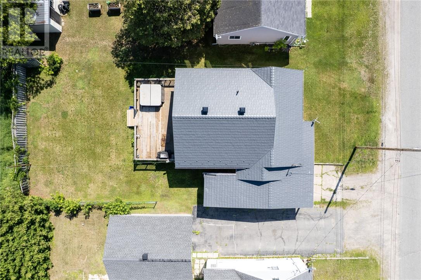
Don't let a simple drive-by fool you, this home is much larger than it appears thanks to the beautiful rear addition completed in 2004. Offering 1,291 sq. ft. of living space, this well-maintained back split provides a functional layout with plenty of room to enjoy. A spacious foyer offers the perfect place to keep shoes and outdoor gear organized. The updated kitchen features plenty of cabinetry, counter space and cork flooring and flows into a large dining room with hardwood floors. The main level also includes a bedroom and a spacious cheater ensuite bathroom, while the second level offers a private primary bedroom and a bright living room with garden doors leading to the back deck. Plenty more space downstairs with a rec room, den, convenient 2-piece bathroom, and ample storage space. Additional highlights include forced air natural gas heating, a natural gas BBQ hookup on the back deck, an underground sprinkler system, and a new steel roof installed in 2025. A well-cared-for home offering more space than meets the eye in a convenient Espanola location. (id:61194)
Property Details
|
MLS® Number
|
2129941 |
|
Property Type
|
Single Family |
|
Equipment Type
|
None |
|
Rental Equipment Type
|
None |
|
Structure
|
Shed |
Building
|
Bathroom Total
|
2 |
|
Bedrooms Total
|
2 |
|
Basement Type
|
Full |
|
Cooling Type
|
Central Air Conditioning |
|
Exterior Finish
|
Vinyl Siding |
|
Half Bath Total
|
1 |
|
Heating Type
|
Forced Air |
|
Roof Material
|
Metal |
|
Roof Style
|
Unknown |
|
Size Interior
|
1,100 - 1,500 Ft2 |
|
Type
|
House |
|
Utility Water
|
Municipal Water |
Parking
Land
|
Acreage
|
Yes |
|
Sewer
|
Municipal Sewage System |
|
Size Frontage
|
50 Ft |
|
Size Irregular
|
120 |
|
Size Total
|
120.0000|under 1/2 Acre |
|
Size Total Text
|
120.0000|under 1/2 Acre |
|
Zoning Description
|
Residential |
Rooms
| Level |
Type |
Length |
Width |
Dimensions |
|
Second Level |
Living Room |
|
|
14.10 x 13.5 |
|
Second Level |
Bedroom |
|
|
14.11 x 10.8 |
|
Basement |
Storage |
|
|
Measurements not available |
|
Basement |
2pc Bathroom |
|
|
Measurements not available |
|
Basement |
Laundry Room |
|
|
Measurements not available |
|
Basement |
Den |
|
|
8.11 x 8 |
|
Basement |
Recreational, Games Room |
|
|
28.2 x 13.2 |
|
Main Level |
Bathroom |
|
|
11.4 x 11.8 |
|
Main Level |
Bedroom |
|
|
13.9 x 9.1 |
|
Main Level |
Dining Room |
|
|
16.3 x 9.4 |
|
Main Level |
Kitchen |
|
|
8.11 x 12.10 |