3 Bedroom
2 Bathroom
1,100 - 1,500 ft2
Bungalow
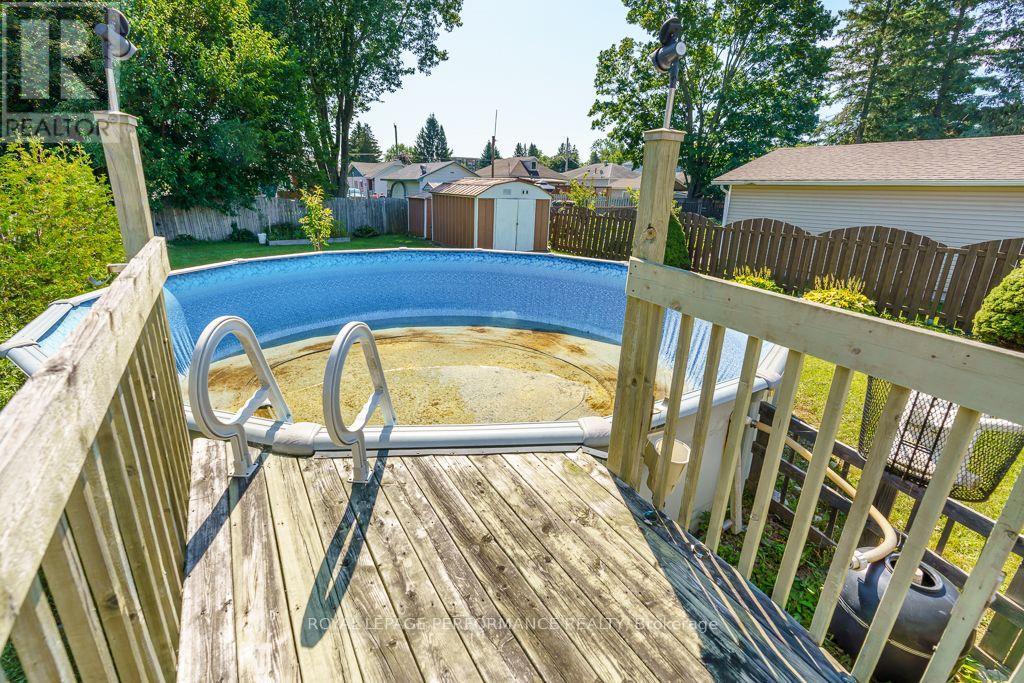
Above Ground Pool
Central Air Conditioning
Forced Air
$399,000
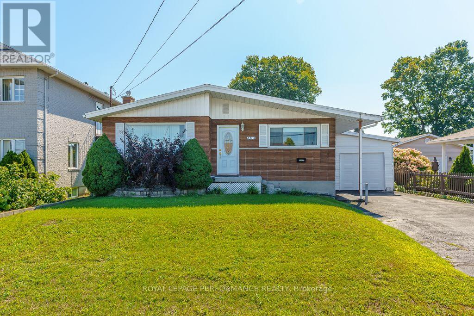
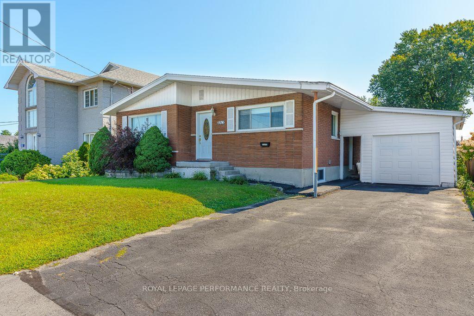
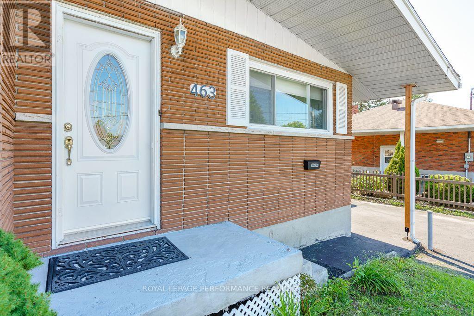
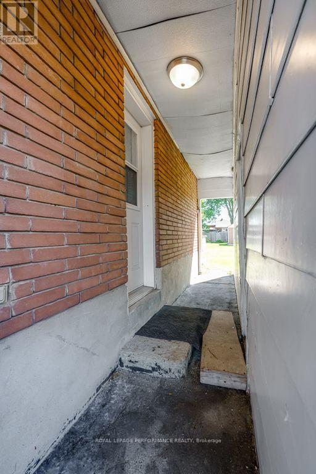
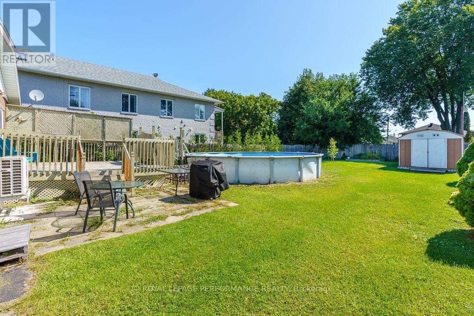
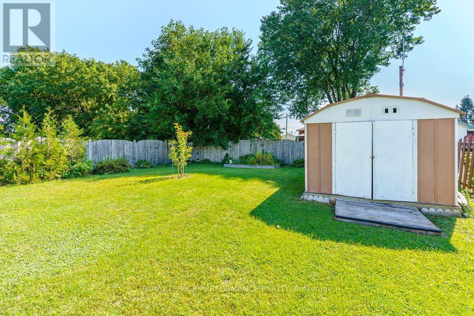
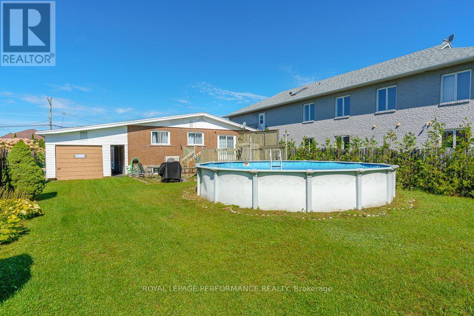
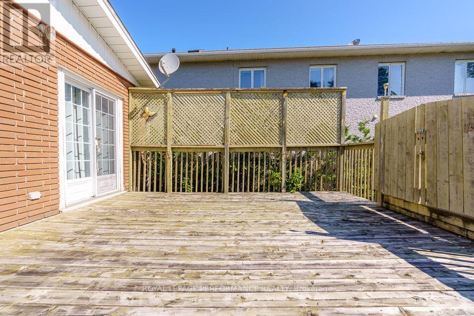
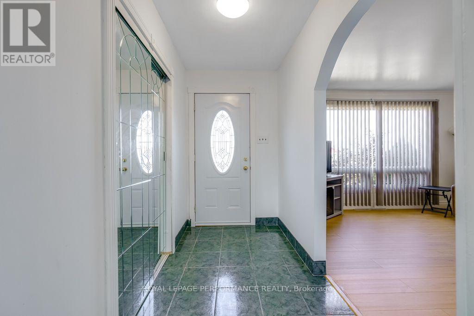
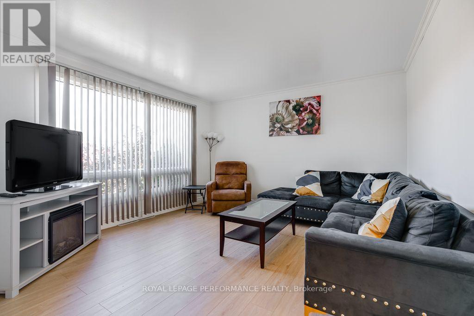
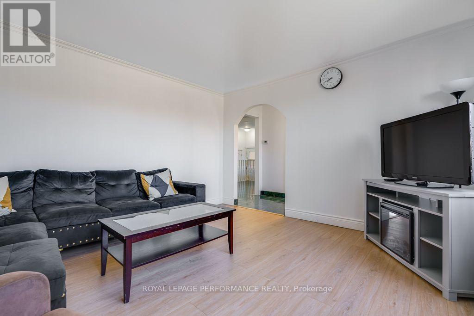
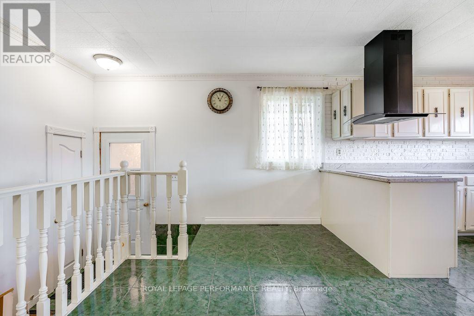
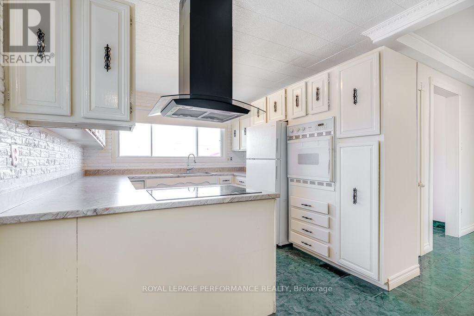
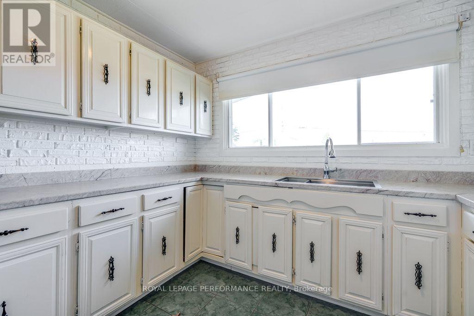
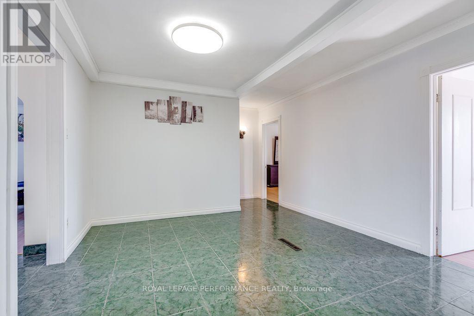
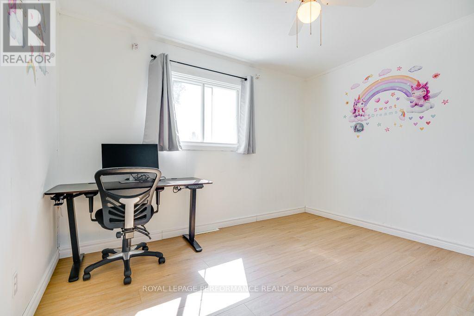
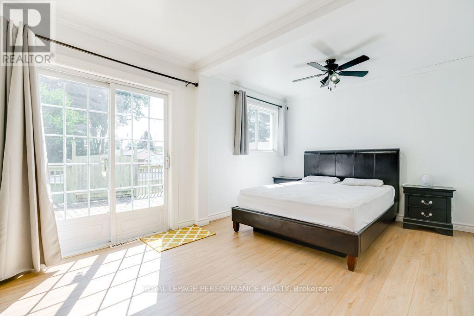
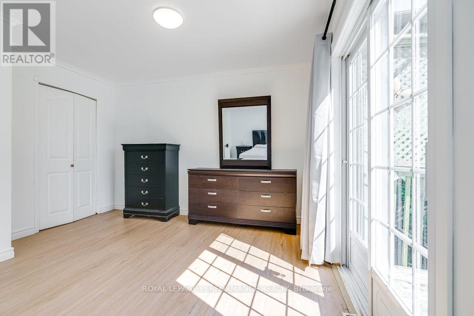
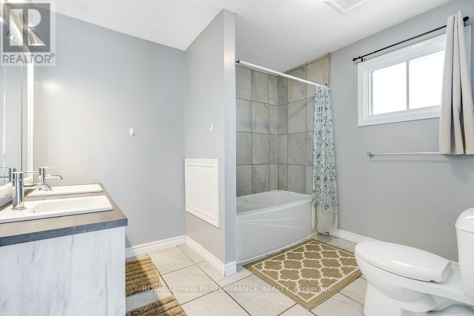
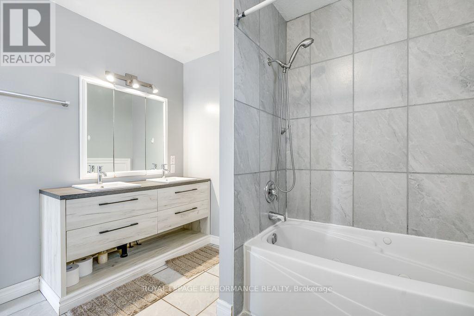
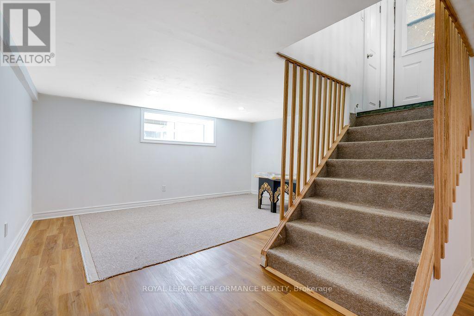
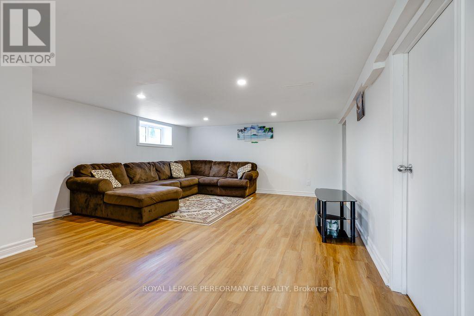
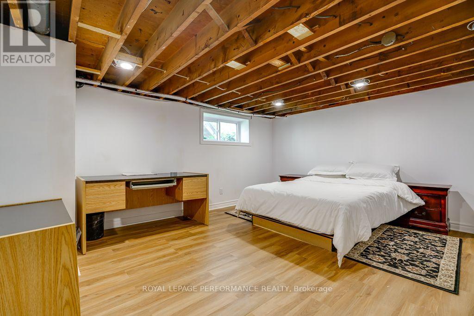
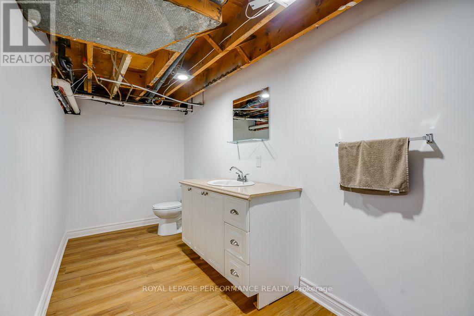

Great all-brick bungalow featuring a bright kitchen, dining room, living room, and two bedrooms on the main floor. Numerous updates completed within the last three years include a new A/C, furnace, electrical panel, range hood, countertop, basement windows, garage door, and more. The lower level has been extensively rebuilt from the foundation walls inward, with upgraded insulation throughout, and features a family room, bonus room, and bathroom. Only the ceiling finish remains to be completed. Private fenced backyard with deck and a non-functioning pool, which can be removed by the seller upon request. One-car garage with front and rear doors. A well-maintained home with many important improvements. Contact the listing agent for more information. (id:61194)
Property Details
|
MLS® Number
|
X13707234 |
|
Property Type
|
Single Family |
|
Community Name
|
612 - Hawkesbury |
|
Parking Space Total
|
3 |
|
Pool Type
|
Above Ground Pool |
Building
|
Bathroom Total
|
2 |
|
Bedrooms Above Ground
|
2 |
|
Bedrooms Below Ground
|
1 |
|
Bedrooms Total
|
3 |
|
Appliances
|
Dishwasher, Stove, Refrigerator |
|
Architectural Style
|
Bungalow |
|
Basement Development
|
Partially Finished |
|
Basement Type
|
N/a (partially Finished) |
|
Construction Style Attachment
|
Detached |
|
Cooling Type
|
Central Air Conditioning |
|
Exterior Finish
|
Brick |
|
Foundation Type
|
Block |
|
Half Bath Total
|
1 |
|
Heating Fuel
|
Natural Gas |
|
Heating Type
|
Forced Air |
|
Stories Total
|
1 |
|
Size Interior
|
1,100 - 1,500 Ft2 |
|
Type
|
House |
|
Utility Water
|
Municipal Water |
Parking
Land
|
Acreage
|
No |
|
Sewer
|
Sanitary Sewer |
|
Size Depth
|
150 Ft ,2 In |
|
Size Frontage
|
50 Ft |
|
Size Irregular
|
50 X 150.2 Ft |
|
Size Total Text
|
50 X 150.2 Ft |
Rooms
| Level |
Type |
Length |
Width |
Dimensions |
|
Basement |
Recreational, Games Room |
5.4 m |
4.3 m |
5.4 m x 4.3 m |
|
Main Level |
Living Room |
3.95 m |
3.82 m |
3.95 m x 3.82 m |
|
Main Level |
Dining Room |
3.7 m |
3.4 m |
3.7 m x 3.4 m |