1 Bedroom
1 Bathroom
602 ft2
Other
Central Air Conditioning
Heat Pump
$374,900Maintenance, Insurance
$265.16 Monthly
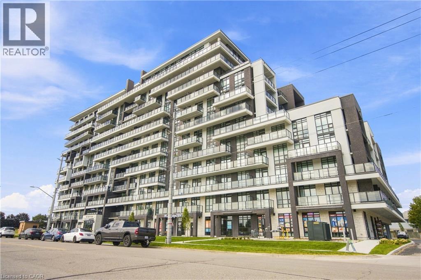
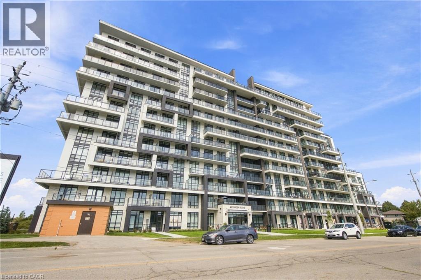
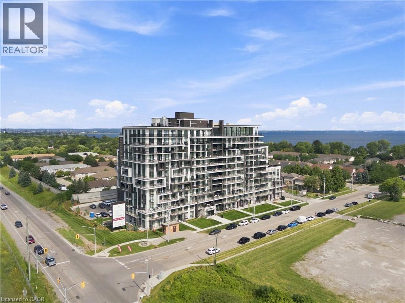

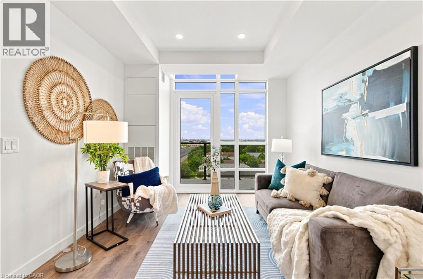
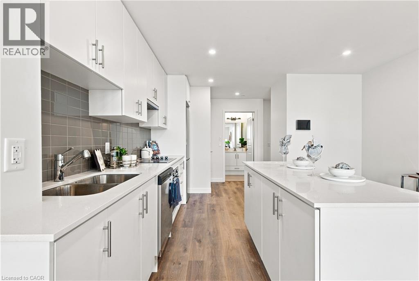
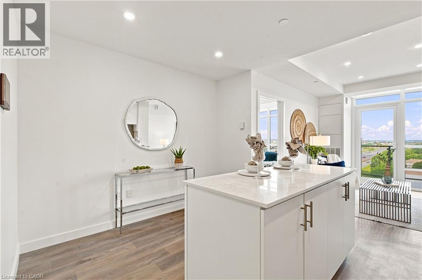
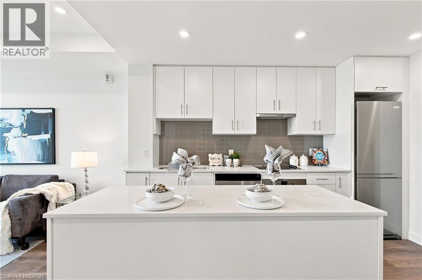
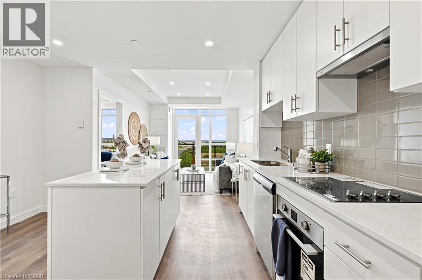
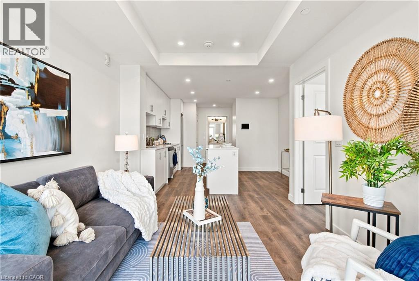
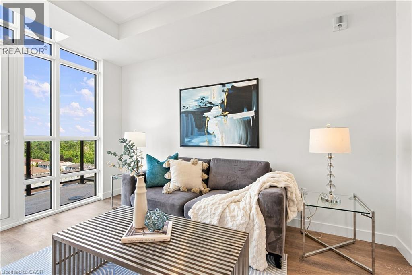
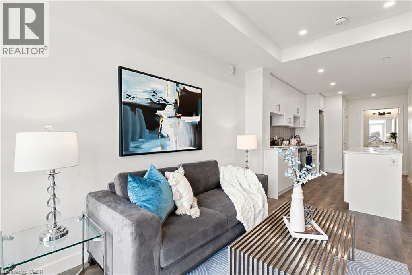
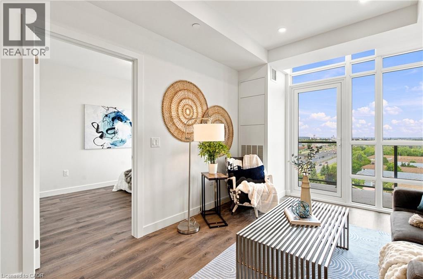
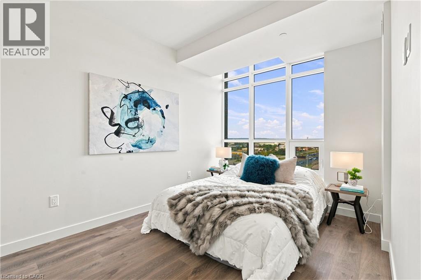
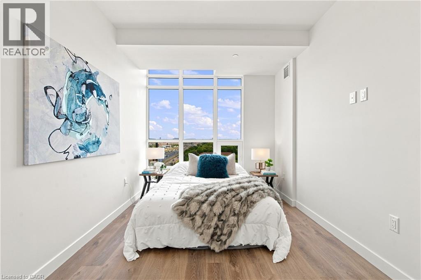
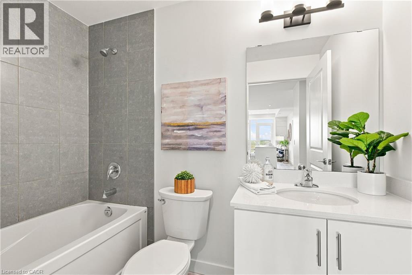
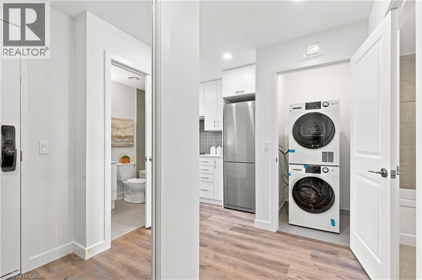
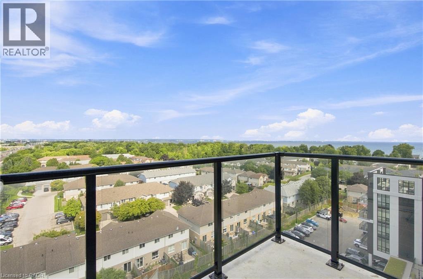
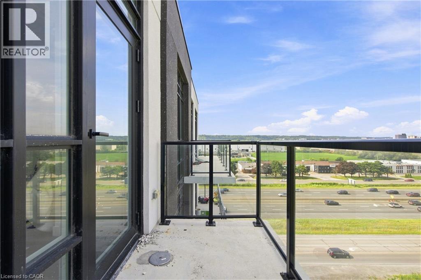
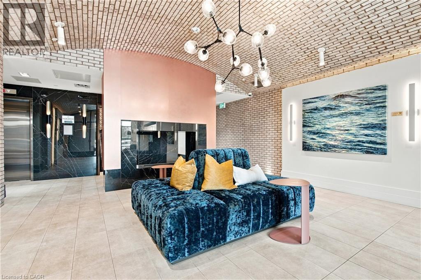
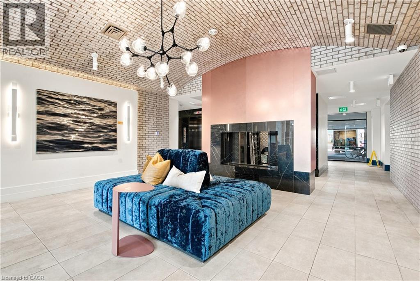
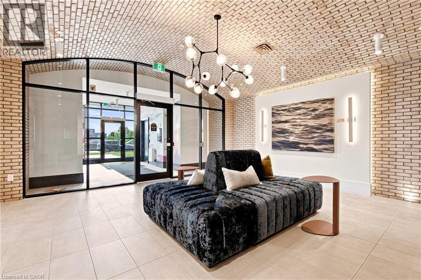
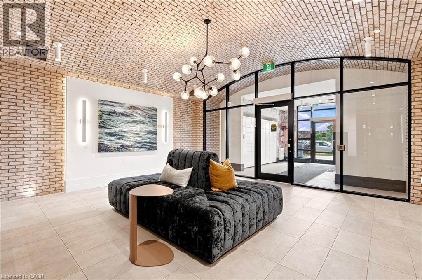
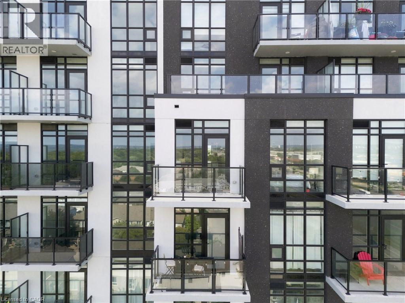
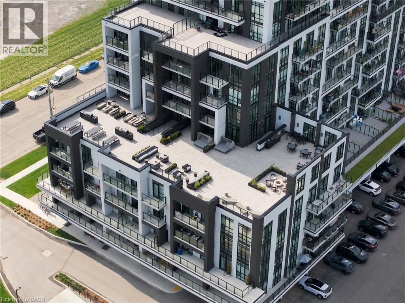
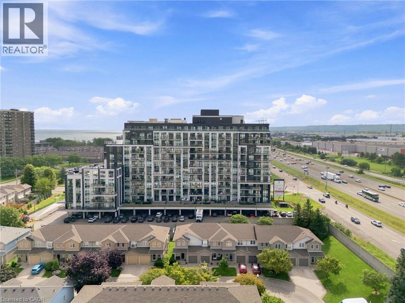
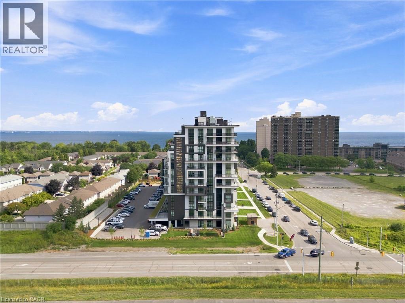
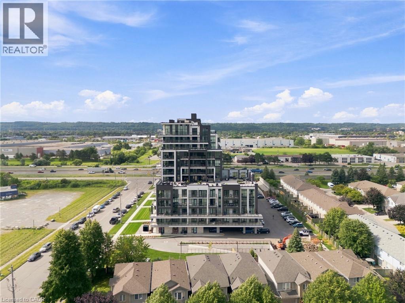
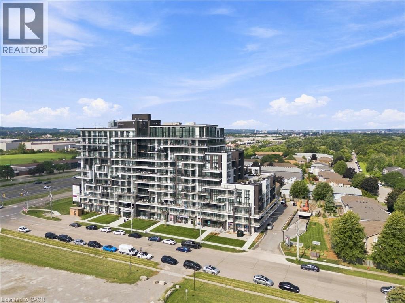
Experience elevated lakeside living at Muse Lakeview Condominiums, one of Stoney Creek’s newest and most sought-after addresses. This sophisticated one-bedroom, one-bathroom residence combines contemporary design with thoughtful upgrades and access to an exceptional collection of lifestyle amenities. The open-concept interior features luxury vinyl plank flooring throughout, 9' ceilings, pot lights, and an expansive kitchen designed for both everyday living and entertaining. Custom cabinetry with 100 cm uppers provides abundant storage, while quartz countertops and a generous island create a polished, functional focal point. A seven-piece appliance package and in-suite laundry add effortless convenience. The spacious living area extends to a private balcony, offering a peaceful outdoor retreat. The residence also includes one underground parking space and a private locker. Residents enjoy an impressive suite of art-inspired amenities, including a sixth-floor BBQ terrace, chef’s kitchen lounge, art studio, media room, pet spa, and more. Smart-home features provide modern convenience with app-based climate control, security, energy monitoring, and digital building access. Ideally positioned near the shores of Lake Ontario, with easy access to the new GO Station, Confederation Park, Van Wagners Beach, waterfront trails, shopping, dining, and major highways, this exceptional residence offers a refined approach to modern Stoney Creek living. (id:61194)
Property Details
|
MLS® Number
|
40856246 |
|
Property Type
|
Single Family |
|
Amenities Near By
|
Park |
|
Community Features
|
Quiet Area |
|
Equipment Type
|
Other |
|
Features
|
Balcony |
|
Parking Space Total
|
1 |
|
Rental Equipment Type
|
Other |
|
Storage Type
|
Locker |
Building
|
Bathroom Total
|
1 |
|
Bedrooms Above Ground
|
1 |
|
Bedrooms Total
|
1 |
|
Amenities
|
Party Room |
|
Appliances
|
Dishwasher, Dryer, Refrigerator, Stove, Washer |
|
Architectural Style
|
Other |
|
Basement Type
|
None |
|
Construction Style Attachment
|
Attached |
|
Cooling Type
|
Central Air Conditioning |
|
Exterior Finish
|
Brick, Stucco |
|
Heating Type
|
Heat Pump |
|
Stories Total
|
1 |
|
Size Interior
|
602 Ft2 |
|
Type
|
Apartment |
|
Utility Water
|
Municipal Water |
Parking
|
Underground
|
|
|
Visitor Parking
|
|
Land
|
Access Type
|
Highway Nearby |
|
Acreage
|
No |
|
Land Amenities
|
Park |
|
Sewer
|
Municipal Sewage System |
|
Size Total Text
|
Under 1/2 Acre |
|
Zoning Description
|
C5 |
Rooms
| Level |
Type |
Length |
Width |
Dimensions |
|
Main Level |
Bedroom |
|
|
8'9'' x 12'7'' |
|
Main Level |
Living Room |
|
|
10'1'' x 12'10'' |
|
Main Level |
4pc Bathroom |
|
|
Measurements not available |
|
Main Level |
Laundry Room |
|
|
3'2'' x 3'4'' |
|
Main Level |
Kitchen |
|
|
12'9'' x 12'5'' |
|
Main Level |
Foyer |
|
|
10'3'' x 4'6'' |