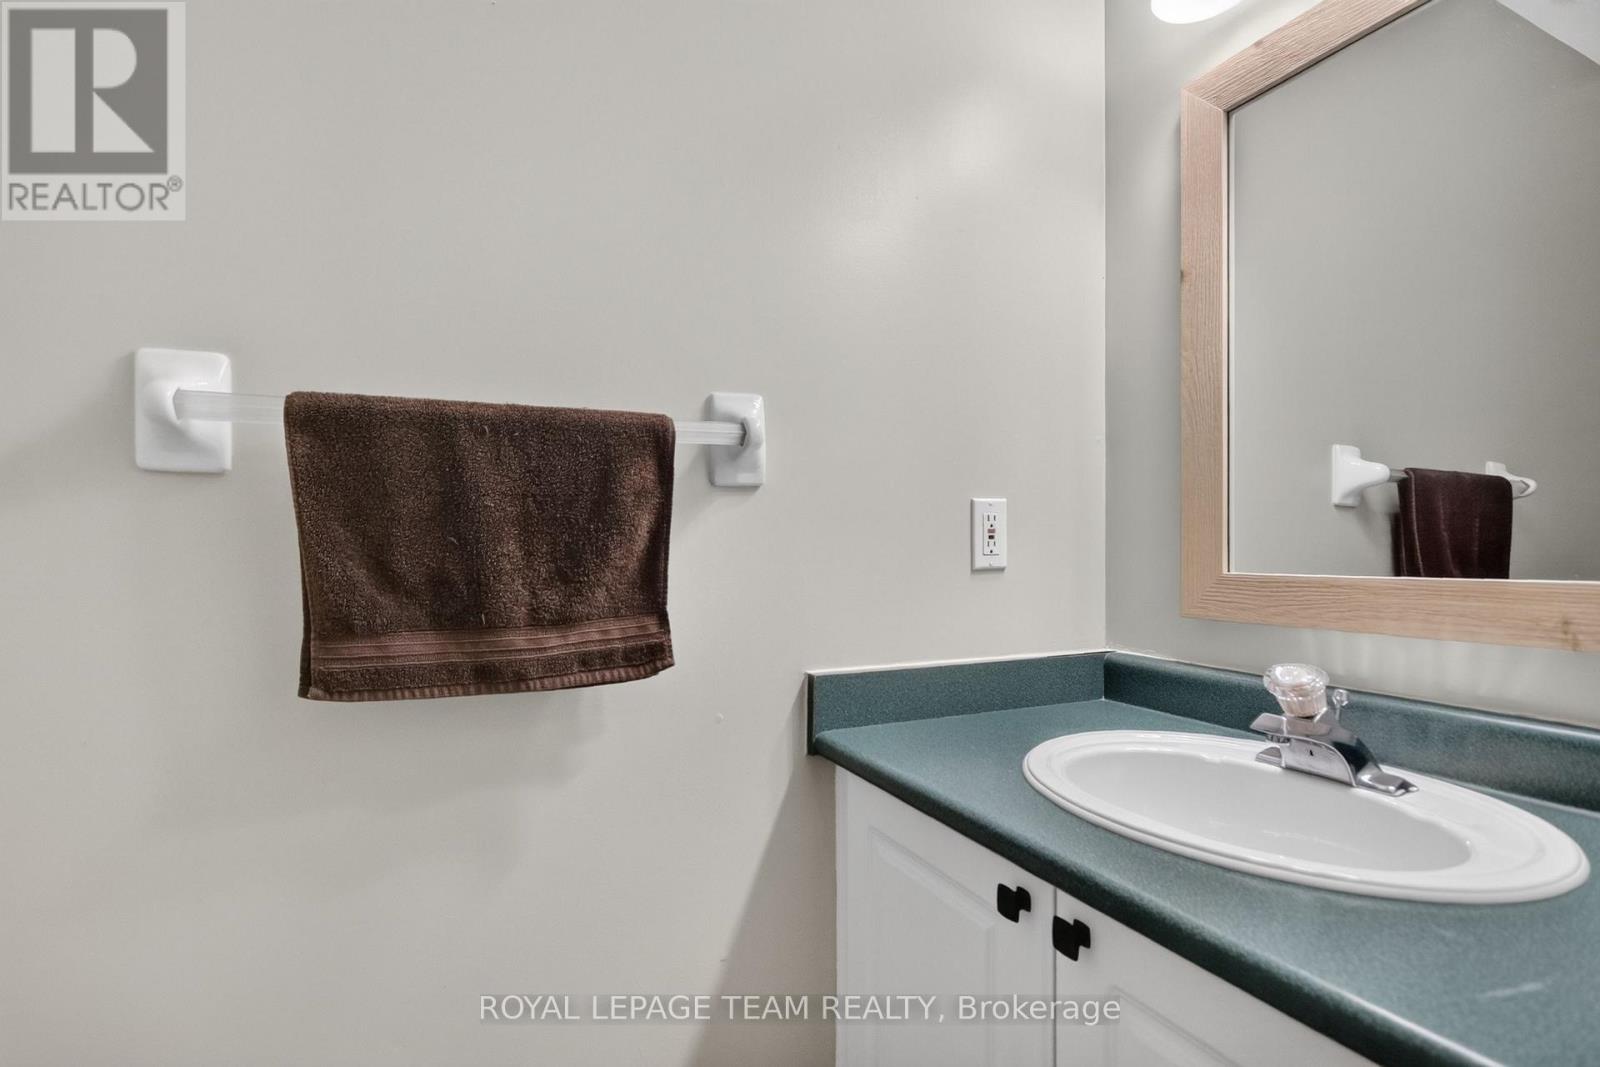
3 Bedroom
3 Bathroom
1,500 - 2,000 ft2
Fireplace
Central Air Conditioning
Forced Air
$600,000
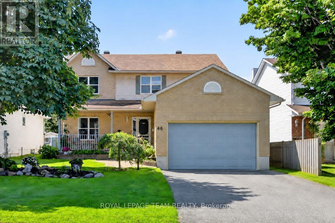
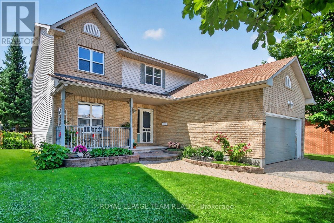
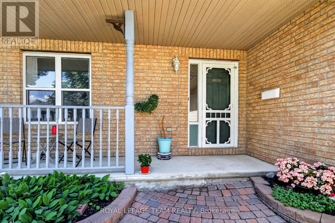
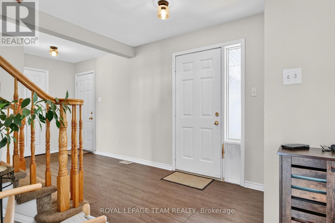
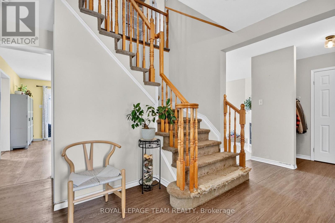
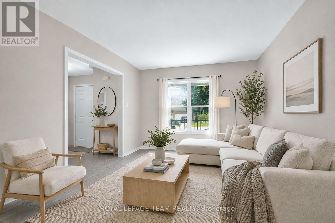
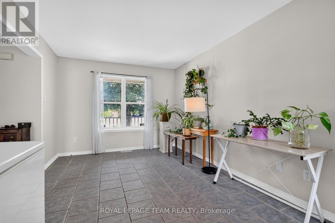
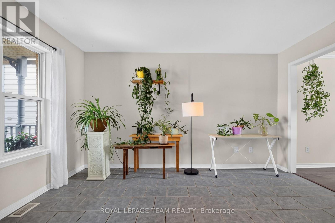
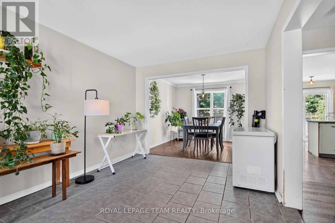
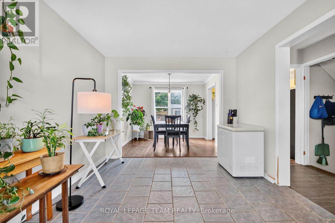
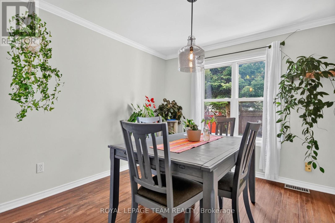
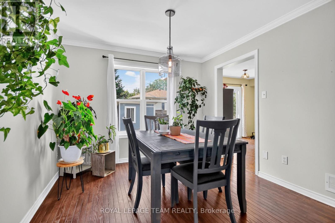
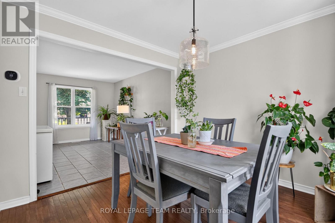
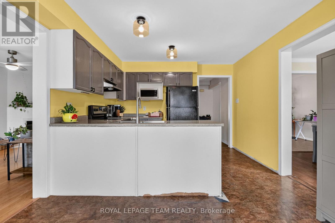
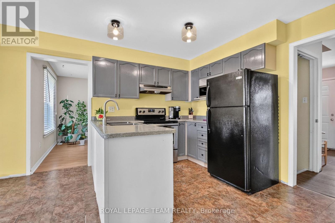
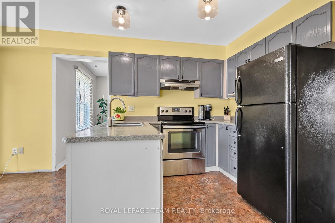
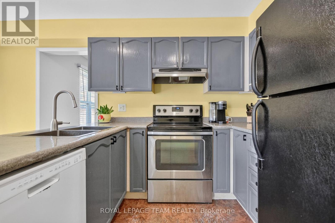
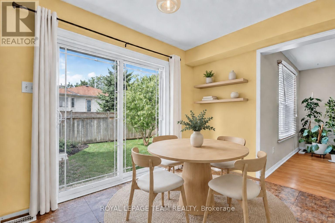
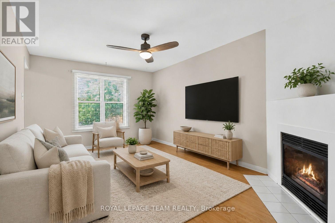
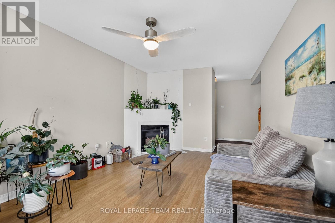
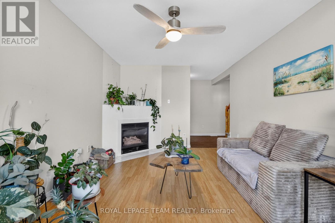
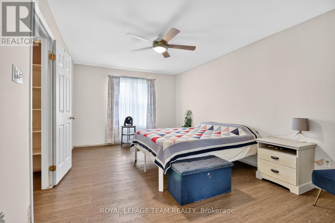
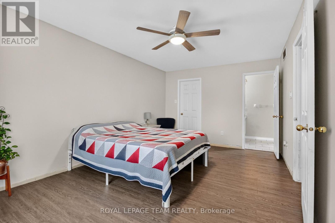
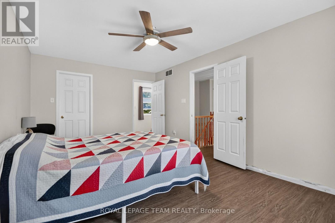
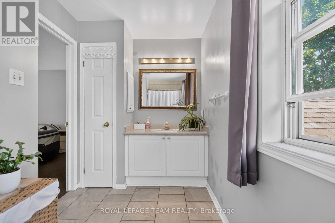
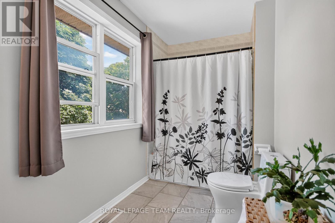
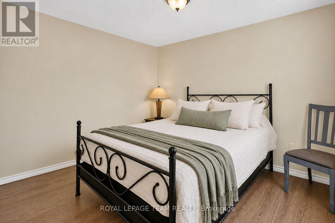
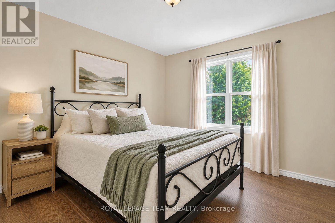
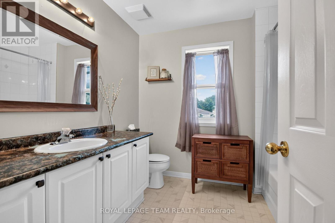
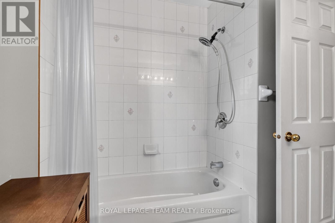
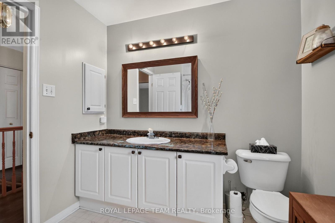
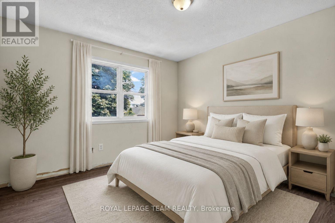
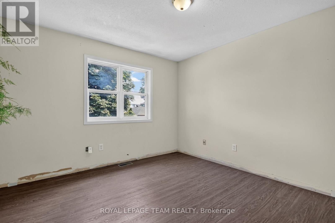
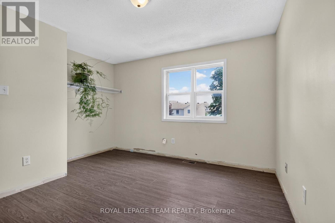
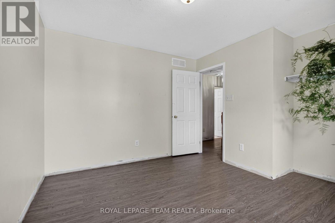
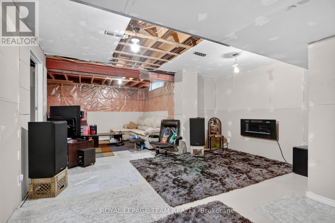
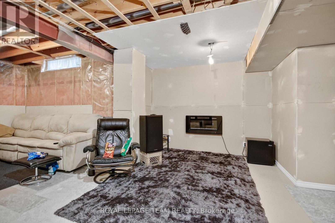
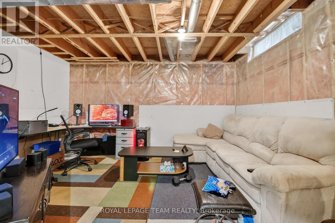
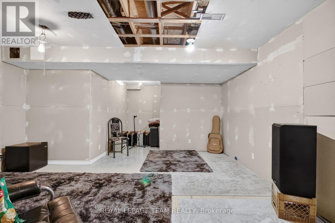
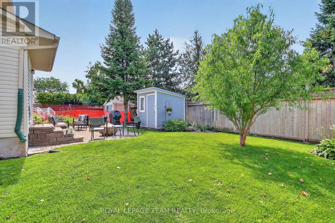
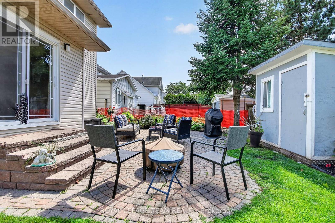
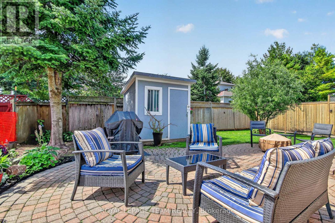
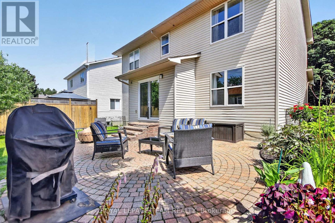
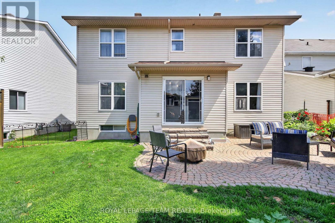
46 Mika Street. Spacious single home with a double garage. Tile flooring in the formal living room and hardwood in the dining room. The eat-in kitchen is centrally located between the formal living space and the main floor family room. The family room has laminate flooring and a gas fireplace. Laminate flooring through the 2nd level. The primary bedroom has a walk-in closet and a full ensuite bathroom. Basement is unfinished, but could easily accommodate a good size recroom. Roof shingles approximately 5 years, vinyl windows are original, central air 2026, furnace 2013. Partly fenced, private rear yard with interlock patio. Excellent value with lots of potential to make it your own.**Some photos have been virtually staged.** (id:61194)
Property Details
|
MLS® Number
|
X13683528 |
|
Property Type
|
Single Family |
|
Community Name
|
8211 - Stittsville (North) |
|
Equipment Type
|
Air Conditioner, Water Heater |
|
Parking Space Total
|
6 |
|
Rental Equipment Type
|
Air Conditioner, Water Heater |
Building
|
Bathroom Total
|
3 |
|
Bedrooms Above Ground
|
3 |
|
Bedrooms Total
|
3 |
|
Appliances
|
Garage Door Opener Remote(s), Dishwasher, Dryer, Garage Door Opener, Stove, Washer, Refrigerator |
|
Basement Development
|
Unfinished |
|
Basement Type
|
N/a (unfinished) |
|
Construction Style Attachment
|
Detached |
|
Cooling Type
|
Central Air Conditioning |
|
Exterior Finish
|
Brick, Vinyl Siding |
|
Fireplace Present
|
Yes |
|
Foundation Type
|
Poured Concrete |
|
Half Bath Total
|
1 |
|
Heating Fuel
|
Natural Gas |
|
Heating Type
|
Forced Air |
|
Stories Total
|
2 |
|
Size Interior
|
1,500 - 2,000 Ft2 |
|
Type
|
House |
|
Utility Water
|
Municipal Water |
Parking
|
Attached Garage
|
|
|
Garage
|
|
|
Inside Entry
|
|
Land
|
Acreage
|
No |
|
Sewer
|
Sanitary Sewer |
|
Size Depth
|
99 Ft ,2 In |
|
Size Frontage
|
49 Ft ,2 In |
|
Size Irregular
|
49.2 X 99.2 Ft |
|
Size Total Text
|
49.2 X 99.2 Ft |
Rooms
| Level |
Type |
Length |
Width |
Dimensions |
|
Second Level |
Primary Bedroom |
5.24 m |
3.34 m |
5.24 m x 3.34 m |
|
Second Level |
Bedroom 2 |
3.91 m |
3.63 m |
3.91 m x 3.63 m |
|
Second Level |
Bedroom 3 |
3.9 m |
3.35 m |
3.9 m x 3.35 m |
|
Lower Level |
Recreational, Games Room |
9.95 m |
4.68 m |
9.95 m x 4.68 m |
|
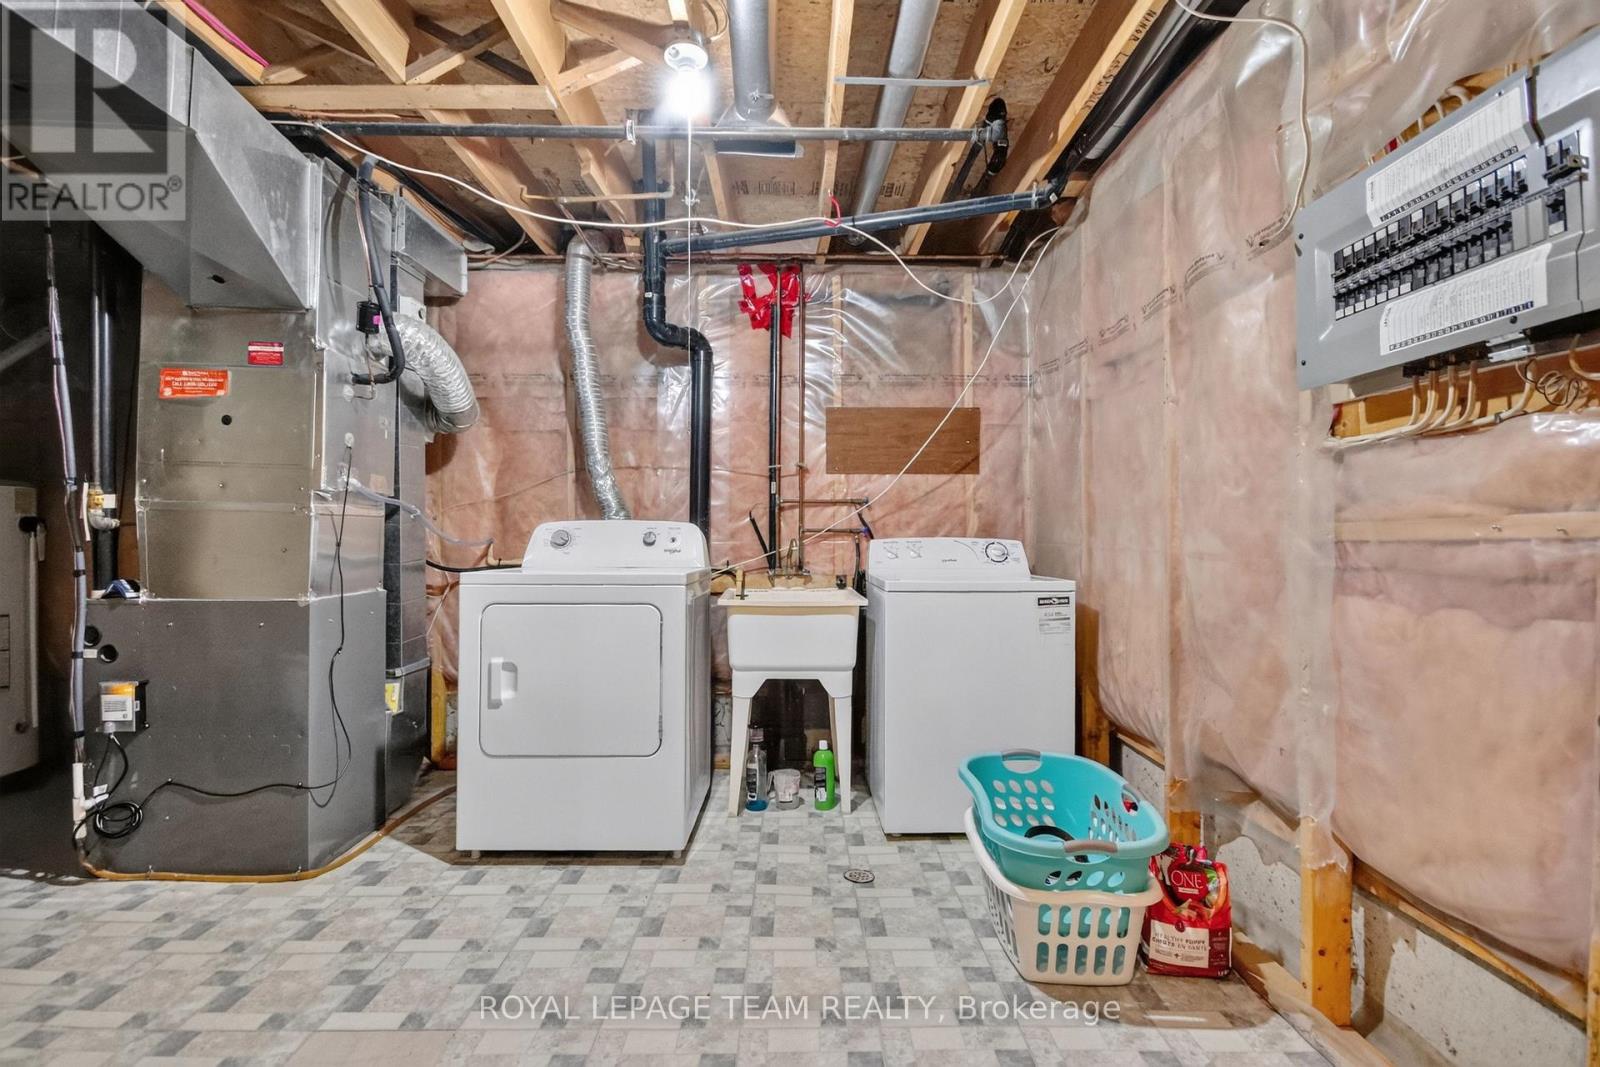
Lower Level |
Laundry Room |
5.49 m |
3.35 m |
5.49 m x 3.35 m |
|
Main Level |
Living Room |
4.12 m |
3.09 m |
4.12 m x 3.09 m |
|
Main Level |
Dining Room |
3.09 m |
2.86 m |
3.09 m x 2.86 m |
|
Main Level |
Kitchen |
3.3 m |
2.59 m |
3.3 m x 2.59 m |
|
Main Level |
Eating Area |
3.31 m |
2.07 m |
3.31 m x 2.07 m |
|
Main Level |
Family Room |
5.09 m |
3.35 m |
5.09 m x 3.35 m |