4 Bedroom
3 Bathroom
1,100 - 1,500 ft2
Central Air Conditioning
Forced Air
$724,900
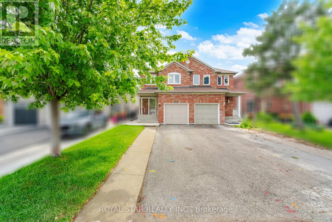
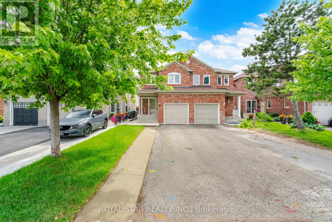
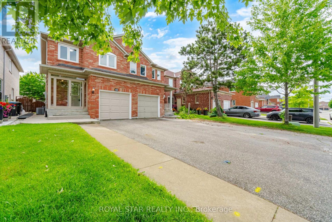
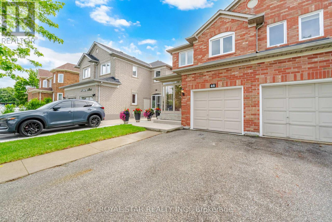
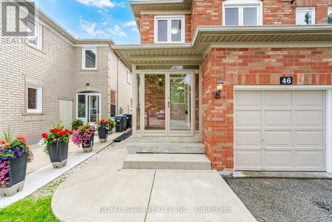
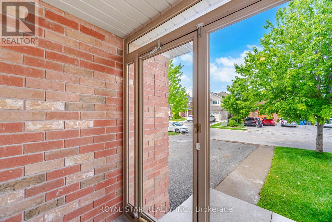
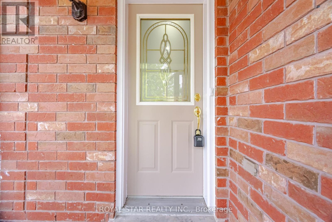
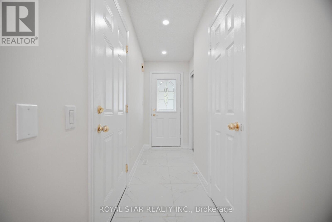
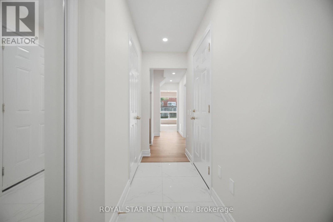
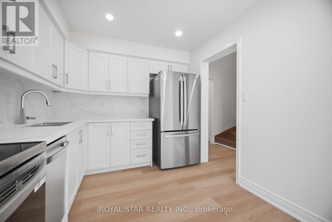
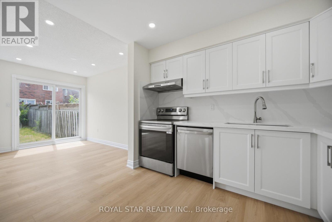
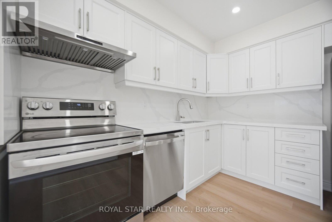
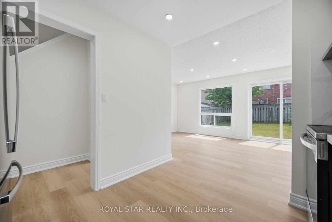
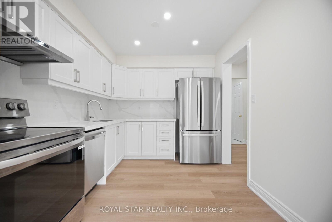
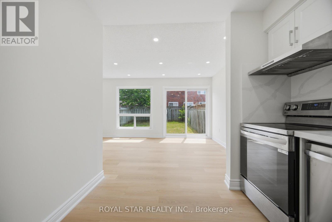
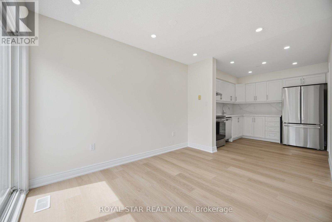
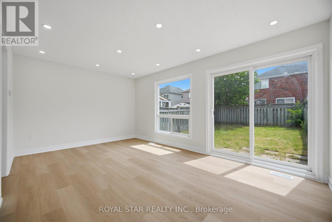
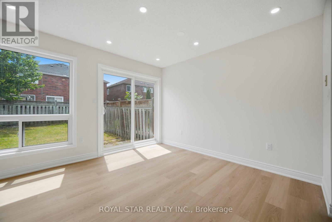
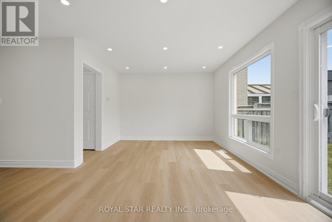
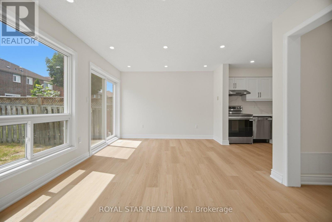
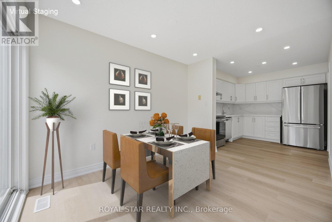
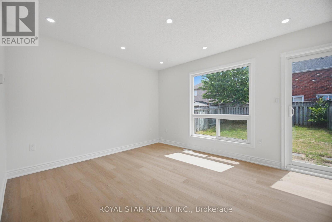
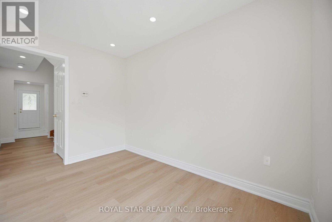
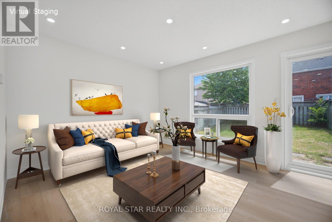
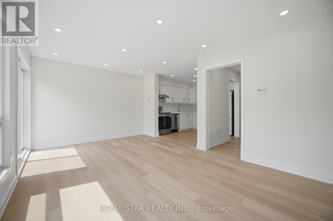
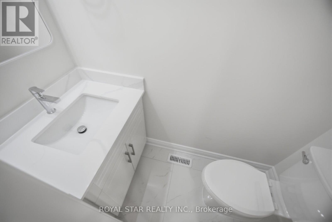
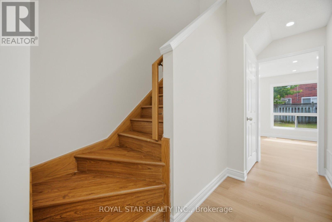
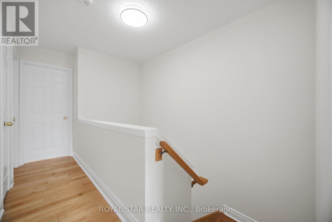
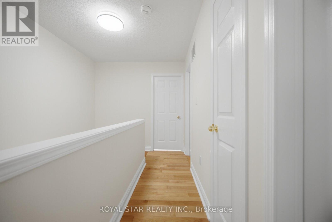
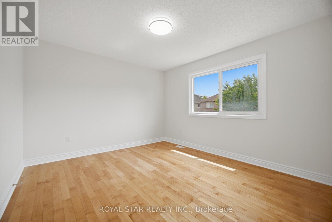
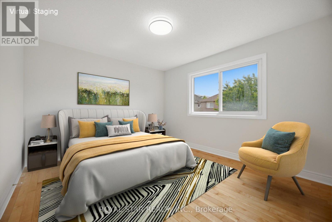
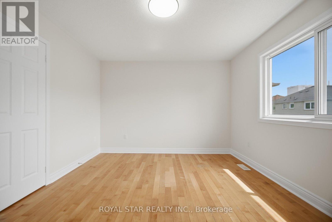
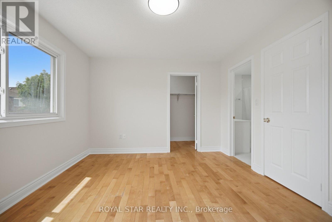
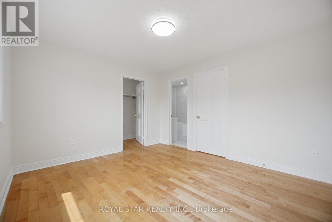
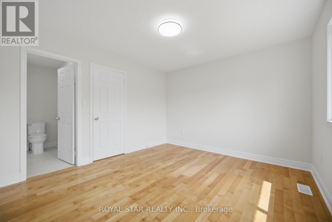
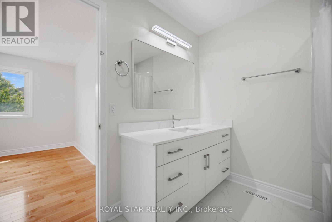
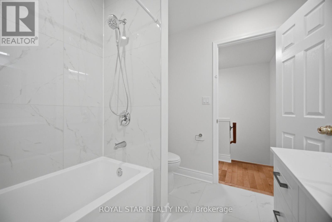
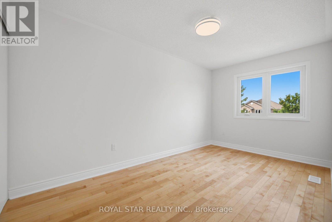
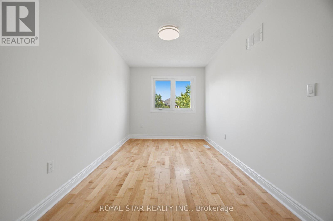
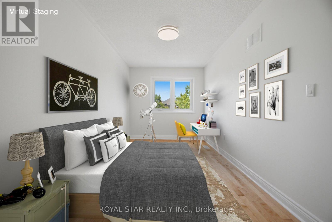
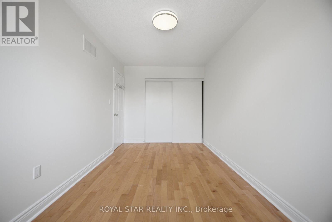
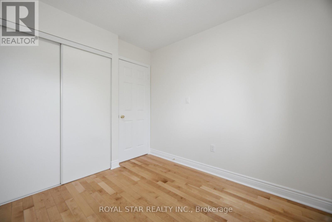
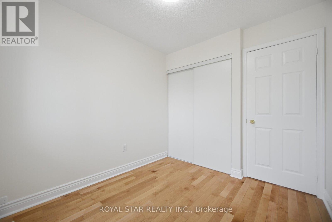
PRICED TO SELL! Welcome to this beautiful, bright, and spacious 3-bedroom home located in a highly sought-after, family-friendly neighborhood. Ideally situated close to Civic Hospital, Chinguacousy Wellness & Recreation Centre, shopping, medical offices, schools, parks, and everyday amenities, this home offers both comfort and convenience. Freshly painted and thoughtfully renovated, the home features a modern kitchen with elegant quartz countertops, a new refrigerator and dishwasher, stylish new bathrooms, pot lights in the living room and kitchen, and a beautiful oak staircase. The finished basement offers an additional bedroom and versatile living space, perfect for guests, a home office, or extended family. Enjoy the convenience of 3-car parking, including a garage, and a porch enclosure designed to help prevent snow from accumulating on the porch during the winter months. Move-in ready and thoughtfully updated throughout, this is an excellent opportunity to own a beautiful home in a fantastic community. Freshly Painted & Renovated | Modern Kitchen | Quartz Countertops | New Appliances | New Bathrooms | Oak Staircase | Pot Lights | Finished Basement with 1 Bedroom | 3-Car Parking Including Garage | Enclosed Porch | PRICED TO SELL - DON'T MISS THIS OPPORTUNITY! (id:61194)
Property Details
|
MLS® Number
|
W13499032 |
|
Property Type
|
Single Family |
|
Community Name
|
Sandringham-Wellington |
|
Amenities Near By
|
Hospital, Public Transit |
|
Community Features
|
Community Centre |
|
Equipment Type
|
Water Heater - Electric, Water Heater |
|
Features
|
Carpet Free |
|
Parking Space Total
|
3 |
|
Rental Equipment Type
|
Water Heater - Electric, Water Heater |
Building
|
Bathroom Total
|
3 |
|
Bedrooms Above Ground
|
3 |
|
Bedrooms Below Ground
|
1 |
|
Bedrooms Total
|
4 |
|
Age
|
16 To 30 Years |
|
Appliances
|
Water Heater, Water Meter, Dishwasher, Dryer, Stove, Washer, Refrigerator |
|
Basement Development
|
Finished |
|
Basement Type
|
N/a (finished) |
|
Construction Style Attachment
|
Semi-detached |
|
Cooling Type
|
Central Air Conditioning |
|
Exterior Finish
|
Brick |
|
Flooring Type
|
Hardwood |
|
Foundation Type
|
Concrete |
|
Half Bath Total
|
1 |
|
Heating Fuel
|
Natural Gas |
|
Heating Type
|
Forced Air |
|
Stories Total
|
2 |
|
Size Interior
|
1,100 - 1,500 Ft2 |
|
Type
|
House |
|
Utility Water
|
Municipal Water |
Parking
Land
|
Acreage
|
No |
|
Fence Type
|
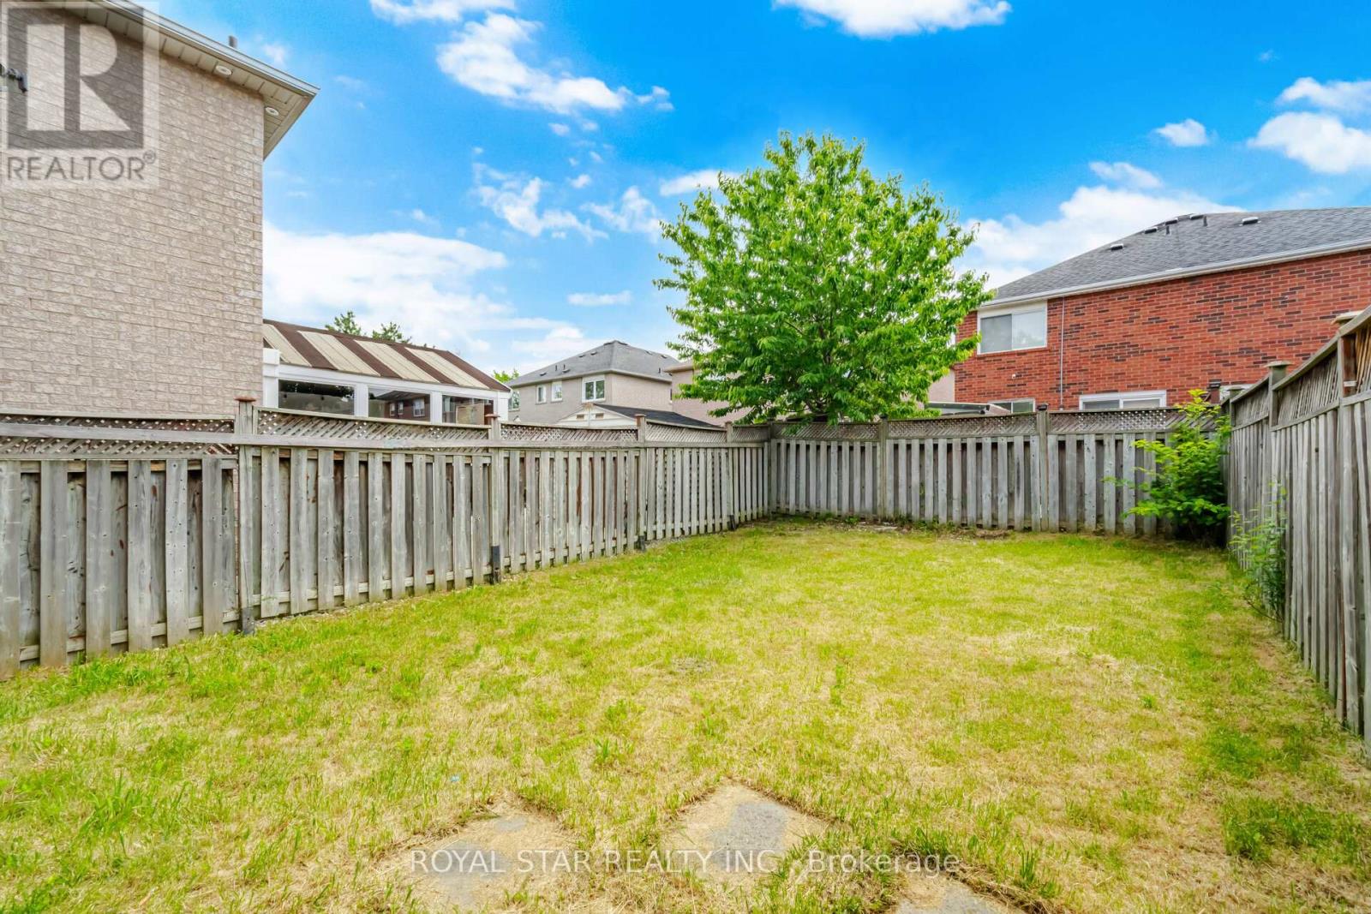
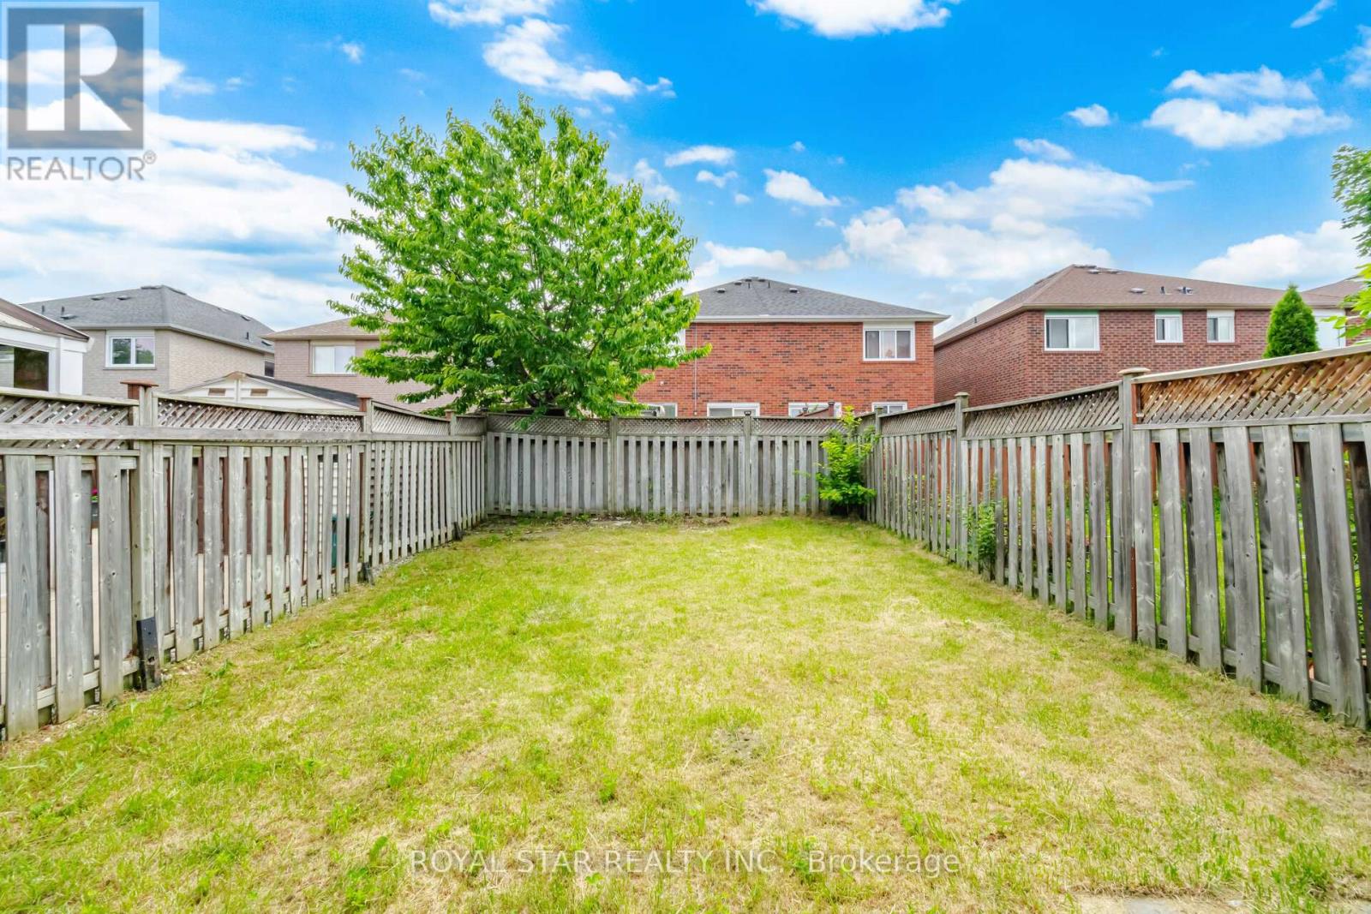
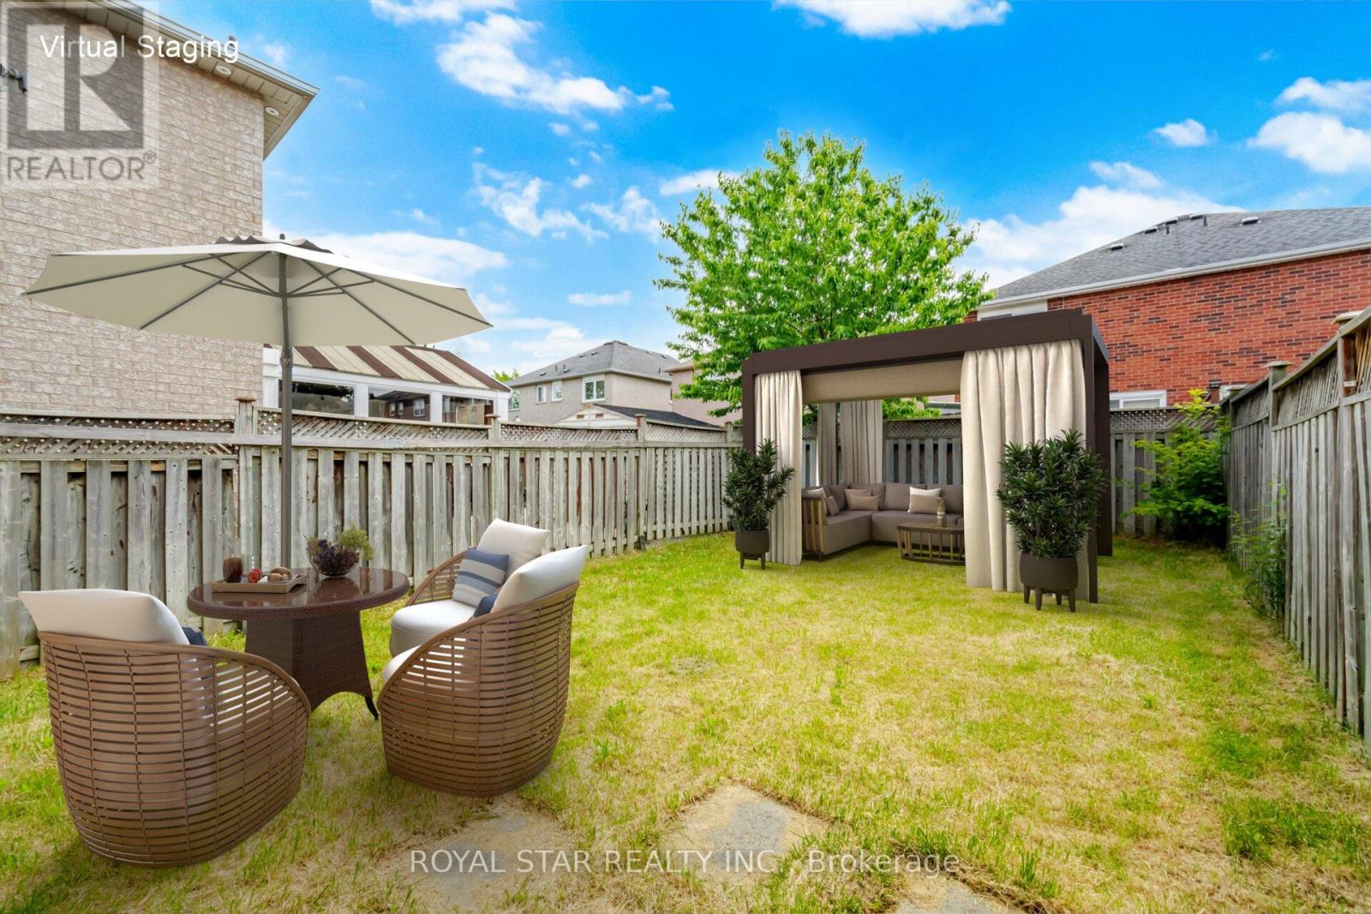
Fenced Yard |
|
Land Amenities
|
Hospital, Public Transit |
|
Sewer
|
Sanitary Sewer |
|
Size Depth
|
108 Ft ,4 In |
|
Size Frontage
|
22 Ft ,6 In |
|
Size Irregular
|
22.5 X 108.4 Ft |
|
Size Total Text
|
22.5 X 108.4 Ft |
Rooms
| Level |
Type |
Length |
Width |
Dimensions |
|
Second Level |
Bedroom 2 |
4.55 m |
2.56 m |
4.55 m x 2.56 m |
|
Second Level |
Bedroom 3 |
2.84 m |
2.52 m |
2.84 m x 2.52 m |
|
Second Level |
Primary Bedroom |
3.85 m |
3.48 m |
3.85 m x 3.48 m |
|
Main Level |
Living Room |
5.14 m |
3.42 m |
5.14 m x 3.42 m |
|
Main Level |
Dining Room |
5.14 m |
3.42 m |
5.14 m x 3.42 m |
|
Main Level |
Kitchen |
3.07 m |
2.71 m |
3.07 m x 2.71 m |
Utilities
|
Cable
|
Installed |
|
Electricity
|
Installed |
|
Sewer
|
Installed |