4 Bedroom
2 Bathroom
1,886 ft2
Bungalow
Fireplace
Central Air Conditioning
Forced Air
$699,900
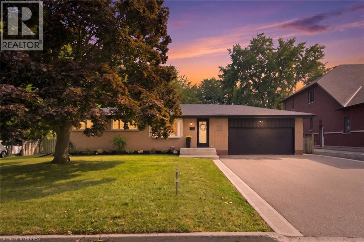
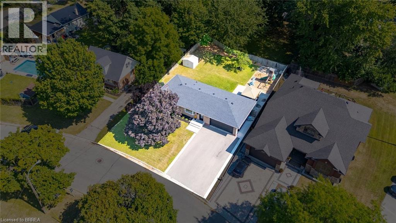
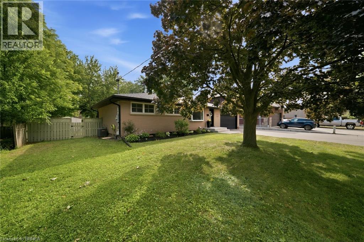
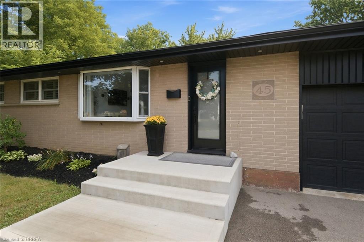
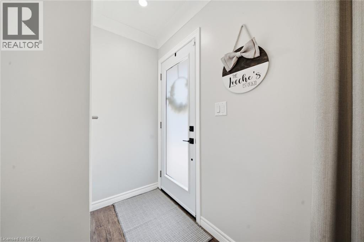
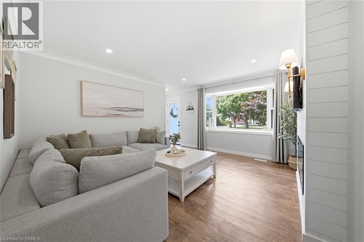
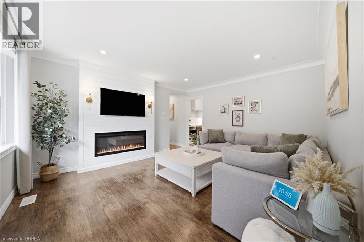
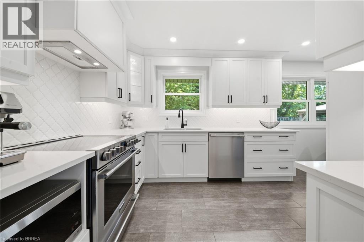
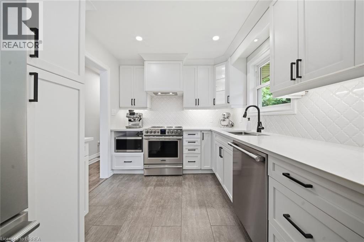
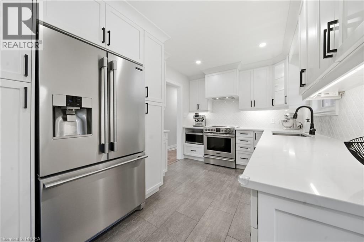
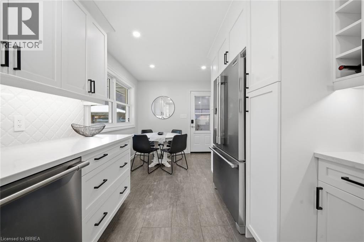
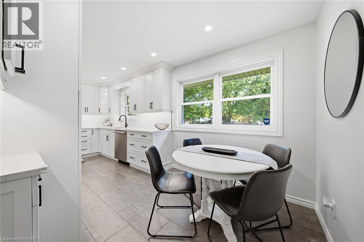
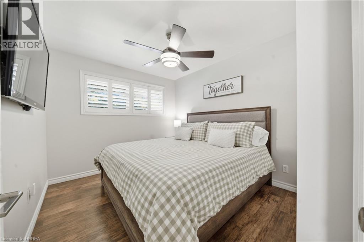
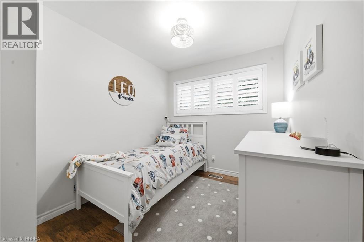
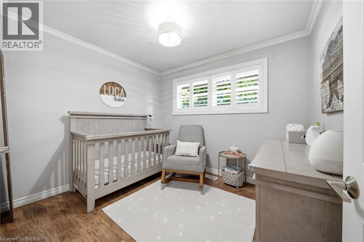
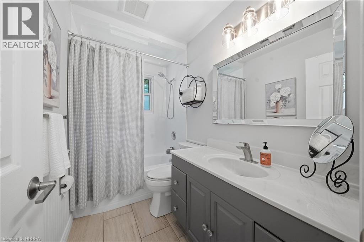
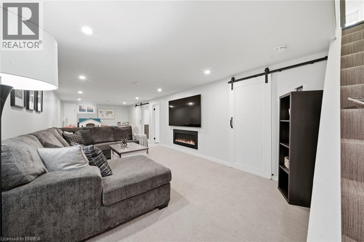
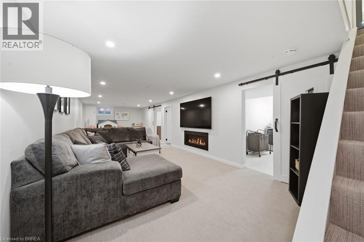
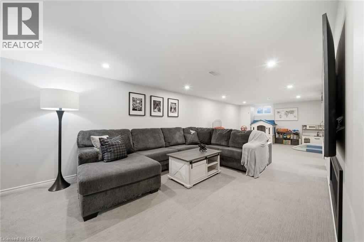
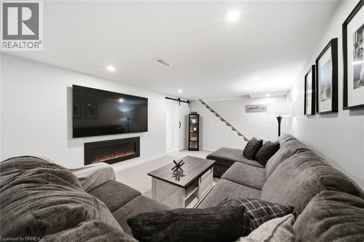
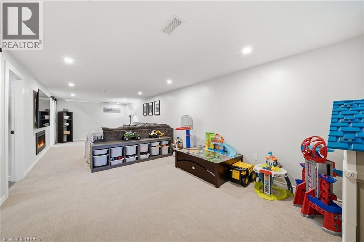
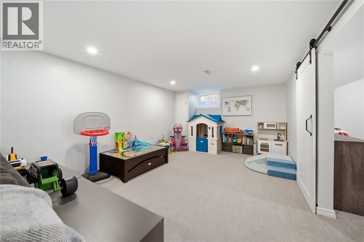
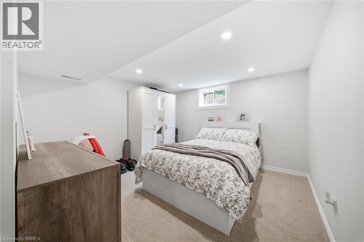
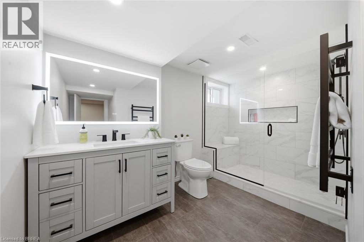
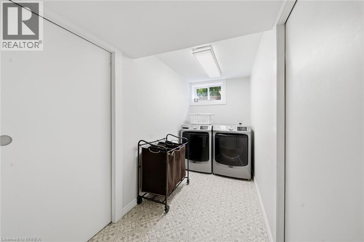
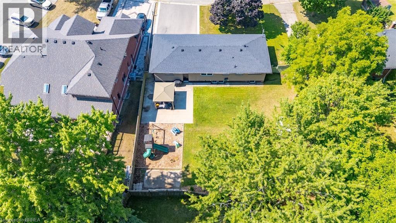
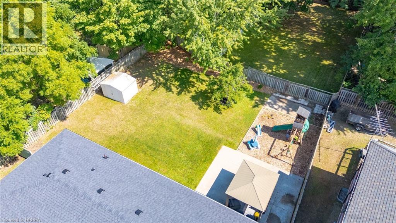
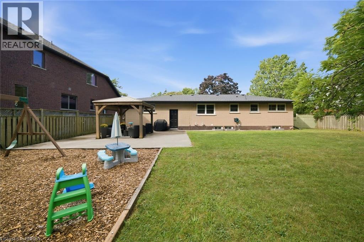
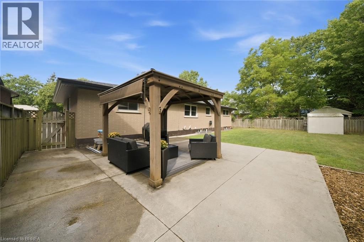
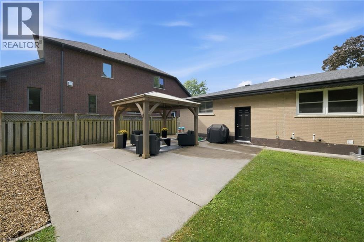
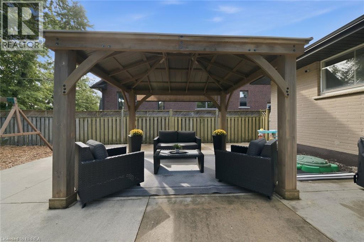
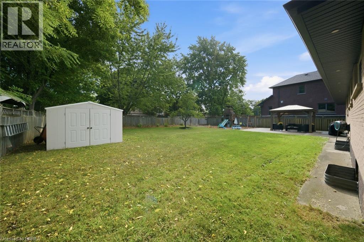
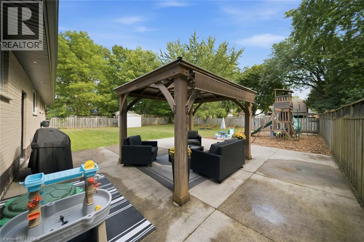
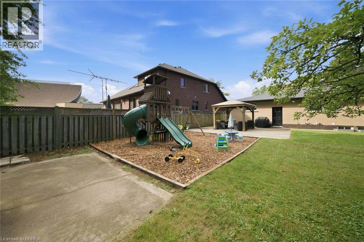
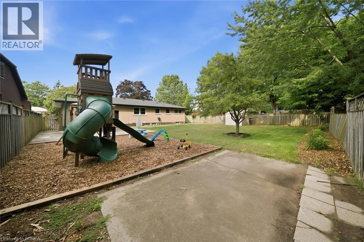
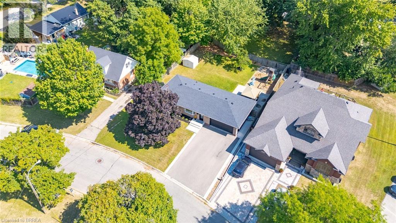
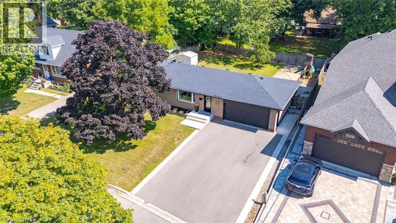
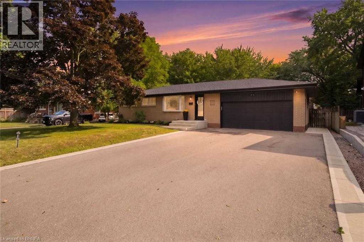
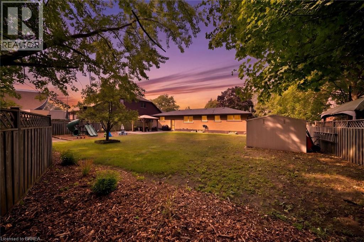
Classic, impressive and completely renovated! This all-brick bungalow sits on almost a quarter-acre lot and is an absolute standout in Brantford’s desirable Fairview neighbourhood. Its striking curb appeal sets the tone for what you’ll find inside - a beautifully presented home meticulously maintained and thoughtfully updated. Warm and inviting, it feels as comfortable as it is polished, with a functional layout that makes everyday family life and entertaining easy. From the moment you step inside, you’ll notice the pride of ownership & attention to detail throughout, starting with the main floor — offering three bedrooms, a full bathroom and an absolutely stunning kitchen, new in 2022, overlooking the yard — a wonderful space to cook, gather and enjoy the view beyond. The bright and airy living room is filled with natural light, with a fireplace adding warmth and character to the space. The finished lower level is equally impressive, with a spacious, tastefully finished rec-room featuring a second fireplace and plenty of room for everything from cozy movie nights to hosting large gatherings. There’s also an additional bedroom and a gorgeous bathroom, finished with the same attention to detail and featuring a spa-like walk-in shower that gives the space a little touch of luxury. A dedicated laundry room, utility room and separate storage complete this level. And then there’s the park-like backyard, with plenty of room for kids to play, summer parties, a future pool, a future workshop — or all of the above. The double-car garage adds even more convenience and comes equipped with an EV charger roughed-in. Set in a well-established, family-friendly neighbourhood close to great schools and parks, and within walking distance of shopping, restaurants and the Wayne Gretzky Sports Centre. Just two minutes to Hwy 403 access. Whether you’re a first-time buyer, growing family or looking for the ease and comfort of bungalow living, this one is definitely hard to beat. Roof 2026 (id:61194)
Property Details
|
MLS® Number
|
40856465 |
|
Property Type
|
Single Family |
|
Amenities Near By
|
Playground, Public Transit, Schools, Shopping |
|
Equipment Type
|
Water Heater |
|
Features
|
Automatic Garage Door Opener |
|
Parking Space Total
|
6 |
|
Rental Equipment Type
|
Water Heater |
Building
|
Bathroom Total
|
2 |
|
Bedrooms Above Ground
|
3 |
|
Bedrooms Below Ground
|
1 |
|
Bedrooms Total
|
4 |
|
Appliances
|
Dishwasher, Dryer, Refrigerator, Stove, Washer, Garage Door Opener |
|
Architectural Style
|
Bungalow |
|
Basement Development
|
Finished |
|
Basement Type
|
Full (finished) |
|
Constructed Date
|
1957 |
|
Construction Style Attachment
|
Detached |
|
Cooling Type
|
Central Air Conditioning |
|
Exterior Finish
|
Brick Veneer |
|
Fire Protection
|
Alarm System |
|
Fireplace Fuel
|
Electric |
|
Fireplace Present
|
Yes |
|
Fireplace Total
|
2 |
|
Fireplace Type
|
Other - See Remarks |
|
Foundation Type
|
Poured Concrete |
|
Heating Fuel
|
Natural Gas |
|
Heating Type
|
Forced Air |
|
Stories Total
|
1 |
|
Size Interior
|
1,886 Ft2 |
|
Type
|
House |
|
Utility Water
|
Municipal Water |
Parking
Land
|
Acreage
|
No |
|
Land Amenities
|
Playground, Public Transit, Schools, Shopping |
|
Sewer
|
Municipal Sewage System |
|
Size Depth
|
120 Ft |
|
Size Frontage
|
80 Ft |
|
Size Irregular
|
0.23 |
|
Size Total
|
0.23 Ac|under 1/2 Acre |
|
Size Total Text
|
0.23 Ac|under 1/2 Acre |
|
Zoning Description
|
R1a |
Rooms
| Level |
Type |
Length |
Width |
Dimensions |
|
Basement |
Laundry Room |
|
|
11'7'' x 4'10'' |
|
Basement |
3pc Bathroom |
|
|
Measurements not available |
|
Basement |
Bedroom |
|
|
11'7'' x 11'5'' |
|
Basement |
Recreation Room |
|
|
34'3'' x 11'2'' |
|
Main Level |
4pc Bathroom |
|
|
Measurements not available |
|
Main Level |
Bedroom |
|
|
11'2'' x 7'9'' |
|
Main Level |
Bedroom |
|
|
10'0'' x 8'7'' |
|
Main Level |
Primary Bedroom |
|
|
12'7'' x 9'8'' |
|
Main Level |
Eat In Kitchen |
|
|
18'6'' x 8'7'' |
|
Main Level |
Living Room |
|
|
16'0'' x 14'9'' |