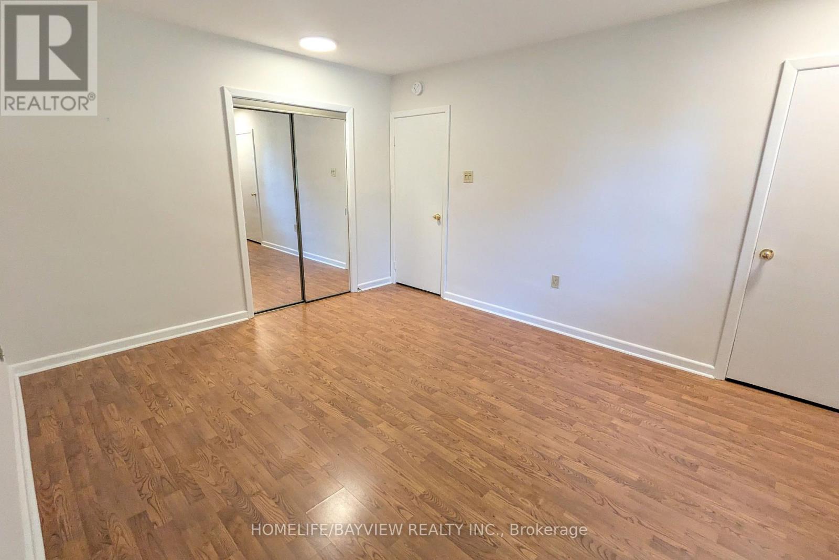
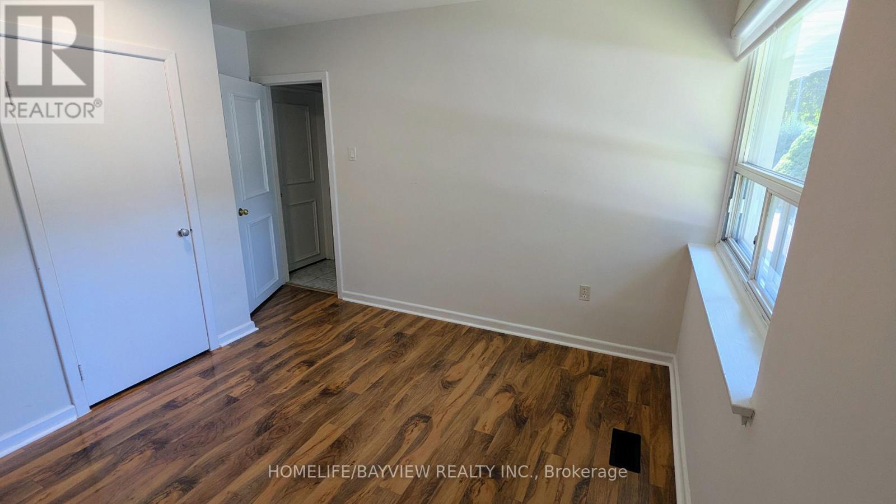
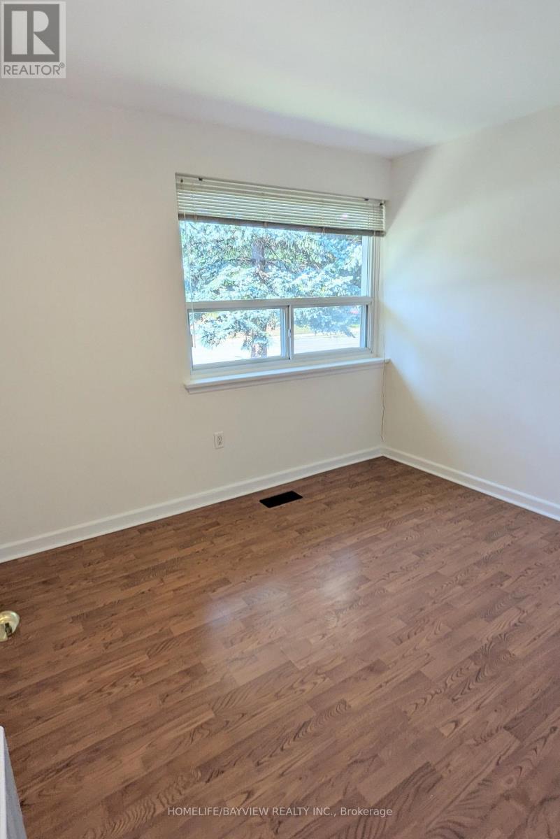
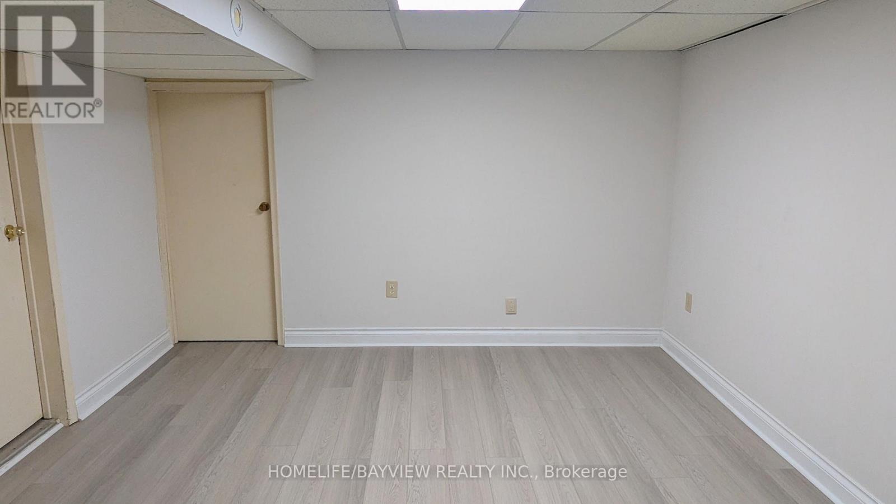
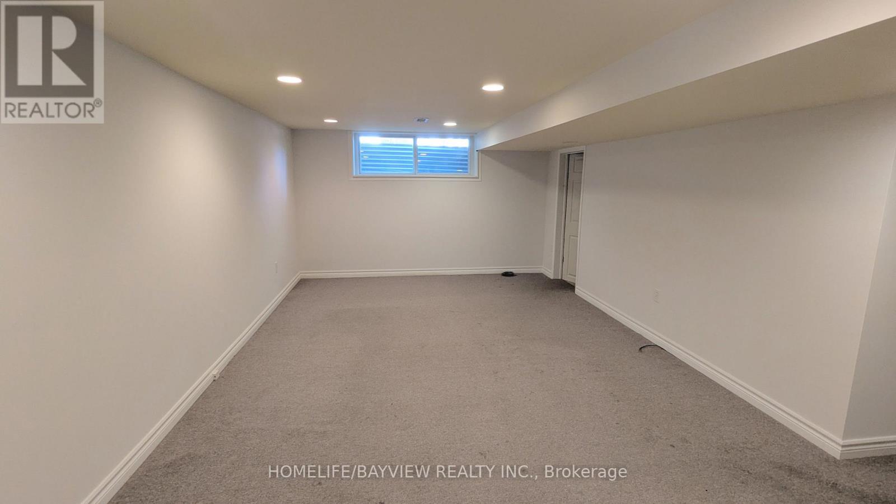
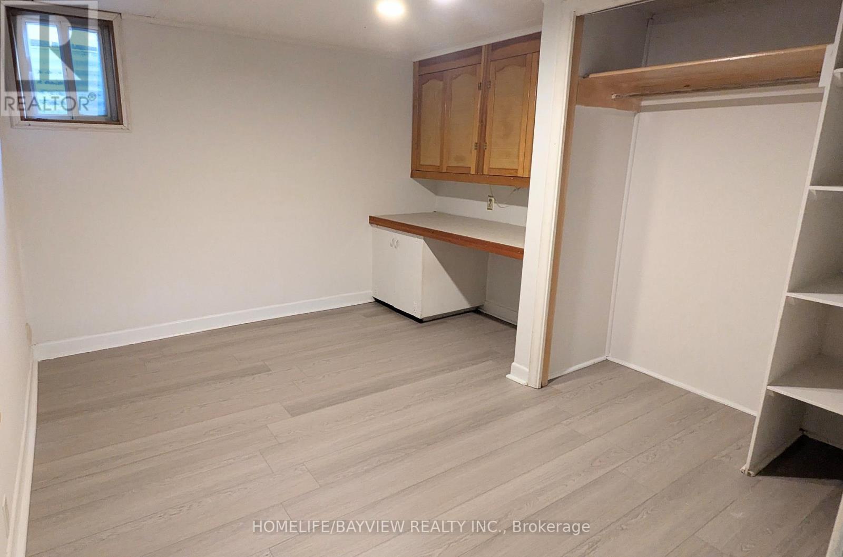
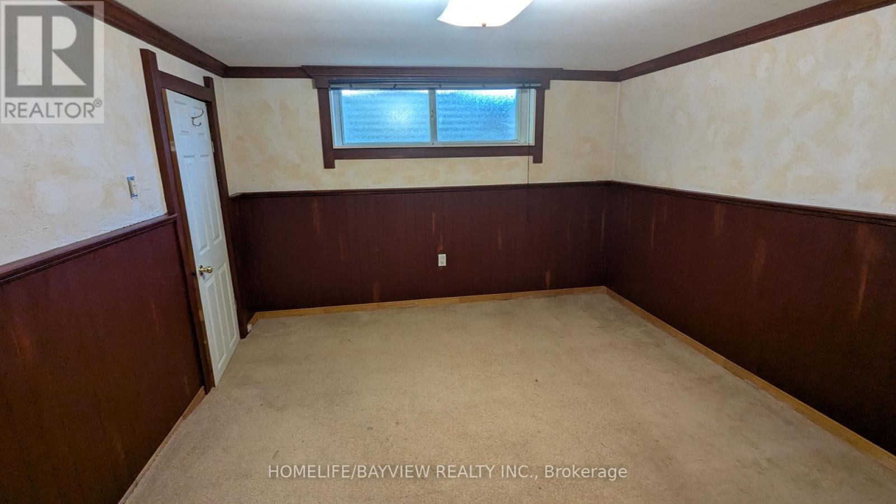
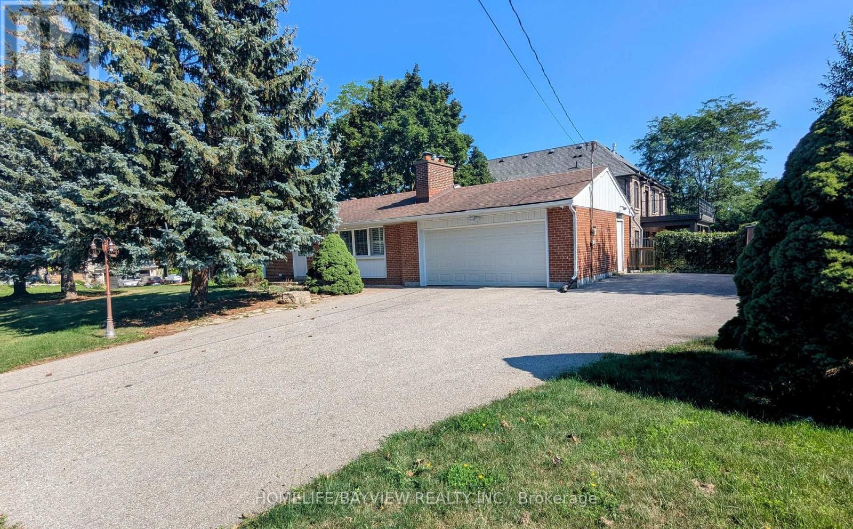
4 Bedroom
2 Bathroom
1,100 - 1,500 ft2
Bungalow
Central Air Conditioning
Forced Air
$3,500 Monthly
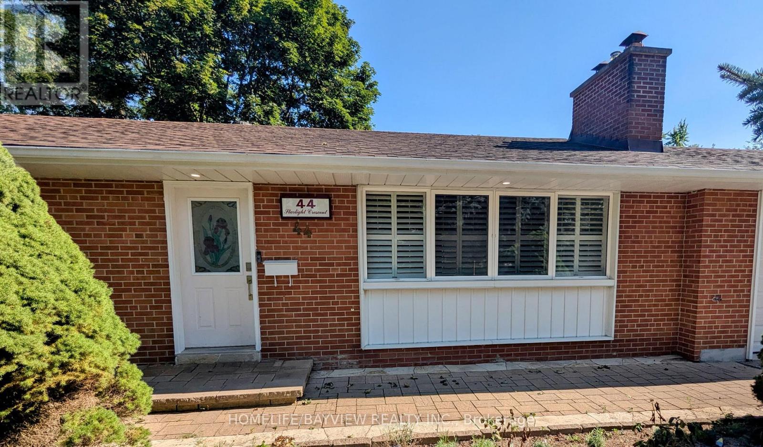
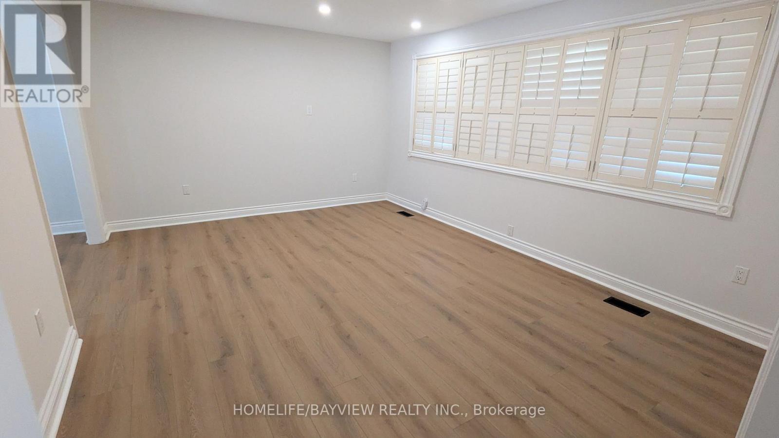
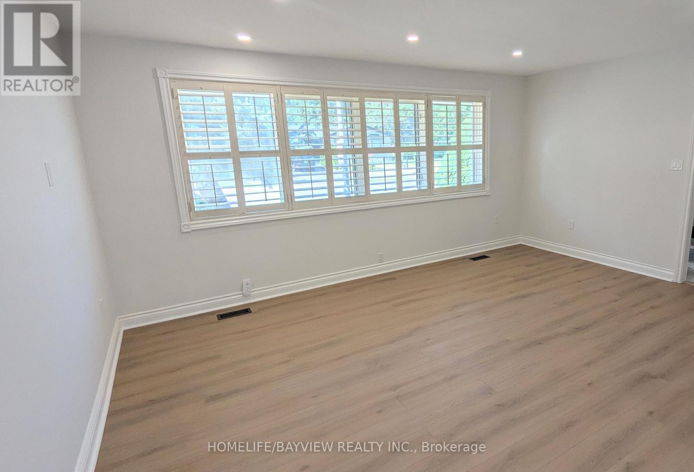
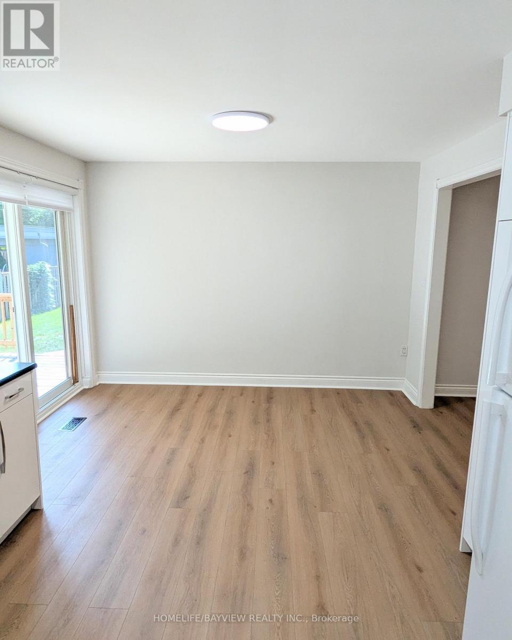
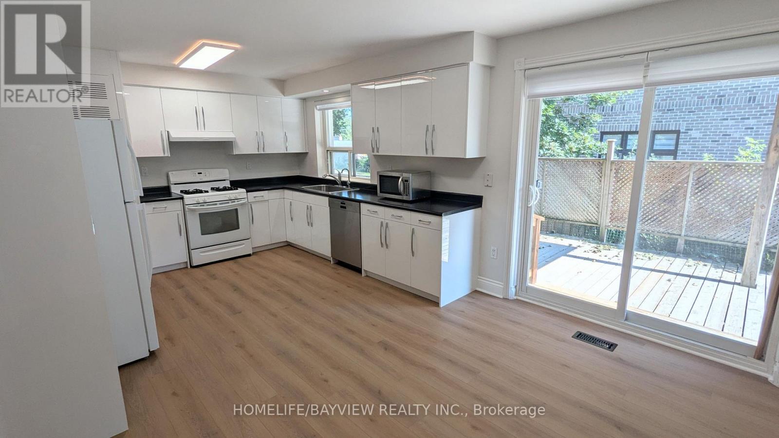
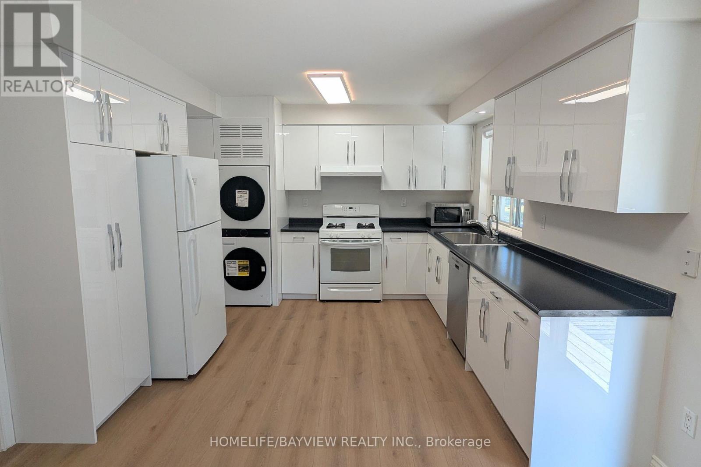
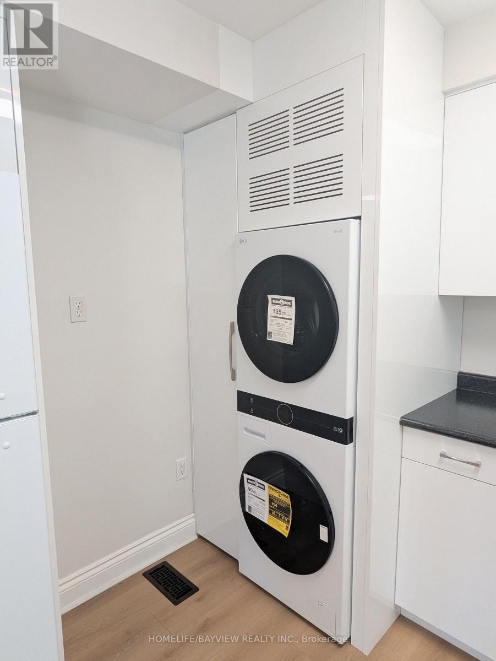
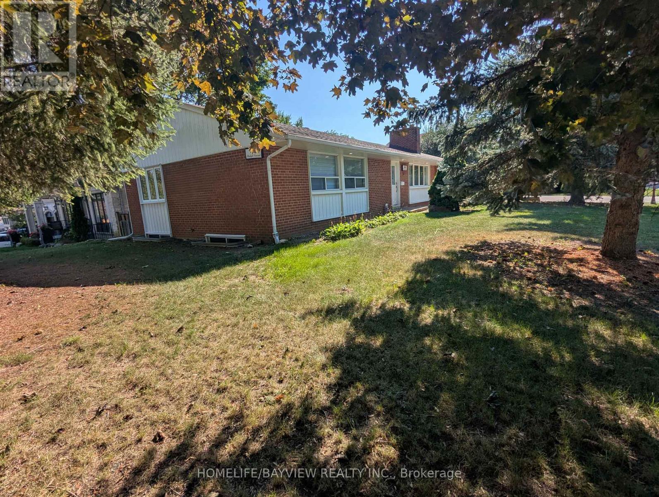
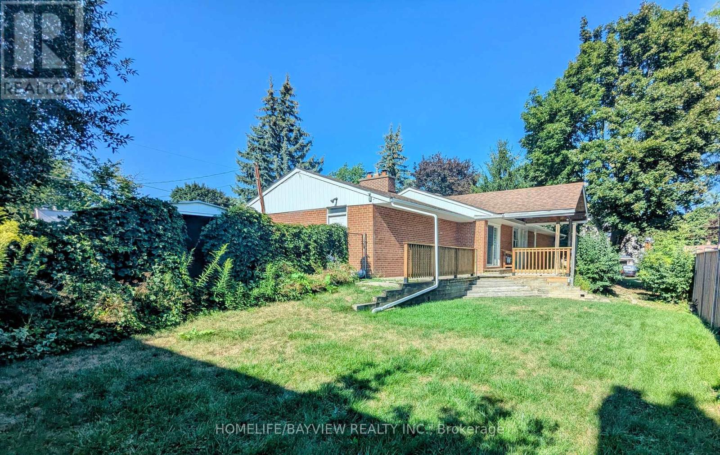
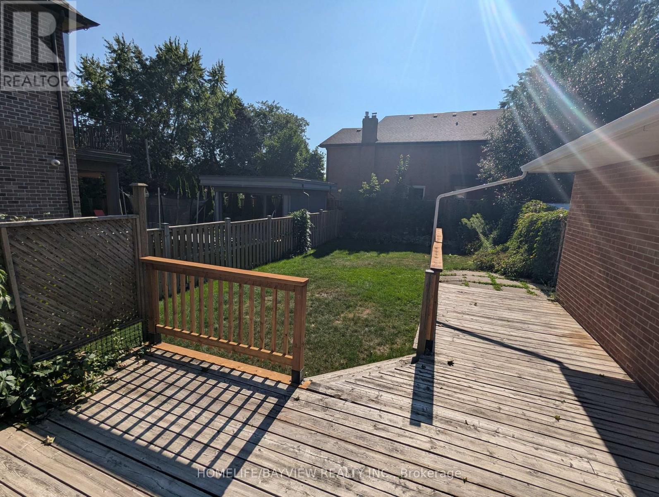
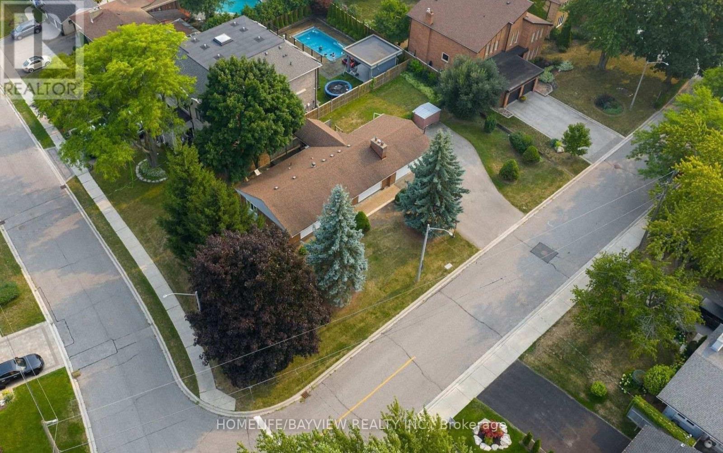
Located In The Prestigious Mill Pond Area, This Spacious Detached Home Offers A Peaceful And Family-Friendly Setting, With Beautiful Nature Trails And Scenic Walks Along The Pond Just Minutes Away-Walking Distance To Schools, Parks, Library, Public Transit And Mackenzie Health. The Home Features A New Furnace And A/C, Along With A New Dishwasher And Washer/Dryer Tower, All Replaced In 2026. Enjoy The Large Lot, Generous Parking And Comfortable Living Space In One Of Richmond Hill's Most Desirable Neighbourhoods. (id:61194)
Property Details
|
MLS® Number
|
N13684038 |
|
Property Type
|
Single Family |
|
Community Name
|
Mill Pond |
|
Amenities Near By
|
Hospital, Park, Schools |
|
Parking Space Total
|
7 |
|
Structure
|
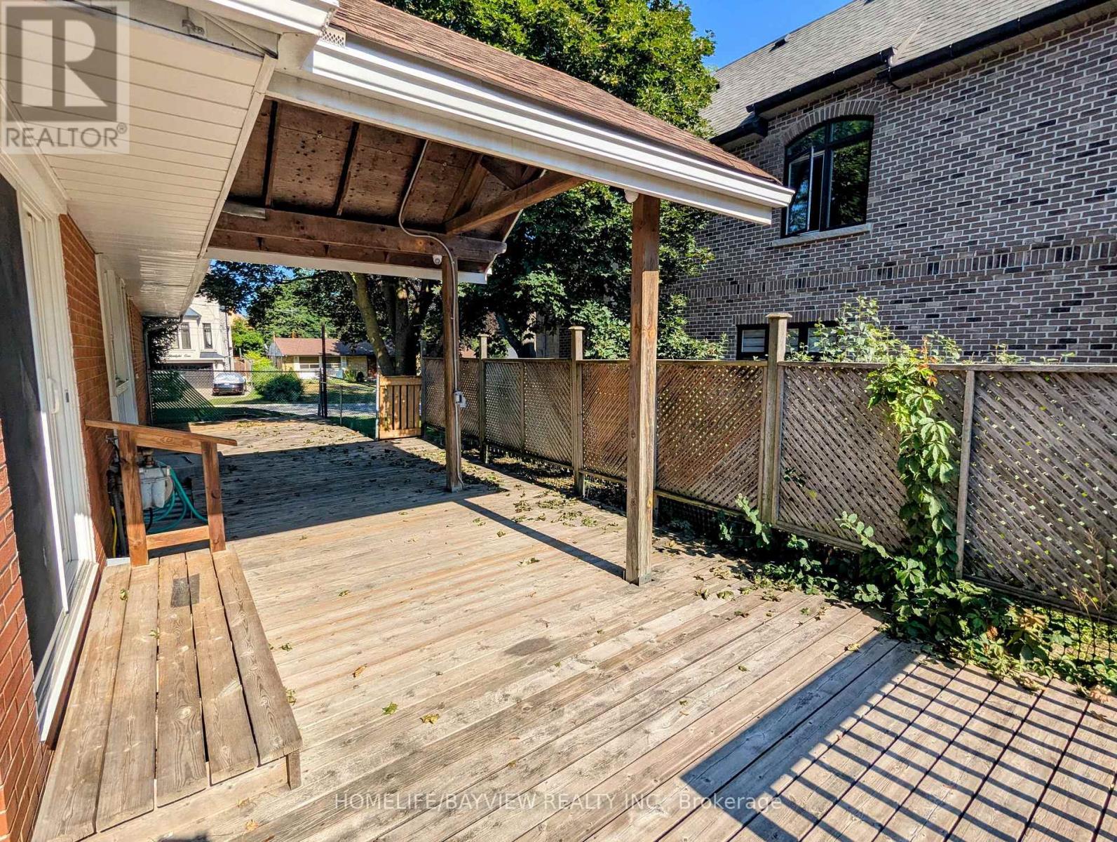
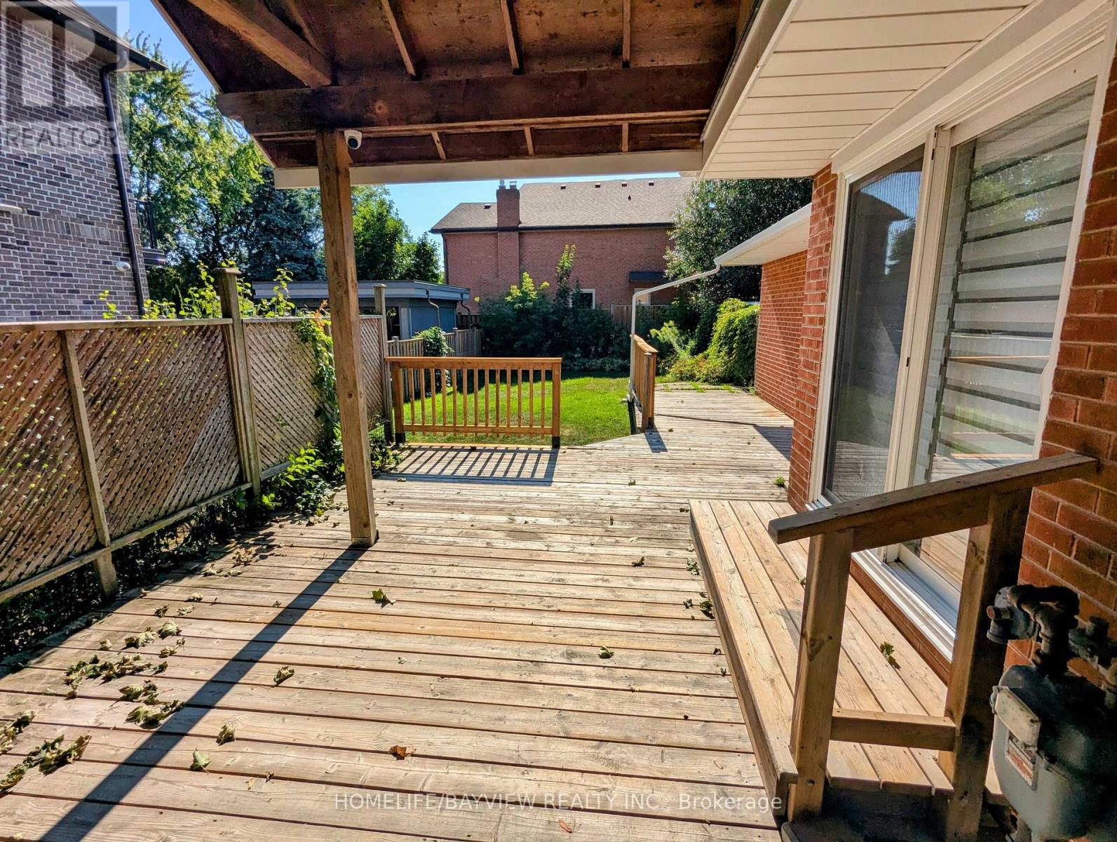
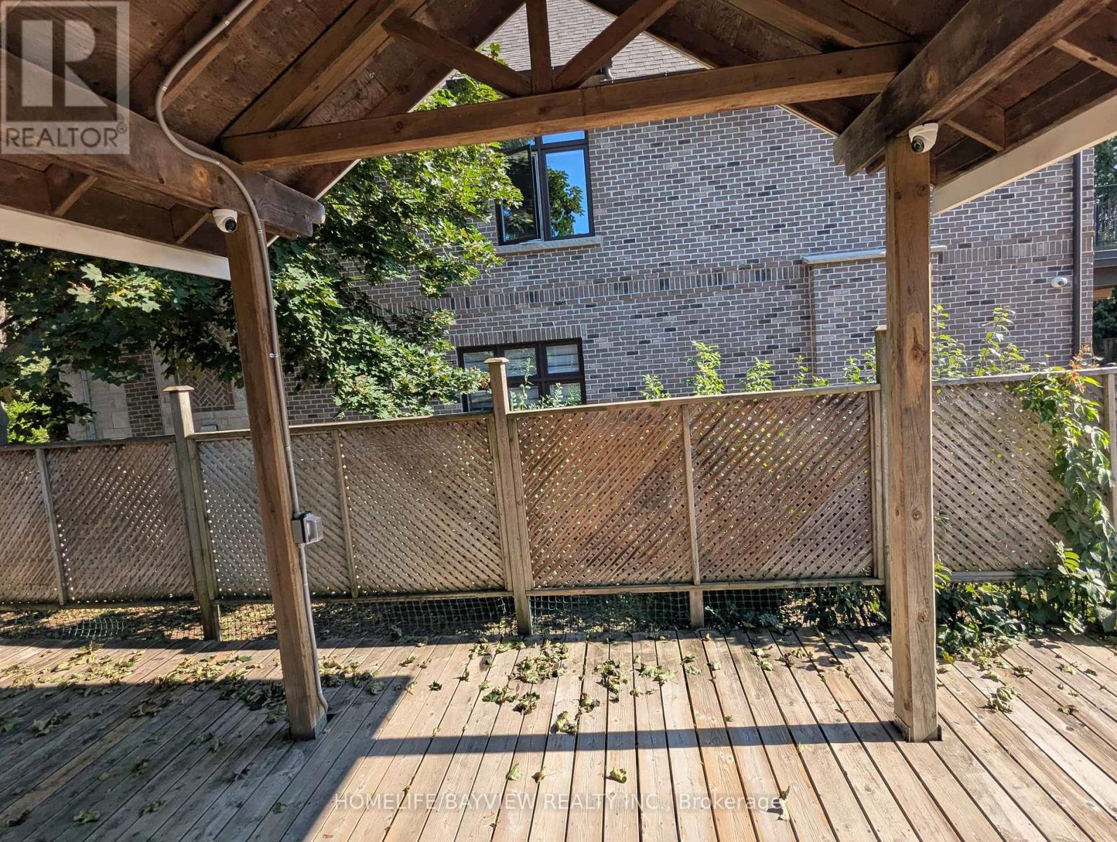
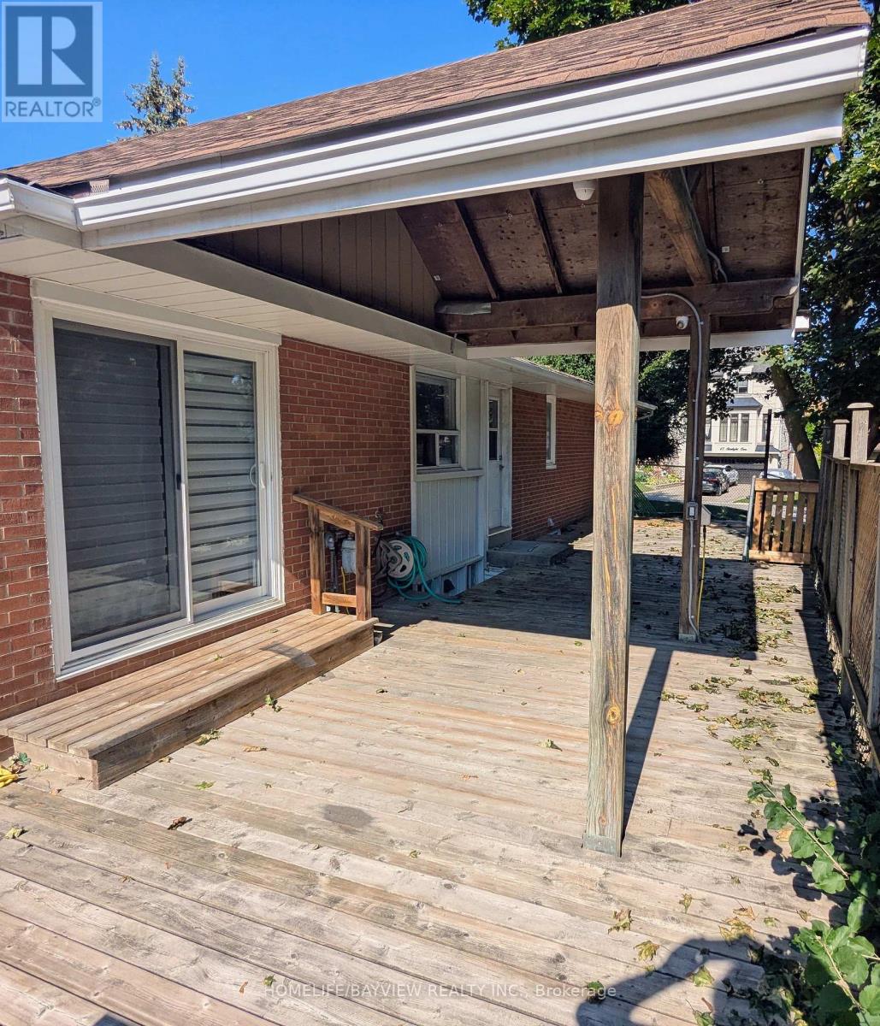
Deck |
Building
|
Bathroom Total
|
2 |
|
Bedrooms Above Ground
|
3 |
|
Bedrooms Below Ground
|
1 |
|
Bedrooms Total
|
4 |
|
Appliances
|
Garage Door Opener Remote(s), Dishwasher, Dryer, Garage Door Opener, Hood Fan, Microwave, Stove, Washer, Window Coverings, Refrigerator |
|
Architectural Style
|
Bungalow |
|
Basement Development
|
Finished |
|
Basement Type
|
N/a (finished) |
|
Construction Style Attachment
|
Detached |
|
Cooling Type
|
Central Air Conditioning |
|
Exterior Finish
|
Brick |
|
Fire Protection
|
Smoke Detectors |
|
Flooring Type
|
Vinyl, Carpeted |
|
Foundation Type
|
Block |
|
Heating Fuel
|
Natural Gas |
|
Heating Type
|
Forced Air |
|
Stories Total
|
1 |
|
Size Interior
|
1,100 - 1,500 Ft2 |
|
Type
|
House |
|
Utility Water
|
Municipal Water |
Parking
Land
|
Acreage
|
No |
|
Fence Type
|
Fenced Yard |
|
Land Amenities
|
Hospital, Park, Schools |
|
Sewer
|
Sanitary Sewer |
|
Size Depth
|
144 Ft |
|
Size Frontage
|
77 Ft ,3 In |
|
Size Irregular
|
77.3 X 144 Ft |
|
Size Total Text
|
77.3 X 144 Ft |
|
Surface Water
|
Lake/pond |
Rooms
| Level |
Type |
Length |
Width |
Dimensions |
|
Basement |
Bedroom 4 |
4.4 m |
3.47 m |
4.4 m x 3.47 m |
|
Basement |
Family Room |
6.35 m |
3.73 m |
6.35 m x 3.73 m |
|
Basement |
Office |
3.47 m |
2.39 m |
3.47 m x 2.39 m |
|
Main Level |
Living Room |
5.08 m |
3.83 m |
5.08 m x 3.83 m |
|
Main Level |
Kitchen |
5.92 m |
3.52 m |
5.92 m x 3.52 m |
|
Main Level |
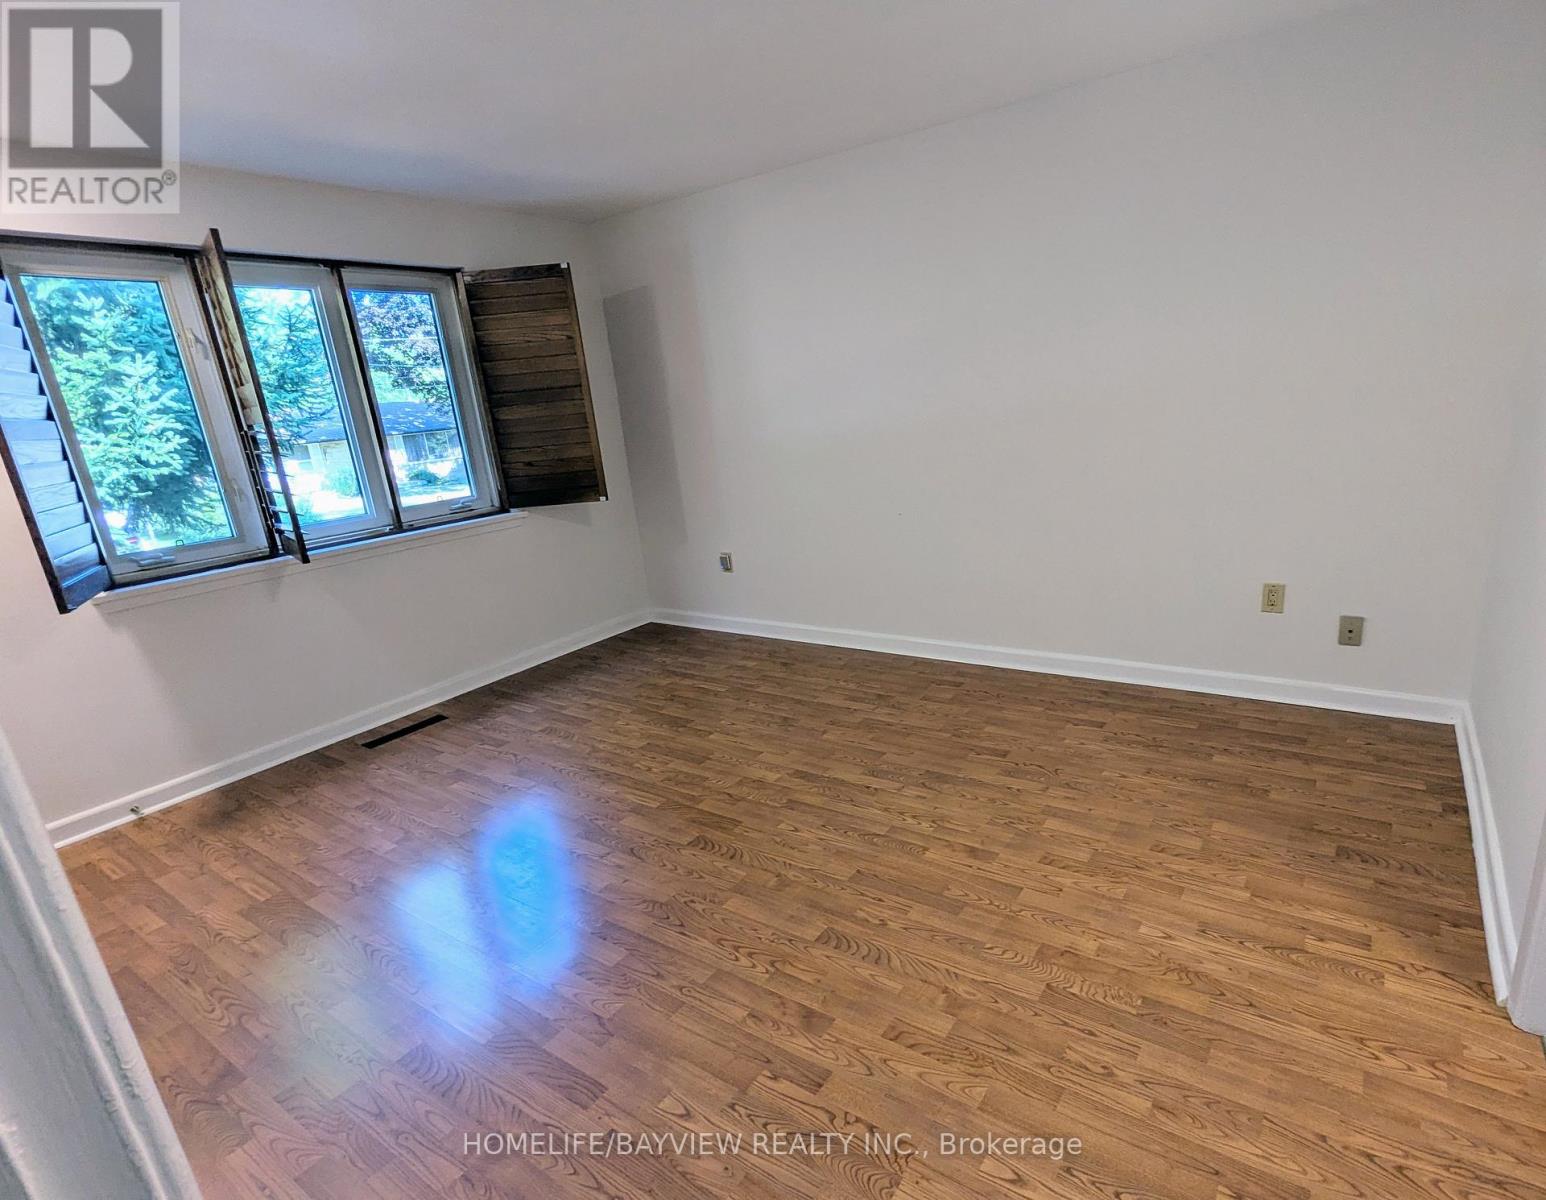
Primary Bedroom |
4.37 m |
3.52 m |
4.37 m x 3.52 m |
|
Main Level |
Bedroom 2 |
3.35 m |
3.11 m |
3.35 m x 3.11 m |
|
Main Level |
Bedroom 3 |
3.27 m |
2.78 m |
3.27 m x 2.78 m |
Utilities
|
Cable
|
Installed |
|
Electricity
|
Installed |
|
Sewer
|
Installed |