3 Bedroom
2 Bathroom
1,500 - 2,000 ft2
Bungalow
Ventilation System
Forced Air, Heat Pump
Waterfront On Lake
$984,900
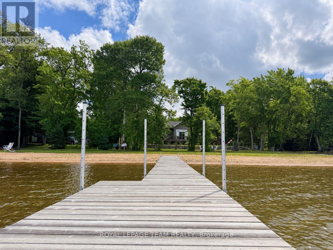
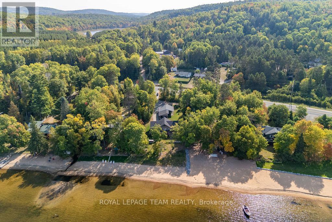
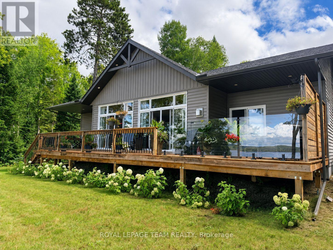
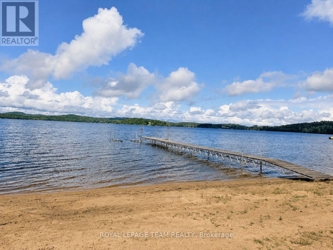
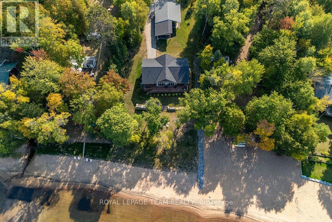
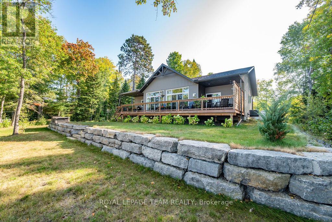
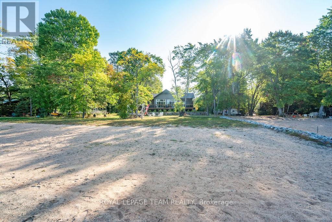
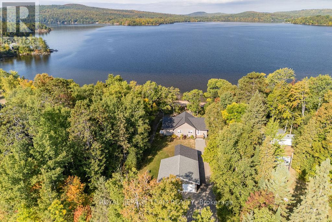
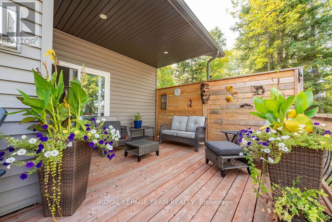
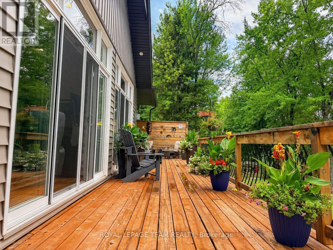
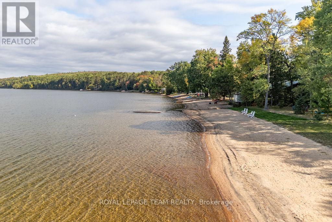
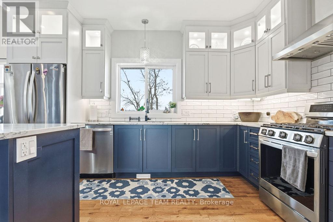
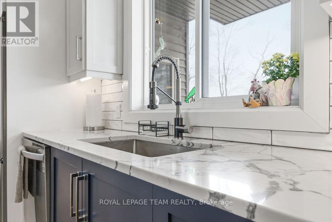
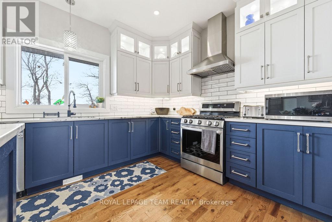
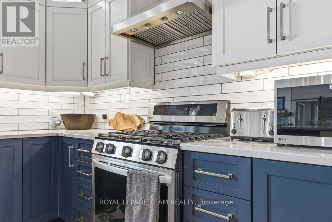
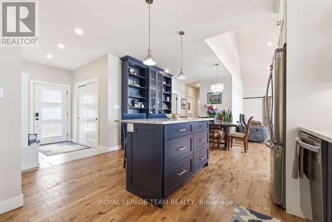
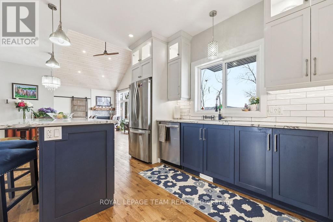
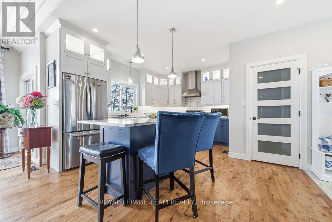
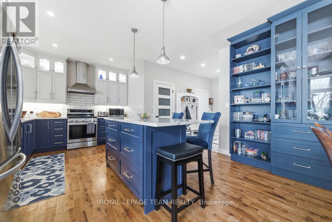
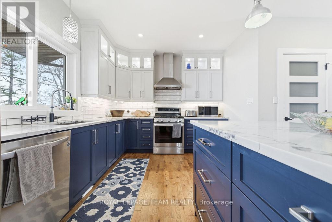

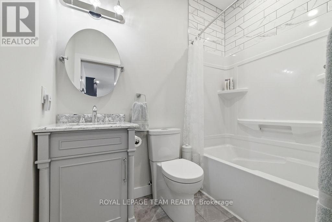
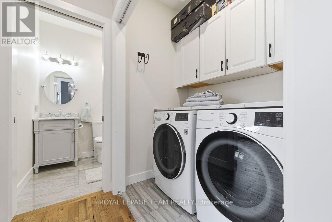

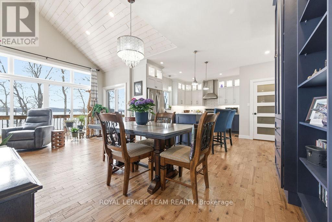
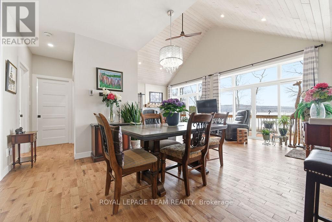
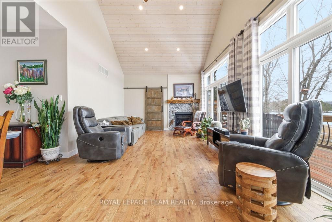
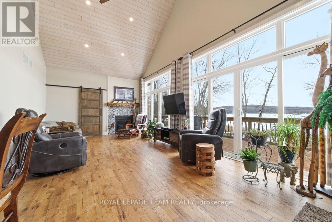
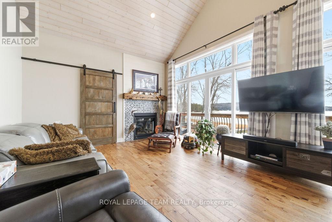
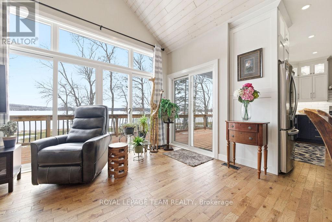
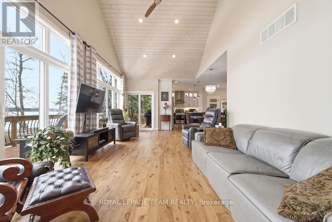
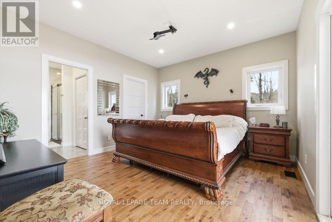
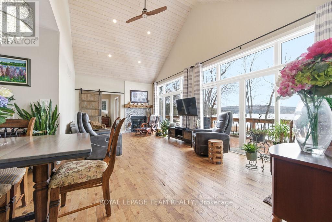
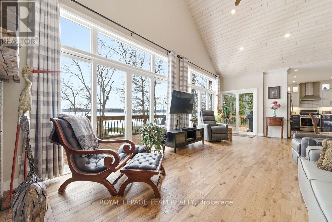
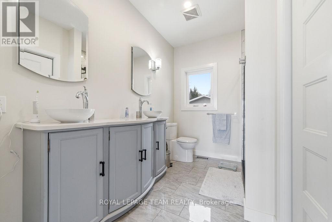
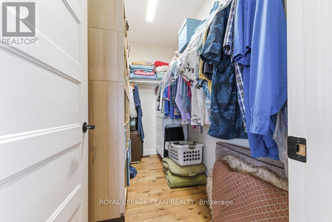
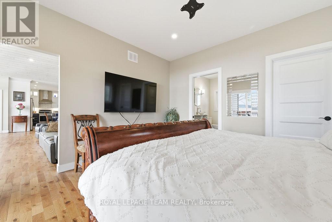
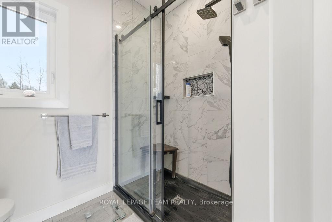
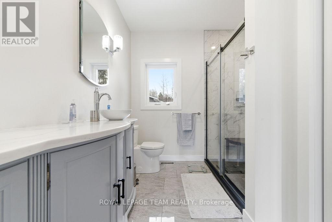
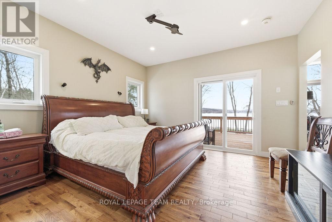
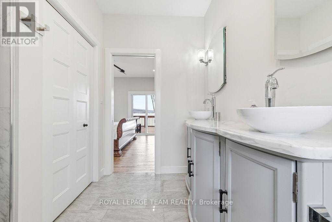
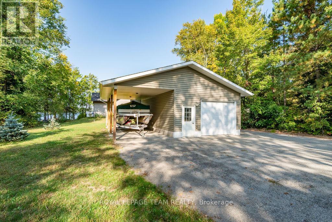
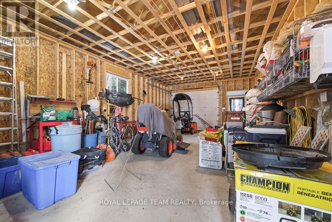
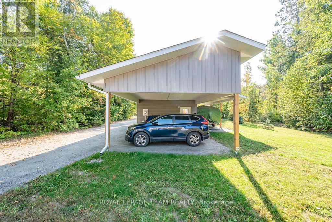
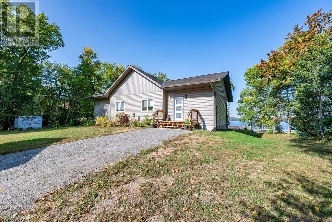
Imagine enjoying the best sunsets on the lake every day. This newly built, easily accessed year round home on a stunning soft sugar sand beach is set on a southwest-facing lot just south of Barry's Bay. A custom build by Quality Homes, this modern year round home captures all-day sun, breathtaking sunsets, and a true resort-style setting that feels like a private escape from the moment you arrive. What truly sets this property apart is the exceptional sugar sand beach with a gradual, family-friendly entry-a rare and highly sought-after feature on Kamaniskeg Lake! The home itself offers a refined, thoughtfully designed one level interior with 3 bedrooms and 2 bathrooms, including a main floor primary suite complete with walk-in closet and private ensuite. A dream custom kitchen with lake views while you cook on the gas stove, gleaming countertops and refined cabinets are chef's kiss. Clean lines, natural light, and a warm, tasteful aesthetic create a space that is both modern and inviting-perfect for year-round living or a luxurious waterfront retreat. Heated by propane forced air, and a heat pump which provides energy efficient heating and cooling. Outdoors, the property continues to impress with a lake-side 52 foot deck with access to living room and primary bedroom, a detached garage and carport offering covered parking for two vehicles, along with ample additional space for guests and recreational equipment. Located on one of the most desirable lakes in the Ottawa Valley, this property offers easy access to Barry's Bay, 90+ km of boating, and a lifestyle defined by water, privacy, and natural beauty. Imagine leaving your home, and spending the day exploring, dining at a boat up beach bar, discovering hidden coves, and fishing in waters known for exceptional sportfish. If you've been waiting for the perfect combination of custom construction, premium waterfront, and a true beach-this is it. (id:61194)
Property Details
|
MLS® Number
|
X12974562 |
|
Property Type
|
Single Family |
|
Community Name
|
570 - Madawaska Valley |
|
Communication Type
|
High Speed Internet |
|
Easement
|
Unknown |
|
Equipment Type
|
Propane Tank |
|
Features
|
Irregular Lot Size, Carpet Free |
|
Parking Space Total
|
8 |
|
Rental Equipment Type
|
Propane Tank |
|
View Type
|
Lake View, Direct Water View |
|
Water Front Type
|
Waterfront On Lake |
Building
|
Bathroom Total
|
2 |
|
Bedrooms Above Ground
|
3 |
|
Bedrooms Total
|
3 |
|
Age
|
0 To 5 Years |
|
Appliances
|
Water Heater, Central Vacuum, Dishwasher, Dryer, Stove, Washer, Refrigerator |
|
Architectural Style
|
Bungalow |
|
Basement Development
|
Unfinished |
|
Basement Features
|
Separate Entrance |
|
Basement Type
|
Partial, N/a, N/a (unfinished) |
|
Construction Status
|
Insulation Upgraded |
|
Construction Style Attachment
|
Detached |
|
Cooling Type
|
Ventilation System |
|
Exterior Finish
|
Vinyl Siding |
|
Flooring Type
|
Tile |
|
Foundation Type
|
Concrete, Poured Concrete |
|
Heating Fuel
|
Propane |
|
Heating Type
|
Forced Air, Heat Pump |
|
Stories Total
|
1 |
|
Size Interior
|
1,500 - 2,000 Ft2 |
|
Type
|
House |
|
Utility Water
|
Lake/river Water Intake |
Parking
Land
|
Access Type
|
Public Road, Private Docking |
|
Acreage
|
No |
|
Sewer
|
Septic System |
|
Size Depth
|
341 Ft ,3 In |
|
Size Frontage
|
99 Ft ,9 In |
|
Size Irregular
|
99.8 X 341.3 Ft |
|
Size Total Text
|
99.8 X 341.3 Ft |
|
Zoning Description
|
Residential |
Rooms
| Level |
Type |
Length |
Width |
Dimensions |
|
Main Level |
Living Room |
7.21 m |
5.28 m |
7.21 m x 5.28 m |
|
Main Level |
Kitchen |
4.27 m |
3.96 m |
4.27 m x 3.96 m |
|
Main Level |
Primary Bedroom |
3.91 m |
3.89 m |
3.91 m x 3.89 m |
|
Main Level |
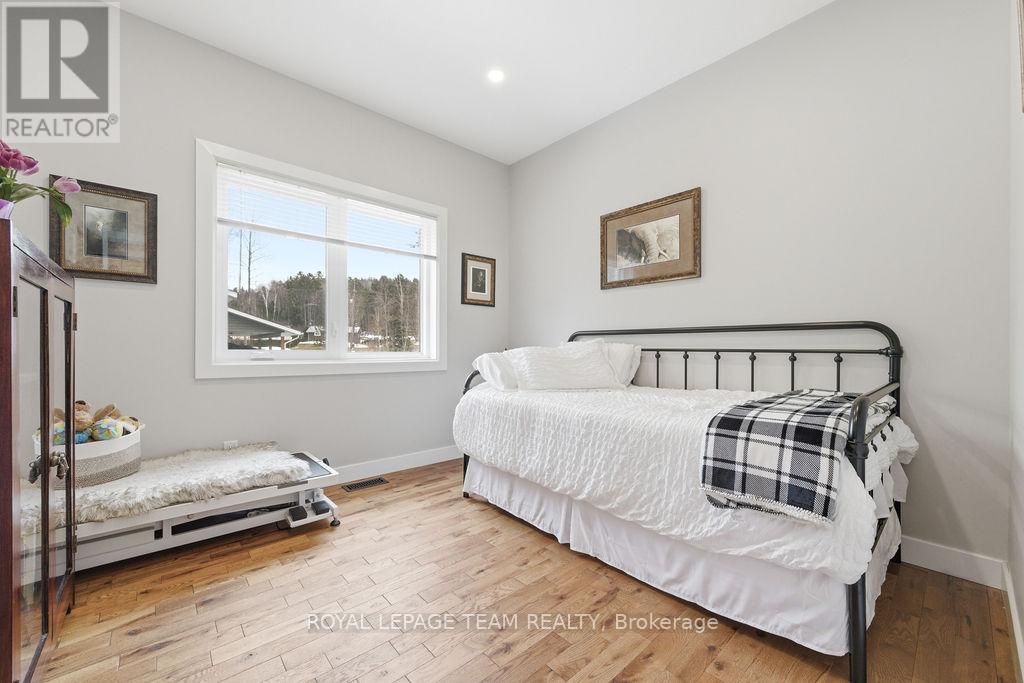
Bedroom 2 |
3.56 m |
4.19 m |
3.56 m x 4.19 m |
|
Main Level |
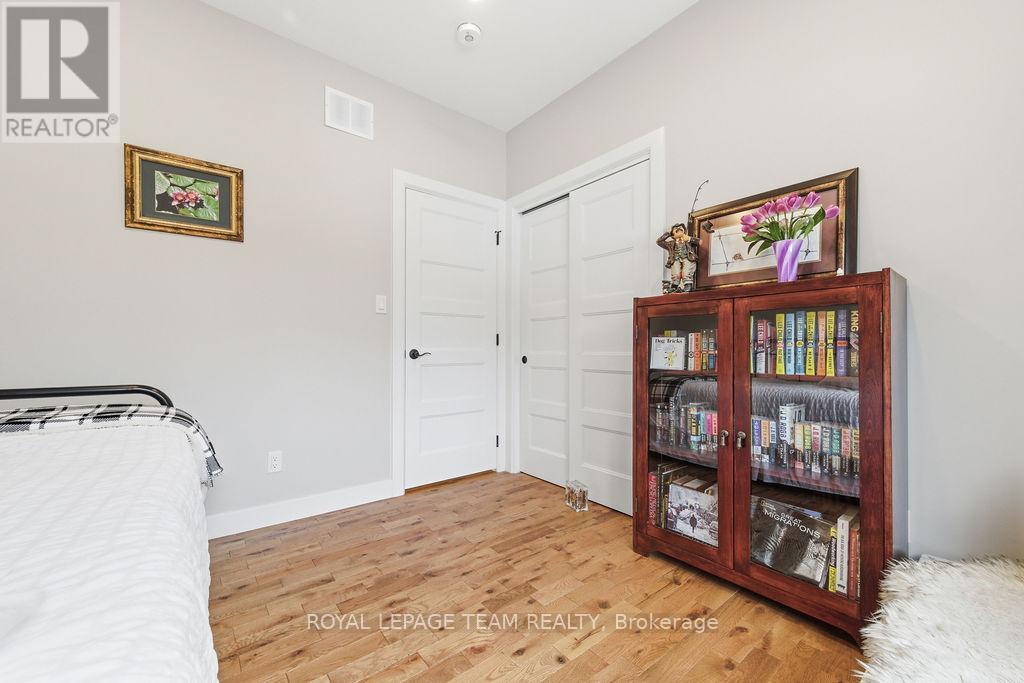
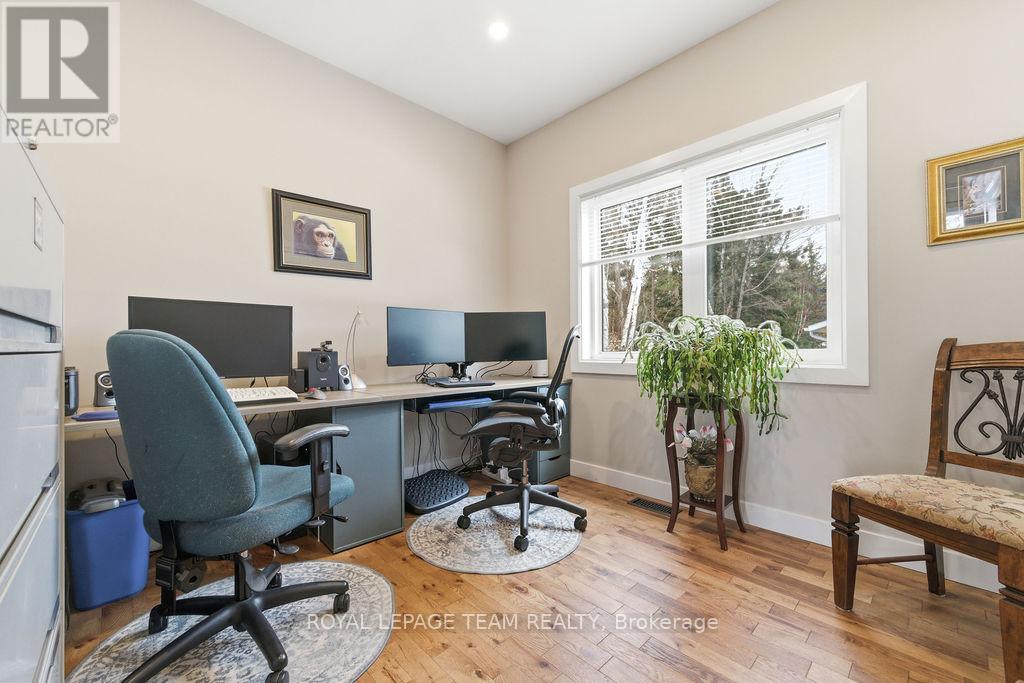
Bedroom 3 |
3.56 m |
4.19 m |
3.56 m x 4.19 m |
|
Main Level |
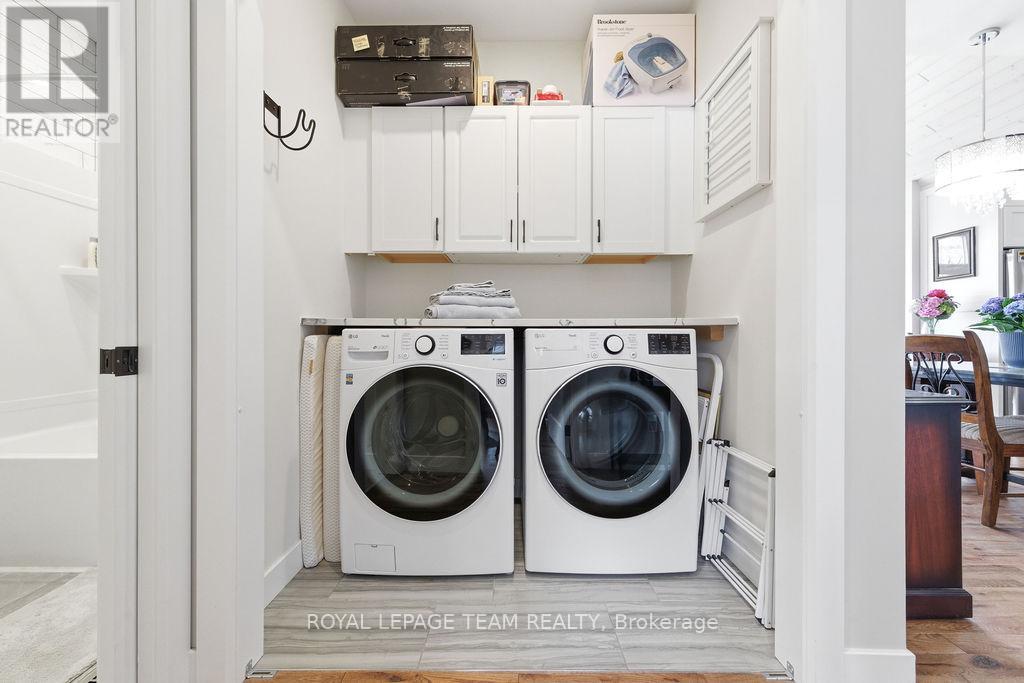
Laundry Room |
2.03 m |
1.68 m |
2.03 m x 1.68 m |
|
Main Level |
Bathroom |
2.44 m |
1.68 m |
2.44 m x 1.68 m |
|
Main Level |
Other |
1.52 m |
1.68 m |
1.52 m x 1.68 m |
|
Main Level |
Bathroom |
2.44 m |
2.31 m |
2.44 m x 2.31 m |
Utilities
|
Electricity
|
Installed |
|
Wireless
|
Available |