3 Bedroom
3 Bathroom
2,000 - 2,500 ft2
Bungalow
Fireplace
Central Air Conditioning
Forced Air
$2,995 Monthly
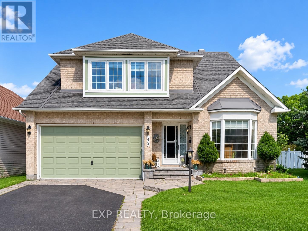
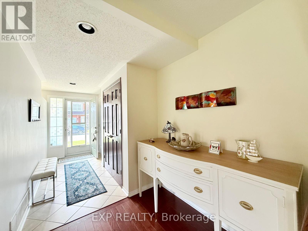
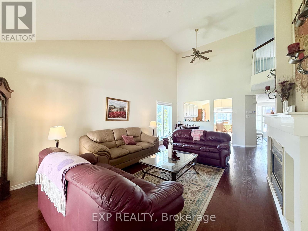
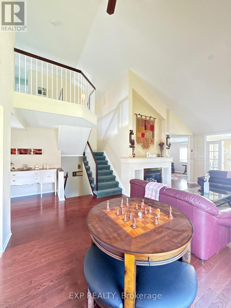
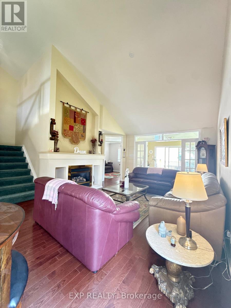
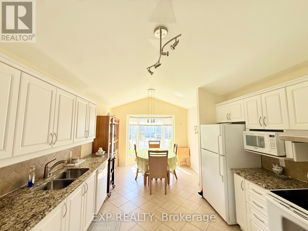
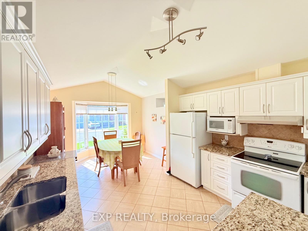
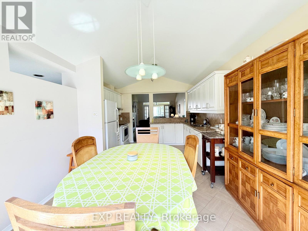
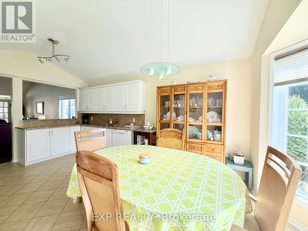
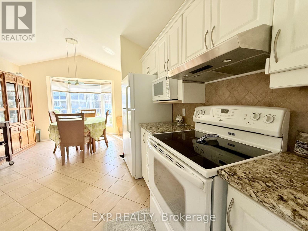
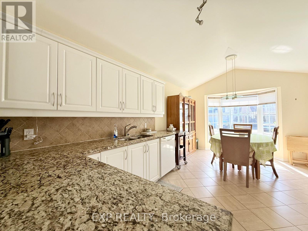
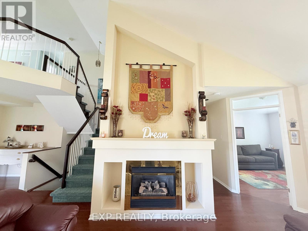
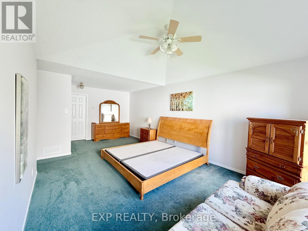
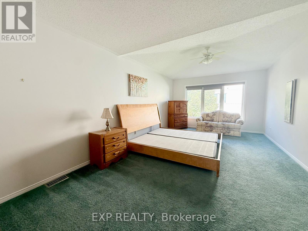
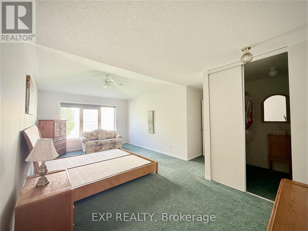
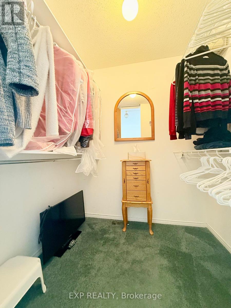
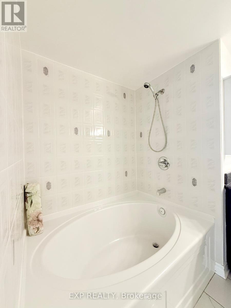
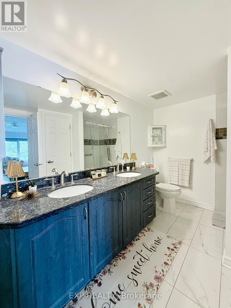
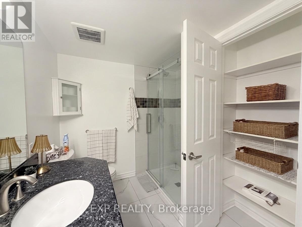
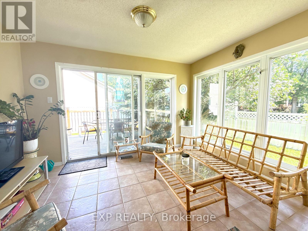
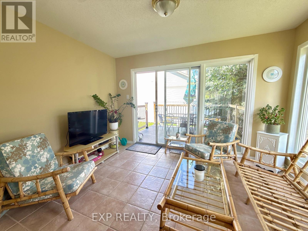
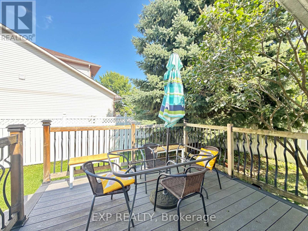
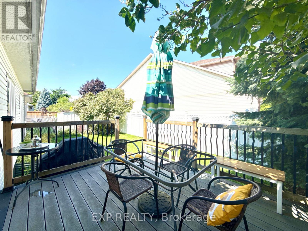
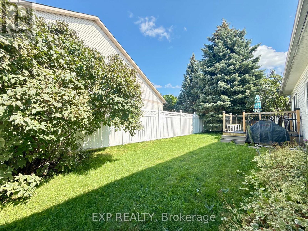
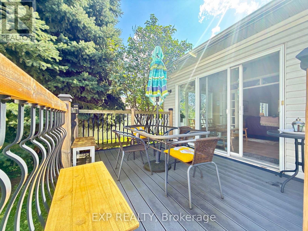
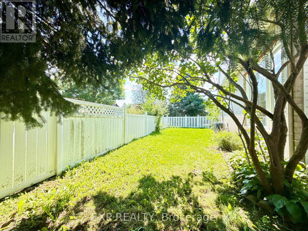
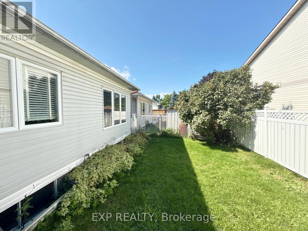
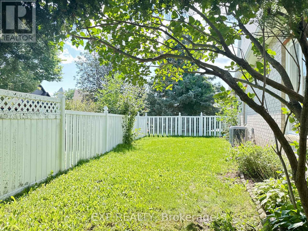
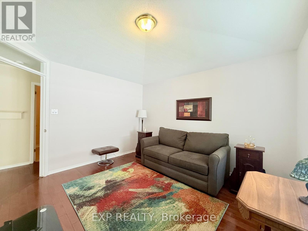
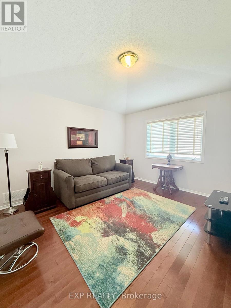
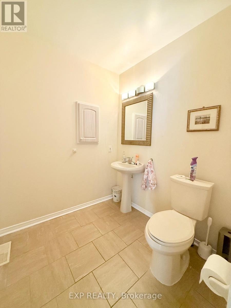
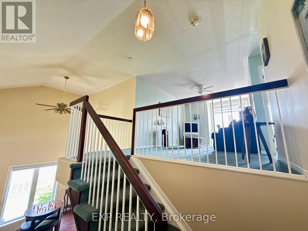
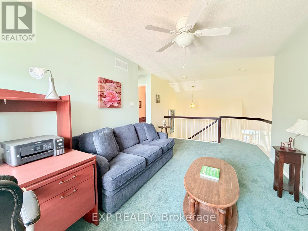
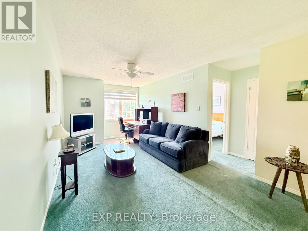
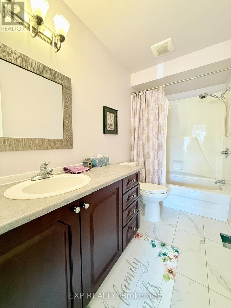
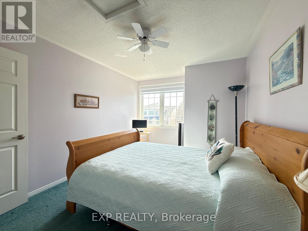
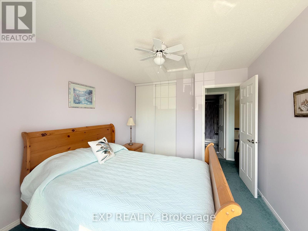
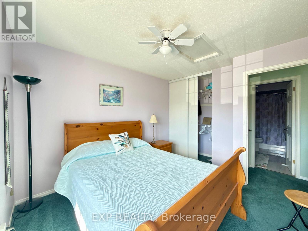
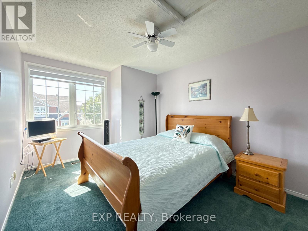
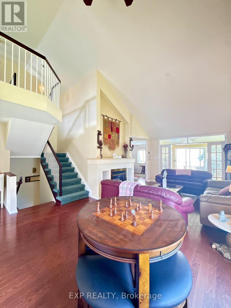
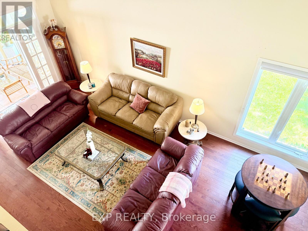
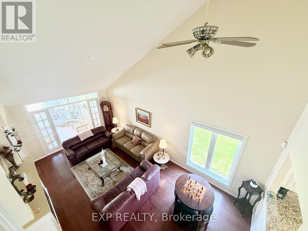
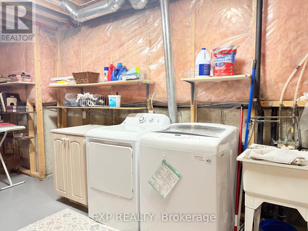
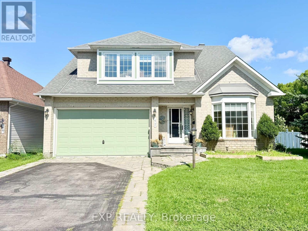
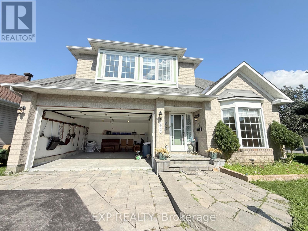
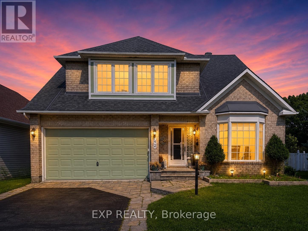
Welcome to your ready-to-enjoy, can be available furnished, Barrhaven retreat-an exceptionally big, remarkably spacious 3-bedroom, 2.5-bathroom detached bungalow designed for effortless living, working, and entertaining. The expansive main floor boasts soaring two-story cathedral ceilings, bright open-concept living and dining areas framed by light, leading to a standout, sun-drenched bonus sunroom that serves as your ultimate year-round sanctuary overlooking a private, fully fenced backyard. The main level also features two oversized bedrooms, including a impressive primary suite complete with a private ensuite and generous walk-in closet space. Upstairs, the loft delivers a vast, versatile second living zone perfect for an executive home office or media room, alongside a private third bedroom and full bath. Beyond the vast footprint, deep double-car garage, and massive unfinished basement storage. Everyday life is endlessly convenient: you are minutes from Chapman Mills Marketplace and Barrhaven Town Centre, placing Farm Boy, Loblaws, Costco, Shoppers Drug Mart, popular eateries, transit, and top-rated schools right outside your door. (id:61194)
Property Details
|
MLS® Number
|
X13712234 |
|
Property Type
|
Single Family |
|
Community Name
|
7706 - Barrhaven - Longfields |
|
Equipment Type
|
Water Heater |
|
Features
|
In Suite Laundry |
|
Parking Space Total
|
4 |
|
Rental Equipment Type
|
Water Heater |
Building
|
Bathroom Total
|
3 |
|
Bedrooms Above Ground
|
3 |
|
Bedrooms Total
|
3 |
|
Appliances
|
Dishwasher, Dryer, Hood Fan, Microwave, Stove, Washer, Refrigerator |
|
Architectural Style
|
Bungalow |
|
Basement Development
|
Unfinished |
|
Basement Type
|
N/a (unfinished) |
|
Construction Style Attachment
|
Detached |
|
Cooling Type
|
Central Air Conditioning |
|
Exterior Finish
|
Brick, Vinyl Siding |
|
Fireplace Present
|
Yes |
|
Foundation Type
|
Brick |
|
Half Bath Total
|
1 |
|
Heating Fuel
|
Natural Gas |
|
Heating Type
|
Forced Air |
|
Stories Total
|
1 |
|
Size Interior
|
2,000 - 2,500 Ft2 |
|
Type
|
House |
|
Utility Water
|
Municipal Water |
Parking
Land
|
Acreage
|
No |
|
Sewer
|
Sanitary Sewer |
|
Size Depth
|
86 Ft ,10 In |
|
Size Frontage
|
68 Ft ,3 In |
|
Size Irregular
|
68.3 X 86.9 Ft |
|
Size Total Text
|
68.3 X 86.9 Ft |
Rooms
| Level |
Type |
Length |
Width |
Dimensions |
|
Second Level |
Bedroom 3 |
3.05 m |
3.74 m |
3.05 m x 3.74 m |
|
Second Level |
Family Room |
5.2 m |
3.05 m |
5.2 m x 3.05 m |
|
Second Level |
Bathroom |
|
|
Measurements not available |
|
Main Level |
Primary Bedroom |
3.66 m |
6.58 m |
3.66 m x 6.58 m |
|
Main Level |
Bedroom 2 |
3.4 m |
3.86 m |
3.4 m x 3.86 m |
|
Main Level |
Living Room |
7.11 m |
3.81 m |
7.11 m x 3.81 m |
|
Main Level |
Kitchen |
5.2 m |
3.28 m |
5.2 m x 3.28 m |
|
Main Level |
Sunroom |
3.81 m |
2.74 m |
3.81 m x 2.74 m |
|
Main Level |
Bathroom |
|
|
Measurements not available |
Utilities
|
Electricity
|
Installed |
|
Sewer
|
Installed |