3 Bedroom
3 Bathroom
1,100 - 1,500 ft2
Fireplace
Central Air Conditioning
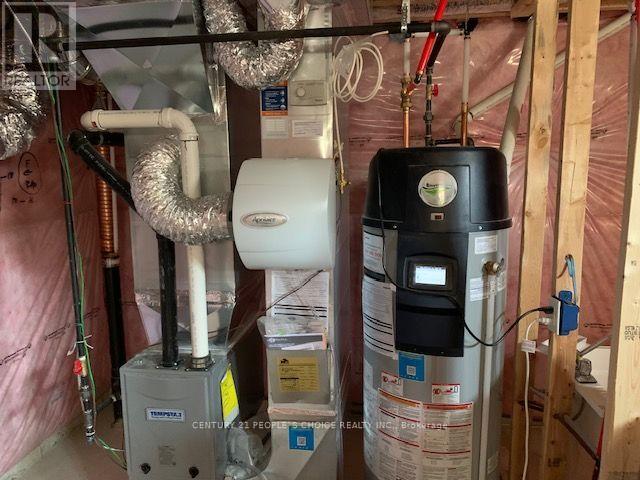
Forced Air
$2,500 Monthly
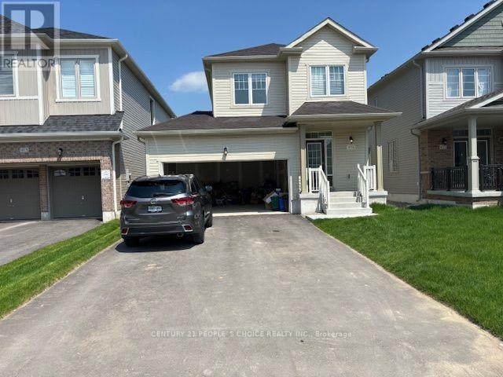
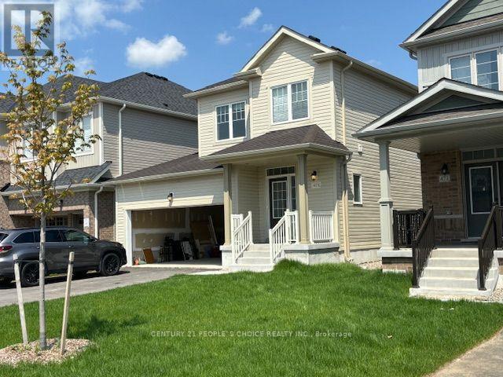
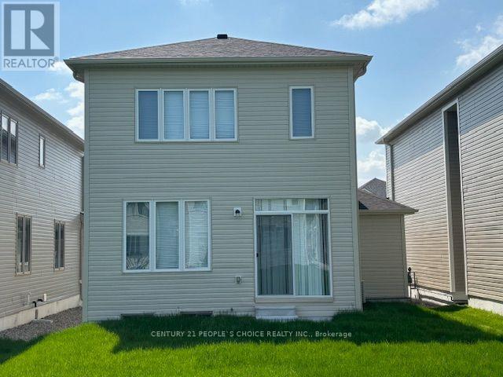
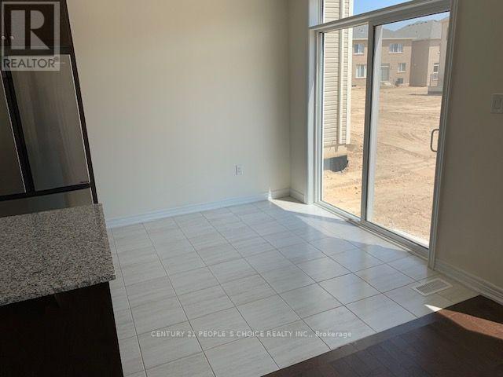
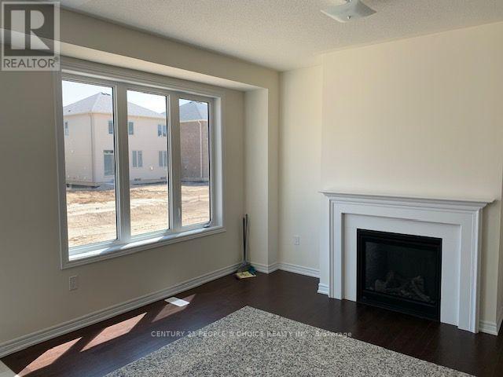
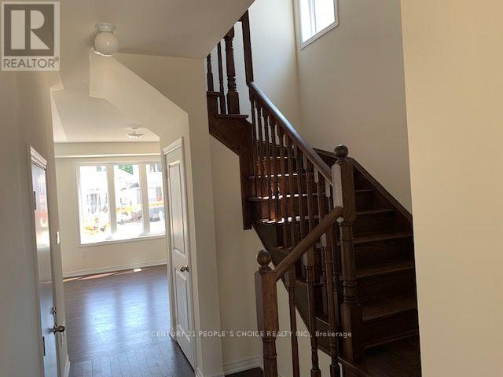
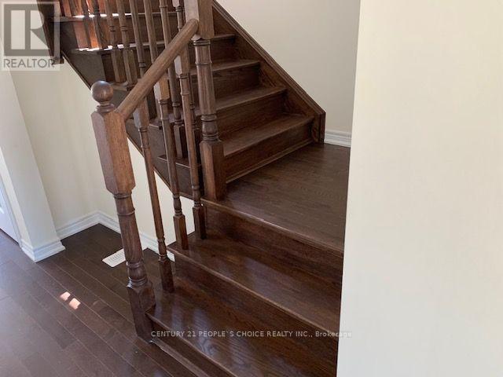
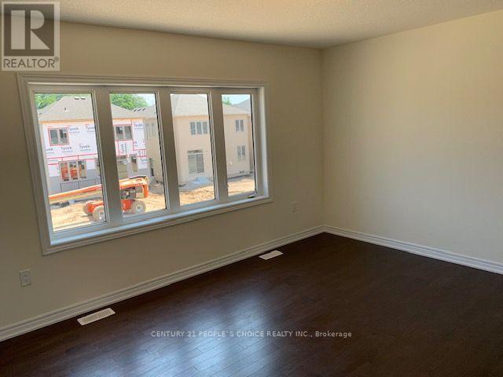
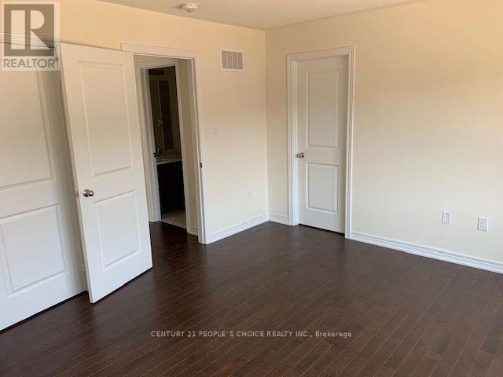
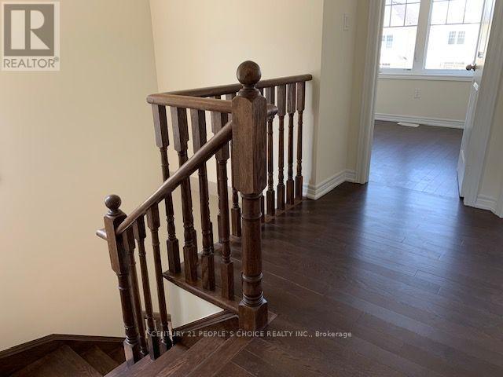
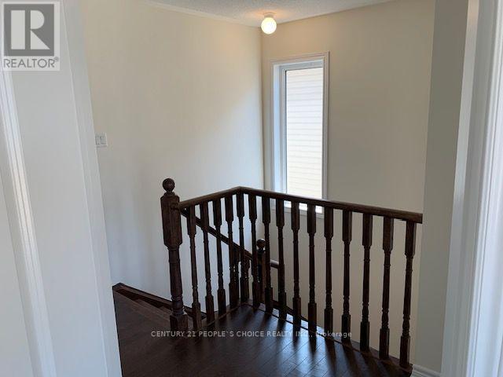
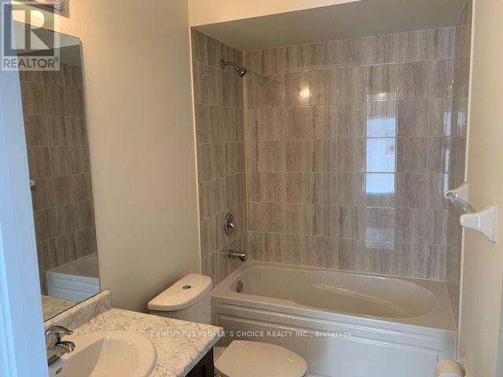
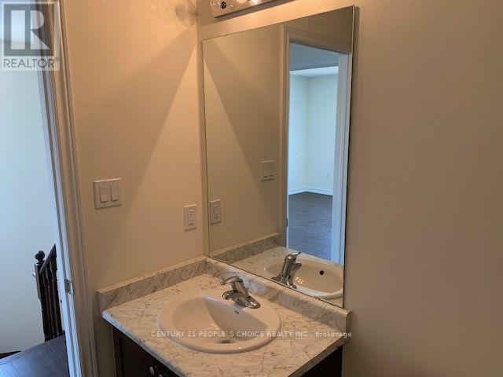
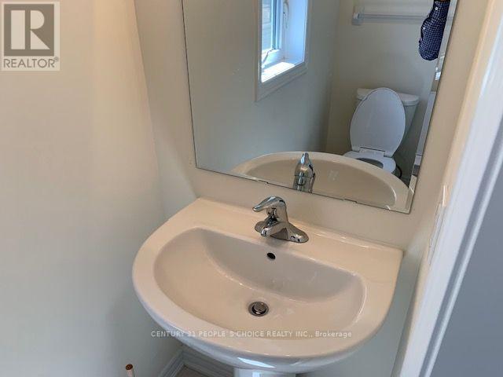
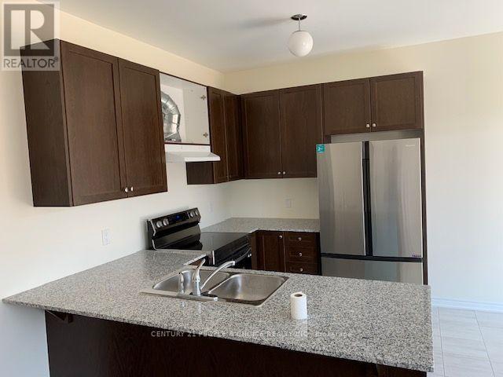
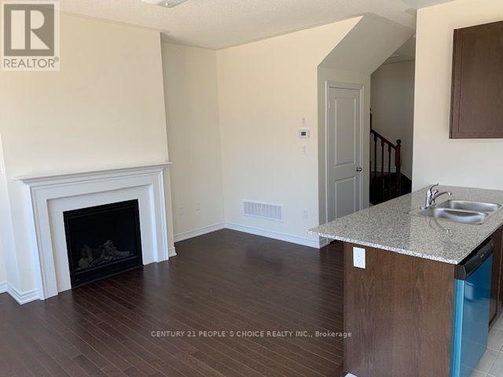
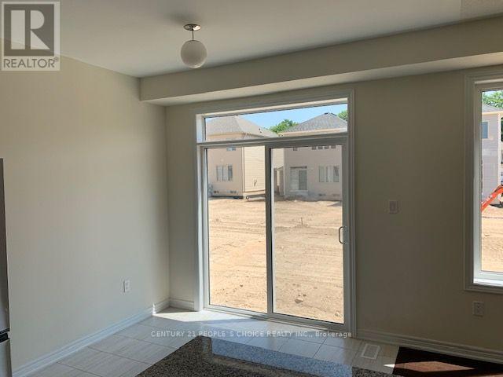
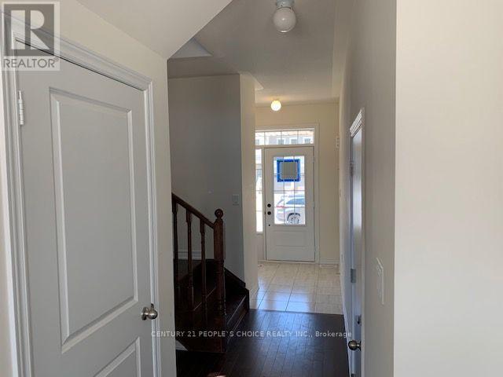
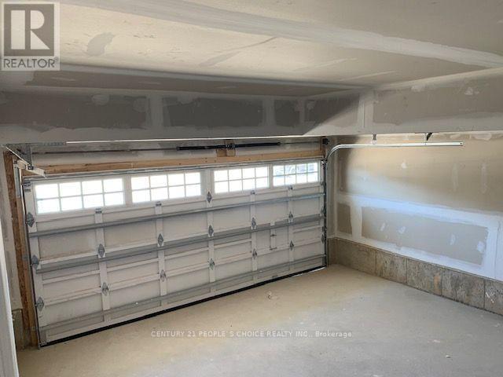
Welcome to this beautiful 3-bedroom, 3-washroom detached home, offering a bright and functional layout with modern finishes throughout. The main floor features 9-foot ceilings, a cozy gas fireplace, and a stylish kitchen with quartz countertops. Enjoy the convenience of no carpet throughout the home. The property also includes a double-car garage and is ideally located close to a wide range of amenities, including grocery stores, restaurants, schools, parks, shopping, and more. A great opportunity for families looking for comfort, convenience, and a desirable location. (id:61194)
Property Details
|
MLS® Number
|
X13697098 |
|
Property Type
|
Single Family |
|
Community Name
|
Shelburne |
|
Easement
|
Unknown |
|
Equipment Type
|
Water Heater |
|
Features
|
Carpet Free |
|
Parking Space Total
|
6 |
|
Rental Equipment Type
|
Water Heater |
Building
|
Bathroom Total
|
3 |
|
Bedrooms Above Ground
|
3 |
|
Bedrooms Total
|
3 |
|
Age
|
0 To 5 Years |
|
Appliances
|
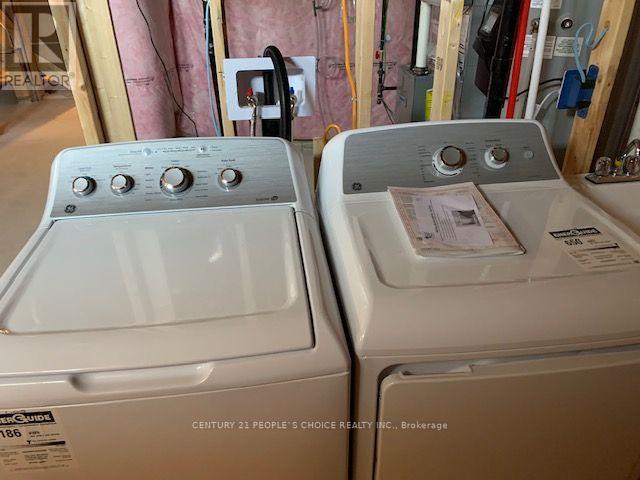
Water Heater, Water Meter, Dishwasher, Dryer, Stove, Washer, Refrigerator |
|
Basement Development
|
Unfinished |
|
Basement Type
|
N/a (unfinished) |
|
Construction Style Attachment
|
Detached |
|
Cooling Type
|
Central Air Conditioning |
|
Exterior Finish
|
Vinyl Siding |
|
Fireplace Present
|
Yes |
|
Flooring Type
|
Hardwood, Ceramic |
|
Foundation Type
|
Poured Concrete |
|
Half Bath Total
|
1 |
|
Heating Fuel
|
Natural Gas |
|
Heating Type
|
Forced Air |
|
Stories Total
|
2 |
|
Size Interior
|
1,100 - 1,500 Ft2 |
|
Type
|
House |
|
Utility Water
|
Municipal Water |
Parking
Land
|
Acreage
|
No |
|
Sewer
|
Sanitary Sewer |
|
Size Depth
|
110 Ft |
|
Size Frontage
|
36 Ft ,1 In |
|
Size Irregular
|
36.1 X 110 Ft |
|
Size Total Text
|
36.1 X 110 Ft|under 1/2 Acre |
Rooms
| Level |
Type |
Length |
Width |
Dimensions |
|
Main Level |
Great Room |
4.4 m |
3.38 m |
4.4 m x 3.38 m |
|
Main Level |
Kitchen |
2.72 m |
2.41 m |
2.72 m x 2.41 m |
|
Upper Level |
Primary Bedroom |
4.45 m |
4.22 m |
4.45 m x 4.22 m |
|
Upper Level |
Bedroom 2 |
3.12 m |
3.07 m |
3.12 m x 3.07 m |
|
Upper Level |
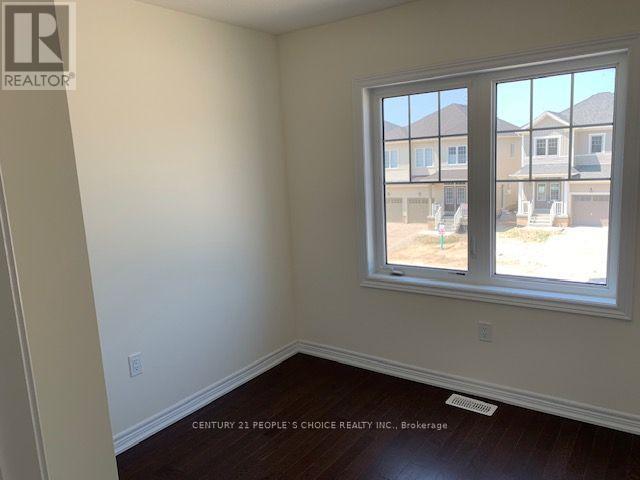
Bedroom 3 |
2.87 m |
2.57 m |
2.87 m x 2.57 m |
Utilities
|
Cable
|
Available |
|
Electricity
|
Available |
|
Sewer
|
Available |