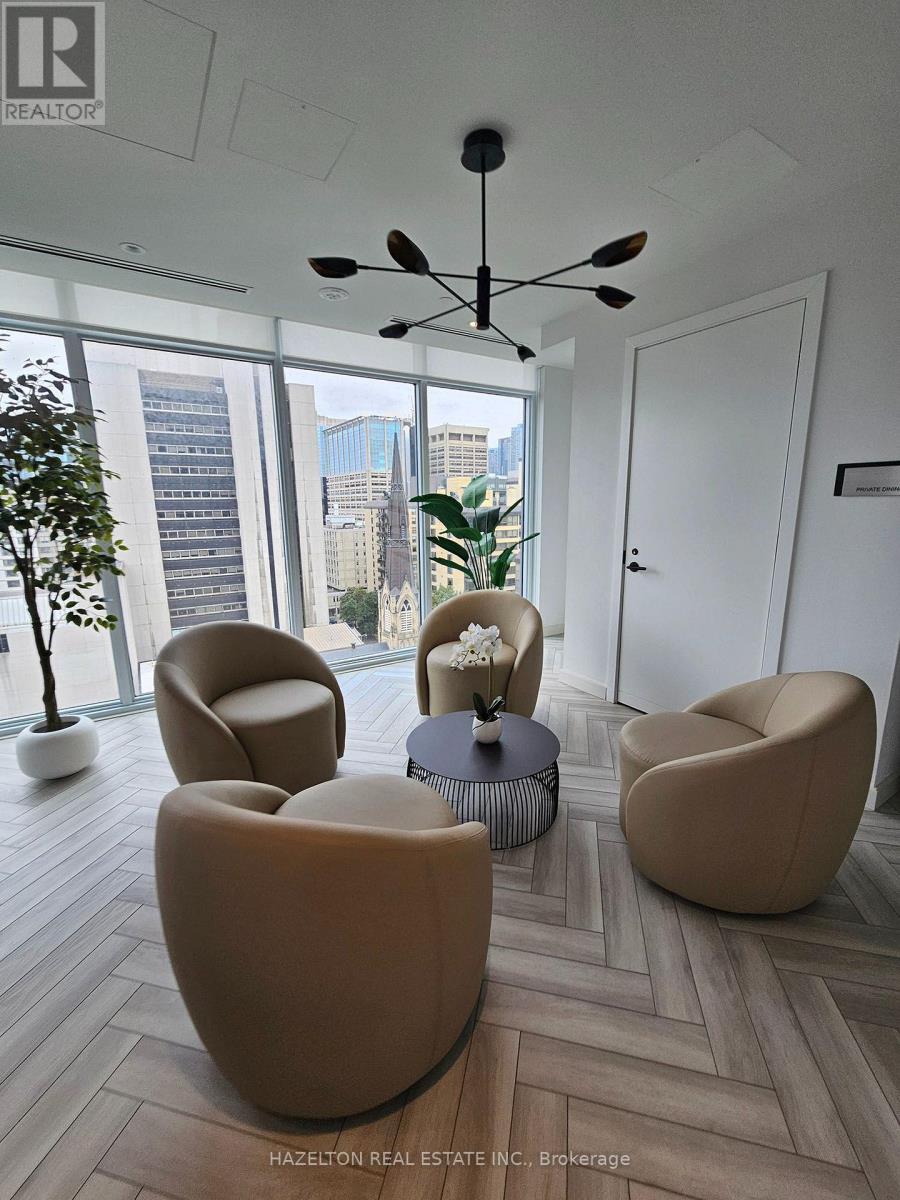
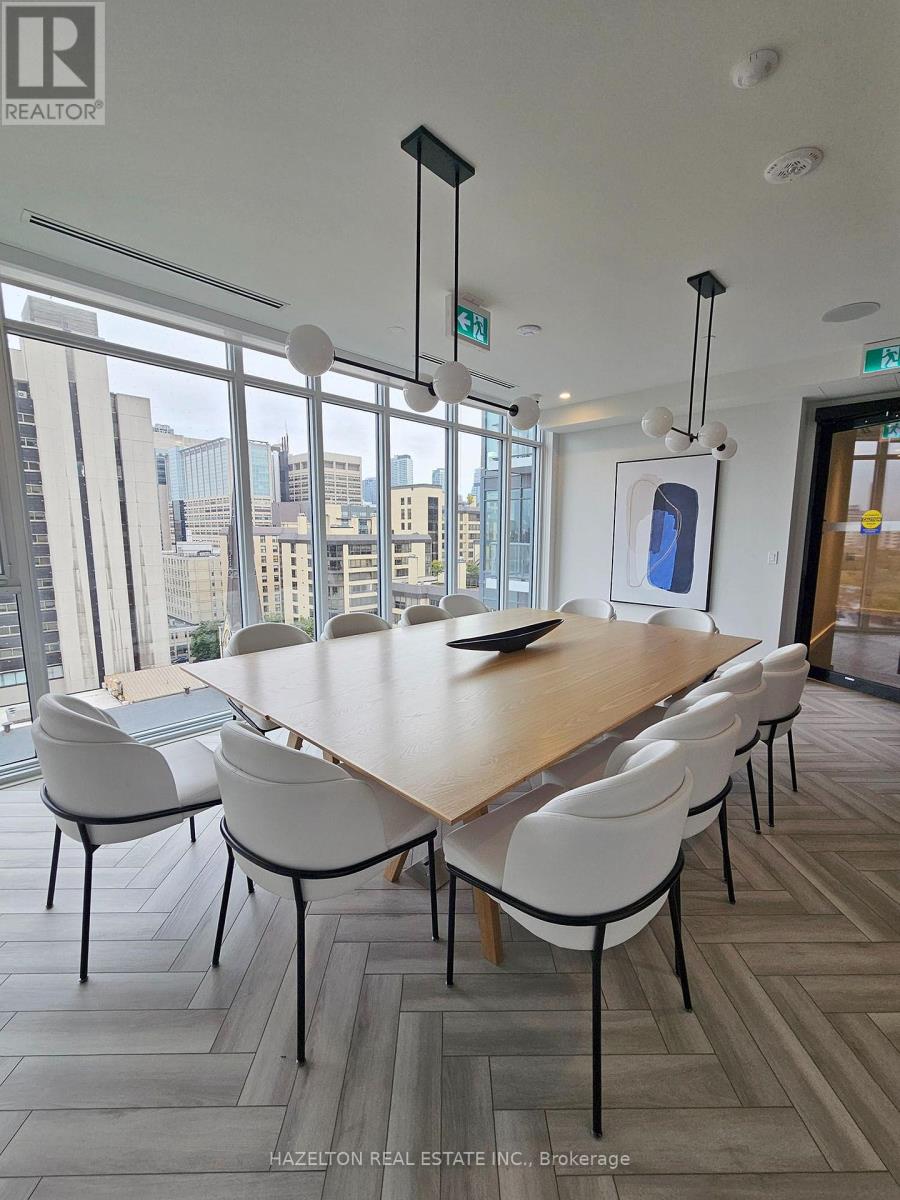
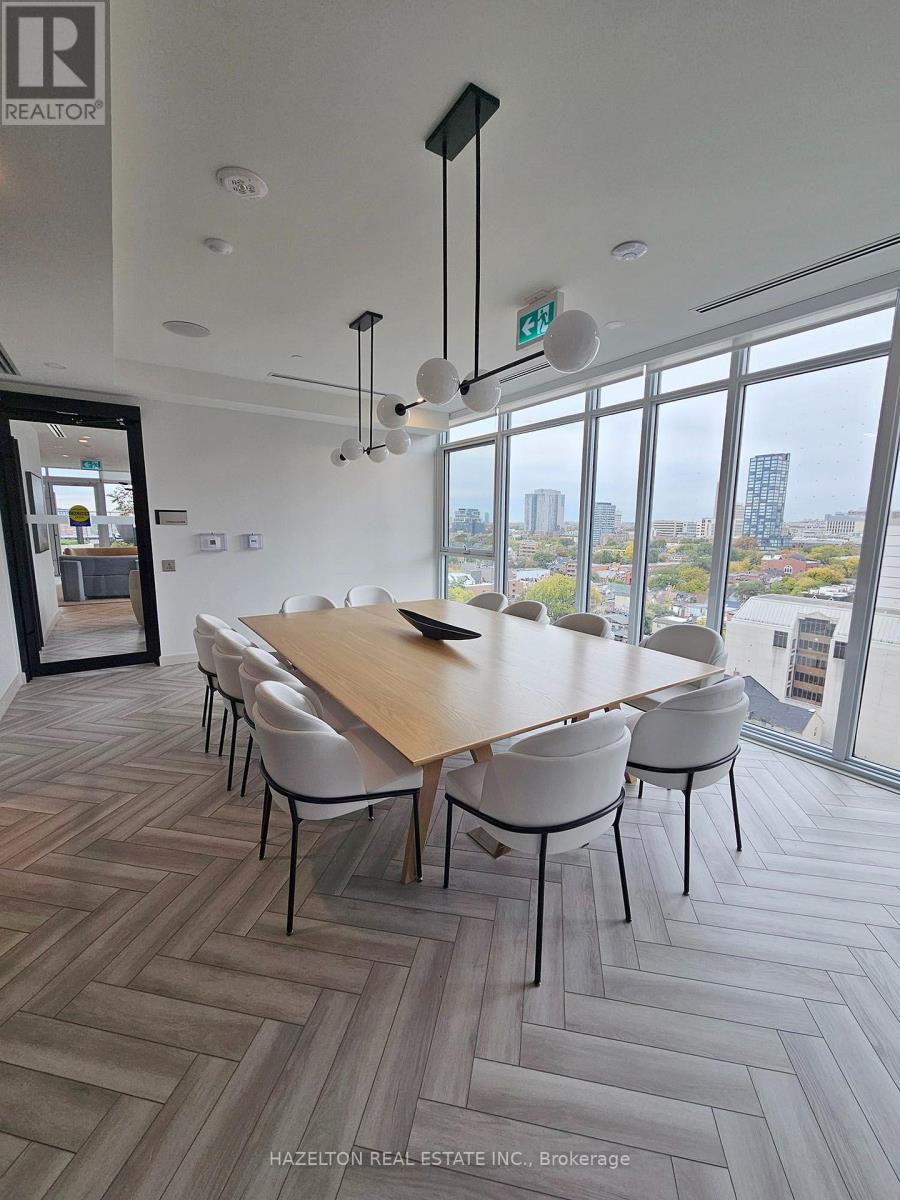
2 Bedroom
2 Bathroom
700 - 799 ft2
Central Air Conditioning
Forced Air
$3,150 Monthly
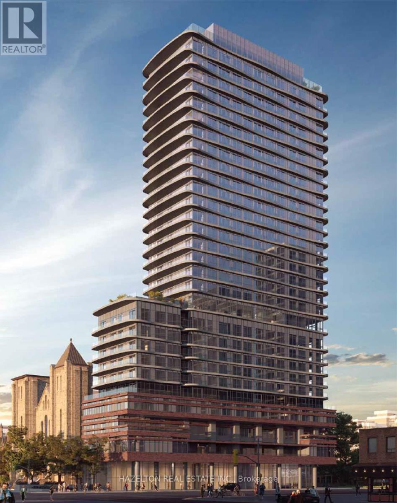
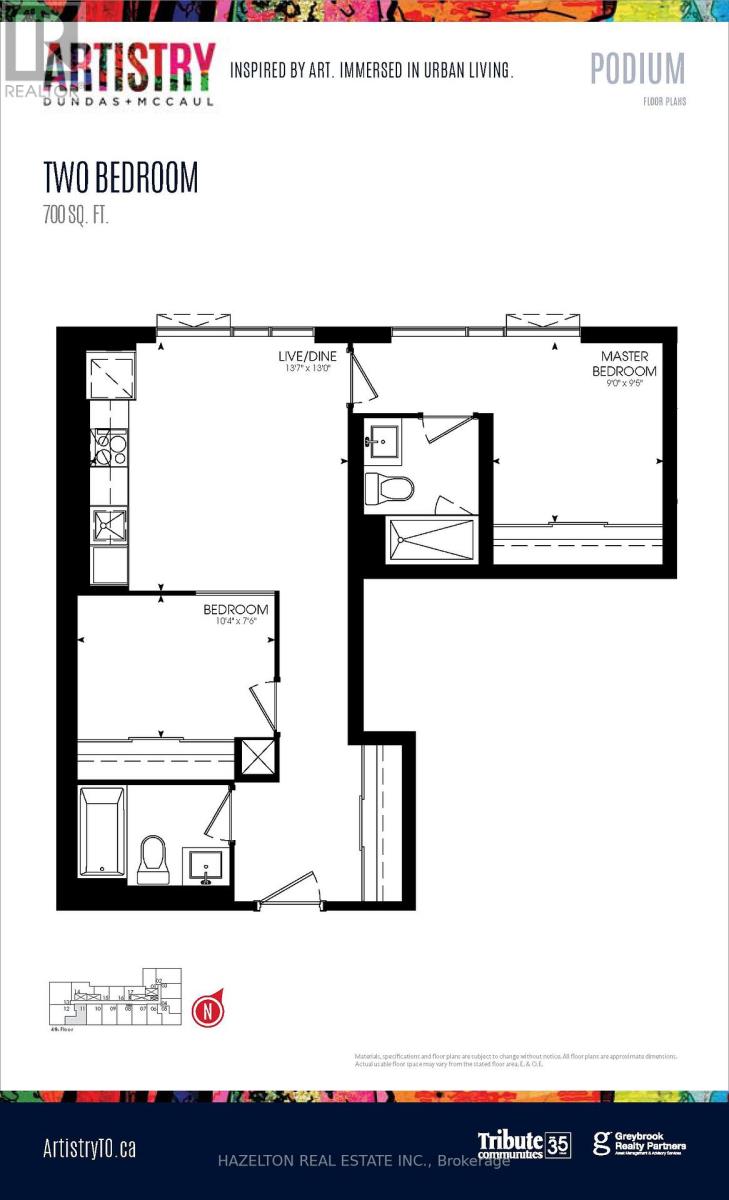
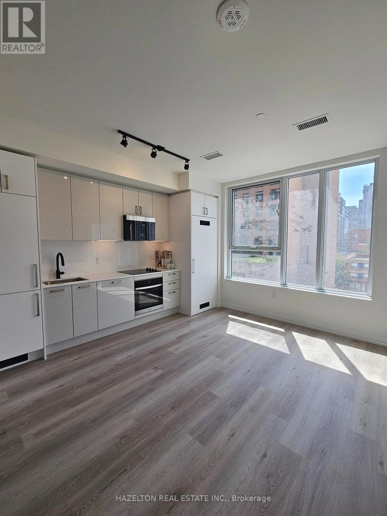
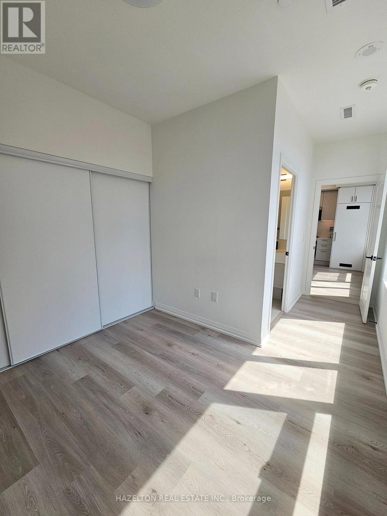
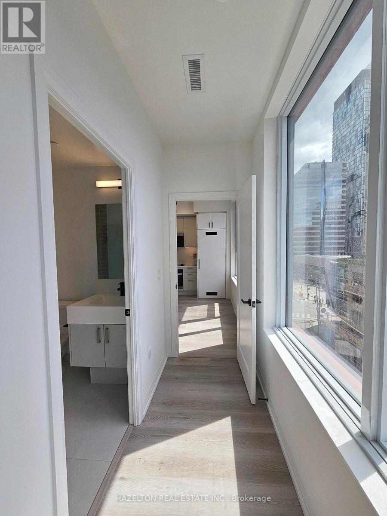
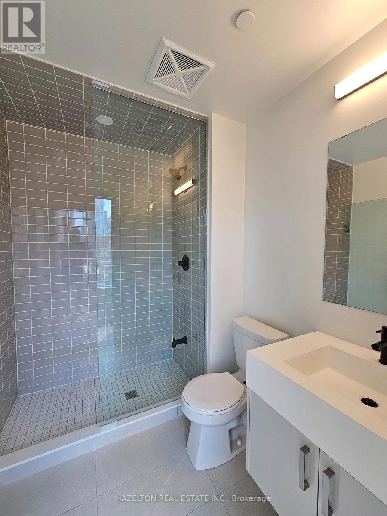
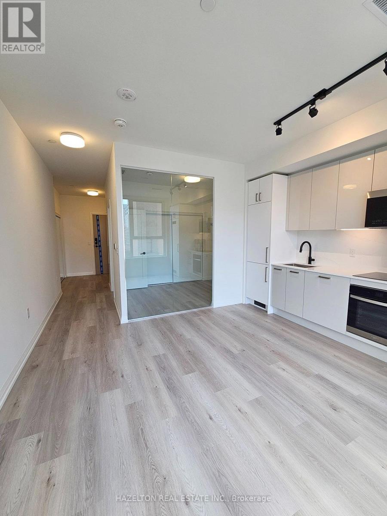
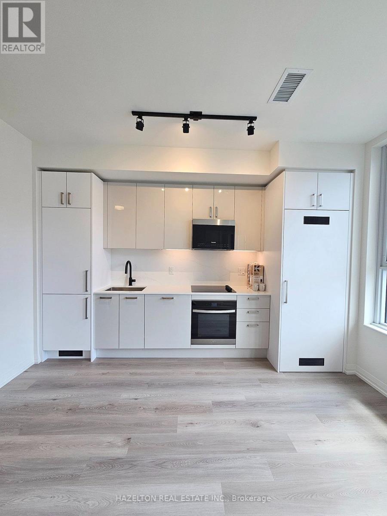
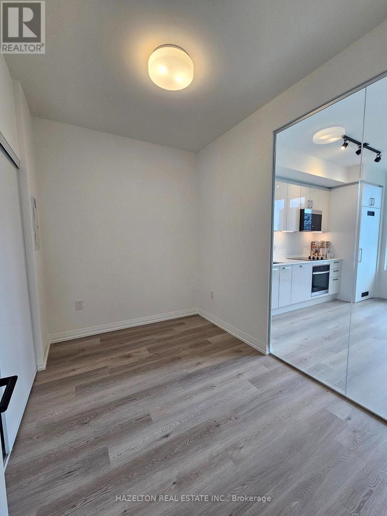
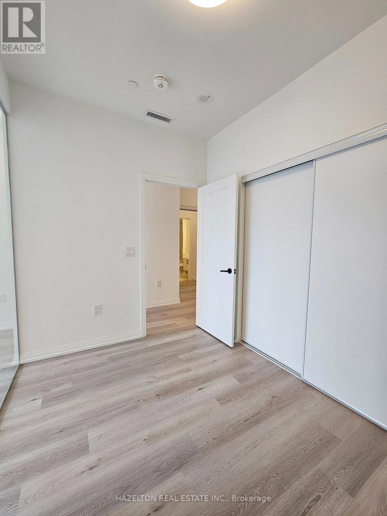
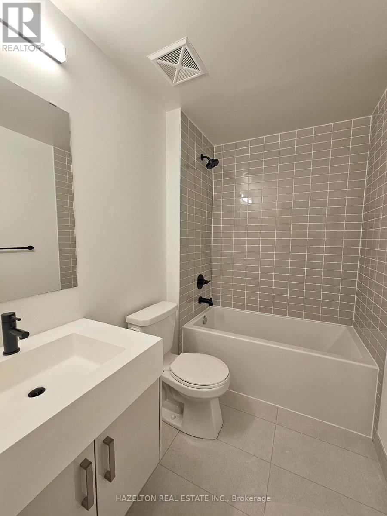
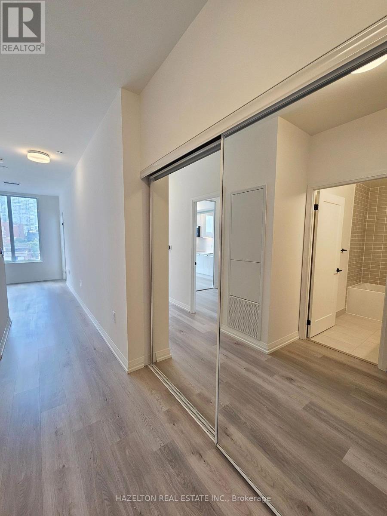
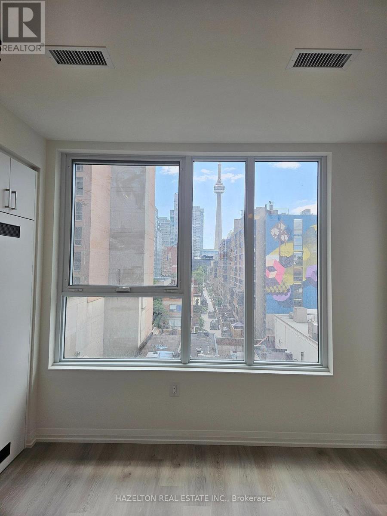
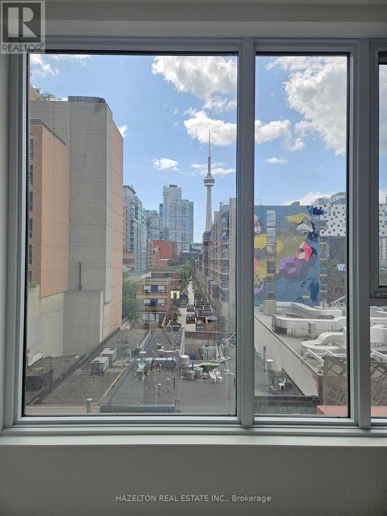
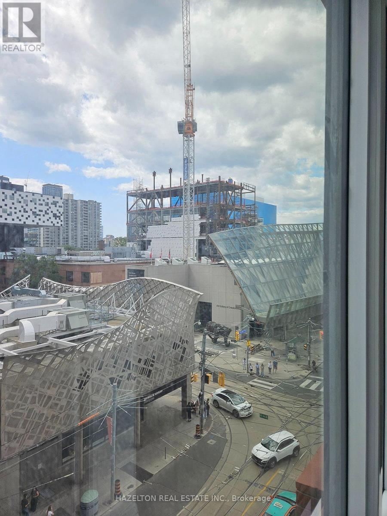
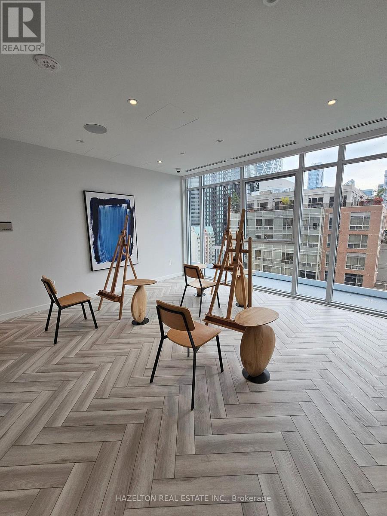
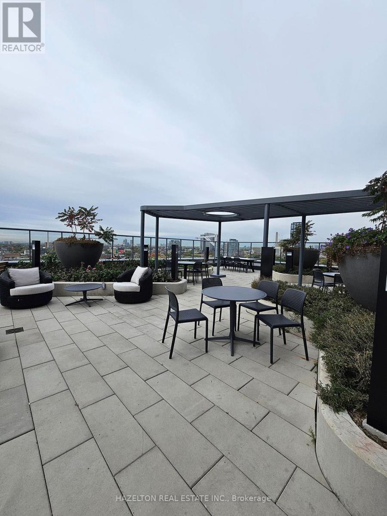
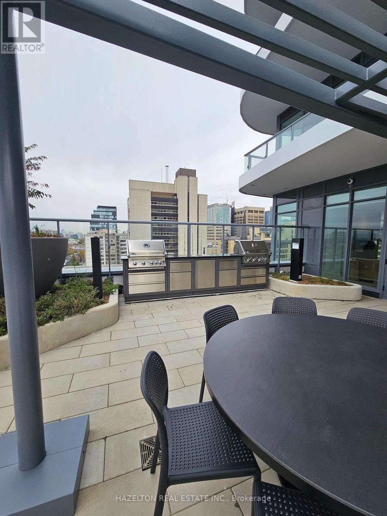
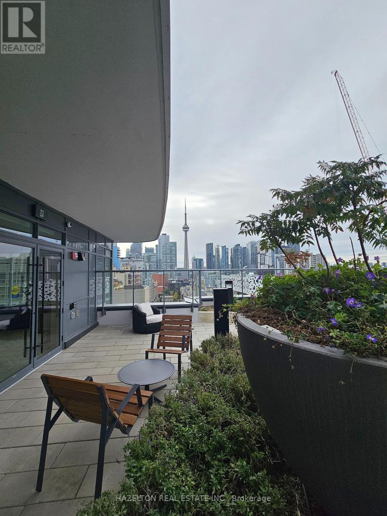
This thoughtfully designed 2-bedroom, 2-bathroom suite offers an efficient layout with no wasted space-ideal for roommates, students, young professionals, or anyone looking for comfortable downtown living. The versatile second bedroom also makes a perfect private home office or dedicated study space. Enjoy bright south-facing views of Toronto's skyline, including the CN Tower and Art Gallery of Ontario. Located in the heart of downtown, the building offers exceptional convenience with the University of Toronto just minutes away-perfect for students, faculty and professionals looking to live close to campus. Steps to the AGO, Queen Street West, Chinatown, Kensington Market, restaurants, cafés, shopping, groceries, entertainment and TTC transit. Inside, contemporary finishes, modern appliances and two full bathrooms provide both style and practicality. With U of T, OCAD University, major hospitals and the Financial District all nearby, this is an exceptionally connected downtown location. Whether you're sharing with a roommate or using the second bedroom as a quiet office or study, this suite offers the flexibility to suit your lifestyle. A fantastic opportunity to enjoy modern living in one of Toronto's most vibrant and walkable neighborhoods. (id:61194)
Property Details
|
MLS® Number
|
C13685330 |
|
Property Type
|
Single Family |
|
Community Name
|
Kensington-Chinatown |
|
Amenities Near By
|
Hospital, Public Transit, Schools, Place Of Worship |
|
Communication Type
|
High Speed Internet |
|
Community Features
|
Pets Allowed With Restrictions |
|
Features
|
Elevator, Balcony, Carpet Free |
|
View Type
|
View, View Of Water, City View |
Building
|
Bathroom Total
|
2 |
|
Bedrooms Above Ground
|
2 |
|
Bedrooms Total
|
2 |
|
Age
|
New Building |
|
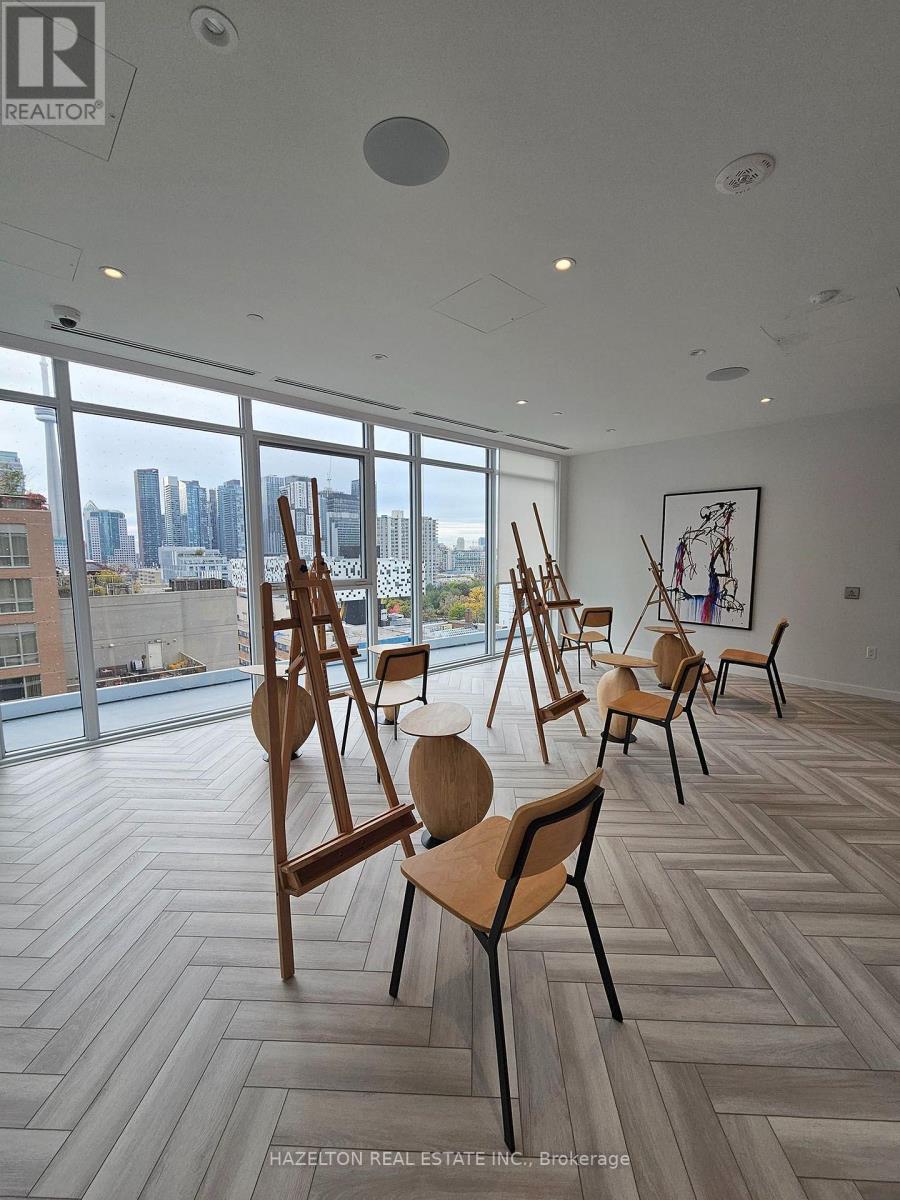
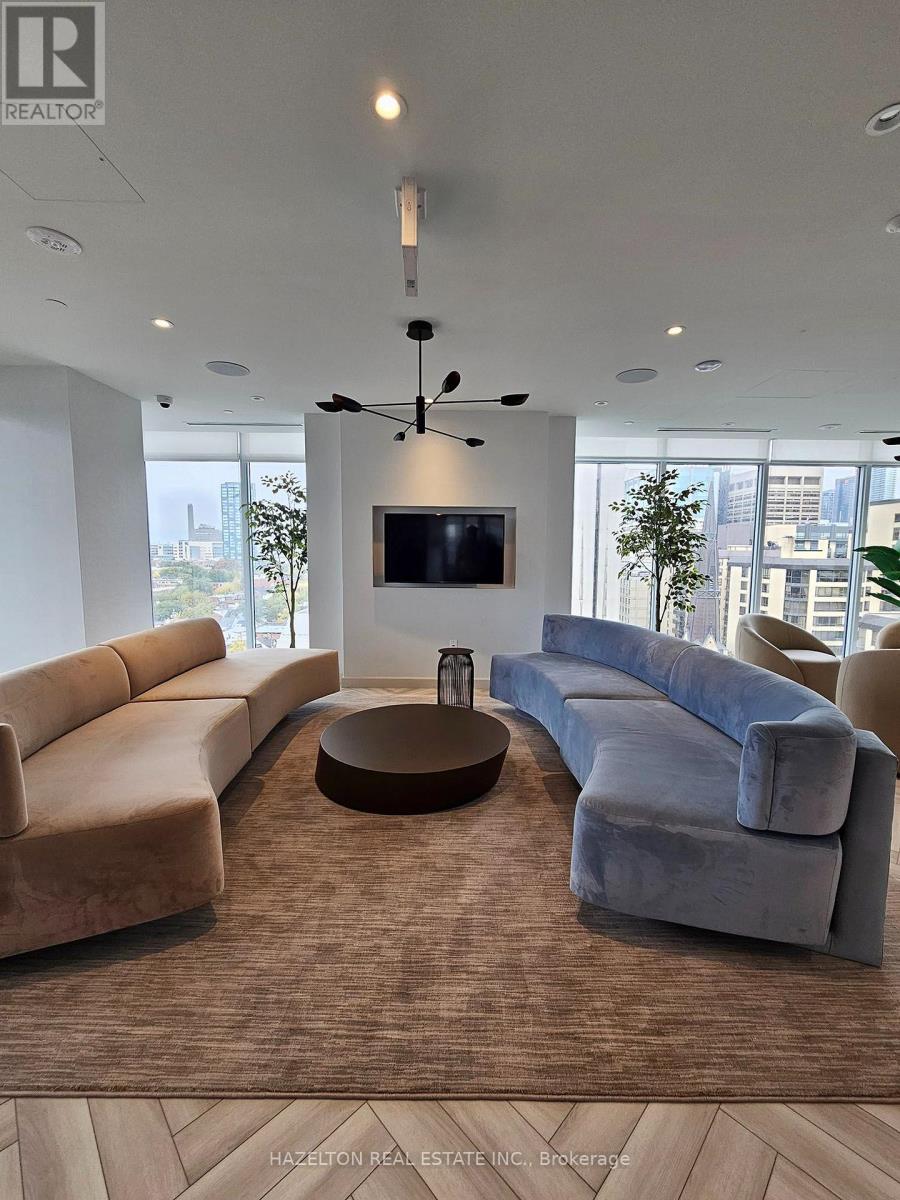
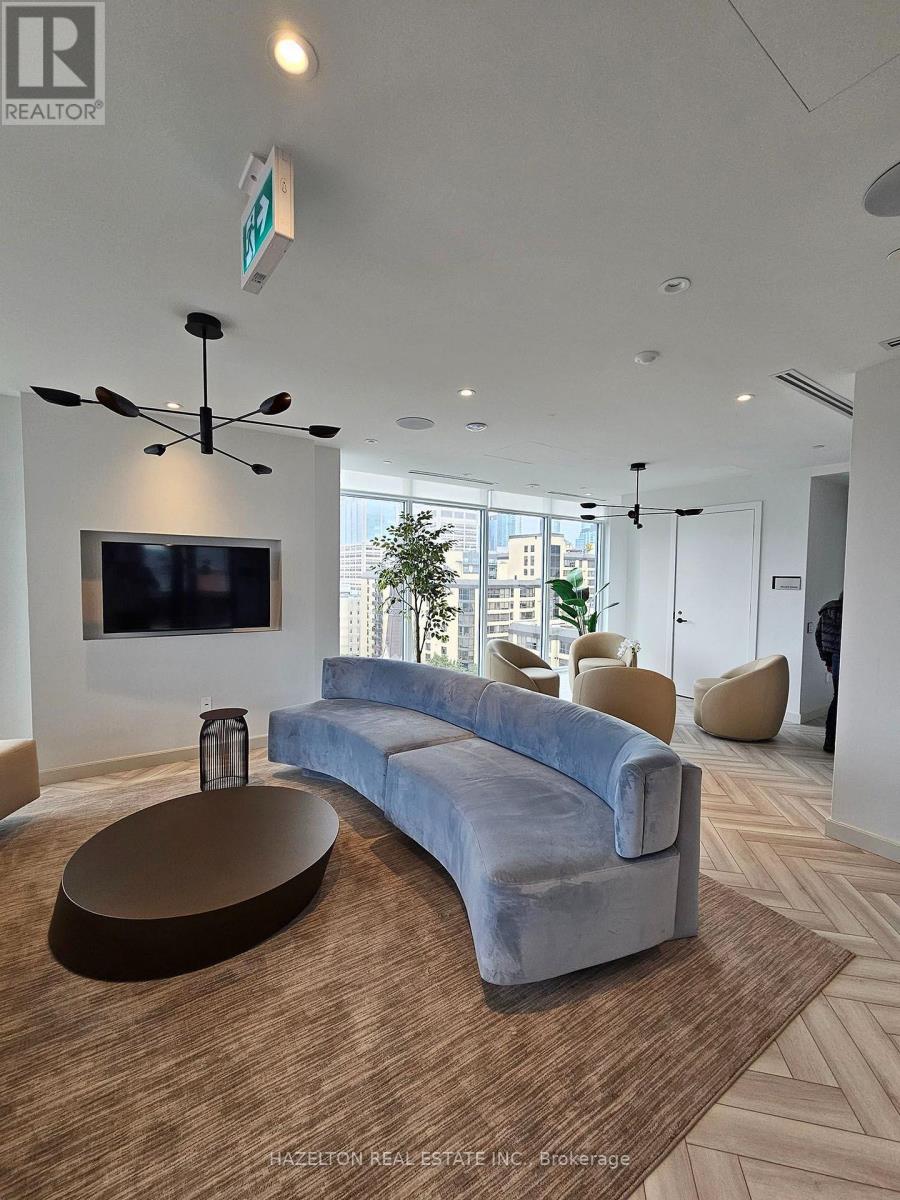
Amenities
|
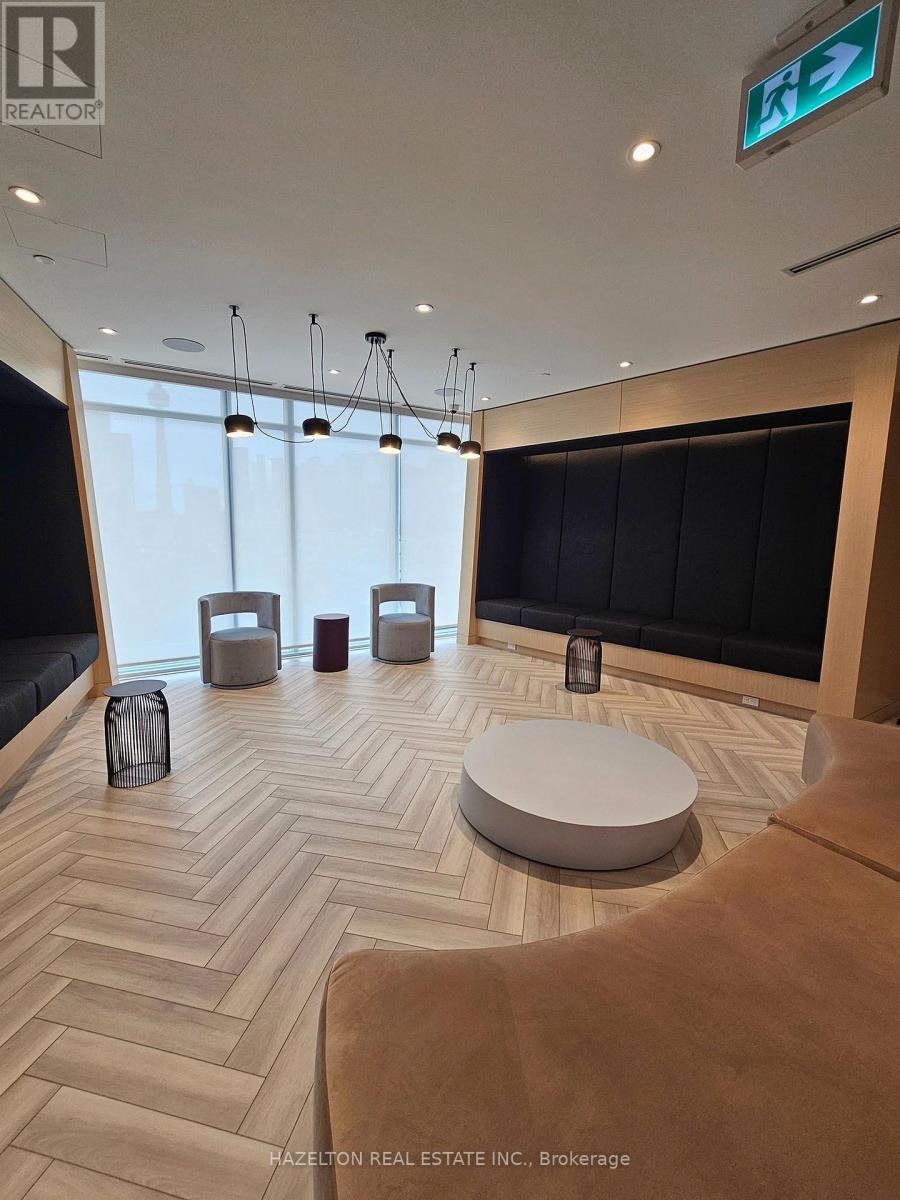
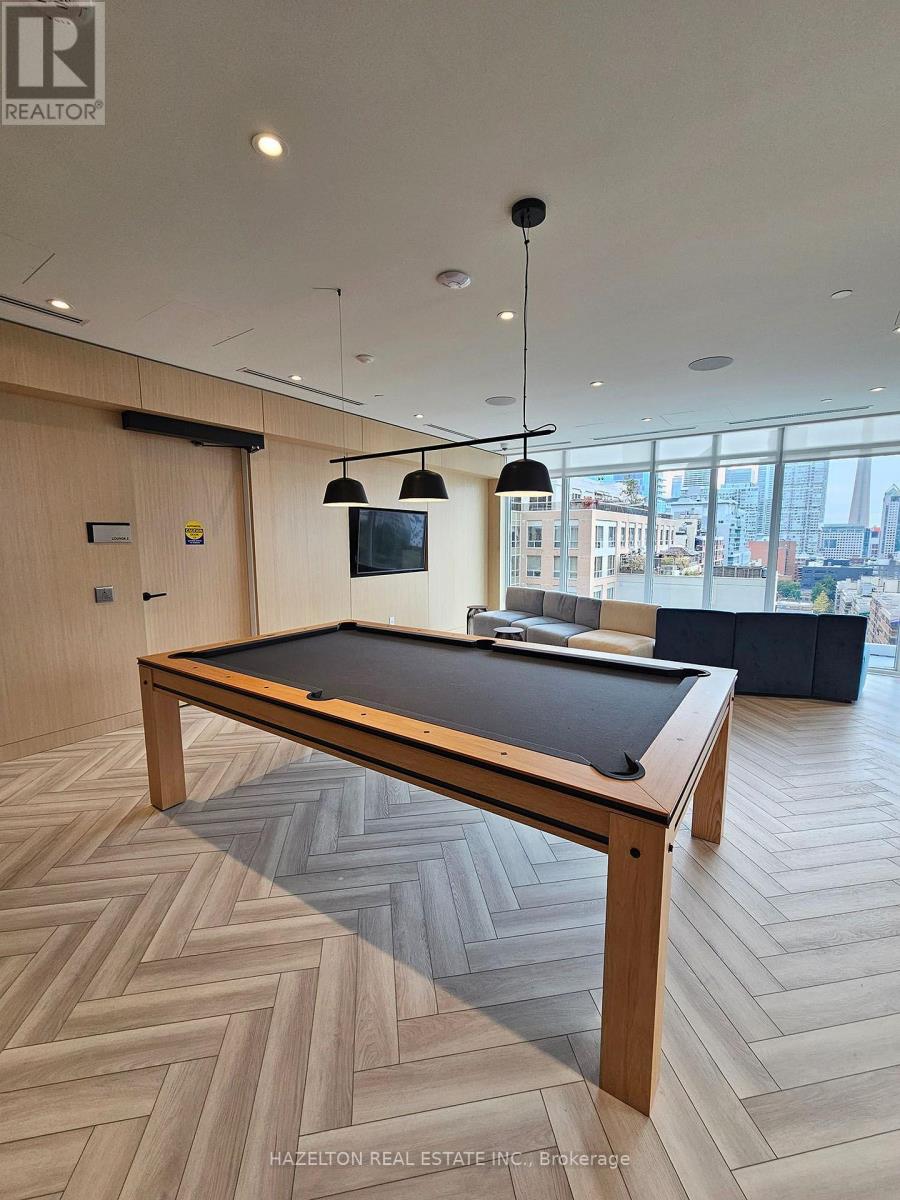
Security/concierge, Exercise Centre, Party Room |
|
Appliances
|
Oven - Built-in, Cooktop, Dishwasher, Dryer, Freezer, Hood Fan, Microwave, Oven, Washer, Refrigerator |
|
Basement Type
|
None |
|
Cooling Type
|
Central Air Conditioning |
|
Exterior Finish
|
Concrete |
|
Fire Protection
|
Smoke Detectors |
|
Flooring Type
|
Laminate |
|
Heating Fuel
|
Natural Gas |
|
Heating Type
|
Forced Air |
|
Size Interior
|
700 - 799 Ft2 |
|
Type
|
Apartment |
Parking
Land
|
Acreage
|
No |
|
Land Amenities
|
Hospital, Public Transit, Schools, Place Of Worship |
Rooms
| Level |
Type |
Length |
Width |
Dimensions |
|
Flat |
Living Room |
4.14 m |
3.96 m |
4.14 m x 3.96 m |
|
Flat |
Kitchen |
3.96 m |
4.14 m |
3.96 m x 4.14 m |
|
Flat |
Primary Bedroom |
2.87 m |
2.74 m |
2.87 m x 2.74 m |
|
Flat |
Bedroom 2 |
3.15 m |
2.29 m |
3.15 m x 2.29 m |