4 Bedroom
4 Bathroom
1,400 - 1,599 ft2
Fireplace
Central Air Conditioning
Forced Air
$16,000 Monthly
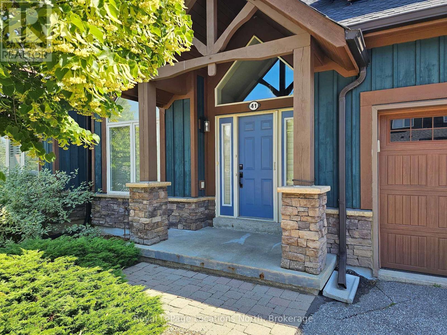
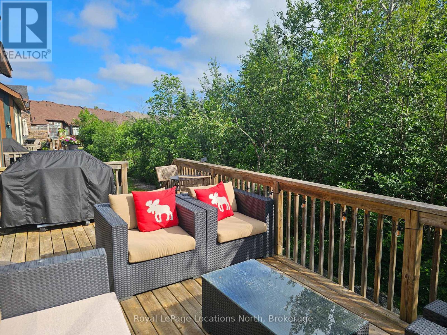
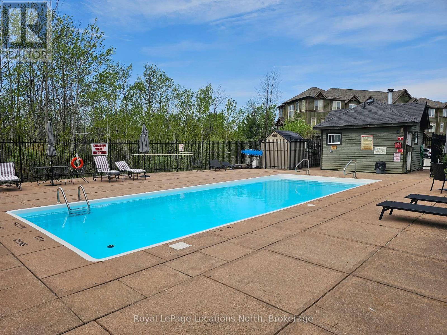
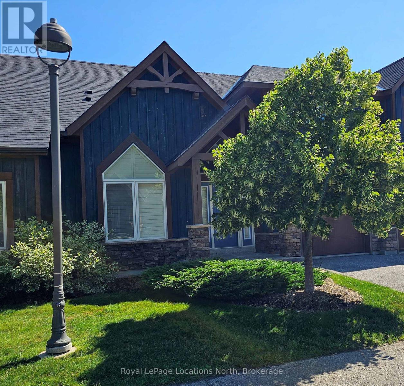
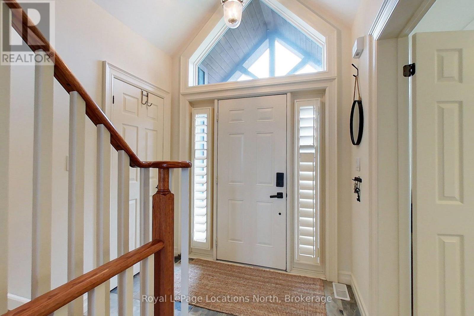
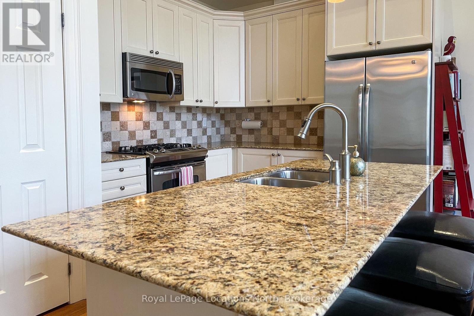
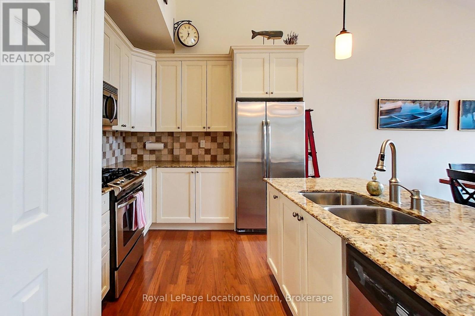
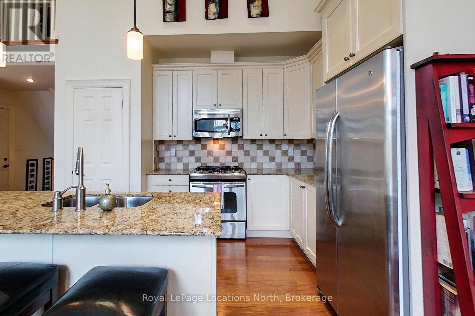
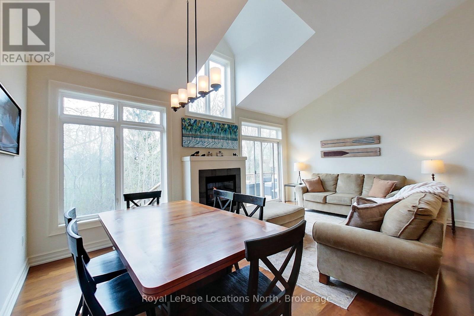
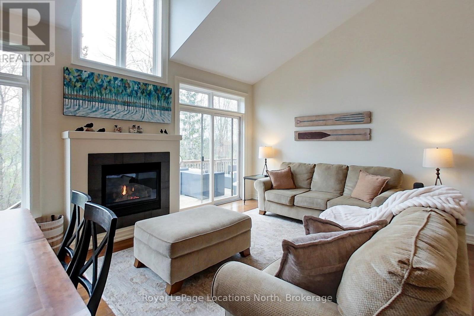
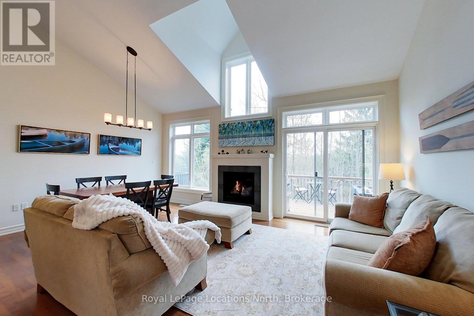
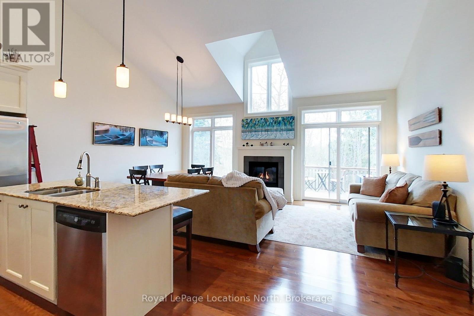
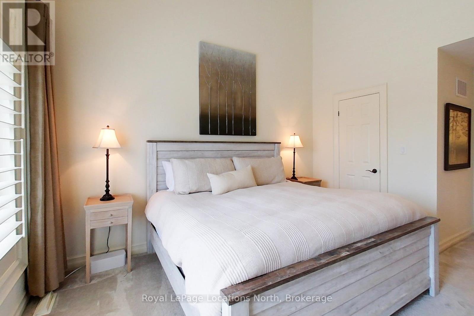
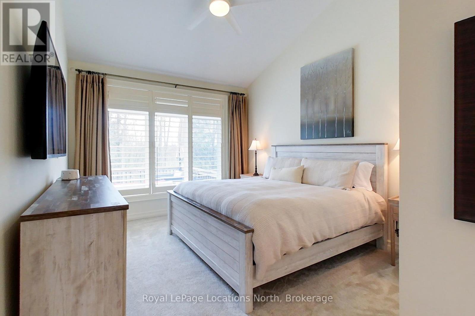
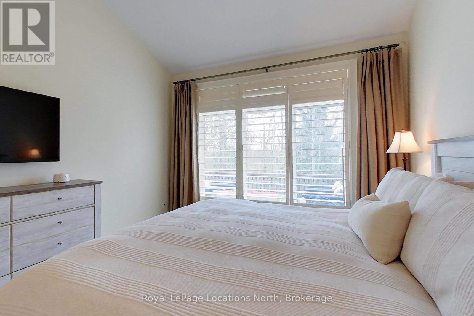
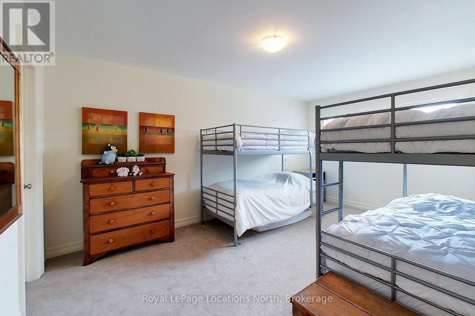
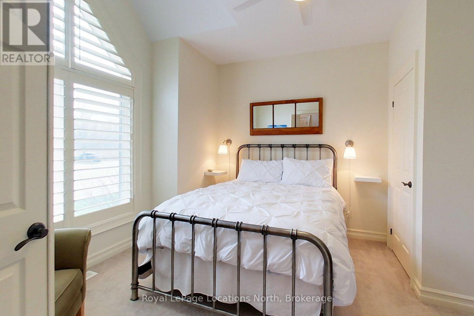
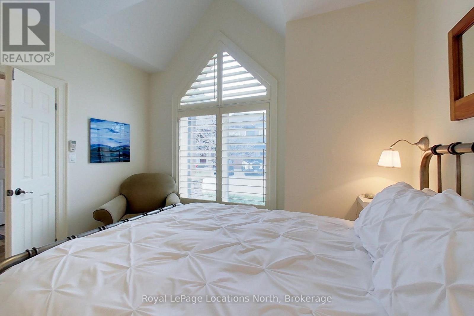
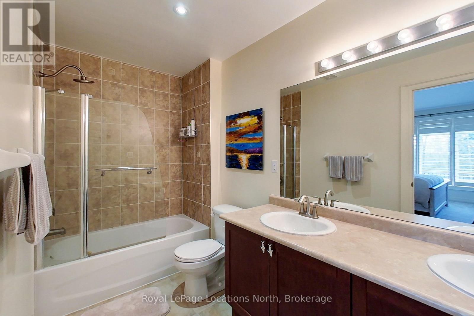
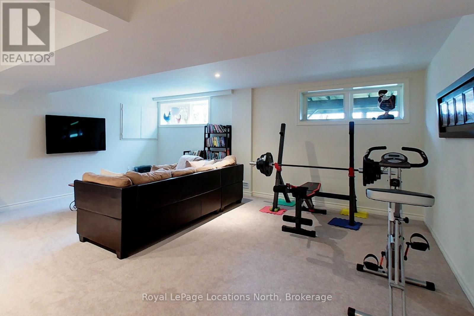
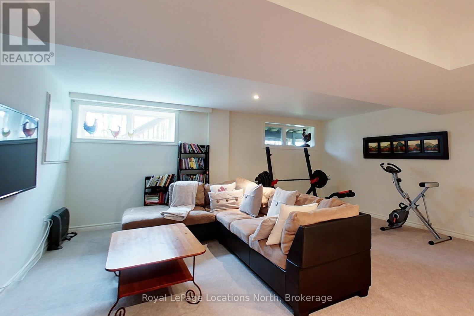
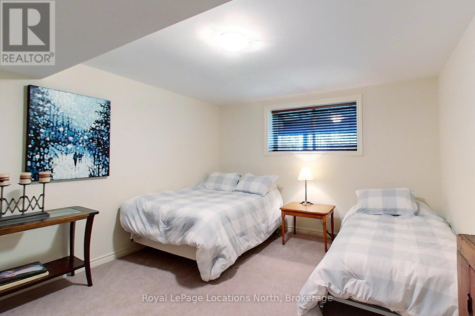
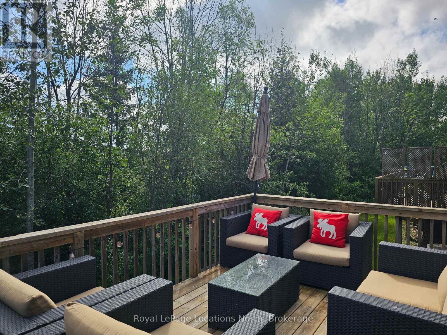
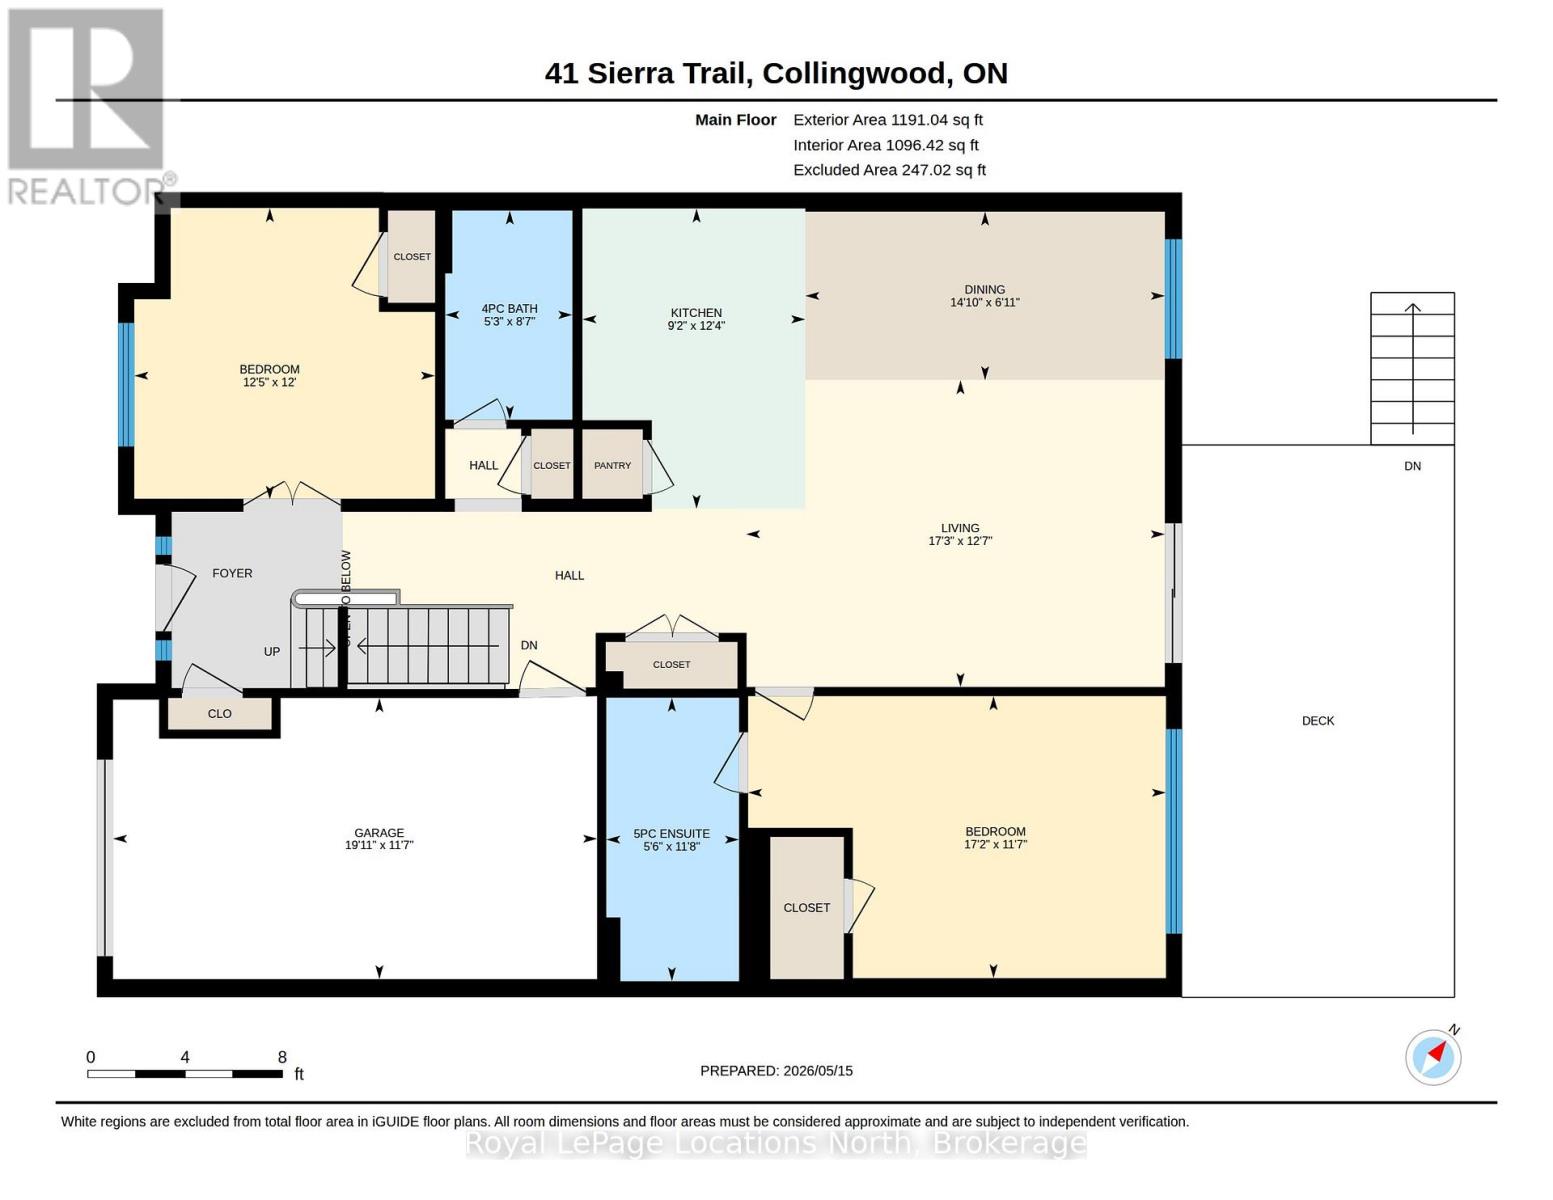
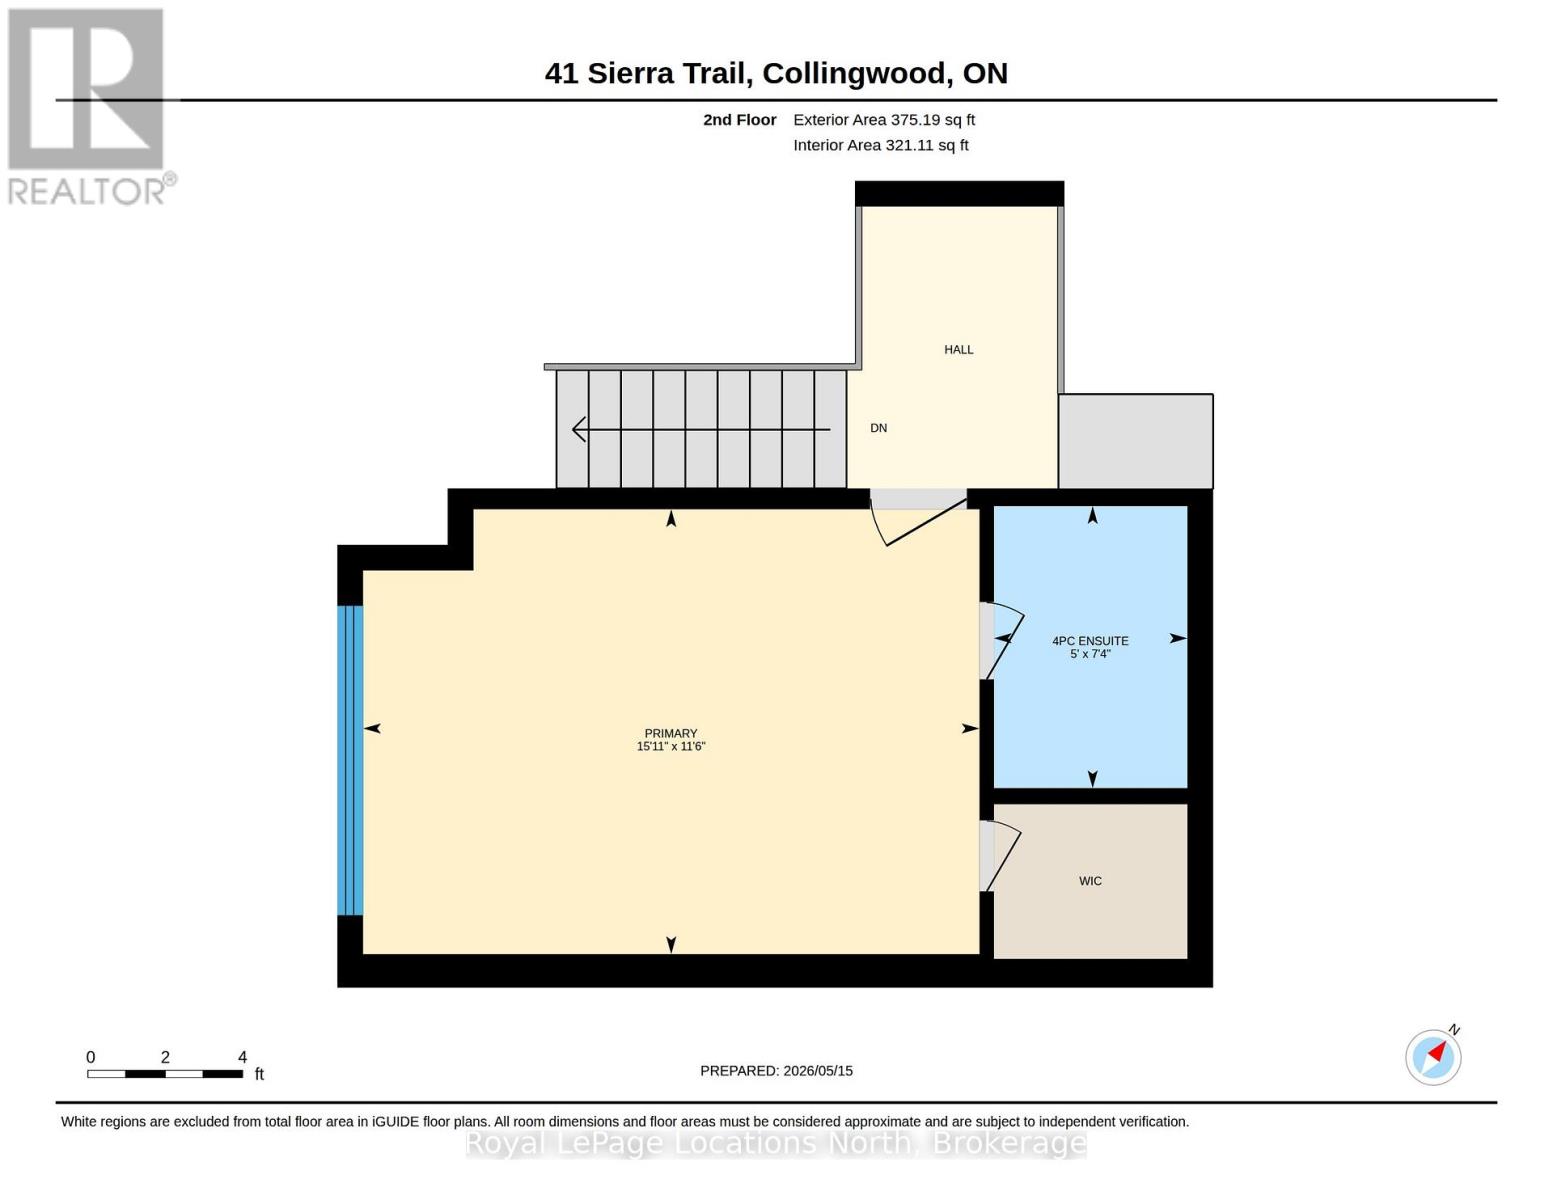
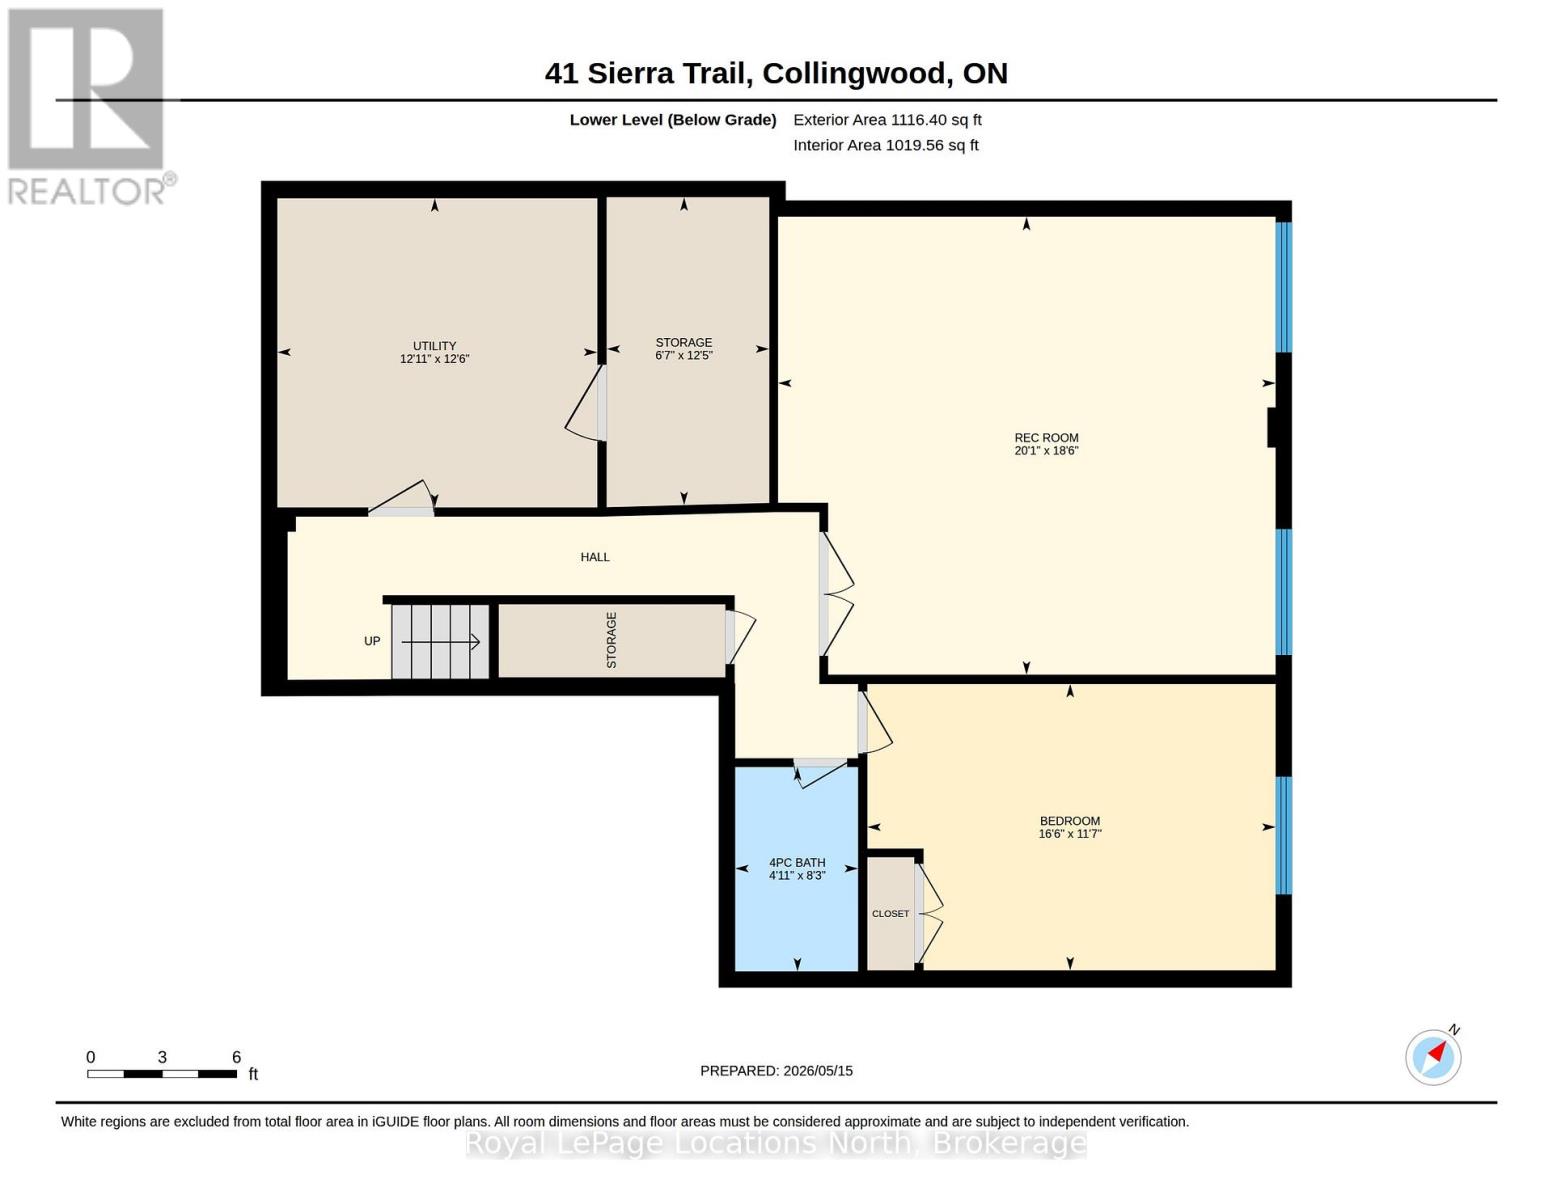
SEASONAL RENTAL DEC1-MAR31. Nestled on a tranquil street within the Cranberry Golf Course, this meticulously maintained bungalow-loft townhome offers a sophisticated blend of luxury and low-maintenance living. Fully furnished with 3 bedrooms with double beds and one with two bunk beds. The bright, open-concept main floor features soaring vaulted ceilings, a dramatic gas fireplace, and a chef-inspired kitchen with quartz countertops and a large entertaining island. The main-floor primary suite provides a private retreat, while a dedicated second-floor loft serves as an excellent guest suite. The fully finished basement significantly expands your living space, boasting a massive recreation room, an additional bathroom, and large guest rooms, all illuminated by oversized windows that flood the area with natural light. Outside, a sunny private deck backs directly onto peaceful green space, while community fees cover a private pool, professional landscaping, and snow removal. Ideally located just minutes from Blue Mountain, downtown Collingwood, and the Georgian Trail, this property highlights premium features. Minutes to the local ski clubs, fine dining and shopping. (id:61194)
Property Details
|
MLS® Number
|
S13680582 |
|
Property Type
|
Single Family |
|
Community Name
|
Collingwood |
|
Community Features
|
Pets Allowed With Restrictions |
|
Parking Space Total
|
2 |
Building
|
Bathroom Total
|
4 |
|
Bedrooms Above Ground
|
3 |
|
Bedrooms Below Ground
|
1 |
|
Bedrooms Total
|
4 |
|
Amenities
|
Fireplace(s) |
|
Appliances
|
Central Vacuum, Garage Door Opener Remote(s), Water Meter |
|
Basement Development
|
Finished |
|
Basement Type
|
Full (finished) |
|
Cooling Type
|
Central Air Conditioning |
|
Exterior Finish
|
Brick Veneer, Wood |
|
Fireplace Present
|
Yes |
|
Fireplace Total
|
1 |
|
Foundation Type
|
Poured Concrete |
|
Heating Fuel
|
Natural Gas |
|
Heating Type
|
Forced Air |
|
Stories Total
|
2 |
|
Size Interior
|
1,400 - 1,599 Ft2 |
|
Type
|
Row / Townhouse |
Parking
Land
Rooms
| Level |
Type |
Length |
Width |
Dimensions |
|
Second Level |
Bedroom |
3.51 m |
4.56 m |
3.51 m x 4.56 m |
|
Basement |
Bedroom |
3.52 m |
5.02 m |
3.52 m x 5.02 m |
|
Basement |
Family Room |
5.63 m |
6.12 m |
5.63 m x 6.12 m |
|
Basement |
Furnace |
3.8 m |
3.94 m |
3.8 m x 3.94 m |
|
Ground Level |
Kitchen |
3.77 m |
2.7 m |
3.77 m x 2.7 m |
|
Ground Level |
Living Room |
3.85 m |
5.25 m |
3.85 m x 5.25 m |
|
Ground Level |
Dining Room |
2.12 m |
4.51 m |
2.12 m x 4.51 m |
|
Ground Level |
Primary Bedroom |
3.54 m |
5.24 m |
3.54 m x 5.24 m |
|
Ground Level |
Bedroom |
3.65 m |
377 m |
3.65 m x 377 m |