4 Bedroom
2 Bathroom
1,100 - 1,500 ft2
Raised Bungalow
Central Air Conditioning
Forced Air
$3,500 Monthly
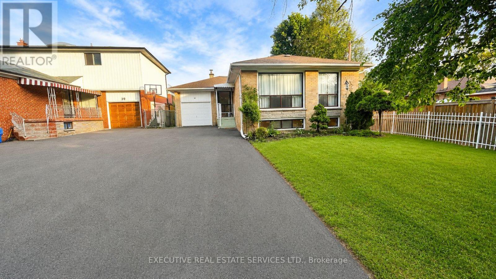
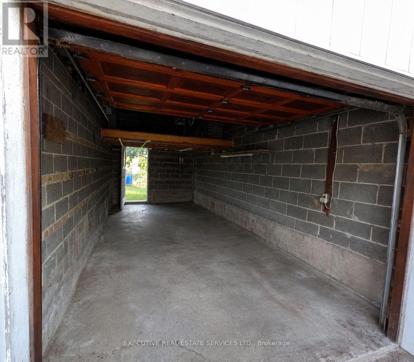
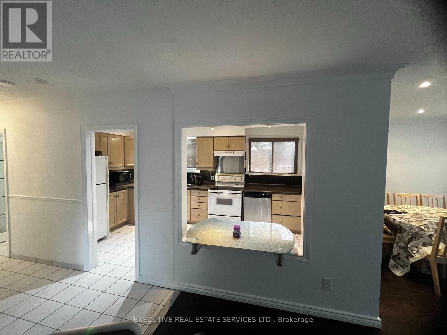
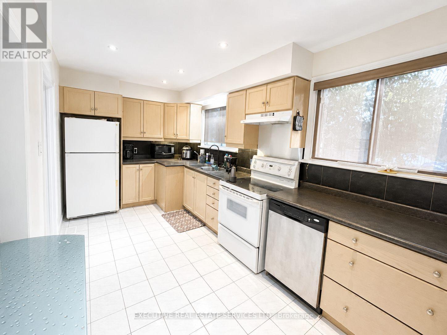
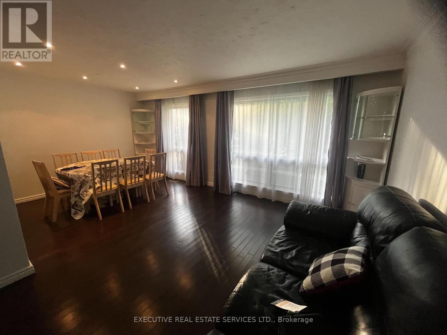
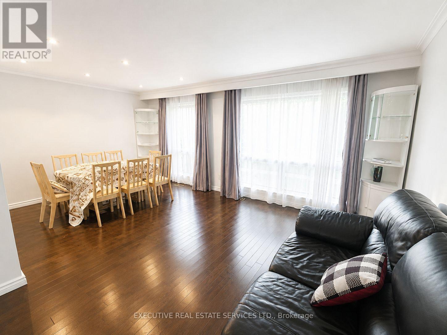
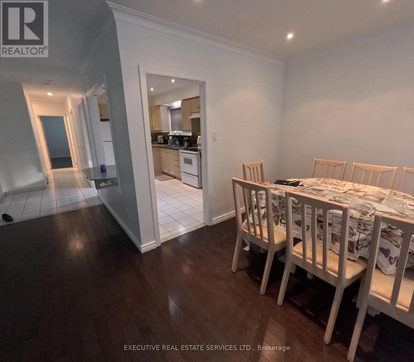
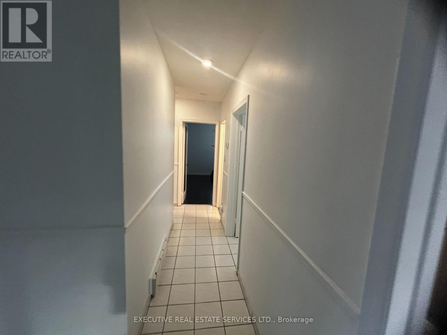
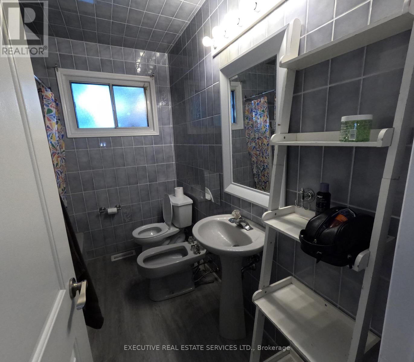
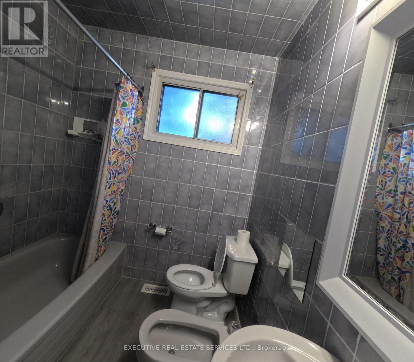
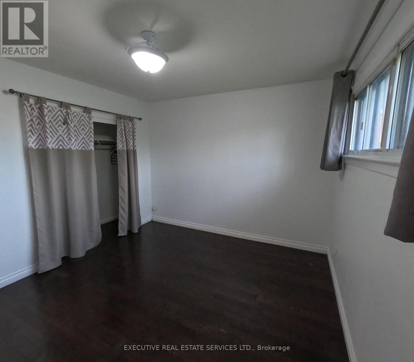
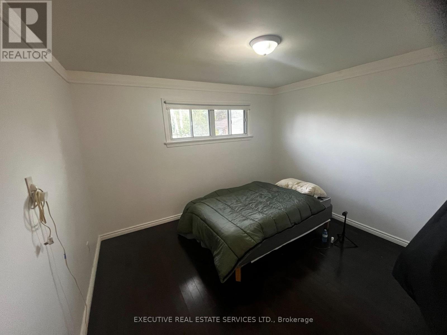
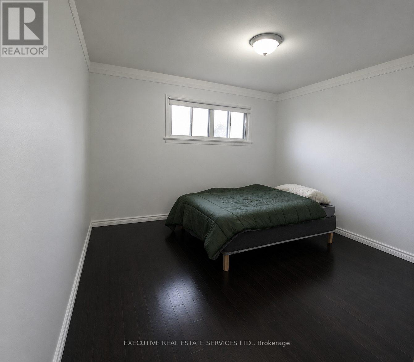
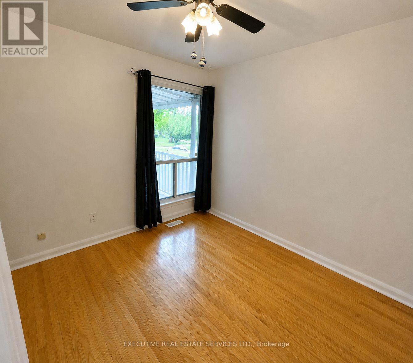
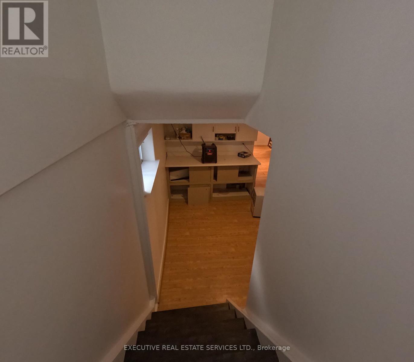
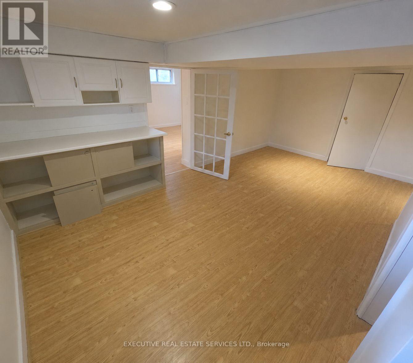
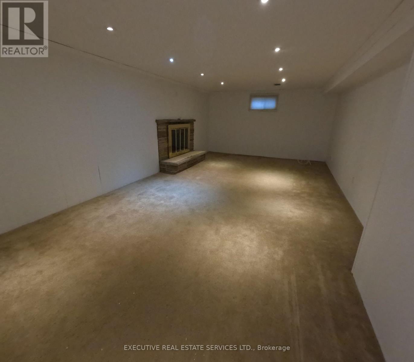
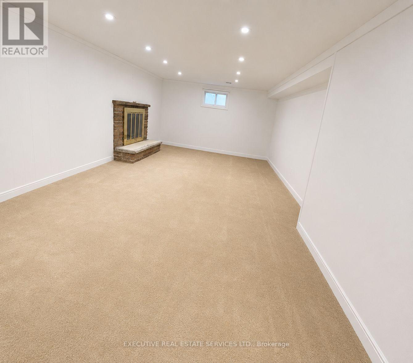
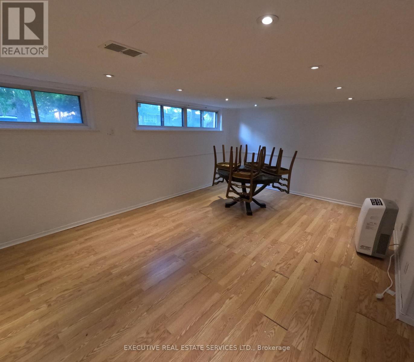
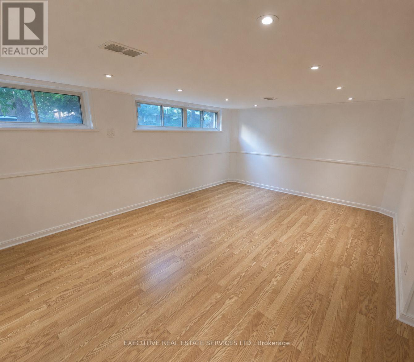
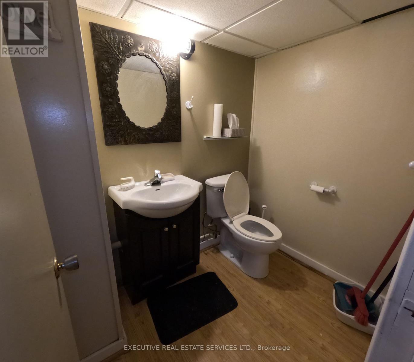
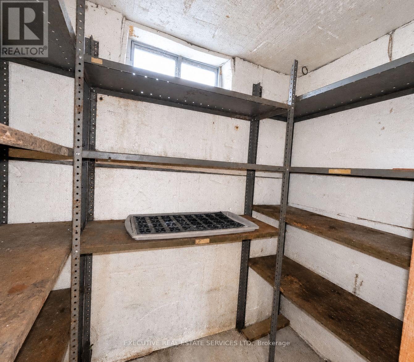
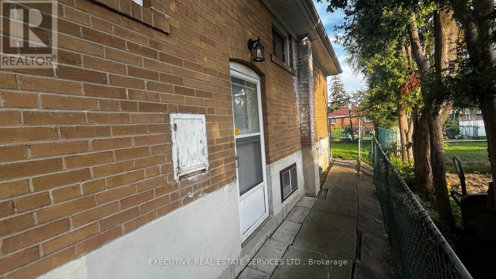
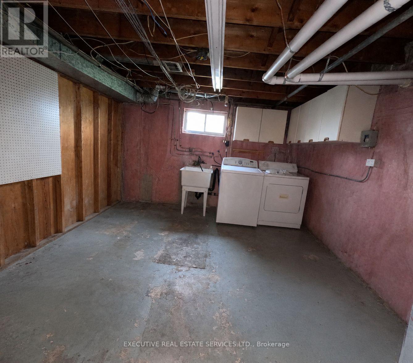
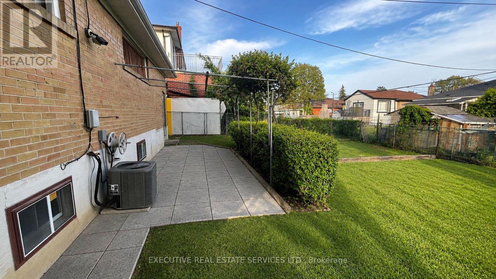
Welcome To 41 Ludgate Dr, Etobicoke! Beautifully Maintained Raised Bungalow Available For Lease In A Quiet, Family-Friendly Neighborhood. This Bright And Spacious Home Is Perfect For A Growing Family Offering Functional Living Space, Large Windows, And Excellent Natural Light Throughout. The Main Level Features 3 Generously Sized Bedrooms With Closets, A Large 5-Piece Bathroom, Spacious Living Room With Huge Windows, And A Large Eat-In Kitchen Ideal For Family Gatherings And Daily Living. The Finished Basement Offers Additional Versatile Space Including A Large Recreation Area, Play Room, Cantina, And Convenient 2-Piece Bathroom- Perfect For Extended Family Use, Kids Play Area, Home Office, Gym, Or Entertainment Space. Enjoy A Large Car Garage Plus Parking For Up To 5 Vehicles On The Private Driveway. Located On A Quiet Street Yet Minutes From Major Amenities Including Hwy 401, Shopping Plazas, Walmart, Schools, Parks, And Local Transit Making Daily Commuting And Errands Extremely Convenient. Features Include: * Raised Bungalow With Excellent Layout * Bright & Well-Lit Home With Large Windows * 3 Spacious Bedrooms On Main Floor * Large Living Room & Spacious Kitchen * Finished Basement With Rec Area, Play Room and a Bedroom. * Cantina & Additional 2-Piece Bathroom * Large Garage + Up To 5 Car Parking * Quiet Family-Oriented Neighborhood * Close To Hwy 401, Transit, Schools & Shopping Monthly Rent: $3,500 + Utilities. Tenant To Pay Hot Water Heater Rental. No Smoking . Excellent Opportunity To Lease A Spacious Family Home In Prime Etobicoke Location! (id:61194)
Property Details
|
MLS® Number
|
W13729800 |
|
Property Type
|
Single Family |
|
Community Name
|
Rexdale-Kipling |
|
Equipment Type
|
Water Heater |
|
Parking Space Total
|
6 |
|
Rental Equipment Type
|
Water Heater |
Building
|
Bathroom Total
|
2 |
|
Bedrooms Above Ground
|
3 |
|
Bedrooms Below Ground
|
1 |
|
Bedrooms Total
|
4 |
|
Architectural Style
|
Raised Bungalow |
|
Basement Development
|
Finished |
|
Basement Features
|
Separate Entrance |
|
Basement Type
|
N/a, N/a (finished) |
|
Construction Style Attachment
|
Detached |
|
Cooling Type
|
Central Air Conditioning |
|
Exterior Finish
|
Brick |
|
Foundation Type
|
Block |
|
Half Bath Total
|
1 |
|
Heating Fuel
|
Natural Gas |
|
Heating Type
|
Forced Air |
|
Stories Total
|
1 |
|
Size Interior
|
1,100 - 1,500 Ft2 |
|
Type
|
House |
|
Utility Water
|
Municipal Water |
Parking
Land
|
Acreage
|
No |
|
Sewer
|
Sanitary Sewer |
|
Size Depth
|
120 Ft |
|
Size Frontage
|
45 Ft |
|
Size Irregular
|
45 X 120 Ft |
|
Size Total Text
|
45 X 120 Ft |
Rooms
| Level |
Type |
Length |
Width |
Dimensions |
|
Basement |
Recreational, Games Room |
7.31 m |
3.96 m |
7.31 m x 3.96 m |
|
Basement |
Playroom |
5.79 m |
3.2 m |
5.79 m x 3.2 m |
|
Basement |
Bedroom |
5.48 m |
3.2 m |
5.48 m x 3.2 m |
|
Main Level |
Living Room |
5.48 m |
10.99 m |
5.48 m x 10.99 m |
|
Main Level |
Dining Room |
3.35 m |
2.74 m |
3.35 m x 2.74 m |
|
Main Level |
Kitchen |
4.87 m |
2.59 m |
4.87 m x 2.59 m |
|
Main Level |
Primary Bedroom |
4.2 m |
3.65 m |
4.2 m x 3.65 m |
|
Main Level |
Bedroom 2 |
4.11 m |
3.65 m |
4.11 m x 3.65 m |
|
Main Level |
Bedroom 3 |
3.04 m |
2.74 m |
3.04 m x 2.74 m |
Utilities
|
Cable
|
Available |
|
Electricity
|
Available |
|
Sewer
|
Available |