2 Bedroom
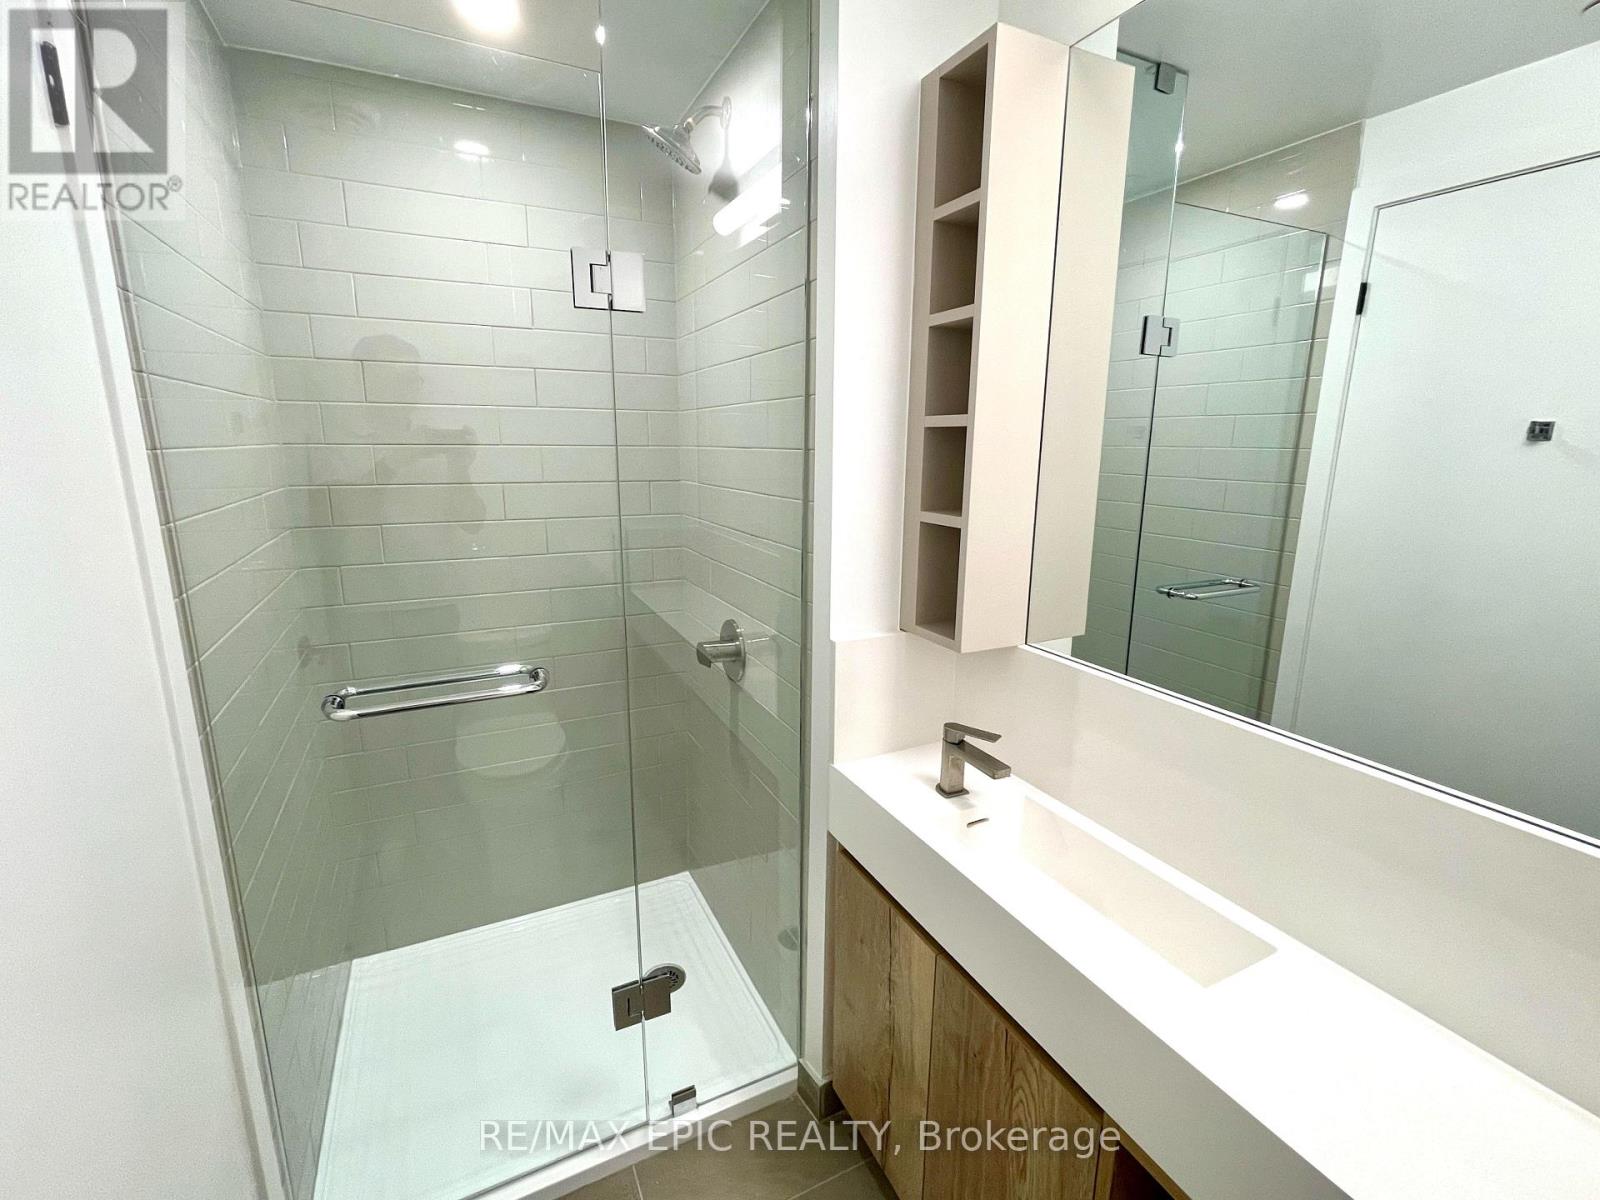
2 Bathroom
600 - 699 ft2
Central Air Conditioning
Forced Air
$2,750 Monthly
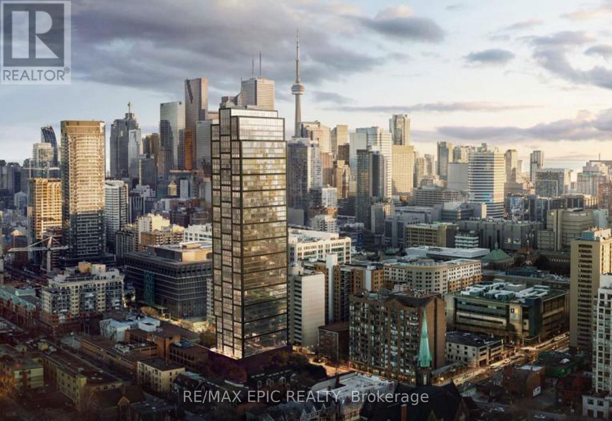
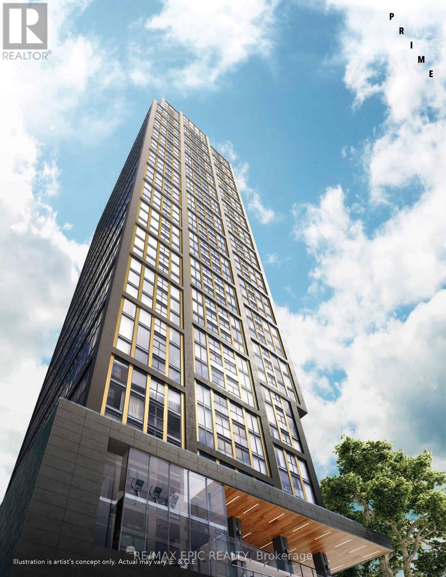
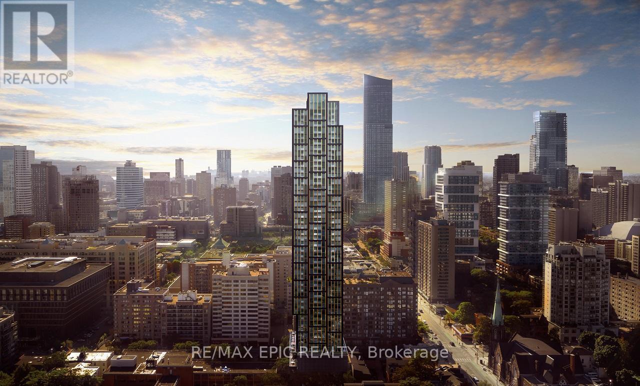
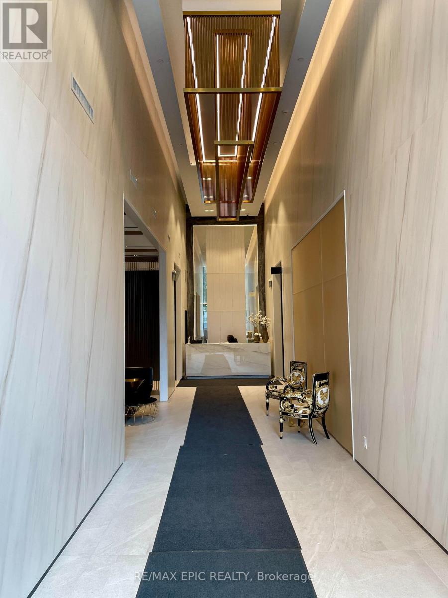
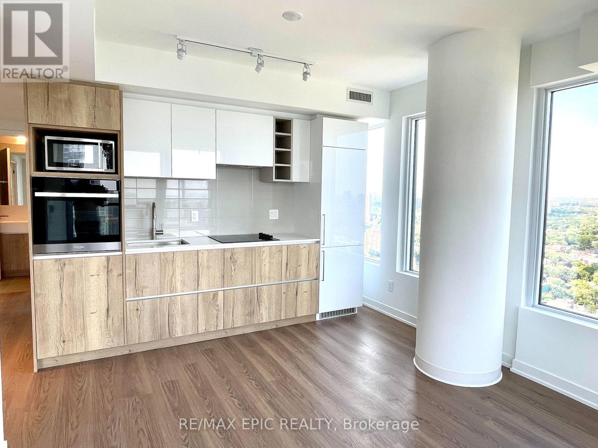
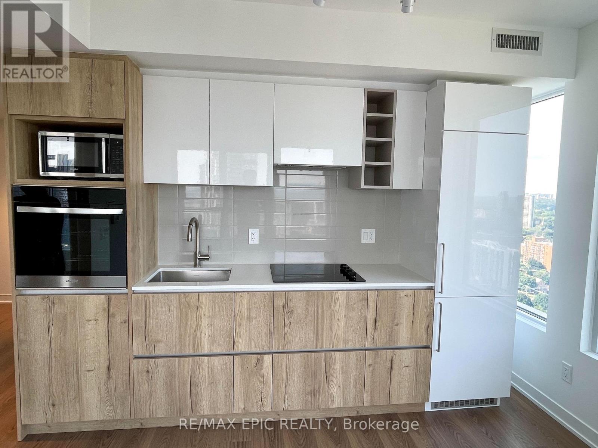
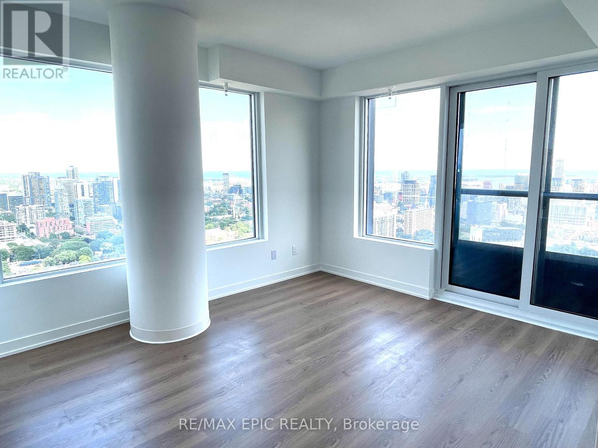
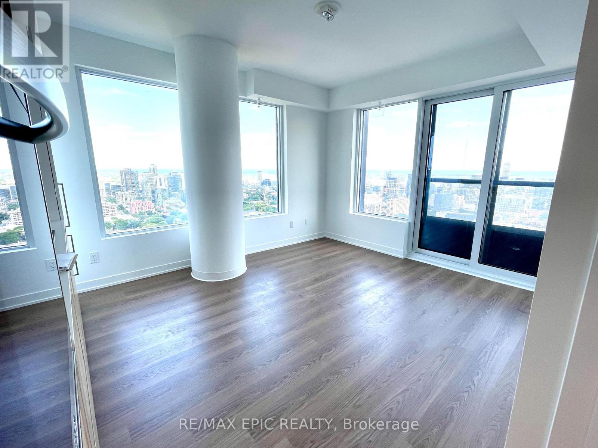
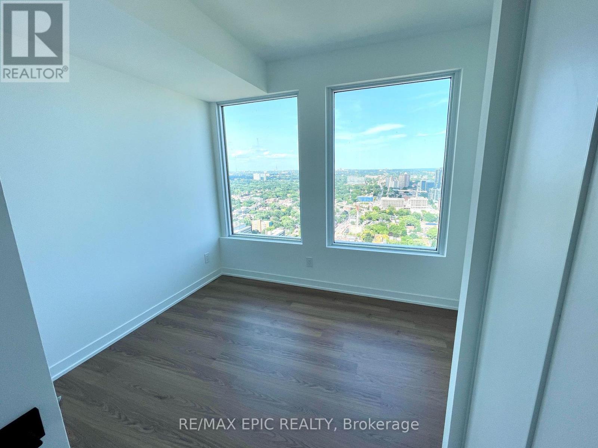
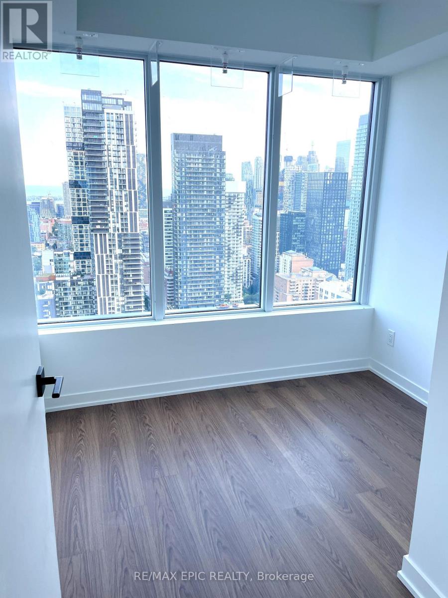
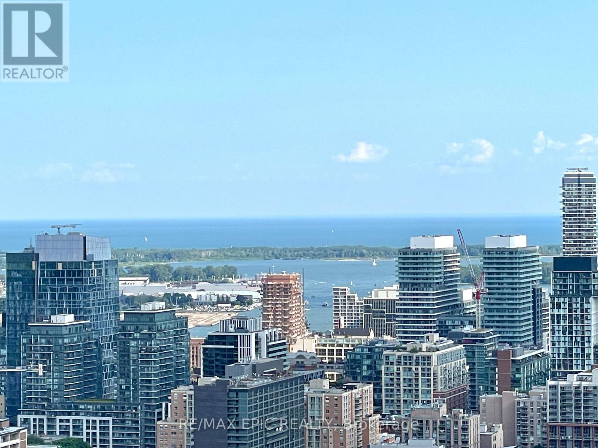
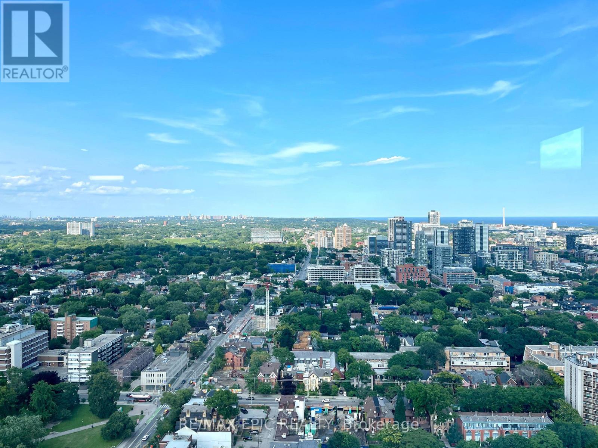
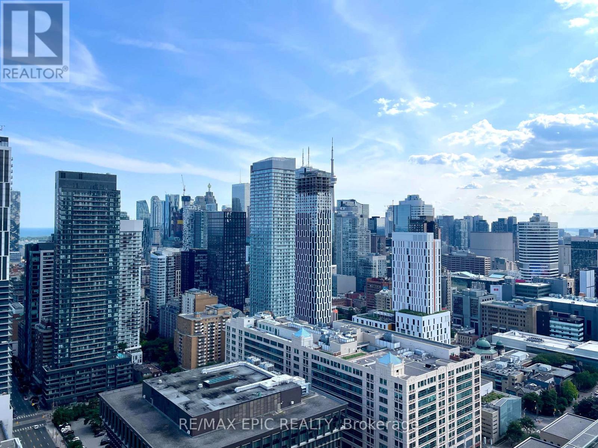
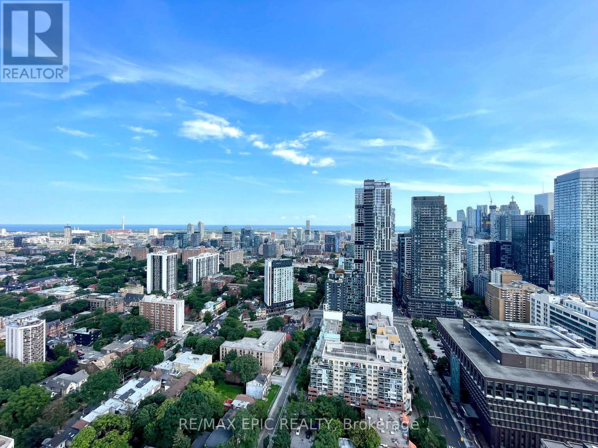
Welcome To The Prime Condominiums. This 2-bedroom suite Features Designer Kitchen Cabinetry With Stainless Steel Appliances, Stone Countertops & An Undermount Sink. Bright Floor-To-Ceiling Windows With A Smooth Ceiling & Laminate Flooring Throughout. Unobstructed City & Lake Views. Walk To Toronto's Eaton Centre, T.T.C. Subway, Yonge - Dundas Square, University Of Toronto, George Brown, Toronto Metropolitan University, Queens Park, Hospital Row, The Financial & Entertainment Districts. (id:61194)
Property Details
|
MLS® Number
|
C13698168 |
|
Property Type
|
Single Family |
|
Community Name
|
Moss Park |
|
Communication Type
|
High Speed Internet |
|
Community Features
|
Pets Allowed With Restrictions |
|
Features
|
Balcony, Carpet Free |
Building
|
Bathroom Total
|
2 |
|
Bedrooms Above Ground
|
2 |
|
Bedrooms Total
|
2 |
|
Appliances
|
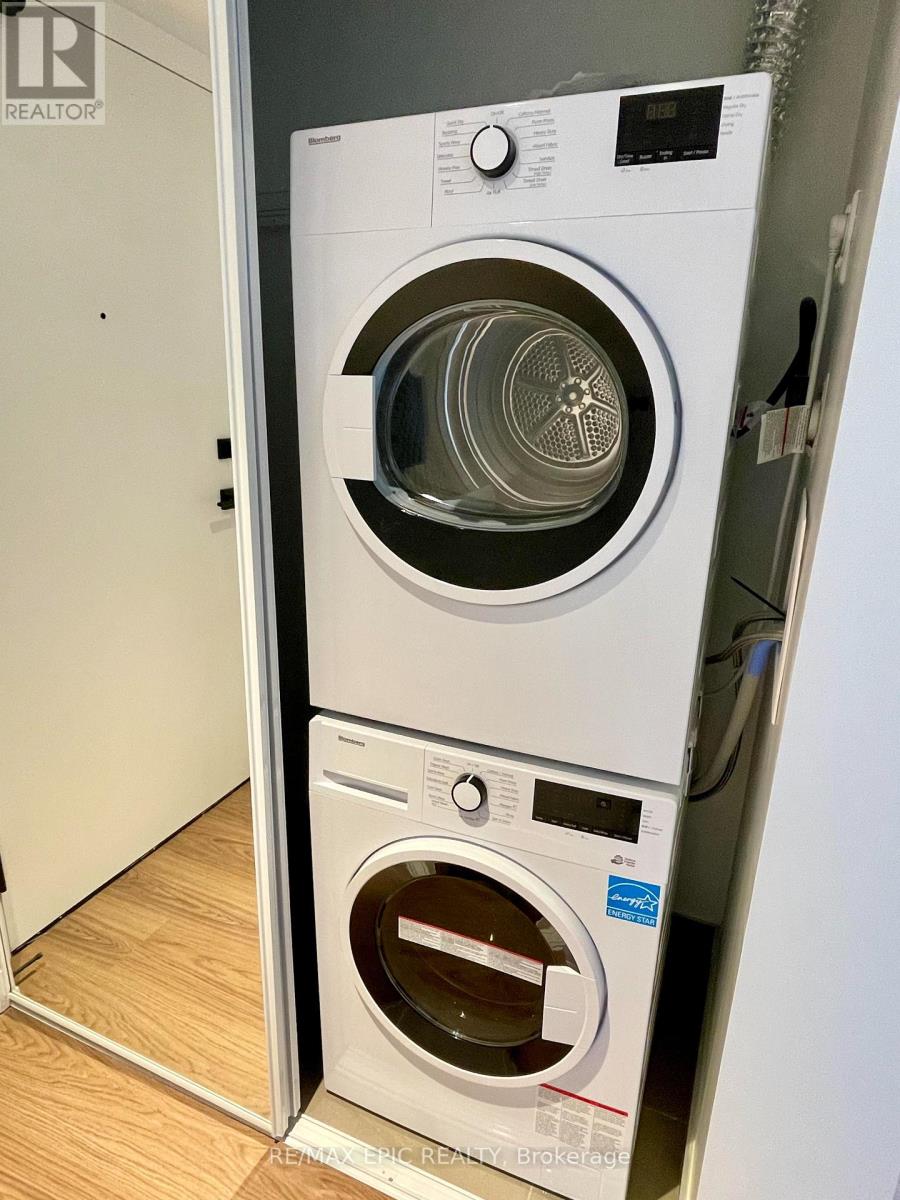
Dishwasher, Dryer, Microwave, Stove, Washer, Refrigerator |
|
Basement Type
|
None |
|
Cooling Type
|
Central Air Conditioning |
|
Exterior Finish
|
Concrete |
|
Flooring Type
|
Laminate |
|
Heating Fuel
|
Natural Gas |
|
Heating Type
|
Forced Air |
|
Size Interior
|
600 - 699 Ft2 |
|
Type
|
Apartment |
Parking
Land
Rooms
| Level |
Type |
Length |
Width |
Dimensions |
|
Main Level |
Foyer |
2.75 m |
1.15 m |
2.75 m x 1.15 m |
|
Main Level |
Kitchen |
4.41 m |
3.38 m |
4.41 m x 3.38 m |
|
Main Level |
Living Room |
4.41 m |
3.38 m |
4.41 m x 3.38 m |
|
Main Level |
Primary Bedroom |
3.26 m |
2.7 m |
3.26 m x 2.7 m |
|
Main Level |
Bedroom 2 |
2.74 m |
2.53 m |
2.74 m x 2.53 m |