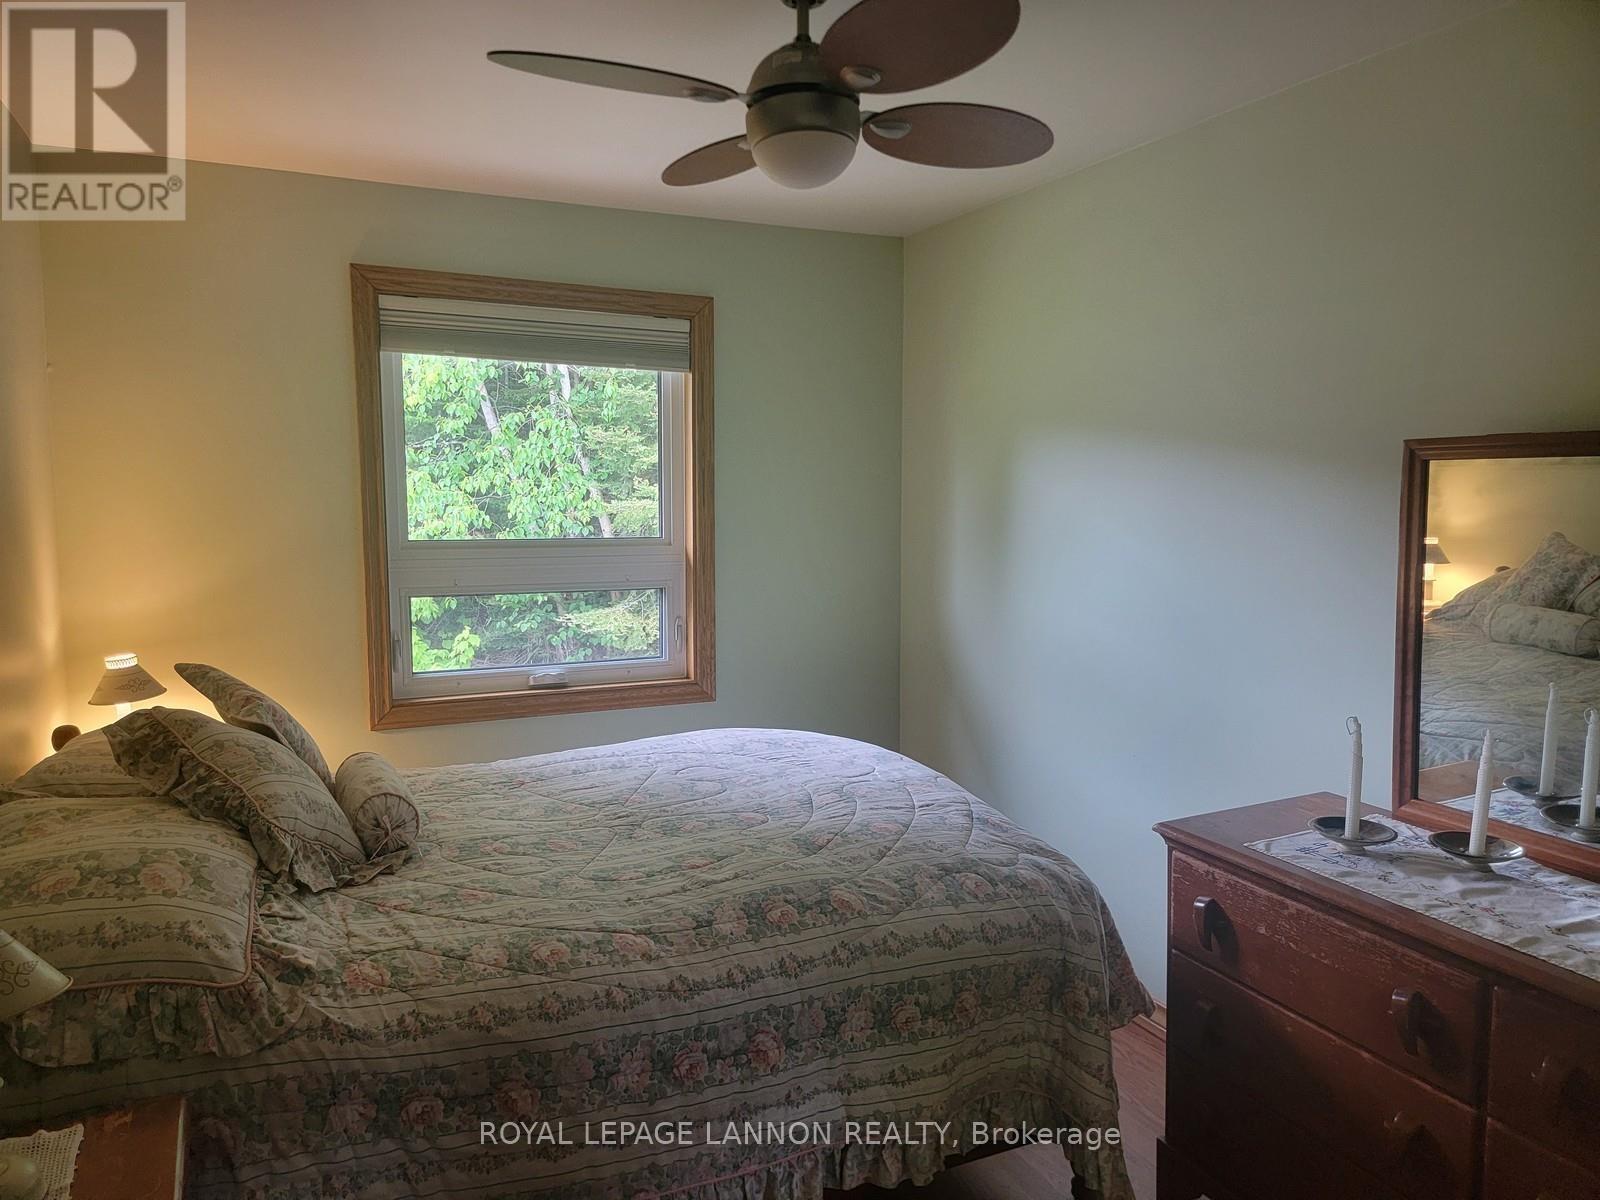
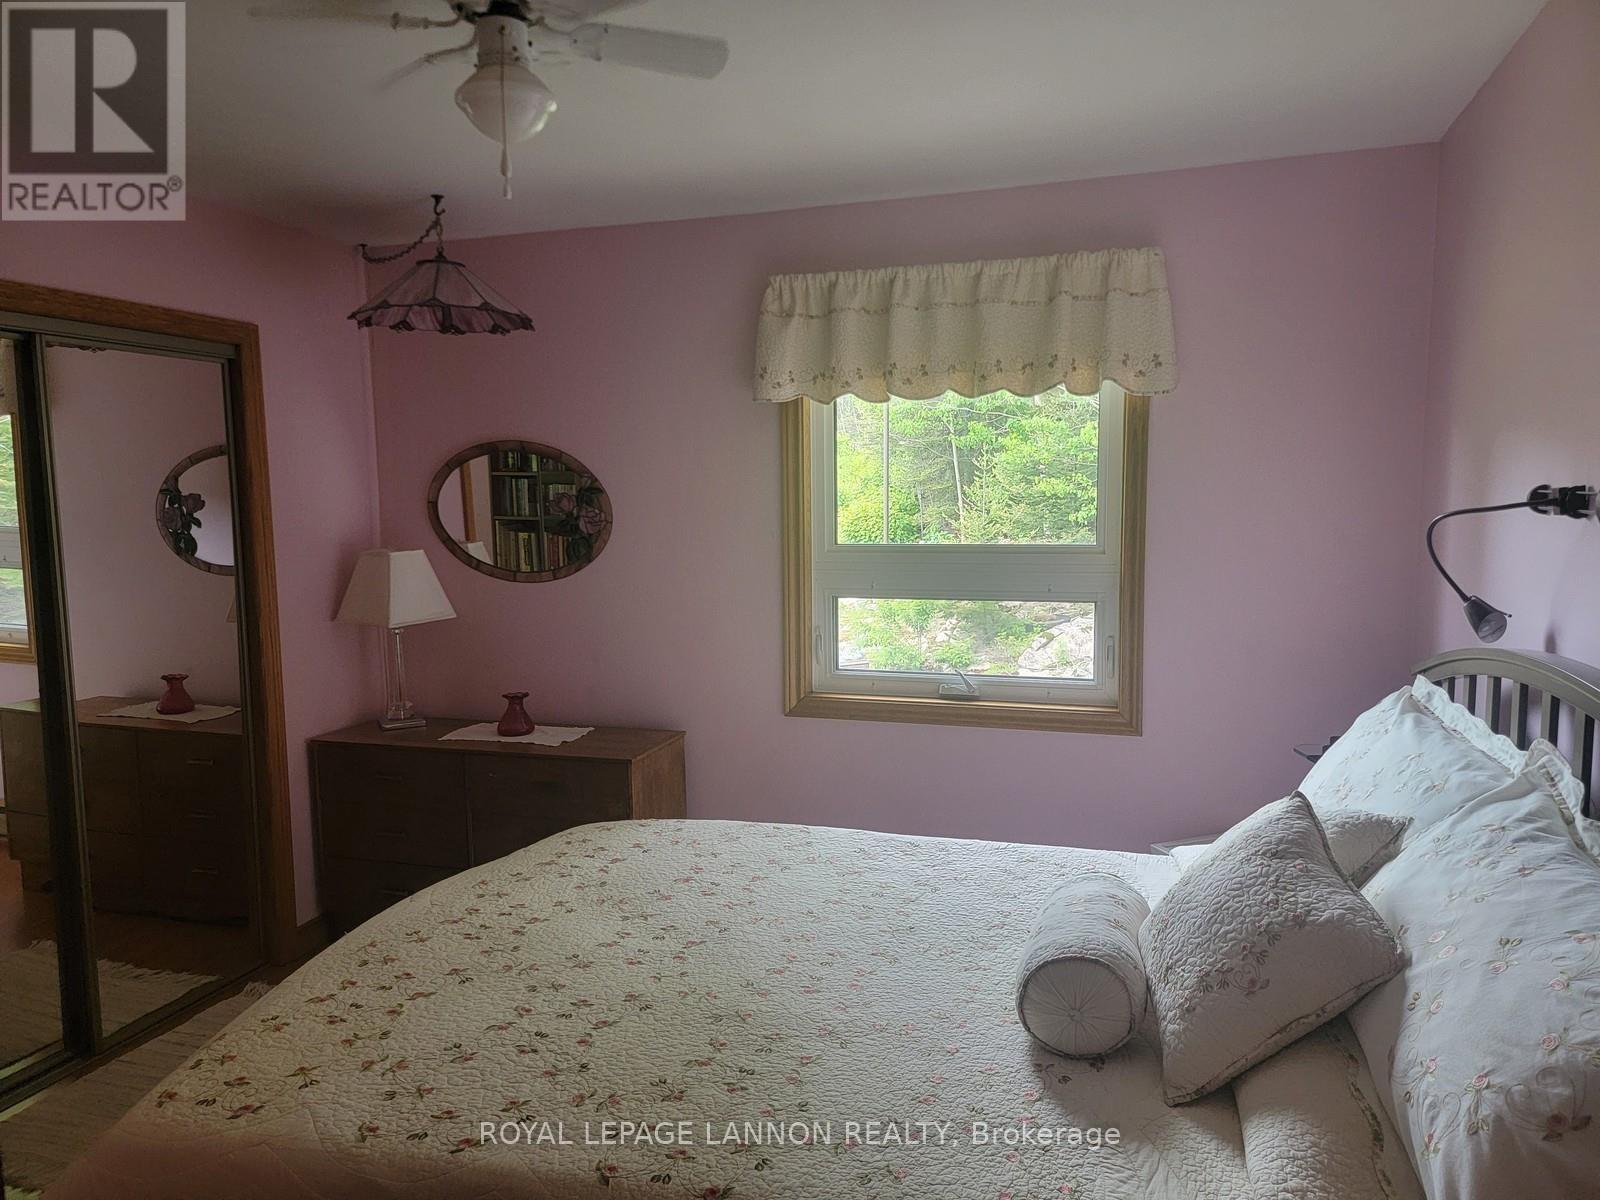
3 Bedroom
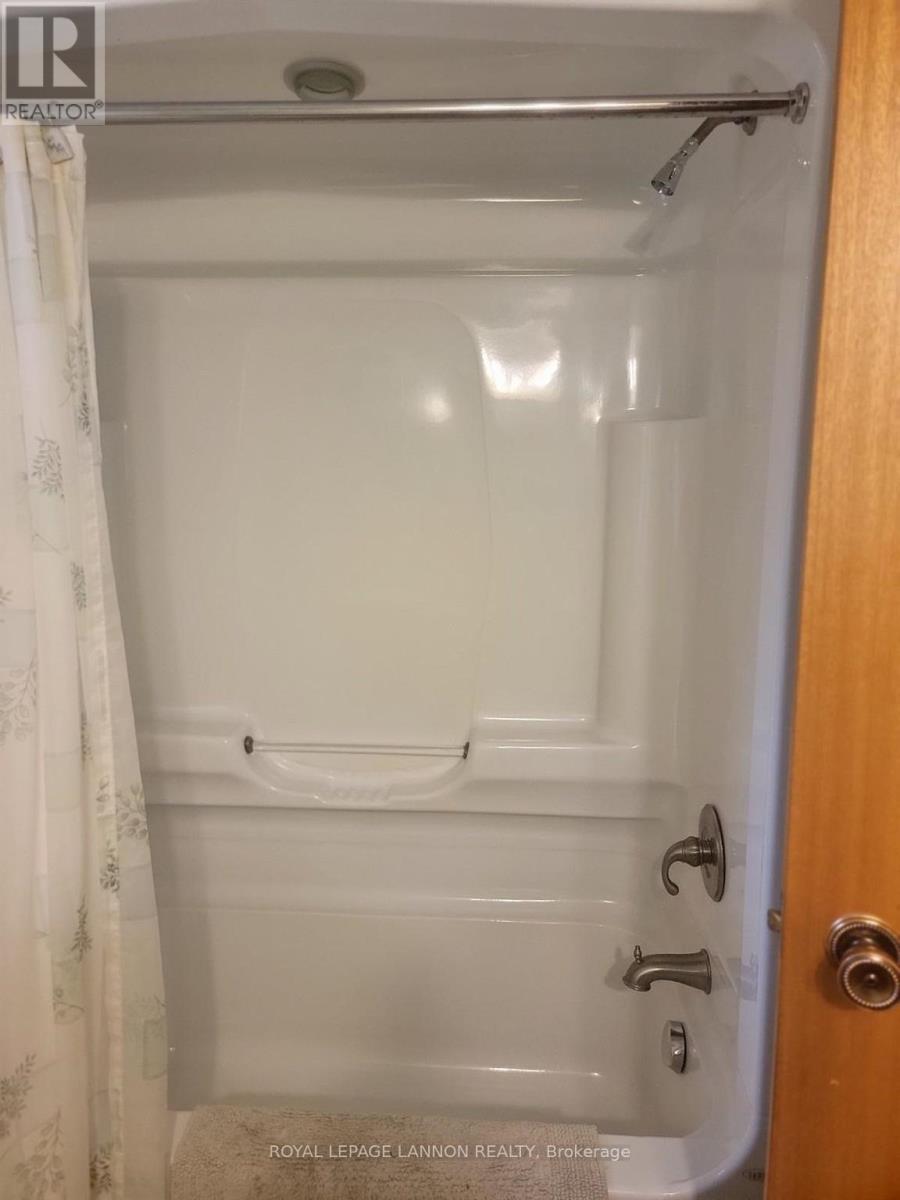
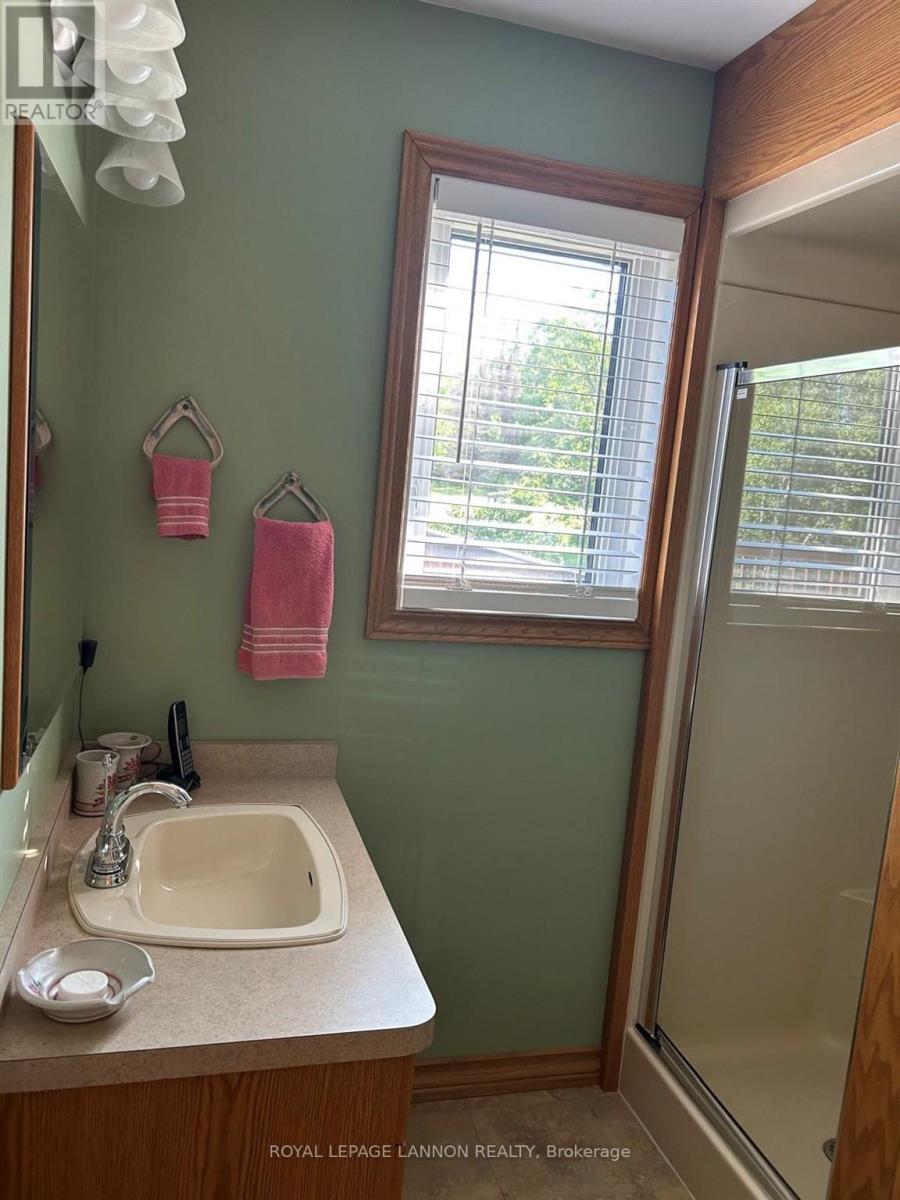
3 Bathroom
Fireplace
Baseboard Heaters, Other
Waterfront
$849,000
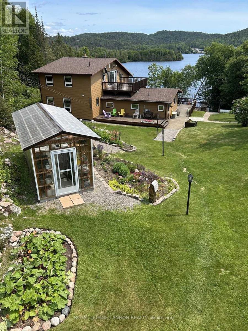
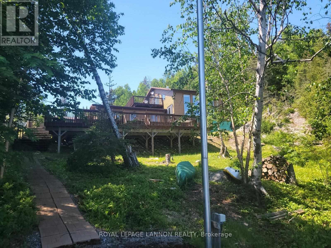
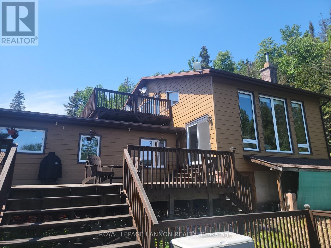
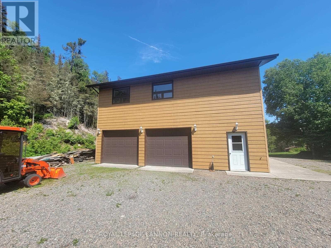
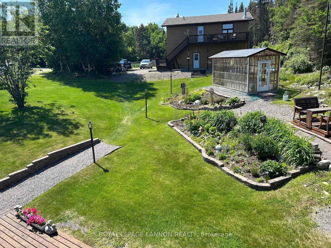
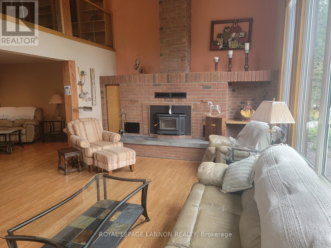
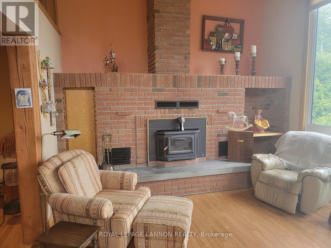
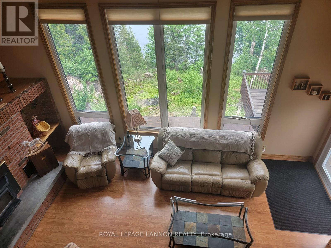
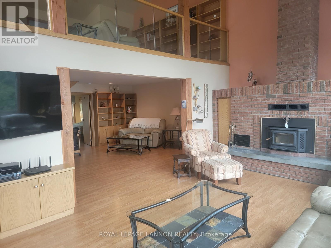
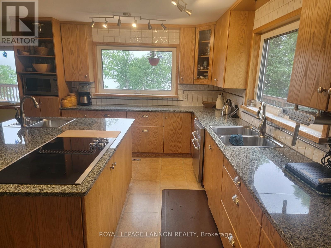
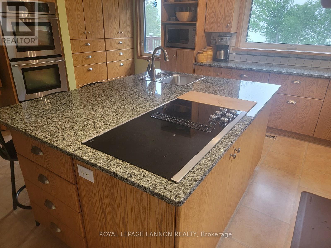
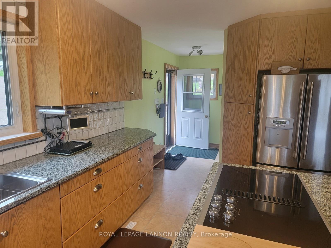
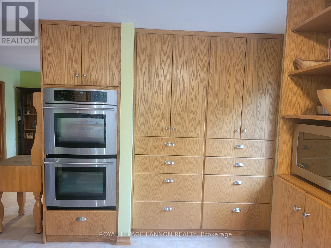
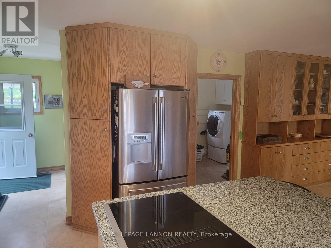
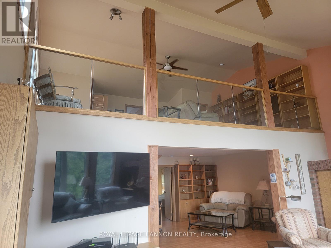
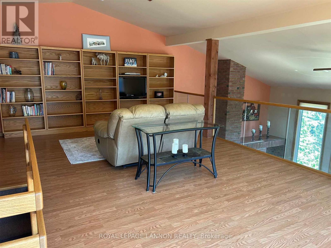
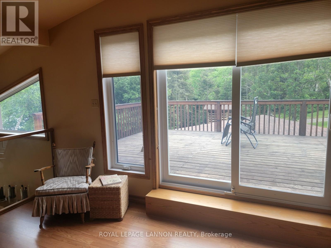
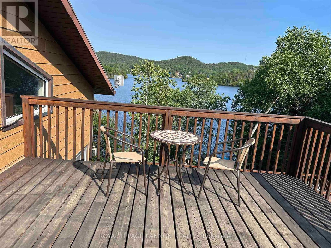
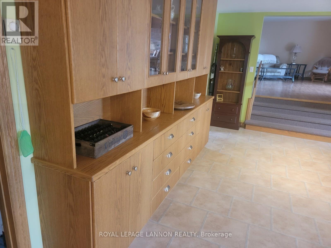
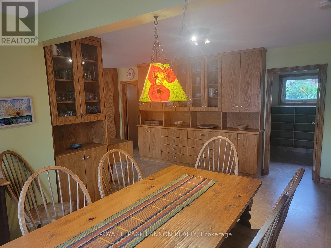
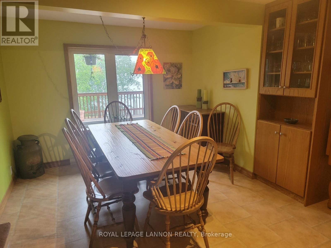
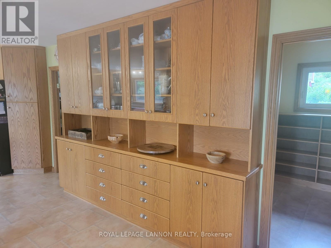
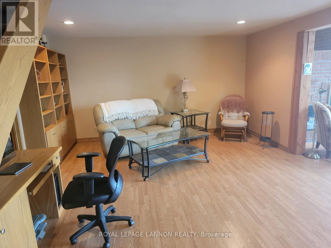
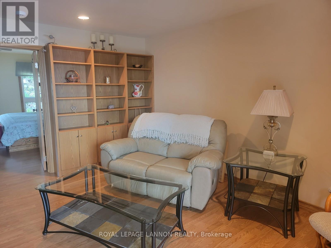
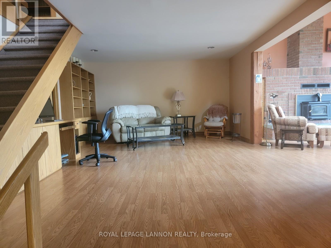
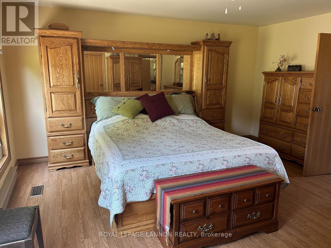
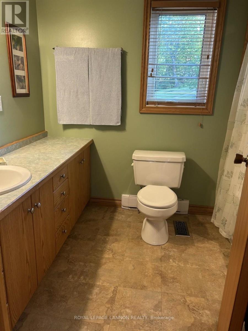
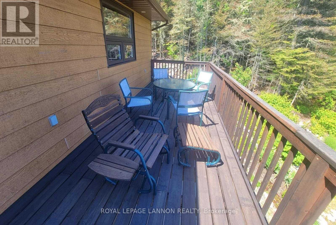
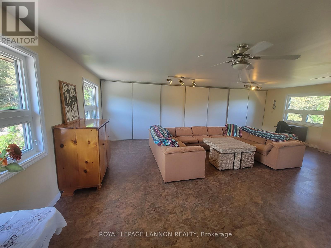
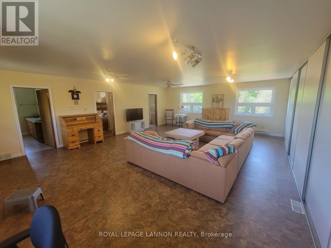
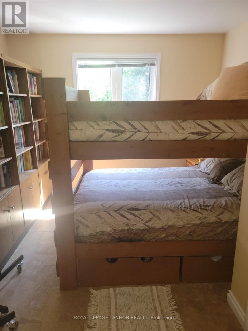
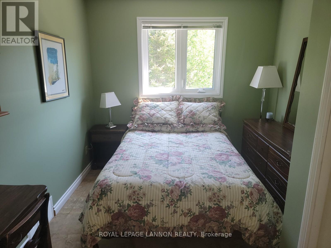
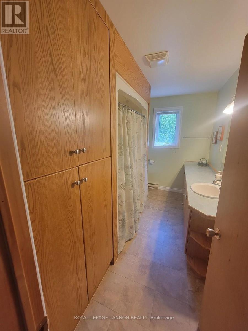
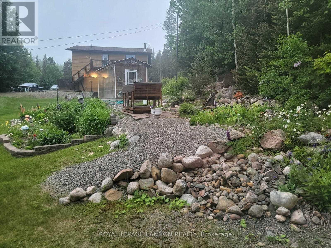
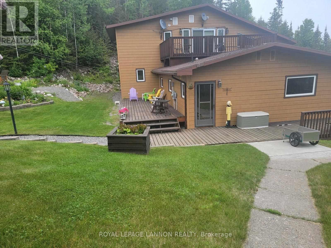
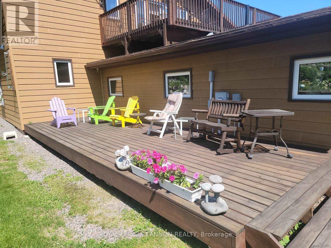
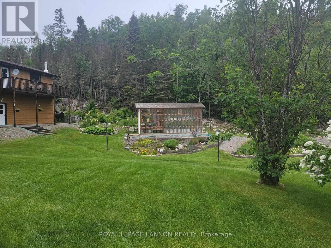
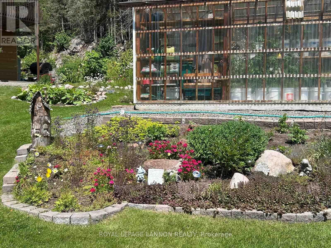
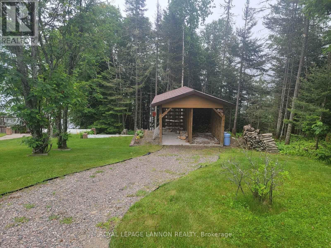
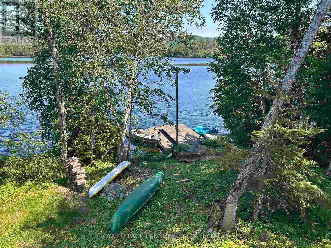
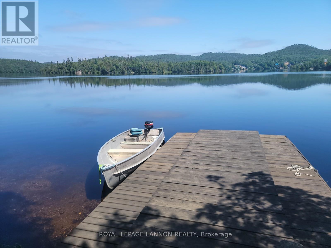
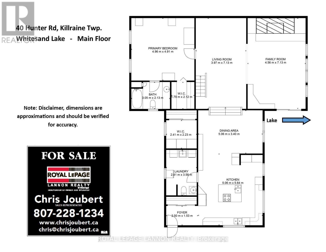
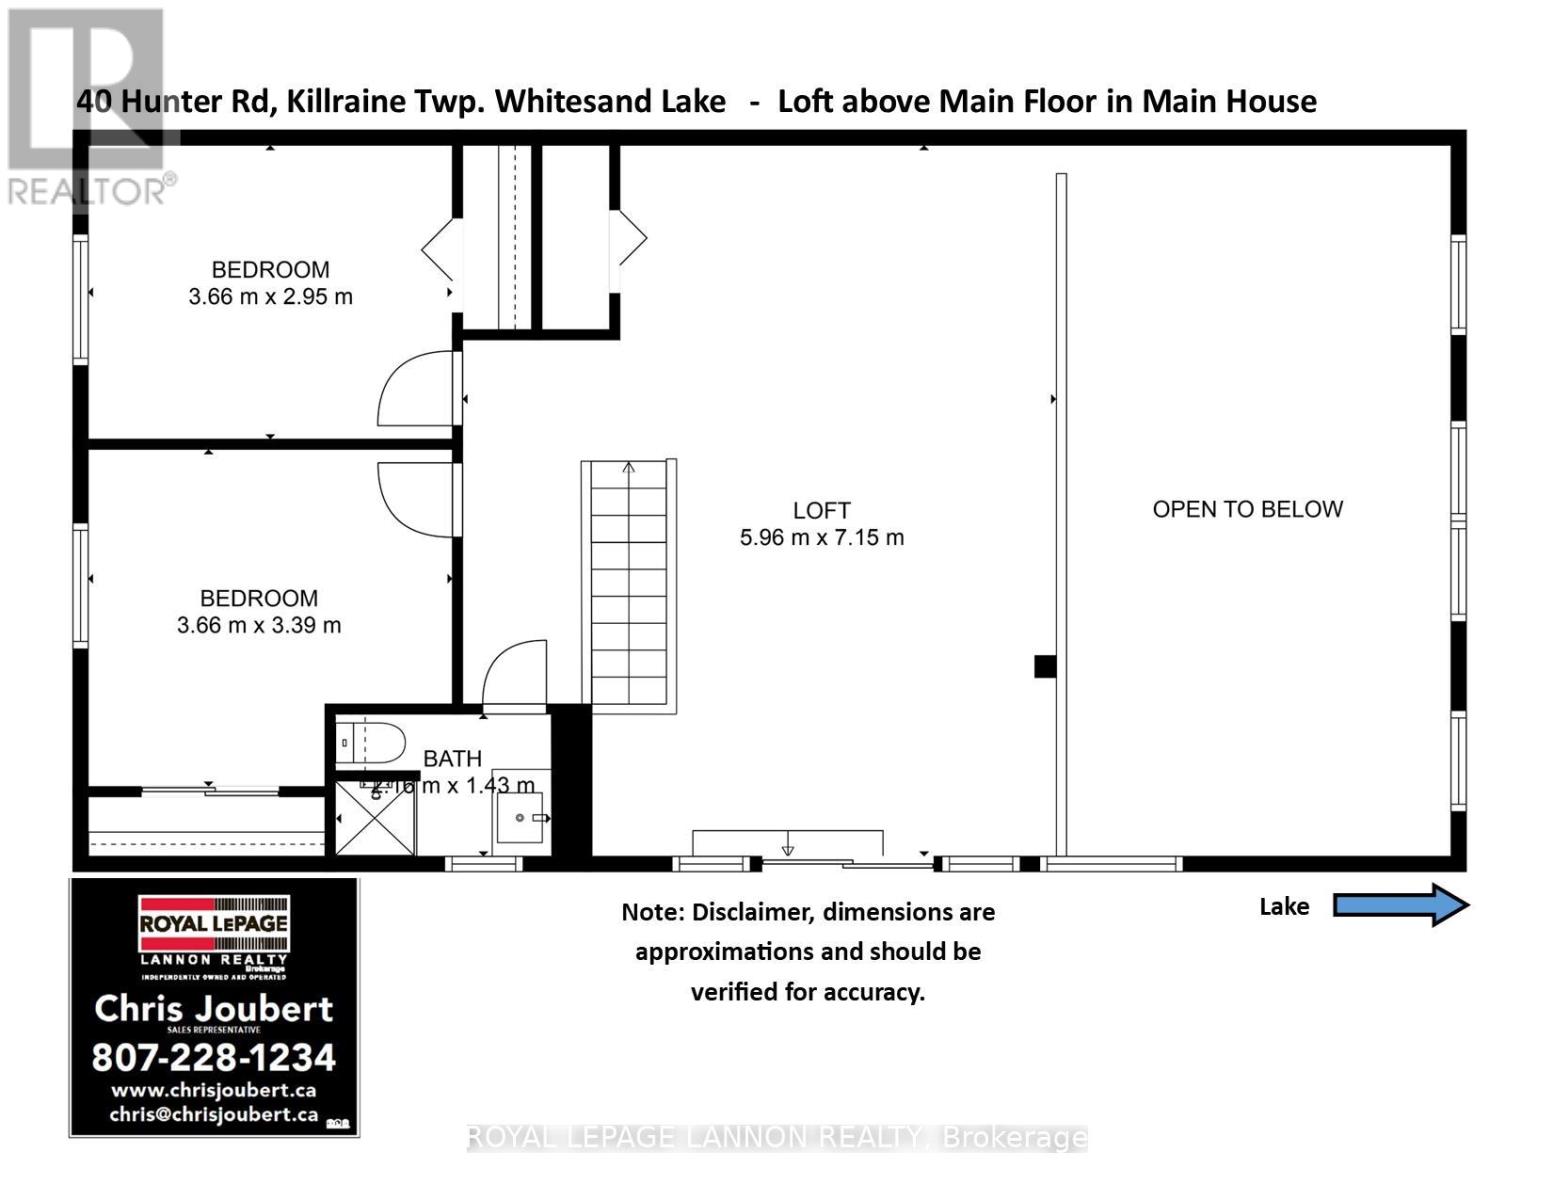
Fall in love with this picturesque rural retreat nestled beside Whitesand Lake, as a forever home, B&B, fishing lodge, or one of many other commercial possibilities! The heart of this custom-built, spacious home is the living room with wood-burning fireplace and full wall of two-story windows offering breathtaking views of the lake. The luxurious primary bedroom with four-piece ensuite has ample room for a king-sized bed, custom walk-in closet, and views of the sweetheart garden and beautifully manicured lawns. The custom-designed gourmet kitchen and dining room offer abundant ceiling-height cabinets, double wall ovens, and a large island with granite counter tops. There is also a large main floor laundry room with two-piece bath. Upstairs, the spacious loft with glass-paneled railing overlooks the living room with direct views of the lake. Off the loft are a huge rooftop deck, two large bedrooms, and a three-piece washroom. Outside, the beautifully landscaped flower gardens create a peaceful oasis. The manicured lawns, four levels of decks, and large private dock offer space for kids to play, pets to roam, outdoor dining, and a home base for summer or winter outdoor activities! Steps from the main house is a large two-car garage with a workroom and wine room/kitchen on the ground floor. The expansive loft above the garage includes a great room, two bedrooms, and a four-piece bath, offering privacy and convenience for extended family or guests, and presents potential as an artists’ studio, apartment or business rental. Visit your new dream home today! (id:61194)
Property Details
|
MLS® Number
|
X13256492 |
|
Property Type
|
Single Family |
|
Community Name
|
TB-88 |
|
Communication Type
|
High Speed Internet |
|
Easement
|
Other |
|
Features
|
Irregular Lot Size |
|
Parking Space Total
|
4 |
|
Structure
|
Deck, Patio(s), Dock |
|
Water Front Type
|
Waterfront |
Building
|
Bathroom Total
|
3 |
|
Bedrooms Above Ground
|
3 |
|
Bedrooms Total
|
3 |
|
Appliances
|
Oven - Built-in, Dishwasher, Dryer, Microwave, Oven, Stove, Washer, Refrigerator |
|
Basement Type
|
Crawl Space |
|
Construction Style Attachment
|
Detached |
|
Fireplace Present
|
Yes |
|
Fireplace Total
|
1 |
|
Fireplace Type
|
Insert |
|
Fixture
|
Tv Antenna |
|
Foundation Type
|
Block |
|
Half Bath Total
|
1 |
|
Heating Fuel
|
Wood, Electric |
|
Heating Type
|
Baseboard Heaters, Other |
|
Stories Total
|
2 |
|
Type
|
House |
Parking
Land
|
Acreage
|
No |
|
Sewer
|
Septic System |
|
Size Frontage
|
121 Ft |
|
Size Irregular
|
121 Ft |
|
Size Total Text
|
121 Ft|1/2 - 1.99 Acres |
Rooms
| Level |
Type |
Length |
Width |
Dimensions |
|
Second Level |
Family Room |
5.74 m |
6.95 m |
5.74 m x 6.95 m |
|
Second Level |
Other |
|
|
Measurements not available |
|
Second Level |
Bedroom 2 |
2.74 m |
3.7 m |
2.74 m x 3.7 m |
|
Second Level |
Bedroom |
|
|
Measurements not available |
|
Main Level |
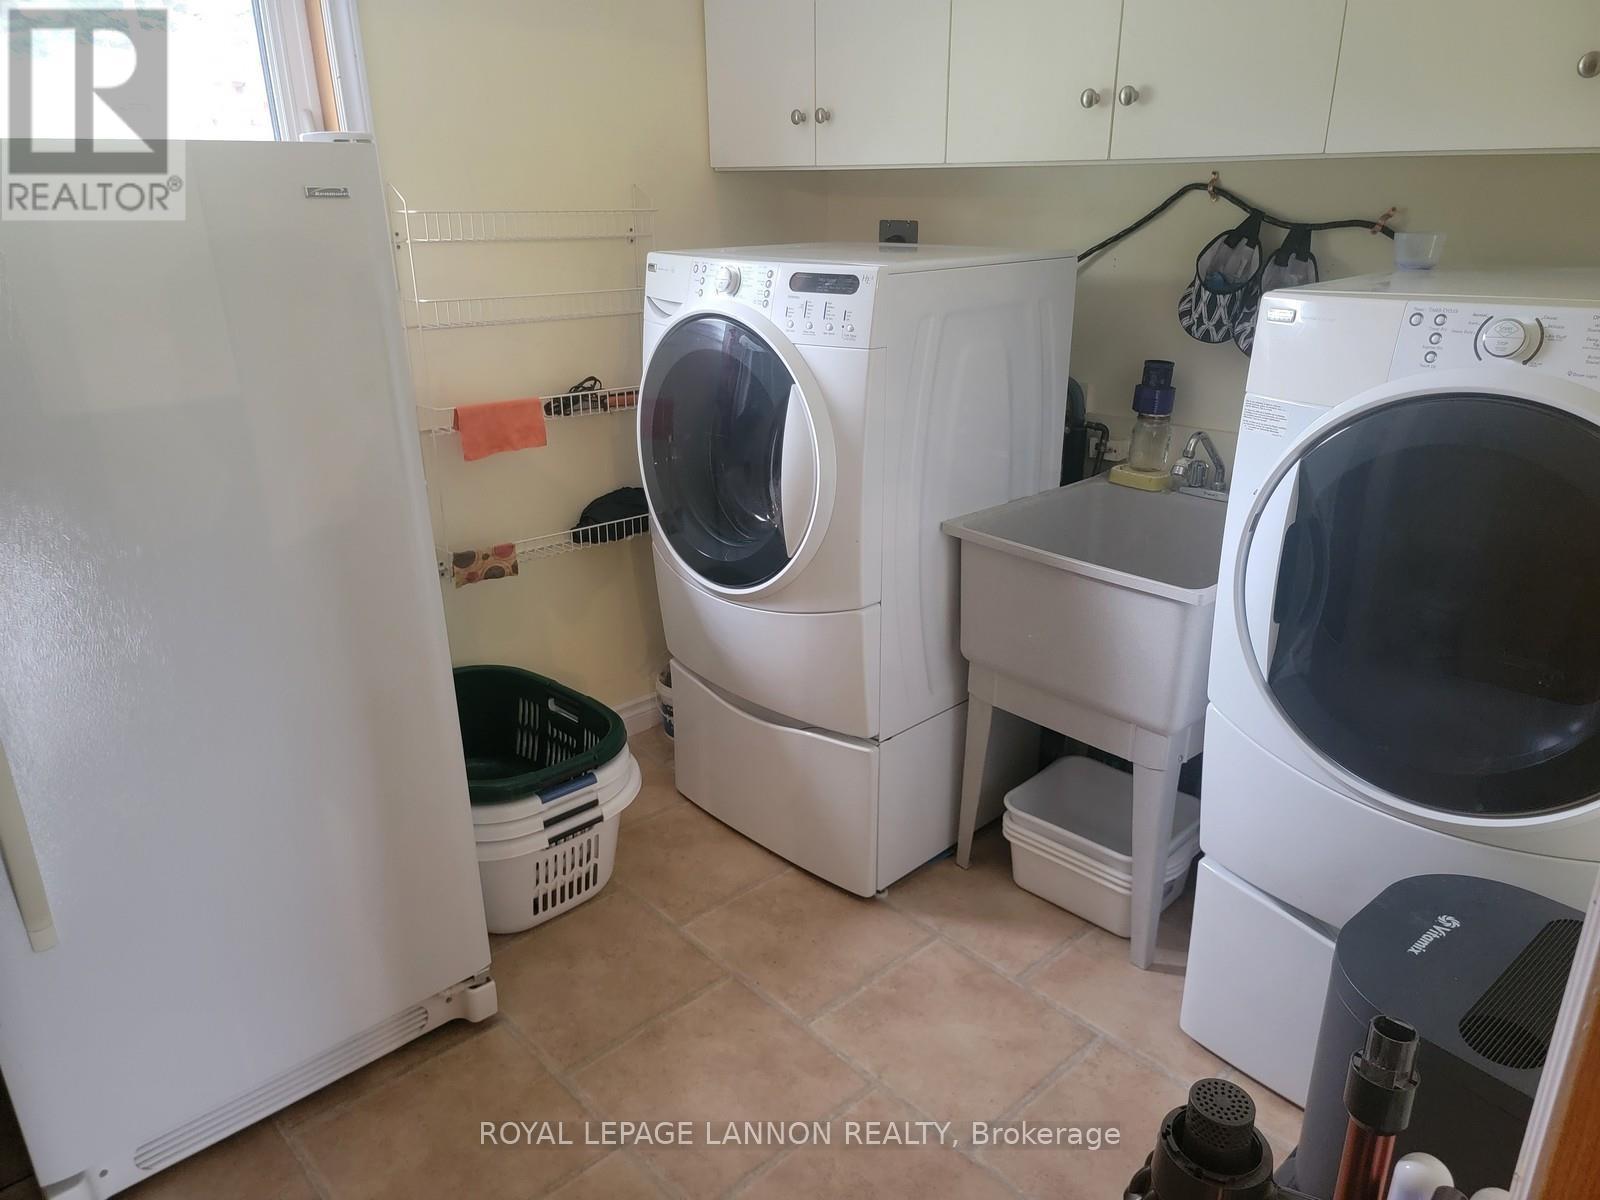
Laundry Room |
2.38 m |
3.65 m |
2.38 m x 3.65 m |
|
Main Level |
Bathroom |
|
|
Measurements not available |
|
Main Level |
Other |
1.44 m |
2.43 m |
1.44 m x 2.43 m |
|
Main Level |
Foyer |
1.44 m |
2.51 m |
1.44 m x 2.51 m |
|
Main Level |
Other |
|
|
Measurements not available |
|
Main Level |
Kitchen |
5.18 m |
4.87 m |
5.18 m x 4.87 m |
|
Main Level |
Dining Room |
4.26 m |
5.18 m |
4.26 m x 5.18 m |
|
Main Level |
Great Room |
4.26 m |
5.99 m |
4.26 m x 5.99 m |
|
Main Level |
Living Room |
4.64 m |
6.4 m |
4.64 m x 6.4 m |
|
Main Level |
Primary Bedroom |
4.72 m |
4.82 m |
4.72 m x 4.82 m |
Utilities
|
Electricity Connected
|
Connected |
|
Telephone
|
Nearby |