Maintenance, Common Area Maintenance, Parking
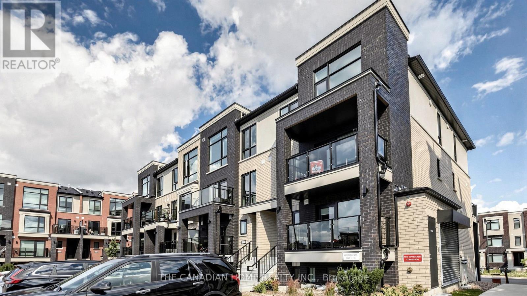
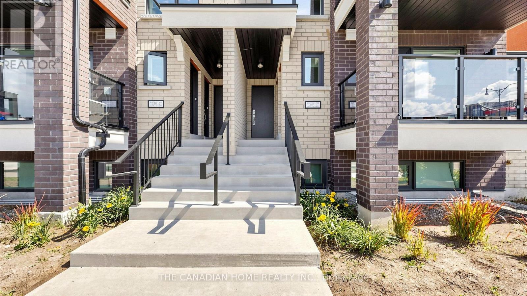
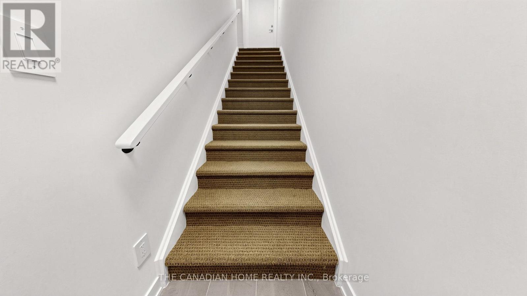
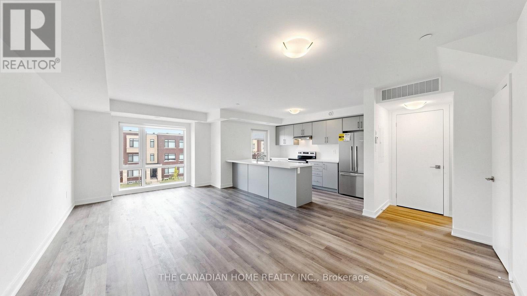
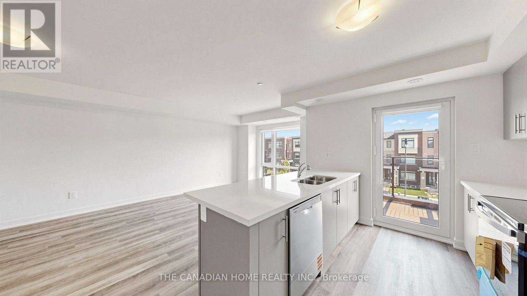
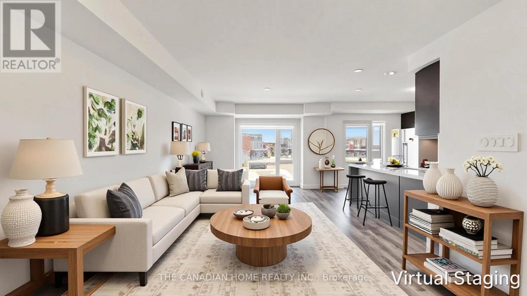
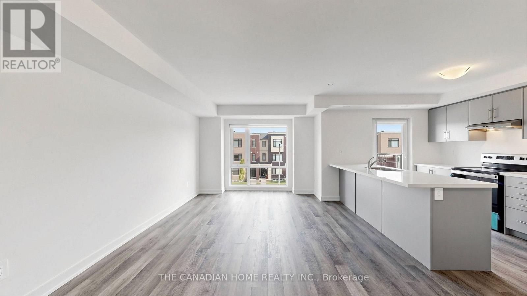
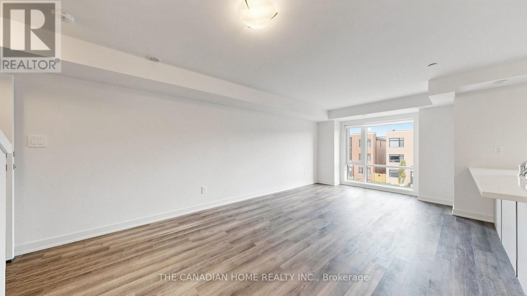
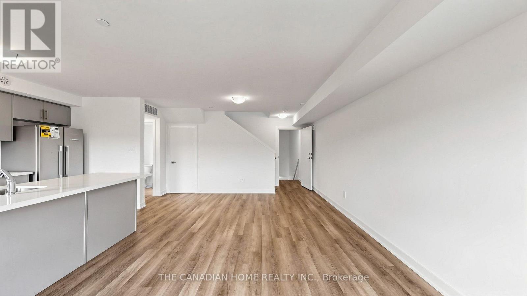
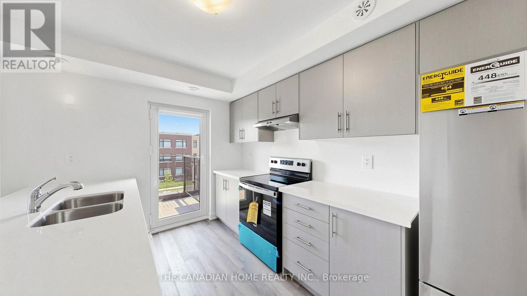
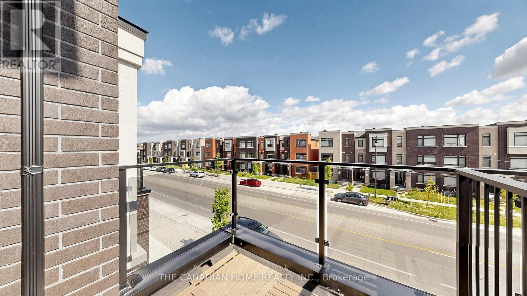
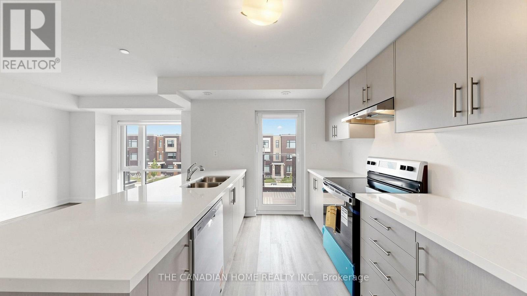
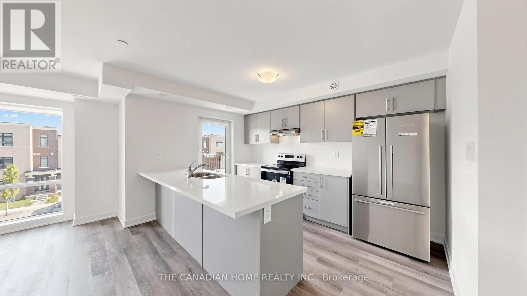
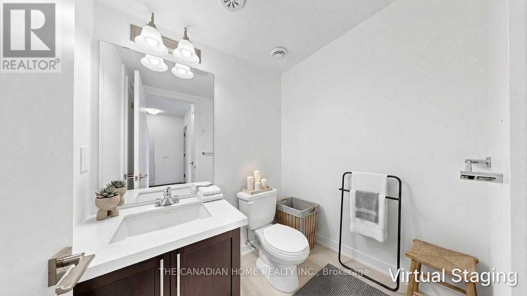
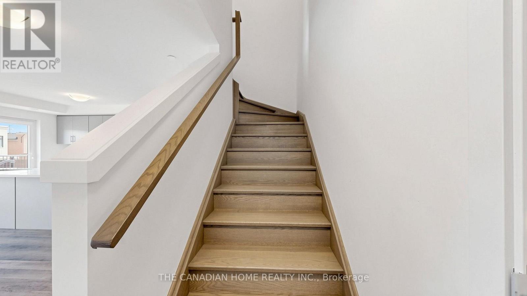
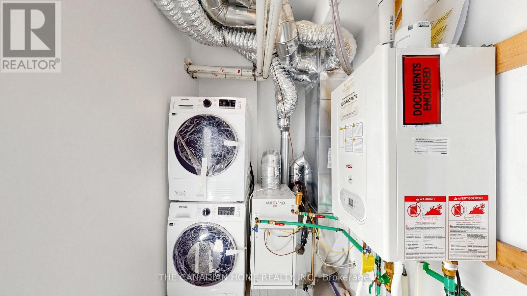
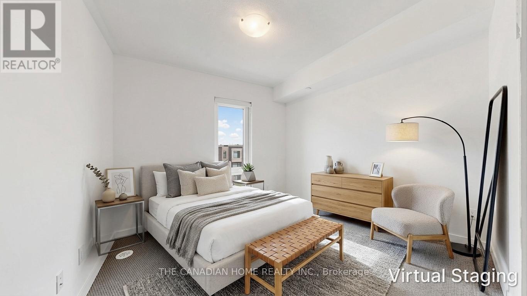
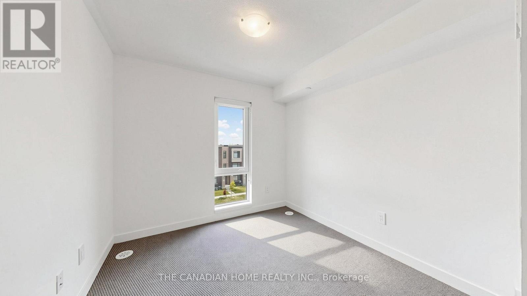
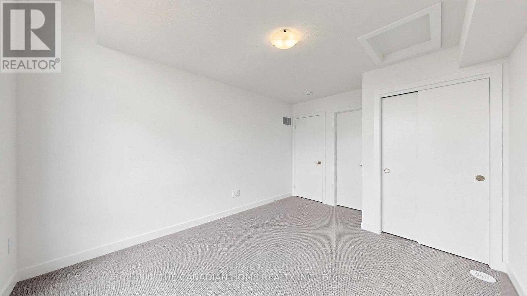
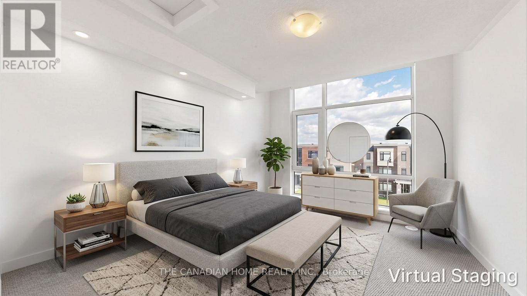
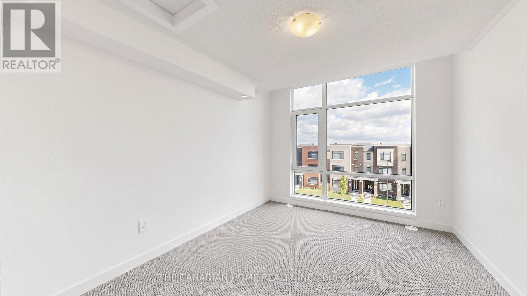
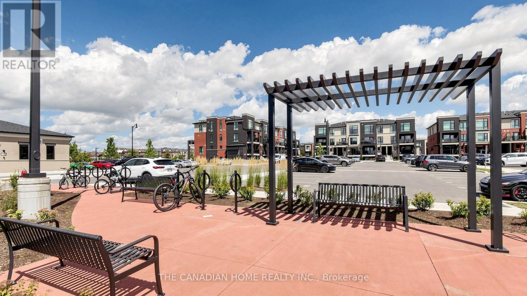
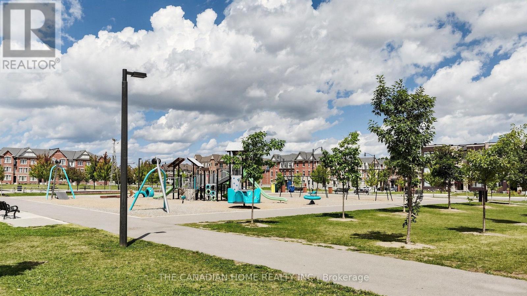
$199.62 MonthlyWelcome to this brand-new, never-lived-in end-unit stacked townhome in Rosehaven's sought-after Urban Towndominiums community. Featuring the Emerald End 'C' model, this bright and functional home offers approximately 1,248 sq. ft. of living space and the added appeal of an end-unit layout. The open-concept main living area provides a comfortable setting for everyday living and entertaining, with a modern kitchen overlooking the spacious living and dining area. This newly completed home offers two bedrooms, a private balcony and one parking space. Includes 5 appliances and roller blinds. Ideally located close to parks, schools, shopping, transit and major commuter routes in Northwest Brampton. Move-in available in approximately 30-120 days. (id:61194)
| MLS® Number | W13698896 |
| Property Type | Single Family |
| Community Name | Northwest Brampton |
| Community Features | Pets Allowed With Restrictions |
| Equipment Type | Air Conditioner, Water Heater |
| Features | Balcony |
| Parking Space Total | 1 |
| Rental Equipment Type | Air Conditioner, Water Heater |
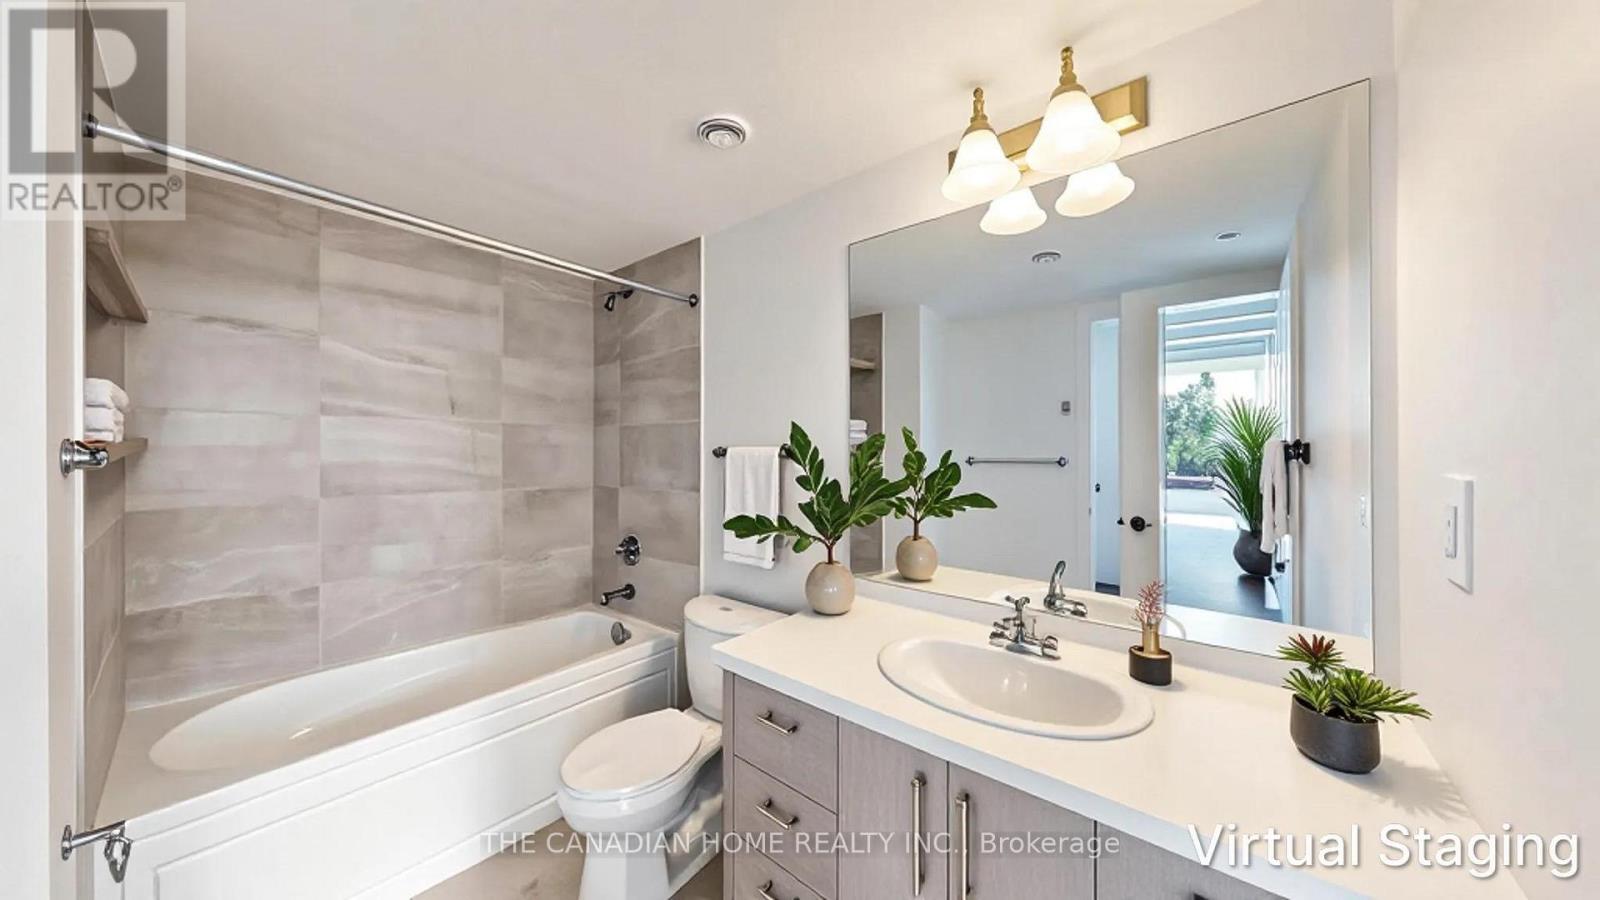
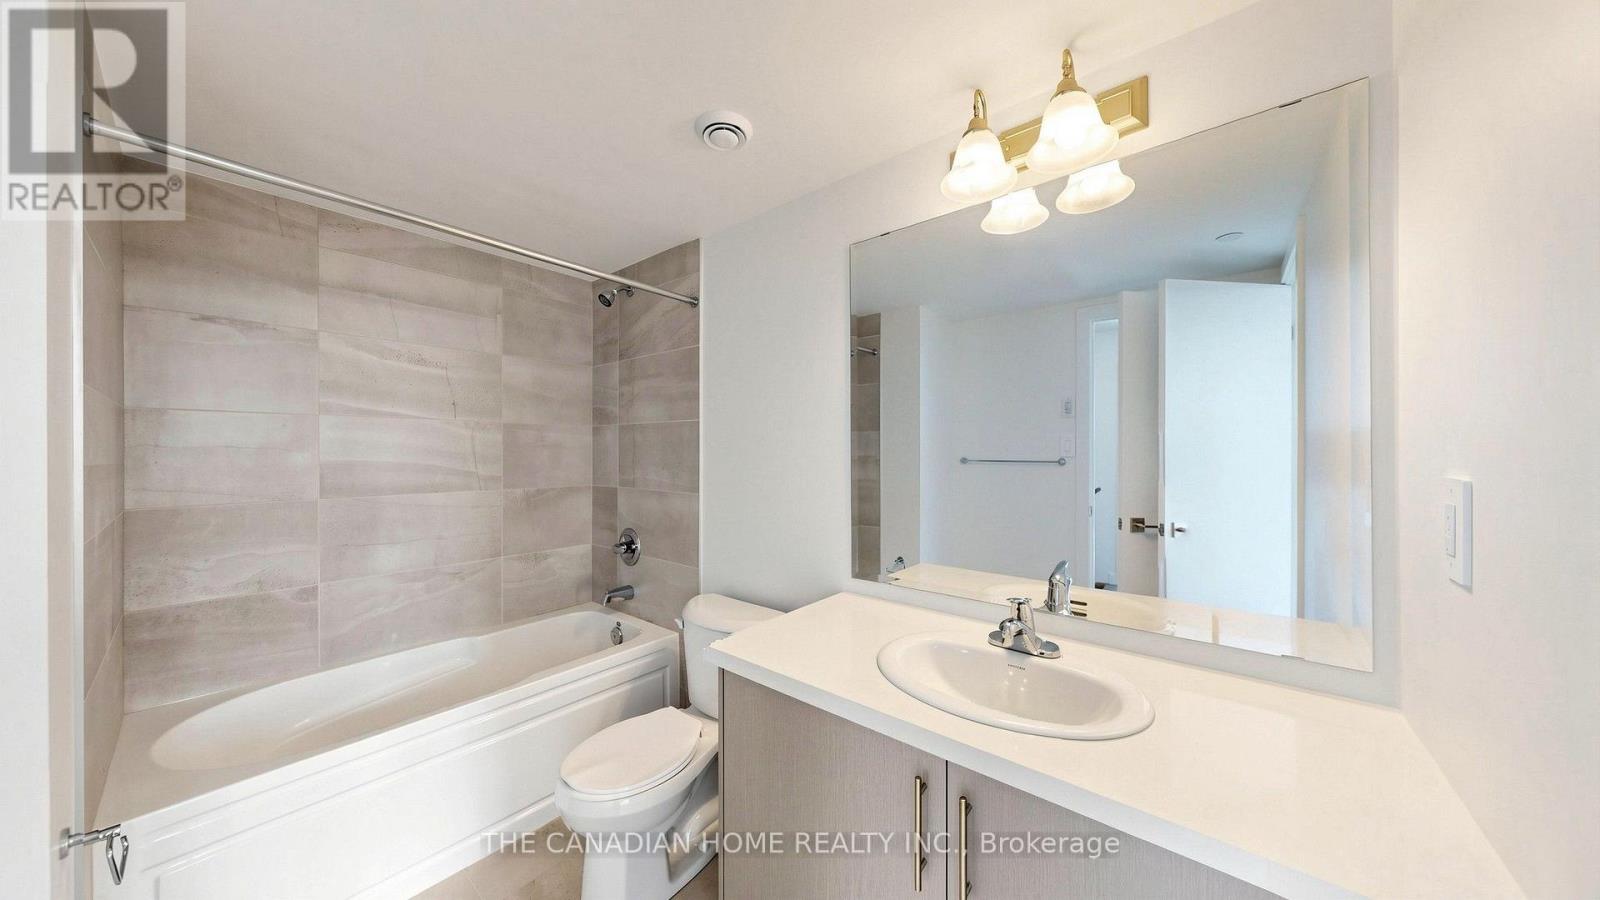
| Bathroom Total | 2 |
| Bedrooms Above Ground | 2 |
| Bedrooms Total | 2 |
| Age | New Building |
| Appliances | Blinds |
| Basement Type | None |
| Cooling Type | Central Air Conditioning |
| Exterior Finish | Brick |
| Flooring Type | Vinyl |
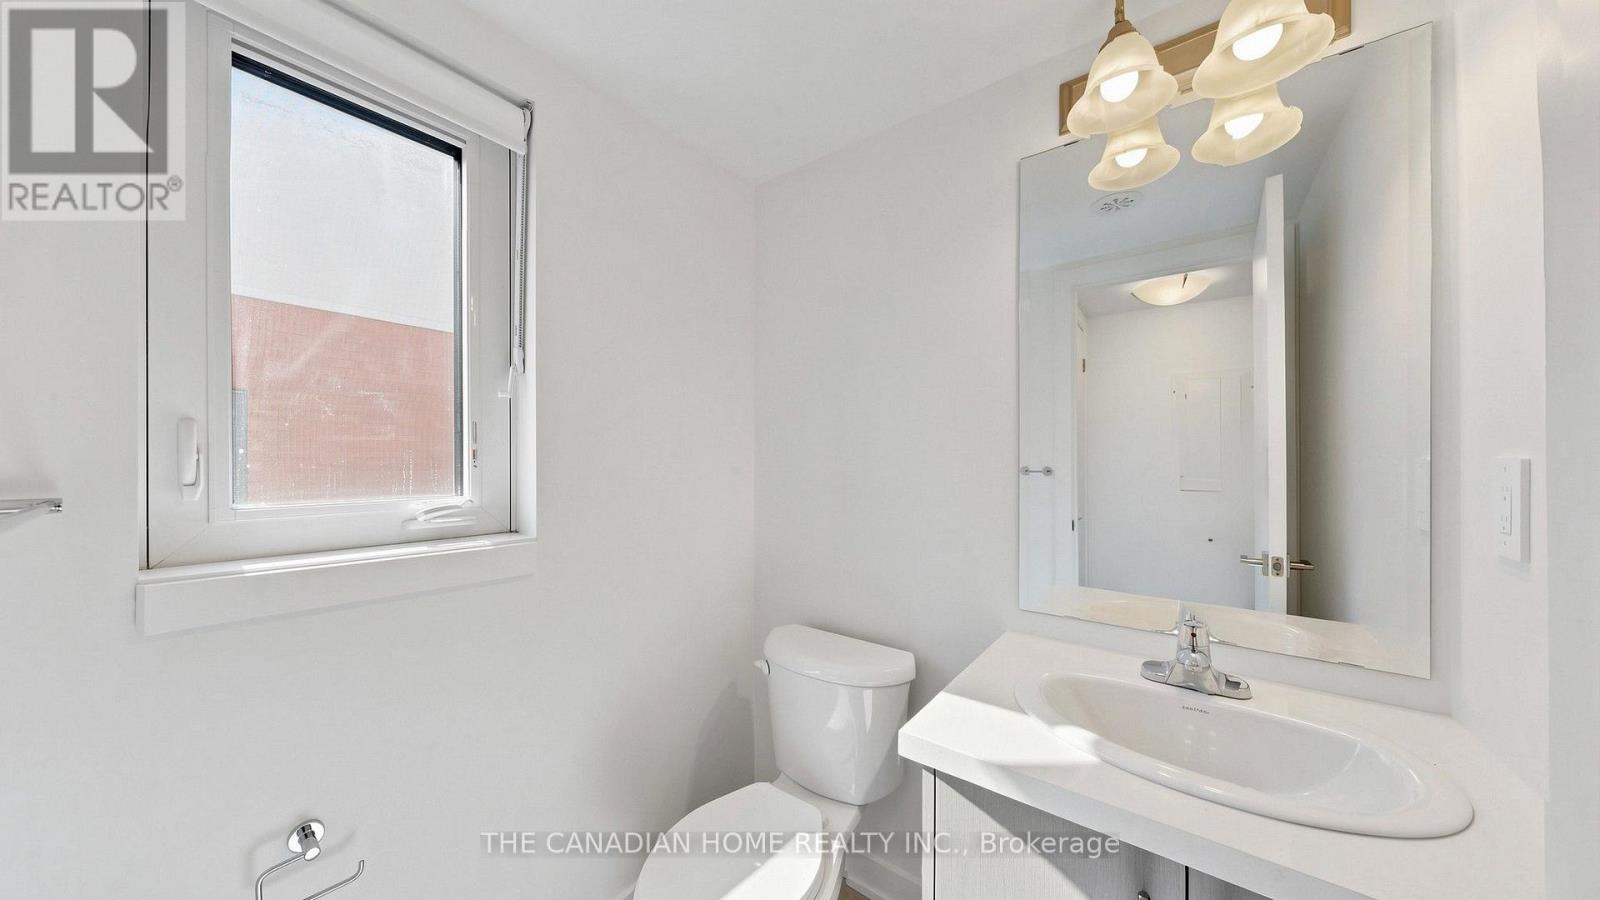
| Half Bath Total | 1 |
| Heating Fuel | Natural Gas |
| Heating Type | Forced Air |
| Stories Total | 2 |
| Size Interior | 1,200 - 1,399 Ft2 |
| Type | Row / Townhouse |
| No Garage |
| Acreage | No |
| Level | Type | Length | Width | Dimensions |
|---|---|---|---|---|
| Second Level | Living Room | 5.72 m | 3.43 m | 5.72 m x 3.43 m |
| Second Level | Kitchen | 3.12 m | 2.59 m | 3.12 m x 2.59 m |
| Third Level | Primary Bedroom | 5.52 m | 3.05 m | 5.52 m x 3.05 m |
| Third Level | Bedroom 2 | 4.18 m | 2.99 m | 4.18 m x 2.99 m |

The trademarks REALTOR®, REALTORS®, and the REALTOR® logo are controlled by The Canadian Real Estate Association (CREA) and identify real estate professionals who are members of CREA. The trademarks MLS®, Multiple Listing Service® and the associated logos are owned by The Canadian Real Estate Association (CREA) and identify the quality of services provided by real estate professionals who are members of CREA. The trademark DDF® is owned by The Canadian Real Estate Association (CREA) and identifies CREA's Data Distribution Facility (DDF®)