2 Bedroom
1 Bathroom
700 - 1,100 ft2
None
Radiant Heat
$2,300 Monthly
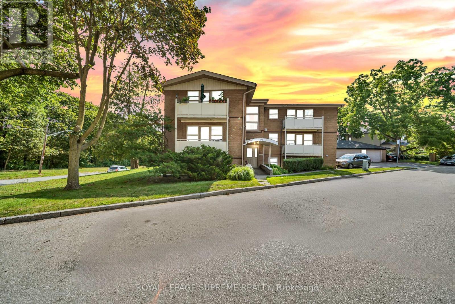
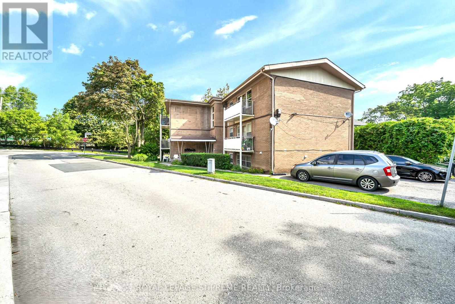
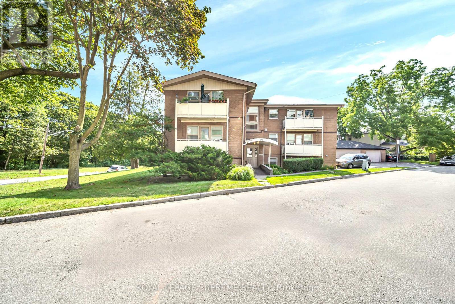
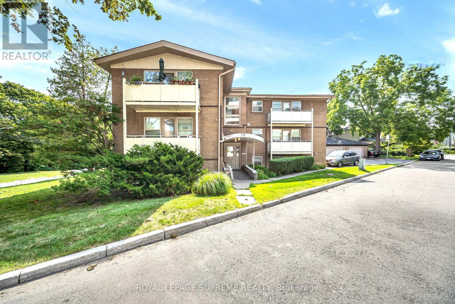
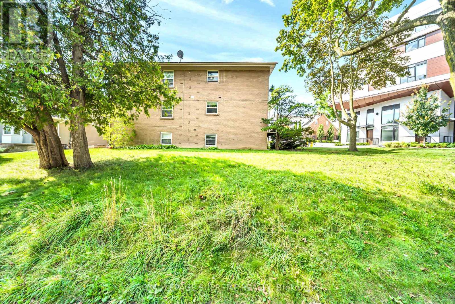
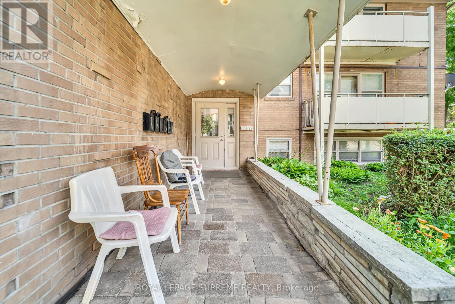
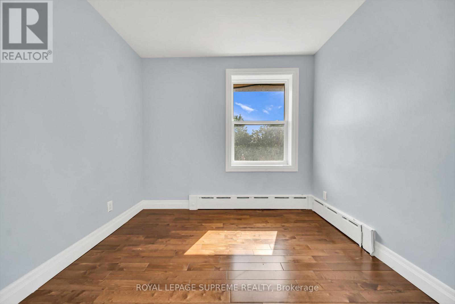
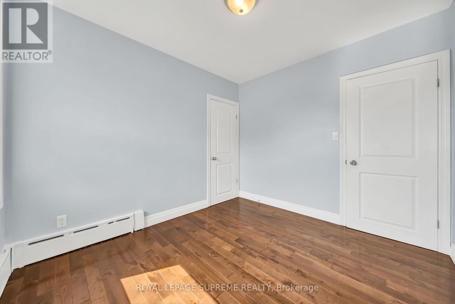
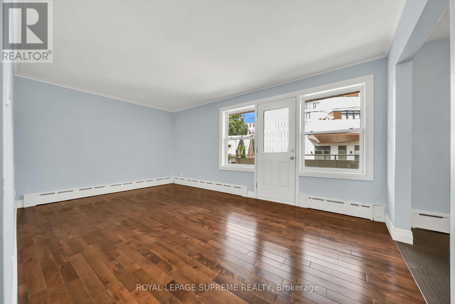
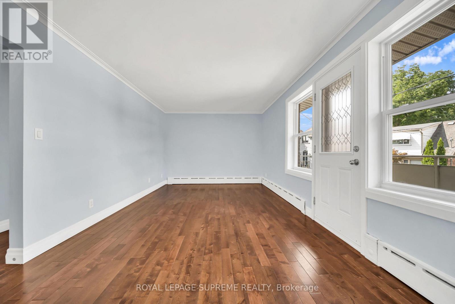
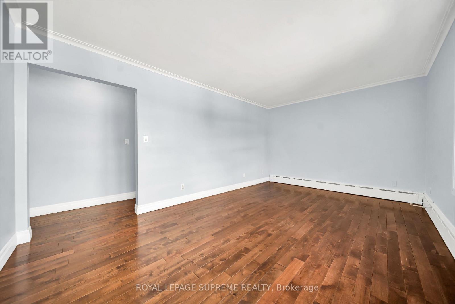
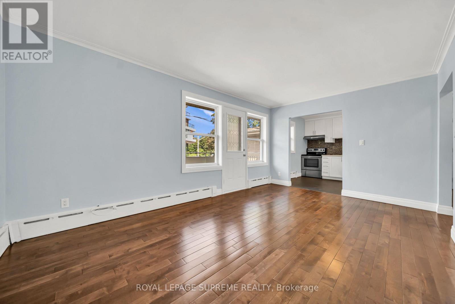
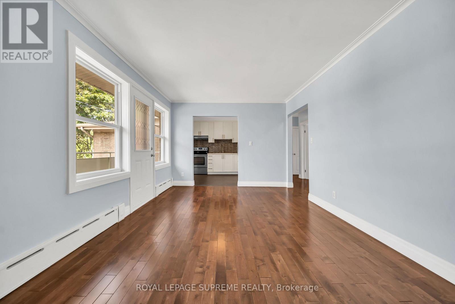
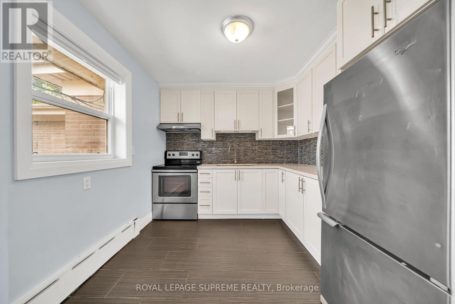
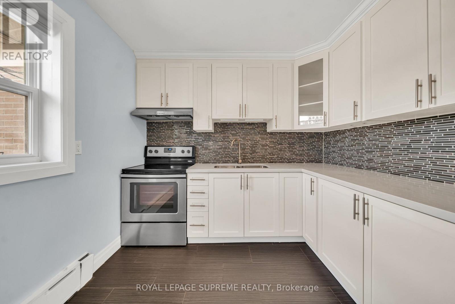
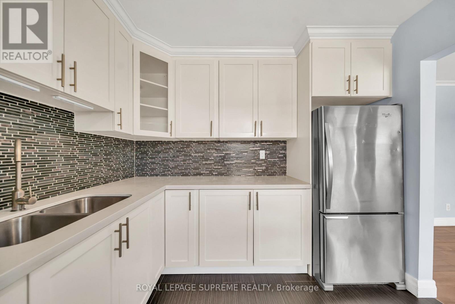
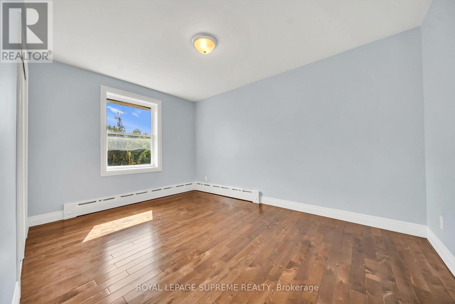
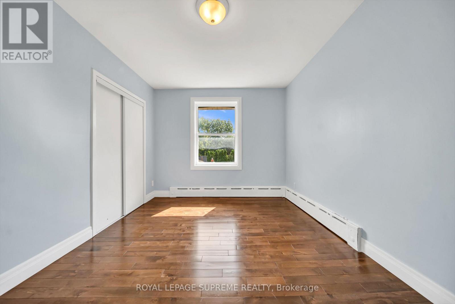
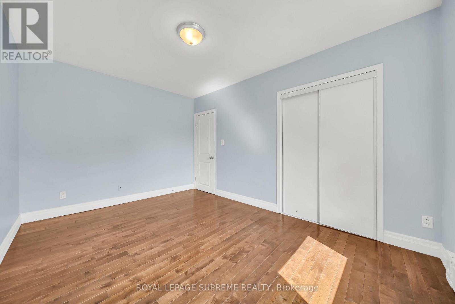
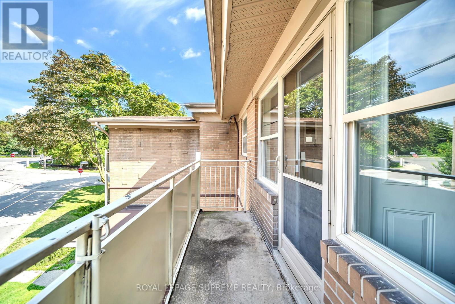
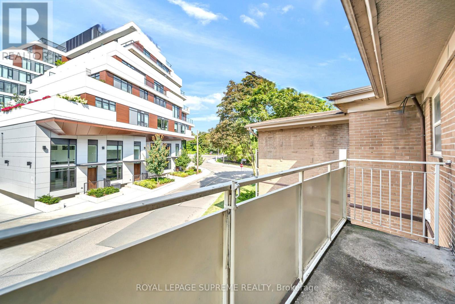
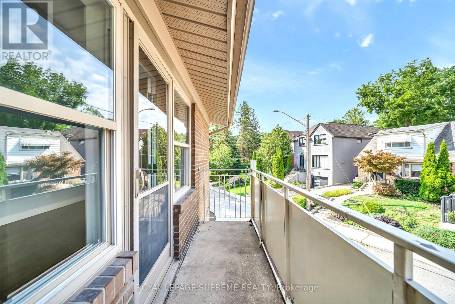
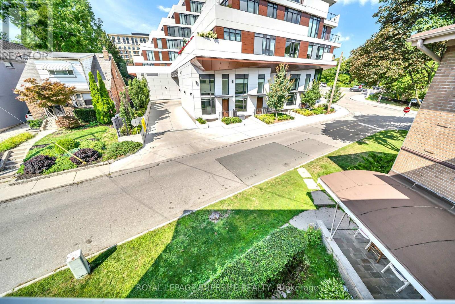
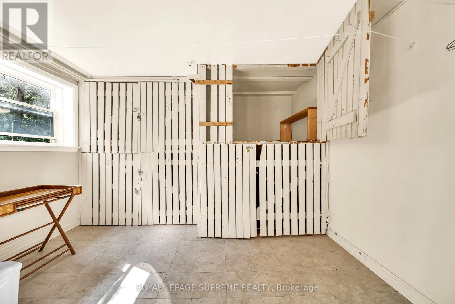
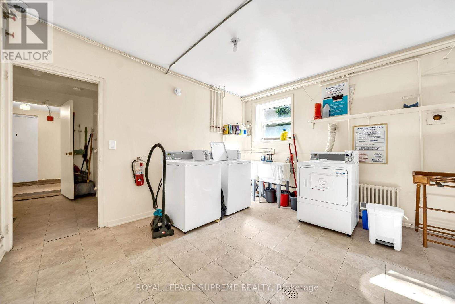
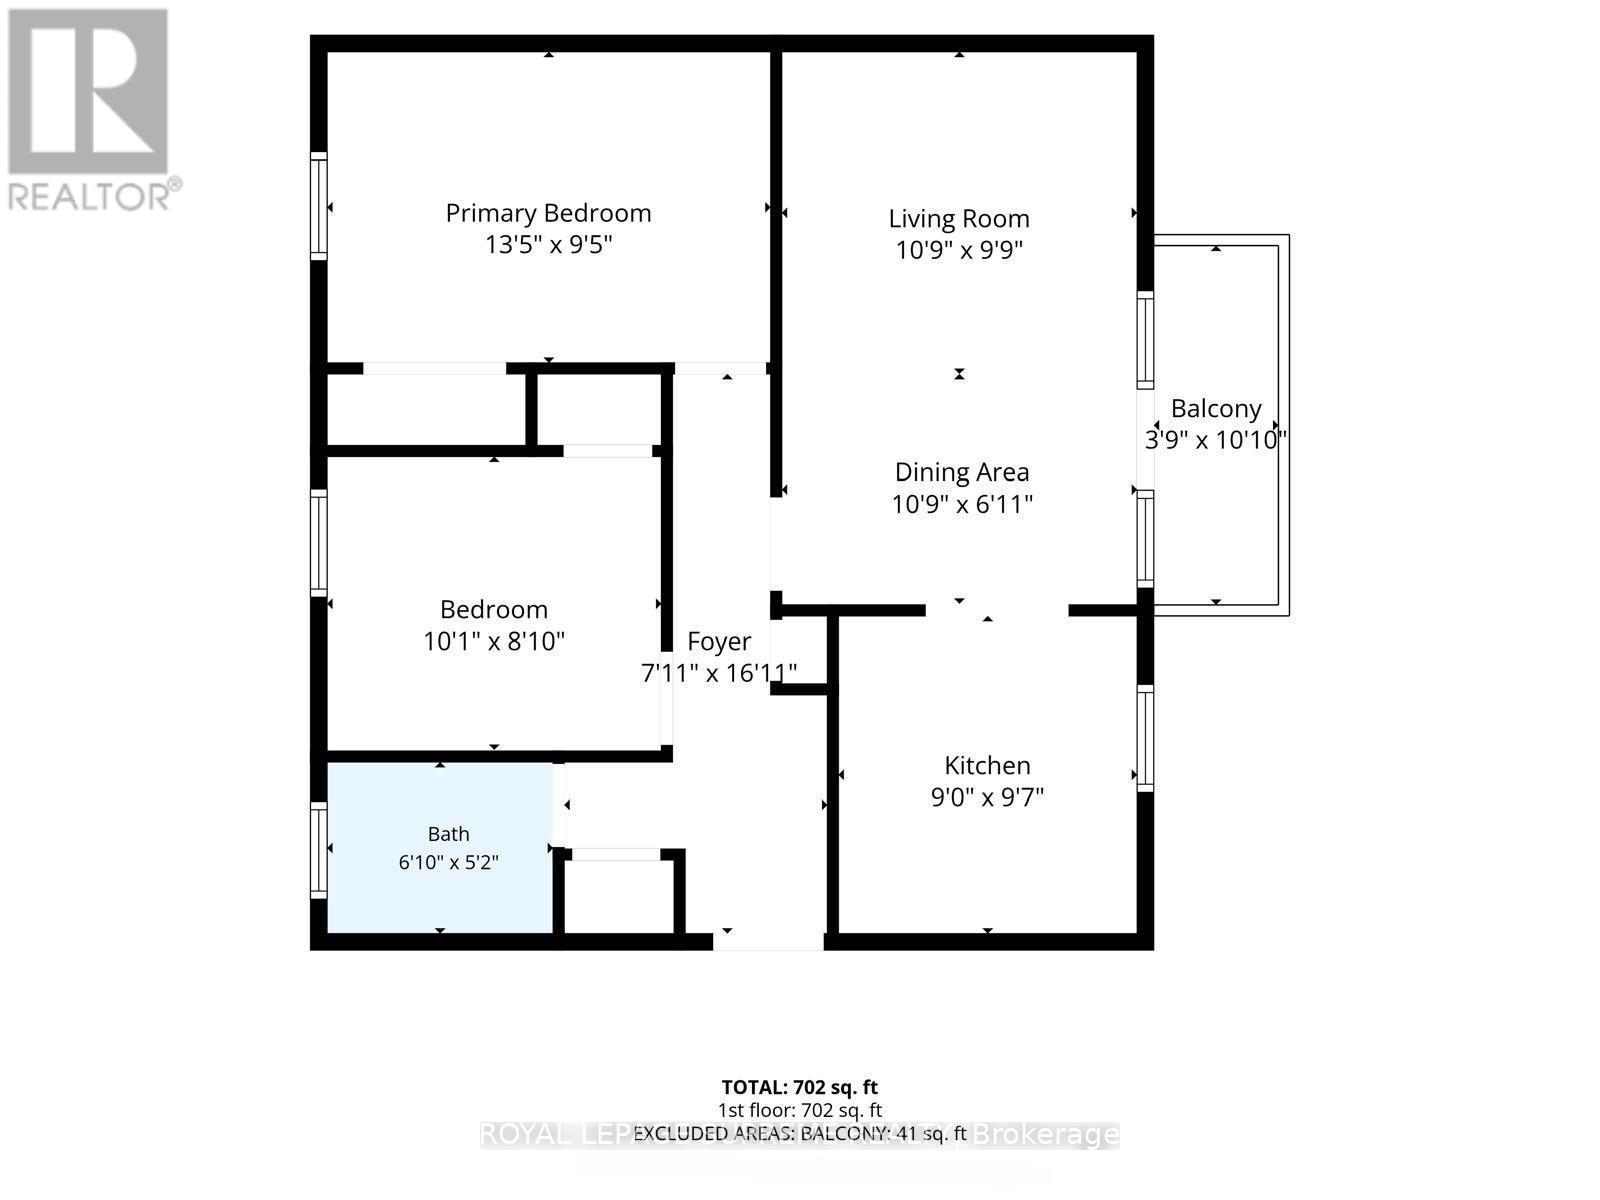
Welcome to your new home at Dundas & The Kingsway! This beautiful 2-bedroom unit offers the perfect combination of space, comfort, modern style, and everyday convenience. From the moment you step inside, you'll appreciate the warm and inviting atmosphere, highlighted by stunning floors that flow seamlessly throughout the living spaces. The stylish kitchen is sure to impress, featuring sleek countertops, quality appliances, and a modern backsplash that adds a sophisticated touch. The bright, open-concept layout seamlessly connects the kitchen, dining area, and spacious living room, creating an ideal setting for both relaxing and entertaining. Whether you're enjoying a quiet evening at home or hosting family and friends, there is plenty of room to make yourself comfortable. Step outside onto the expansive balcony and enjoy your own peaceful outdoor retreat-perfect for morning coffee, evening relaxation, or simply getting some fresh air. The unit also offers the convenience of on-site coin laundry, making day-to-day living even easier. Situated in the highly sought-after Dundas & The Kingsway neighbourhood, this home is surrounded by a fantastic selection of local amenities, restaurants, shops, parks, transit options, and entertainment. Enjoy the convenience of having everything you need close to home while living in a desirable and established community. With its spacious layout, beautiful finishes, generous balcony, and unbeatable location, this 2-bedroom unit is an excellent opportunity for anyone looking for a comfortable and convenient place to call home. Don't miss your chance to see it for yourself-book your showing today! (id:61194)
Property Details
|
MLS® Number
|
W13682302 |
|
Property Type
|
Multi-family |
|
Community Name
|
Kingsway South |
|
Features
|
Carpet Free, Laundry- Coin Operated |
|
Parking Space Total
|
1 |
Building
|
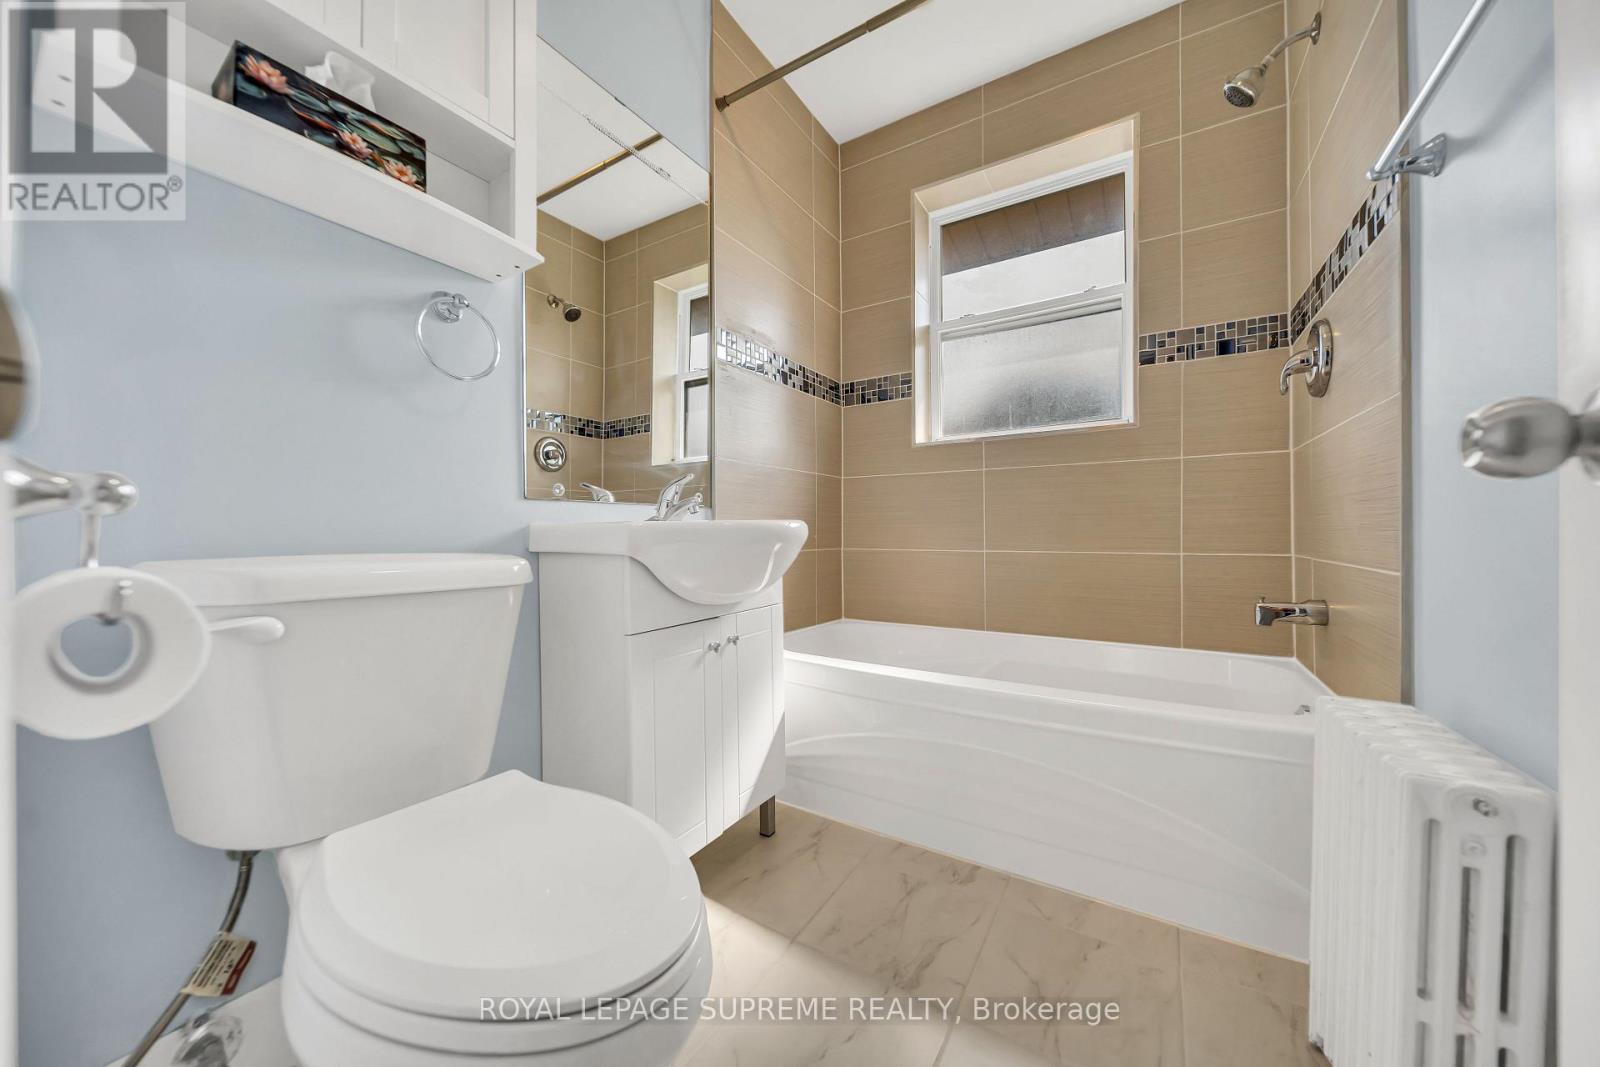
Bathroom Total
|
1 |
|
Bedrooms Above Ground
|
2 |
|
Bedrooms Total
|
2 |
|
Appliances
|
Stove, Refrigerator |
|
Basement Type
|
None |
|
Cooling Type
|
None |
|
Exterior Finish
|
Brick |
|
Foundation Type
|
Unknown |
|
Heating Fuel
|
Other |
|
Heating Type
|
Radiant Heat |
|
Size Interior
|
700 - 1,100 Ft2 |
|
Type
|
Other |
|
Utility Water
|
Municipal Water |
Parking
Land
|
Acreage
|
No |
|
Sewer
|
Sanitary Sewer |
|
Size Frontage
|
185 Ft |
|
Size Irregular
|
185 Ft |
|
Size Total Text
|
185 Ft |
Rooms
| Level |
Type |
Length |
Width |
Dimensions |
|
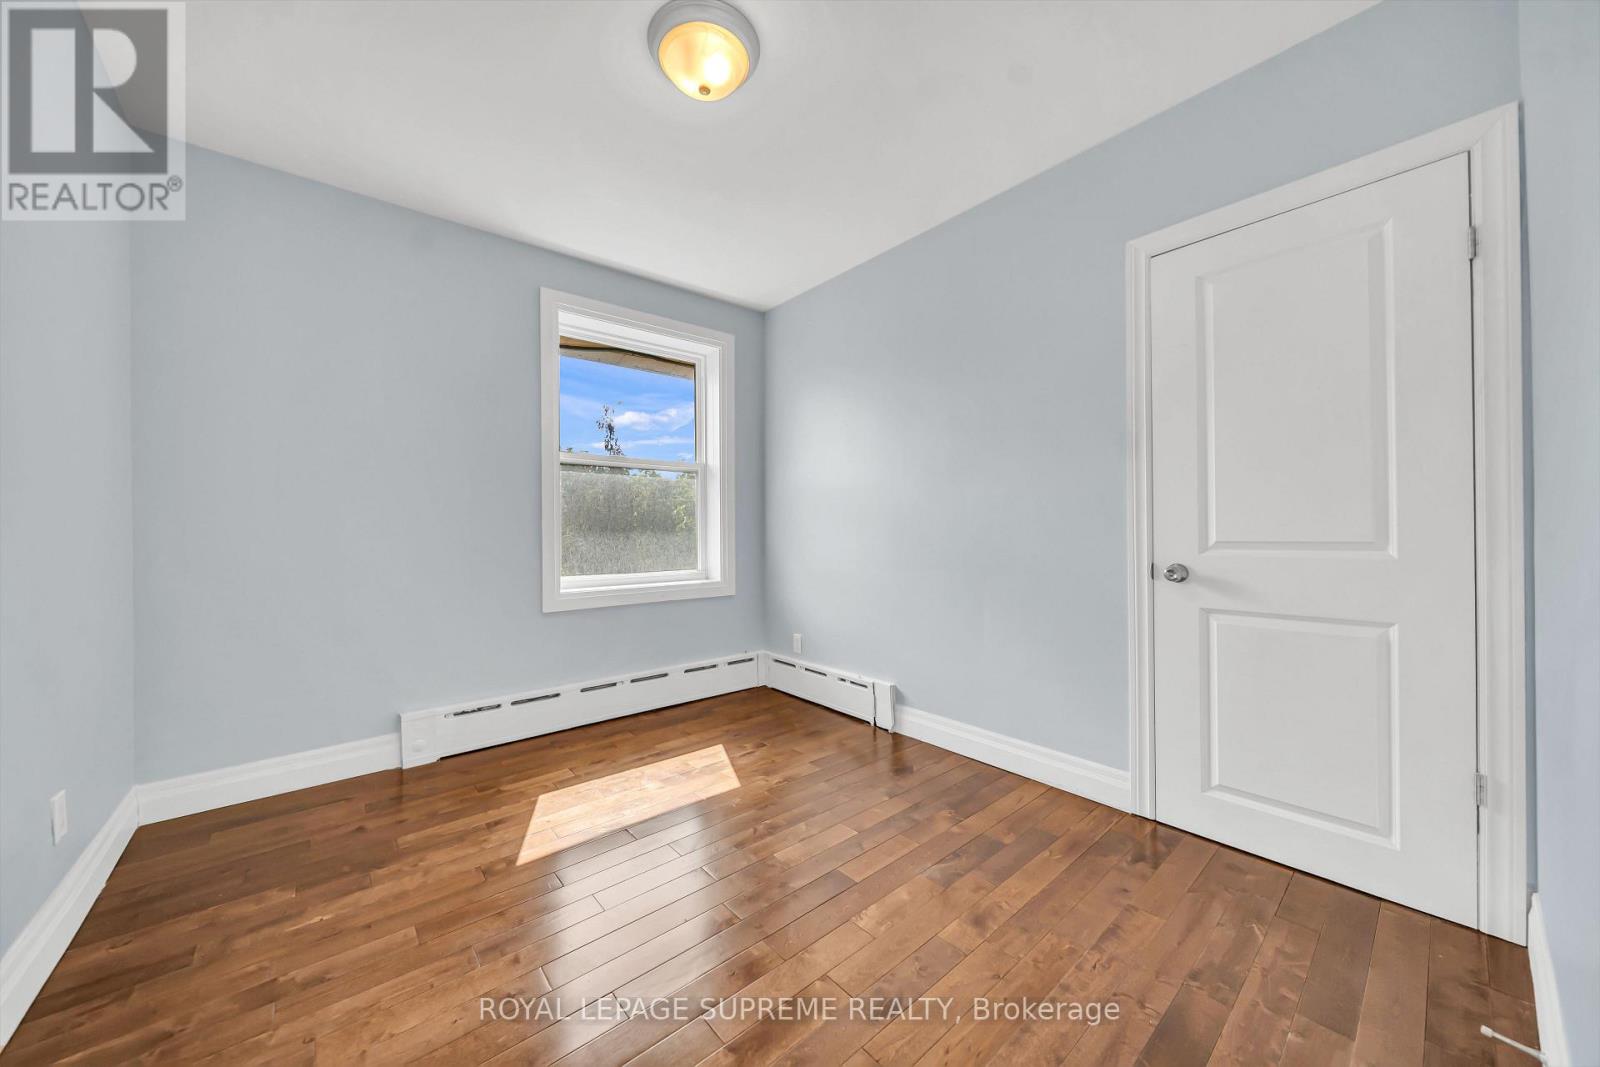
Flat |
Bedroom |
4.09 m |
2.87 m |
4.09 m x 2.87 m |
|
Flat |
Bedroom 2 |
3.07 m |
2.69 m |
3.07 m x 2.69 m |
|
Flat |
Living Room |
3.28 m |
2.97 m |
3.28 m x 2.97 m |
|
Flat |
Kitchen |
2.74 m |
2.92 m |
2.74 m x 2.92 m |
|
Flat |
Dining Room |
3.28 m |
2.11 m |
3.28 m x 2.11 m |