5 Bedroom
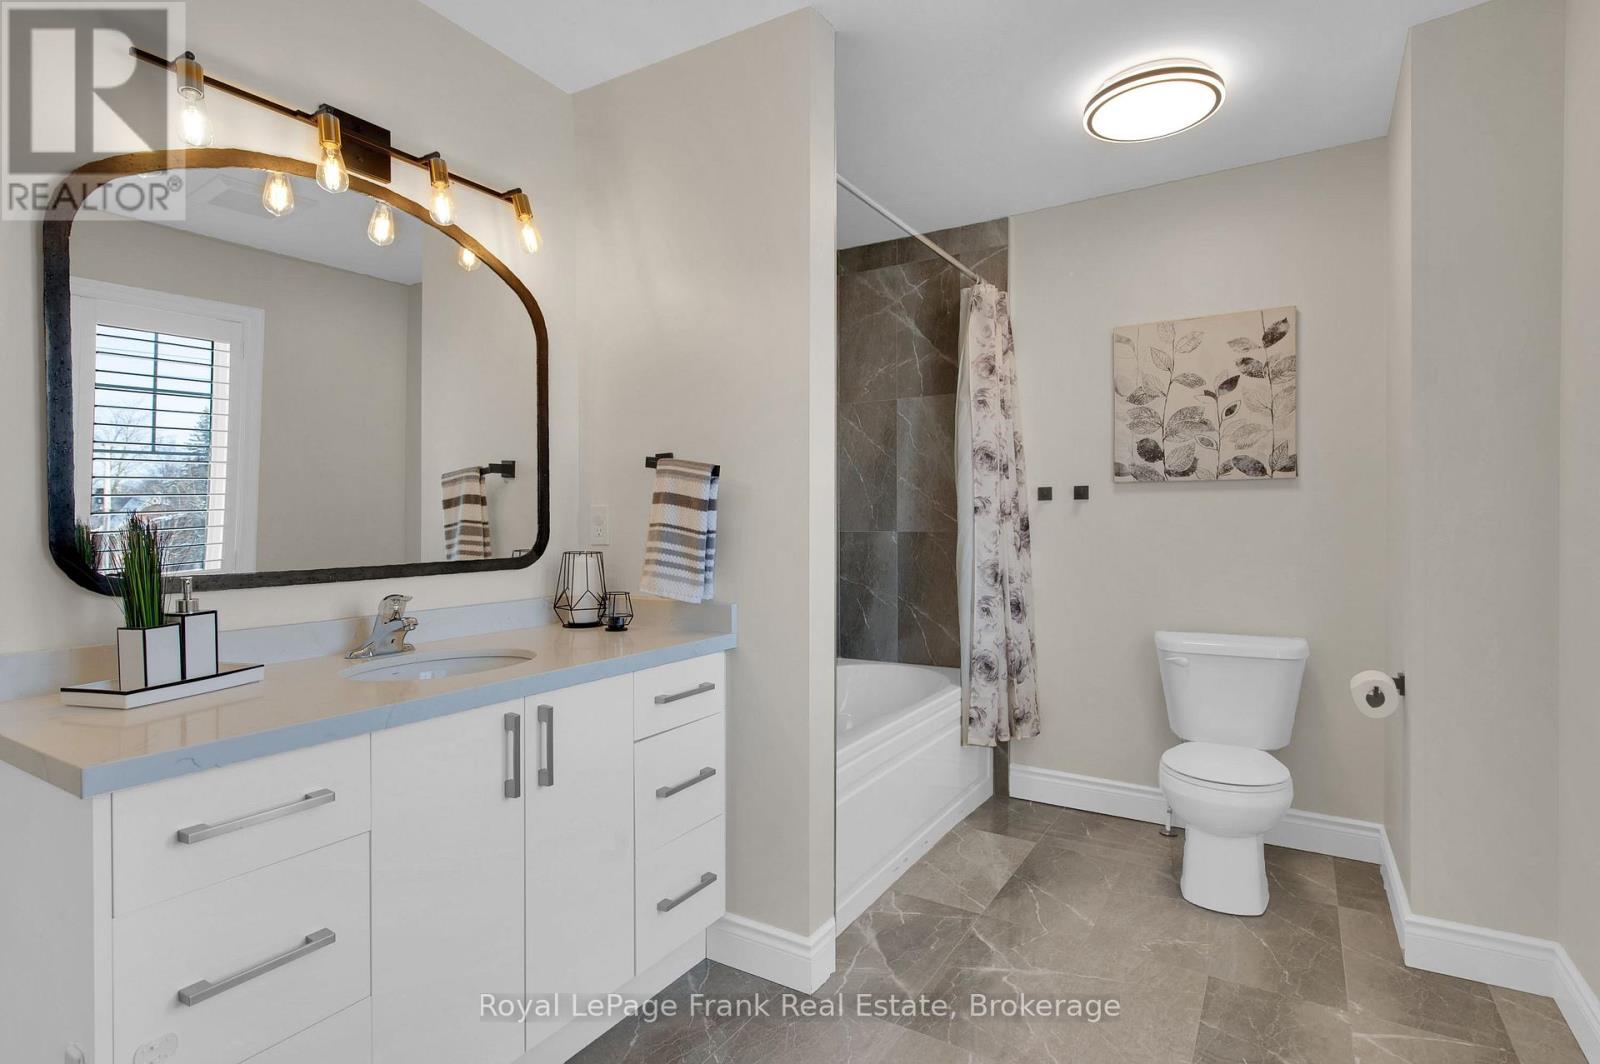
4 Bathroom
2,000 - 2,500 ft2
Fireplace
Central Air Conditioning
Forced Air
$1,149,000
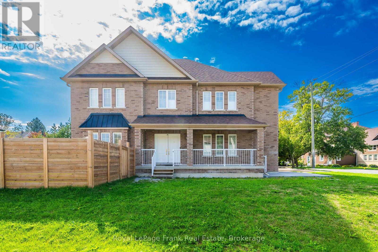
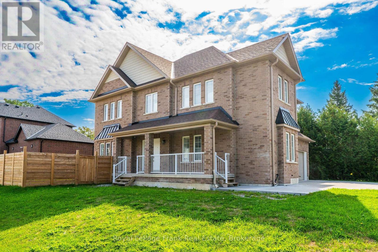
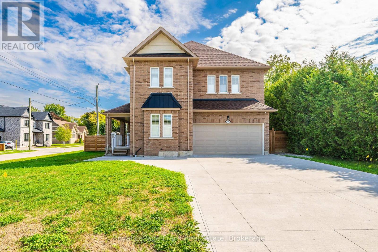
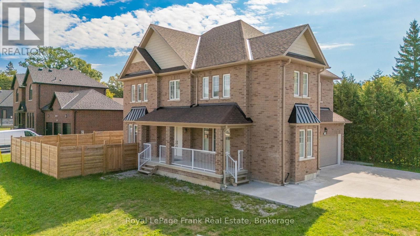
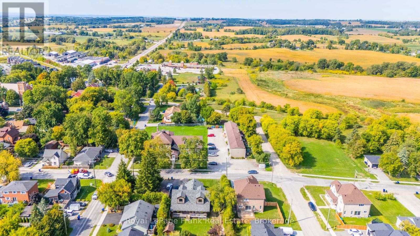
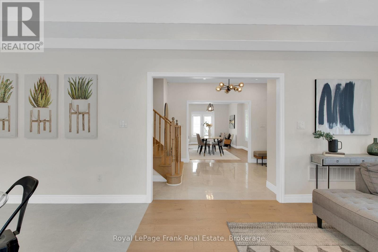
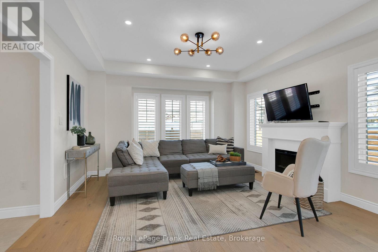
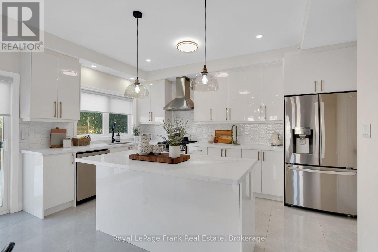
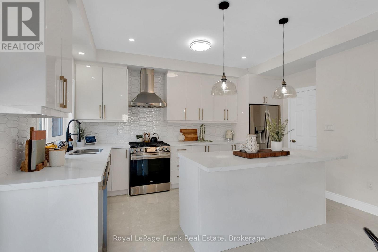
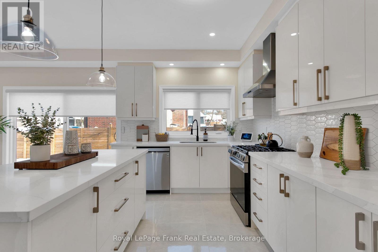
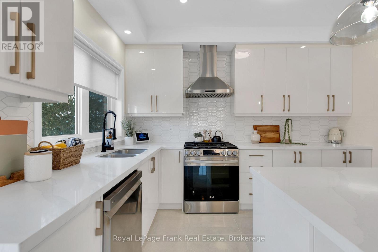
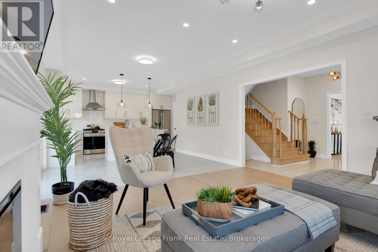
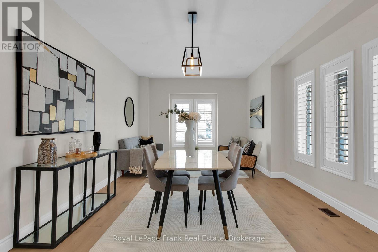
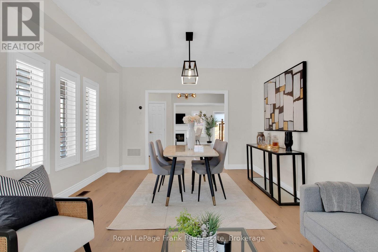
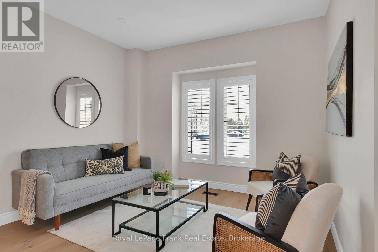
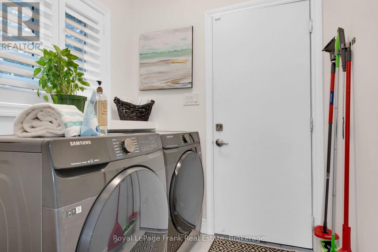
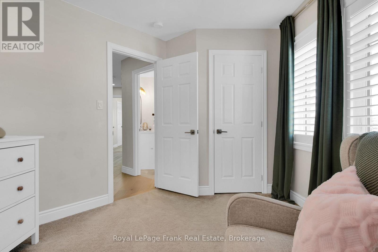
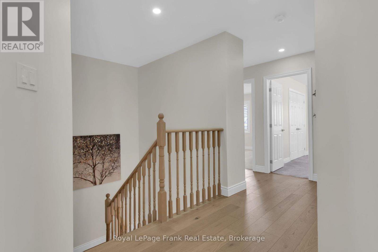
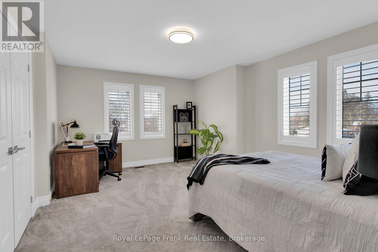
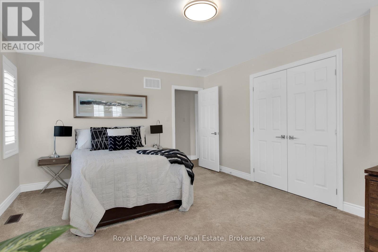
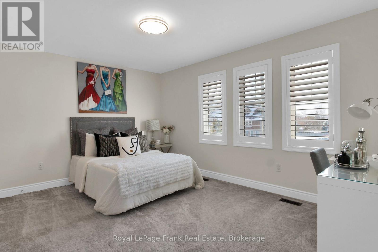
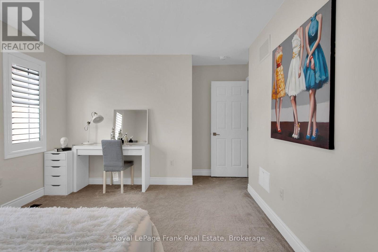
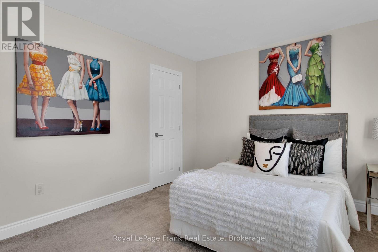
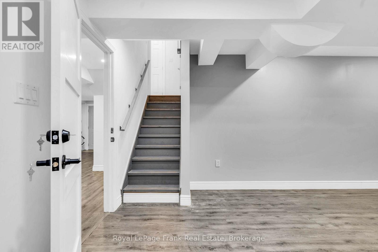
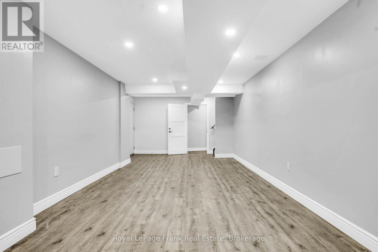
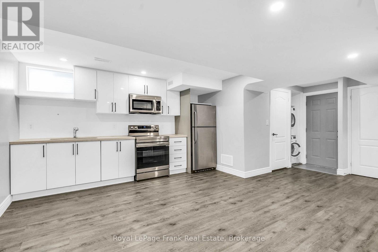
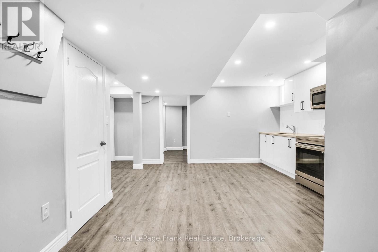
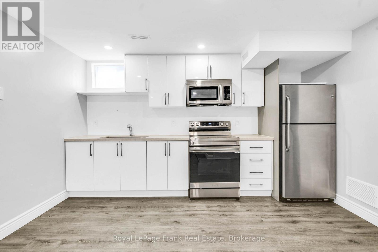
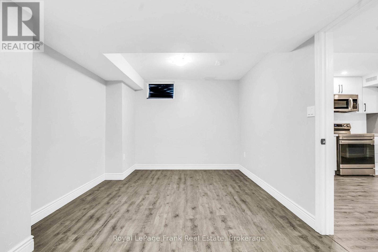
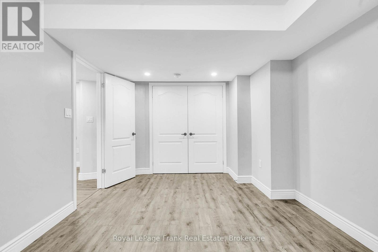
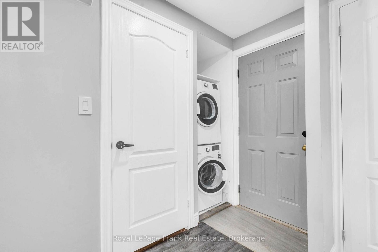
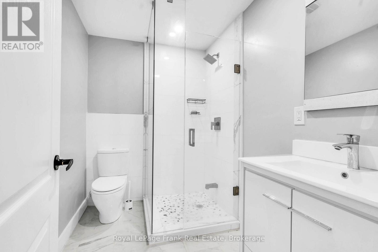
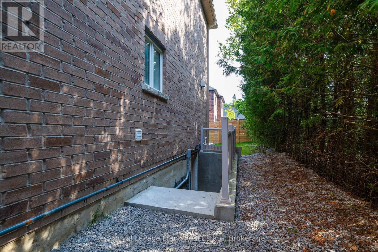
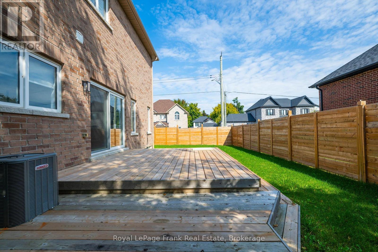
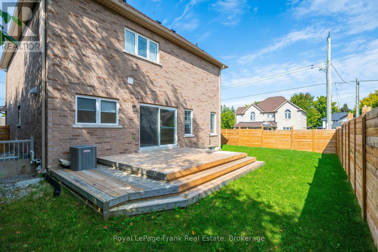
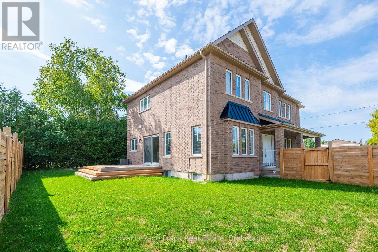
Welcome home to 3 B George Street just five years new,(built 2021); are you looking for a multi-generational home where either your parents or adult children can have their own space? Look no further, the professionally finished basement offers their own space equipped with laundry and bathroom with their own private entrance. Located in one of Cookstown's desirable family-friendly neighborhoods, you'll love the convenience of walking to the Cookstown Community Centre while being just minutes from schools, Tanger Outlet Shops, for nature lovers the Trans Canada Trail is nearby for family hikes or bike rides, and Highway 400-giving you easy access to everything you need. Barrie is only a 15 minute drive to big box stores or movie theatres. Schedule your private showing today and discover why this is the home you've been waiting for. See attached list of features this home offers. The Basement is Not a legal rental unit. Main floor tenanted. (id:61194)
Property Details
|
MLS® Number
|
N13654776 |
|
Property Type
|
Single Family |
|
Community Name
|
Cookstown |
|
Amenities Near By
|
Place Of Worship, Park, Schools |
|
Community Features
|
Community Centre |
|
Features
|
Level |
|
Parking Space Total
|
6 |
Building
|
Bathroom Total
|
4 |
|
Bedrooms Above Ground
|
4 |
|
Bedrooms Below Ground
|
1 |
|
Bedrooms Total
|
5 |
|
Age
|
0 To 5 Years |
|
Amenities
|
Fireplace(s) |
|
Appliances
|
Blinds, Dryer, Garage Door Opener, Stove, Two Washers, Two Refrigerators |
|
Basement Development
|
Finished |
|
Basement Features
|
Walk-up |
|
Basement Type
|
N/a (finished), N/a |
|
Construction Style Attachment
|
Detached |
|
Cooling Type
|
Central Air Conditioning |
|
Exterior Finish
|
Brick |
|
Fire Protection
|
Smoke Detectors |
|
Fireplace Present
|
Yes |
|
Fireplace Total
|
1 |
|
Flooring Type
|
Hardwood, Vinyl, Ceramic, Carpeted |
|
Foundation Type
|
Poured Concrete |
|
Half Bath Total
|
1 |
|
Heating Fuel
|
Natural Gas |
|
Heating Type
|
Forced Air |
|
Stories Total
|
2 |
|
Size Interior
|
2,000 - 2,500 Ft2 |
|
Type
|
House |
|
Utility Water
|
Municipal Water |
Parking
Land
|
Acreage
|
No |
|
Fence Type
|
Fenced Yard |
|
Land Amenities
|
Place Of Worship, Park, Schools |
|
Sewer
|
Sanitary Sewer |
|
Size Depth
|
79 Ft ,8 In |
|
Size Frontage
|
64 Ft |
|
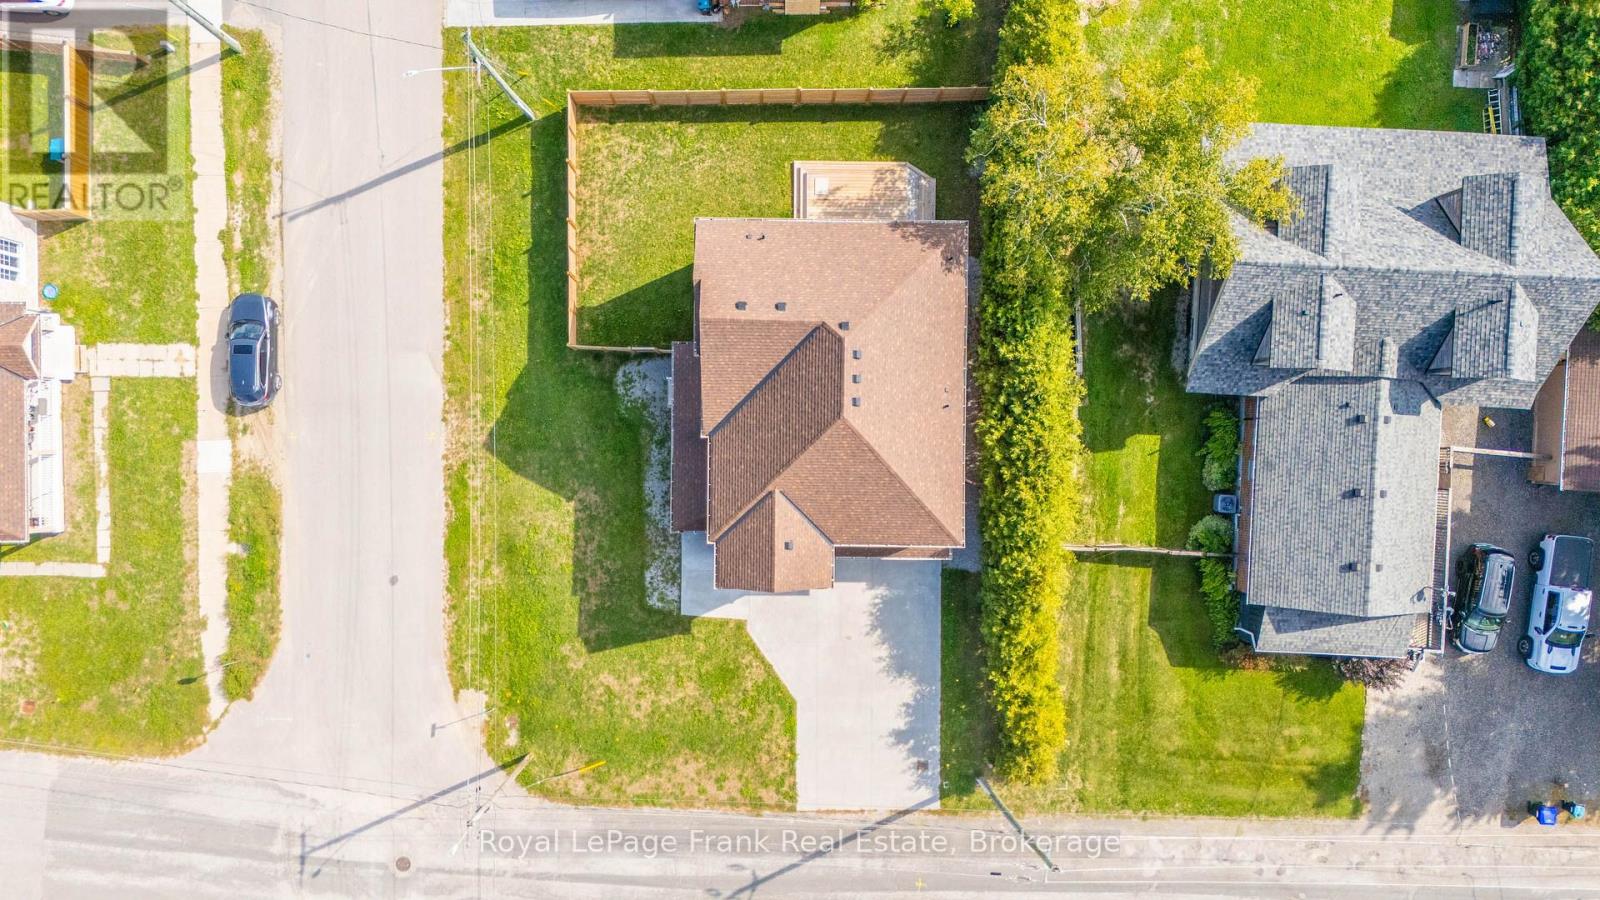
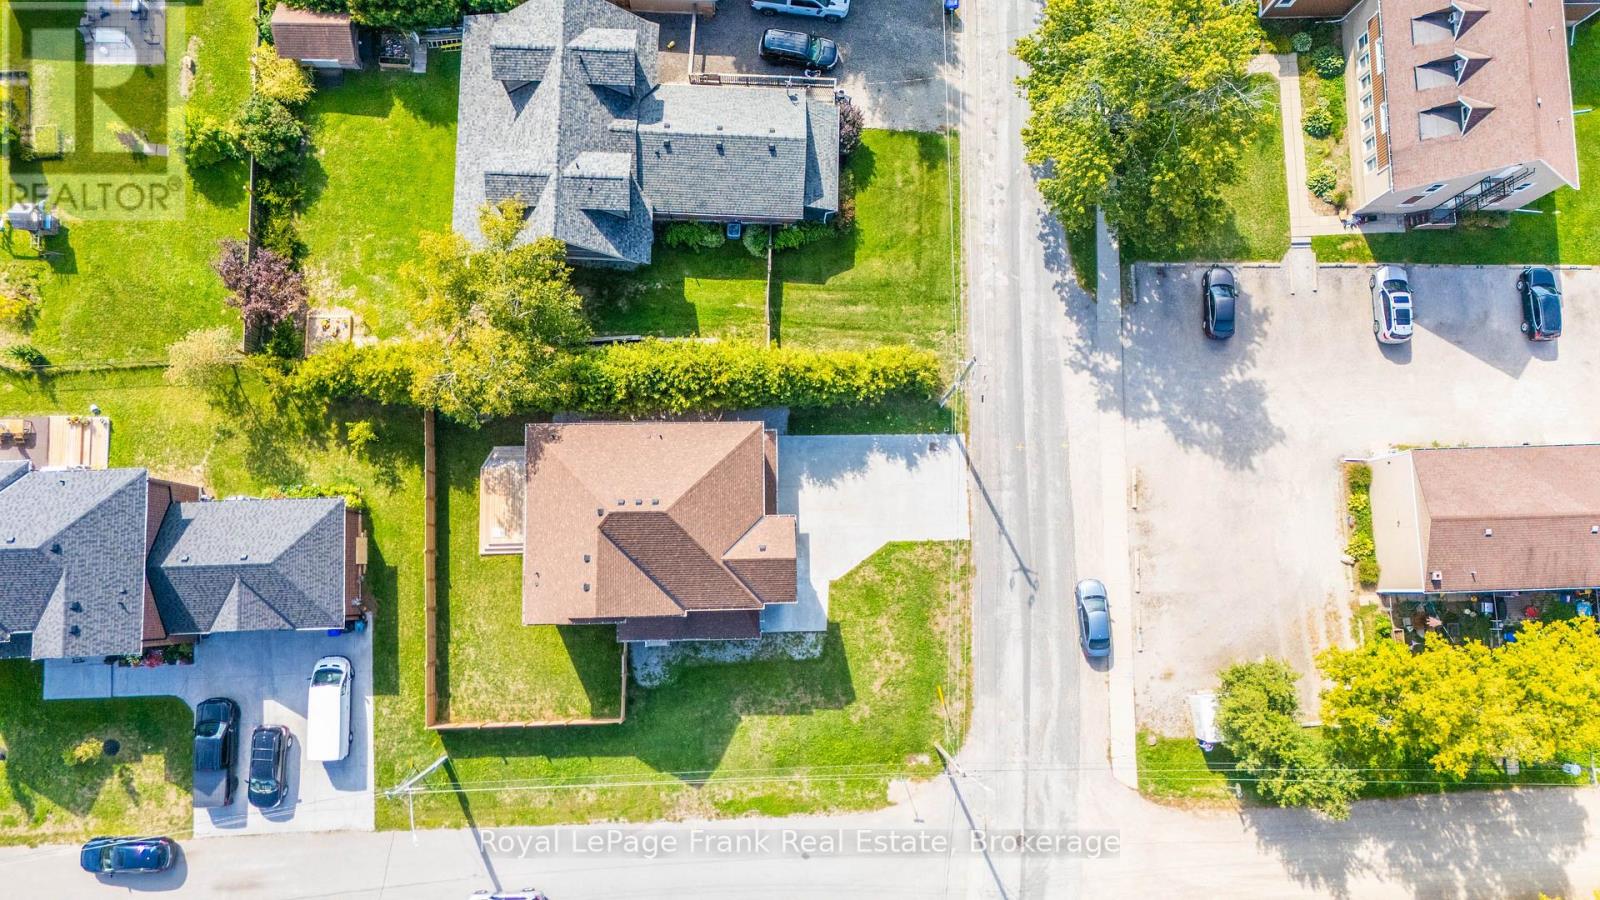
Size Irregular
|
64 X 79.7 Ft ; Corner Lot |
|
Size Total Text
|
64 X 79.7 Ft ; Corner Lot |
Rooms
| Level |
Type |
Length |
Width |
Dimensions |
|
Second Level |
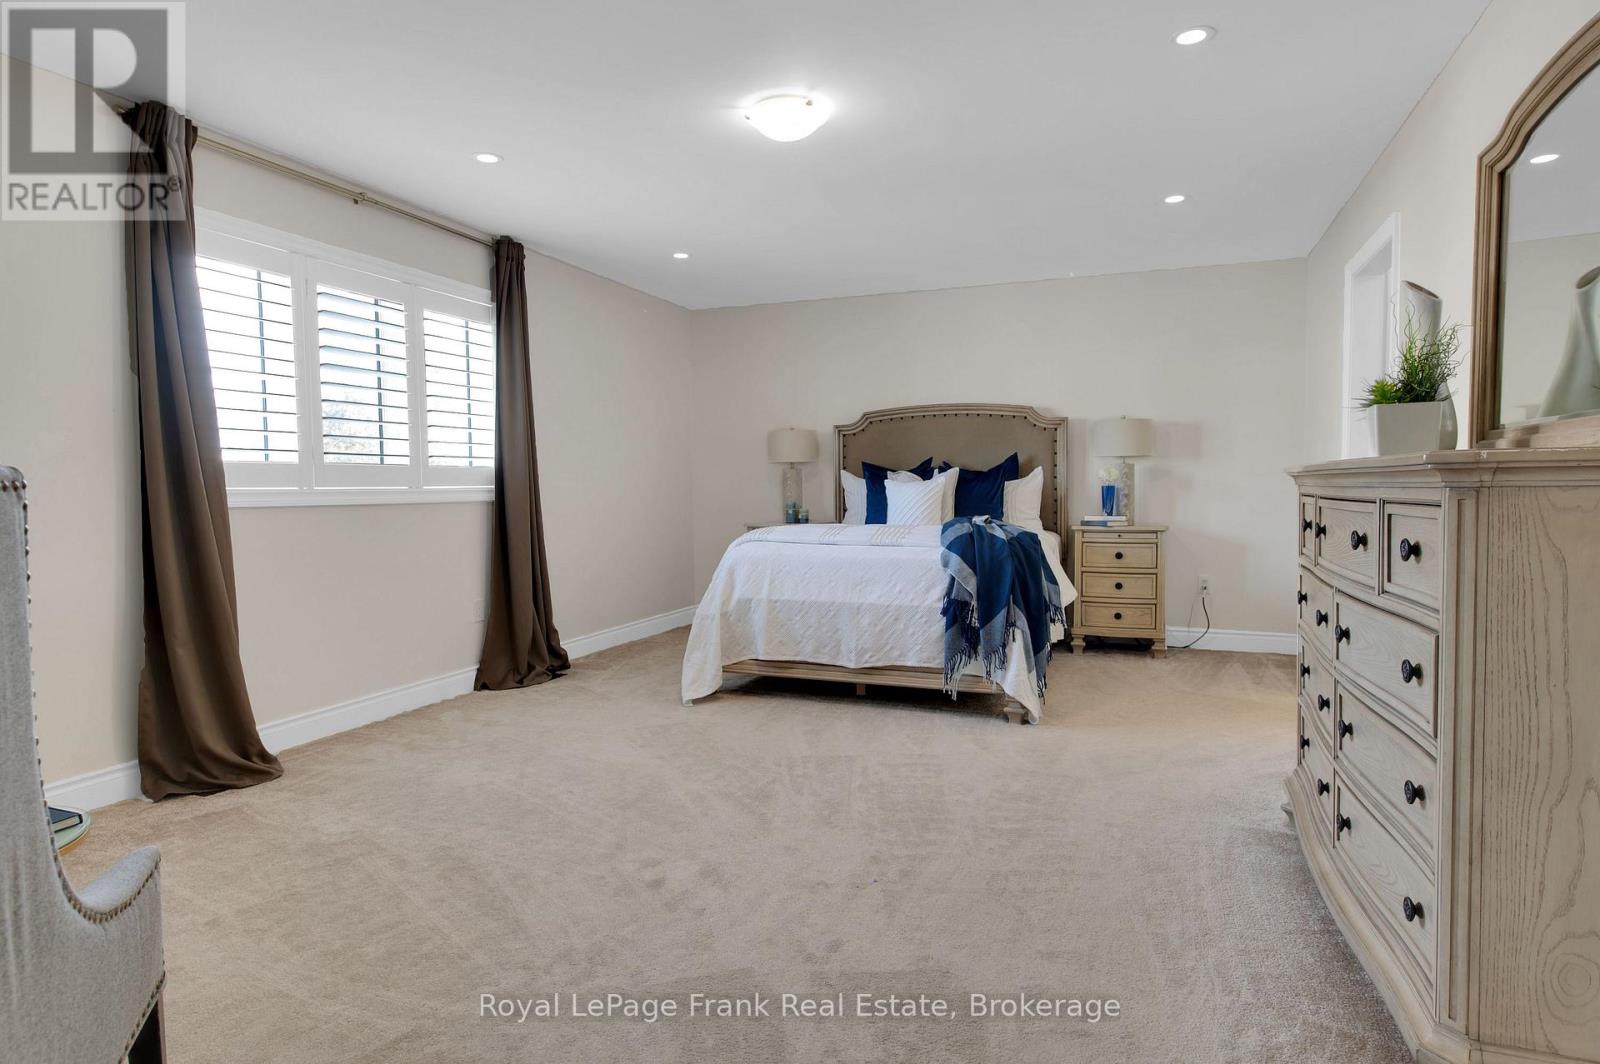
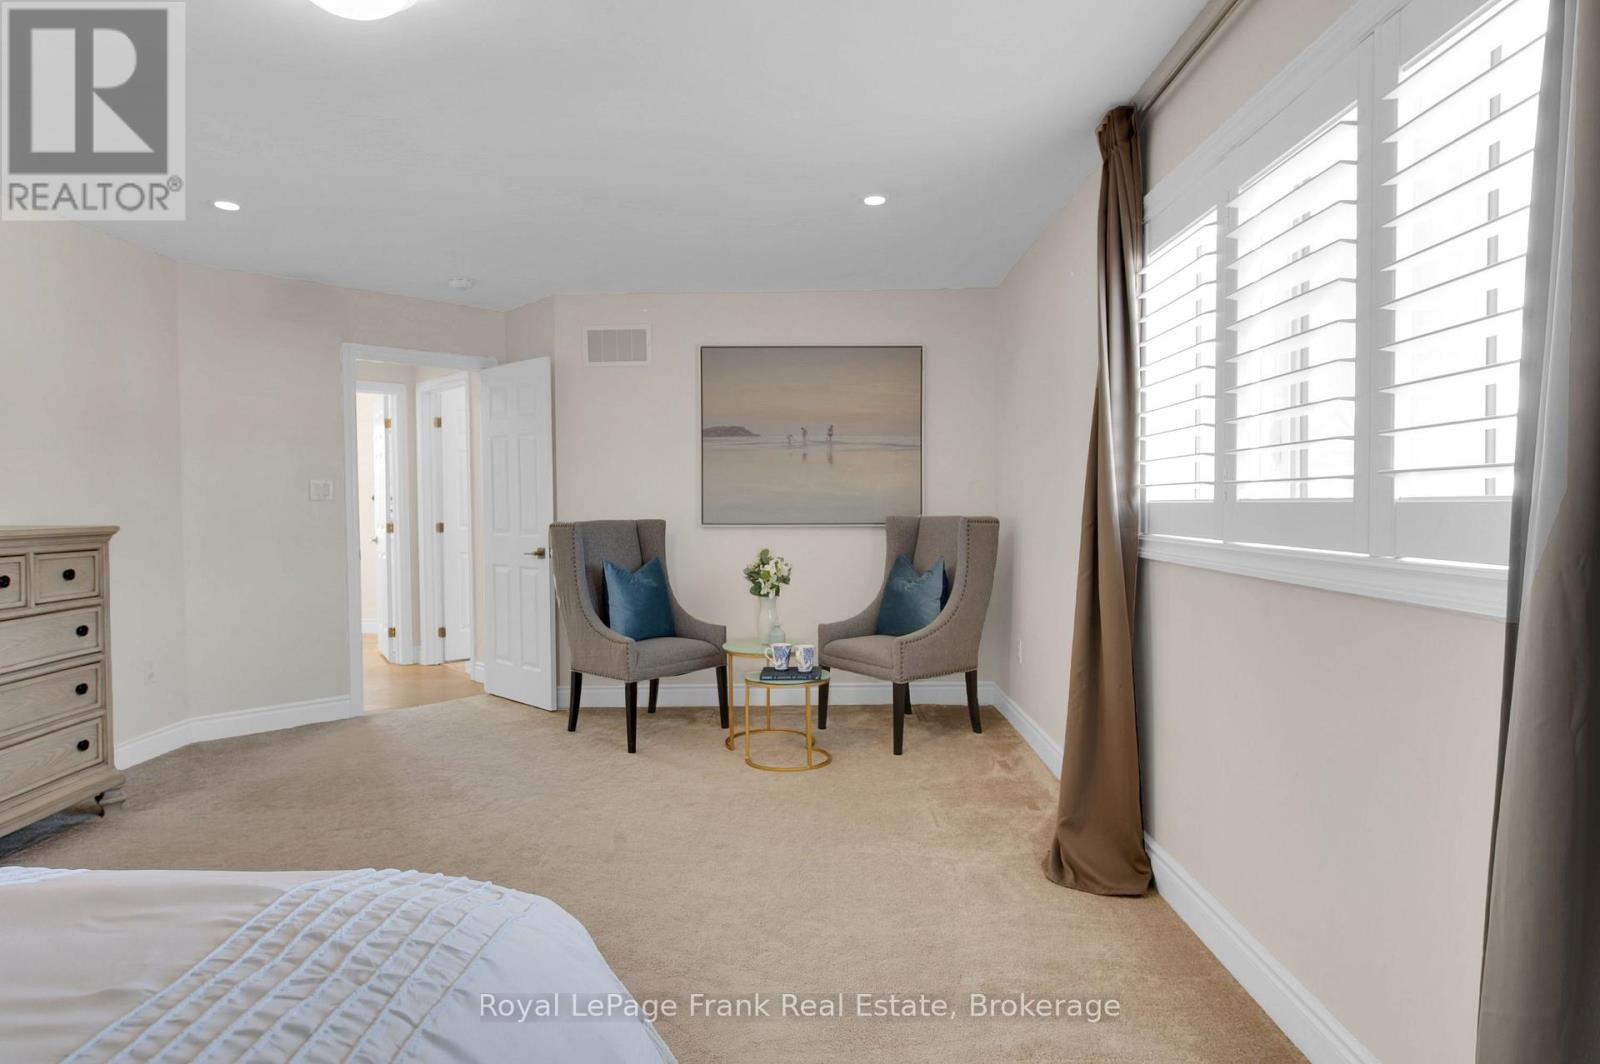
Primary Bedroom |
6.35 m |
4.25 m |
6.35 m x 4.25 m |
|
Second Level |
Bedroom 2 |
3.57 m |
3.26 m |
3.57 m x 3.26 m |
|
Second Level |
Bedroom 3 |
5.33 m |
3.61 m |
5.33 m x 3.61 m |
|
Second Level |
Bedroom 4 |
4.43 m |
3.38 m |
4.43 m x 3.38 m |
|
Basement |
Recreational, Games Room |
8.36 m |
3.5 m |
8.36 m x 3.5 m |
|
Basement |
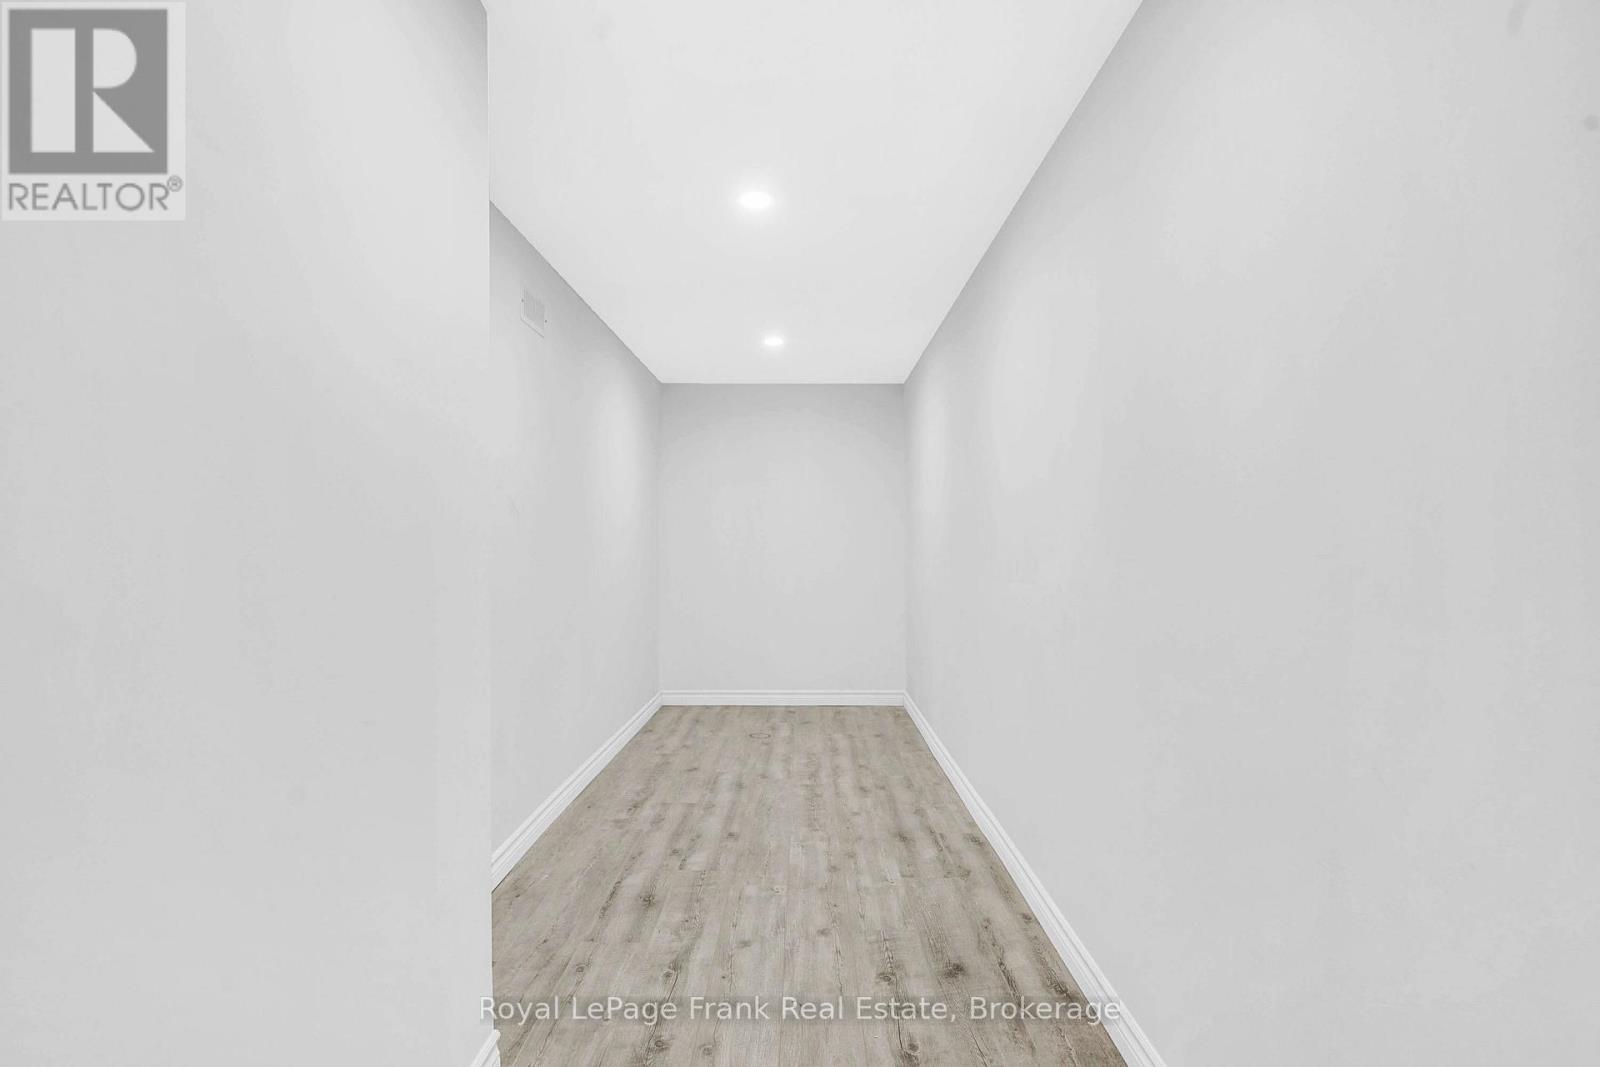
Cold Room |
8.36 m |
1.61 m |
8.36 m x 1.61 m |
|
Basement |
Kitchen |
5.33 m |
3.21 m |
5.33 m x 3.21 m |
|
Basement |
Sitting Room |
4.1 m |
4 m |
4.1 m x 4 m |
|
Main Level |
Family Room |
4.31 m |
4.24 m |
4.31 m x 4.24 m |
|
Main Level |
Kitchen |
5.36 m |
4.24 m |
5.36 m x 4.24 m |
|
Main Level |
Living Room |
6.04 m |
3.79 m |
6.04 m x 3.79 m |