4 Bedroom
4 Bathroom
2,500 - 3,000 ft2
Fireplace
Central Air Conditioning
Forced Air
$1,150,000
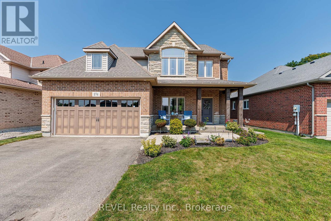
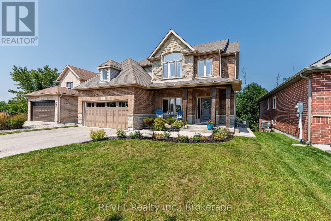
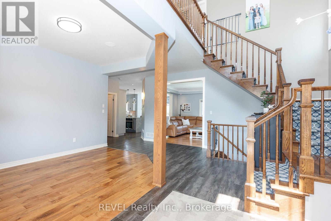
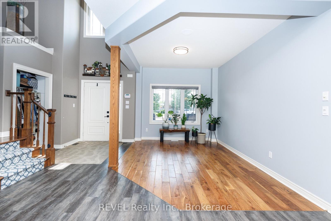
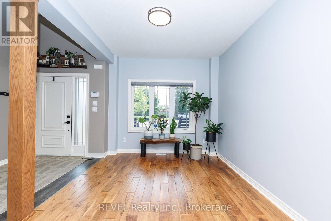
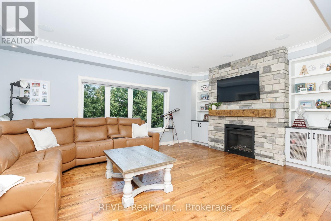
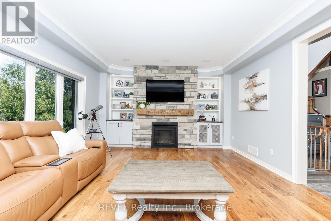
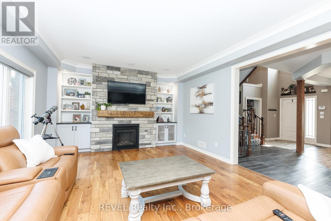
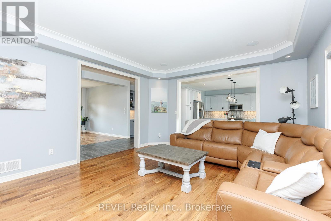
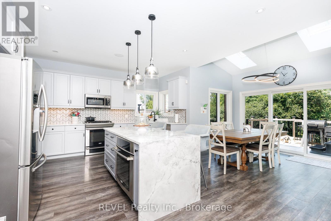

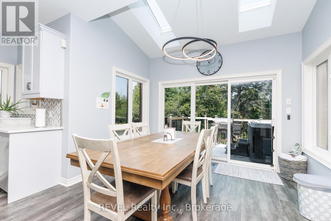
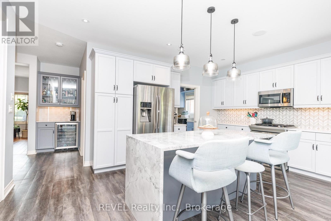
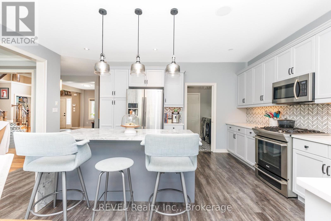
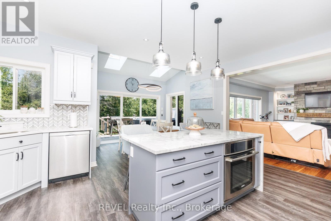
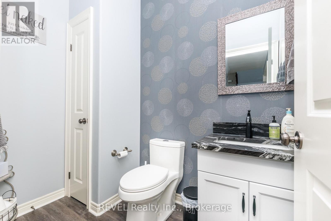
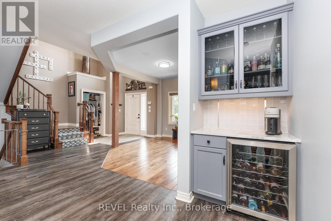
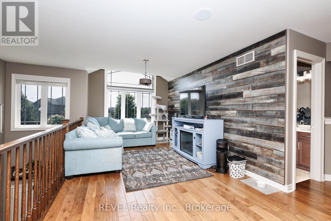
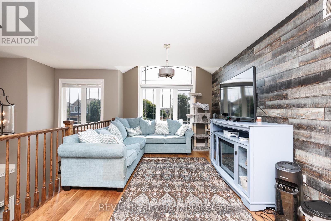
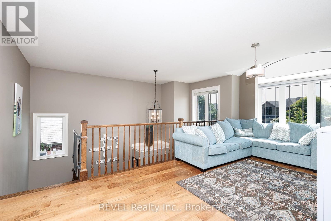
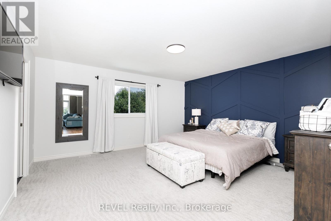

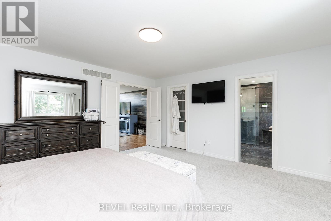
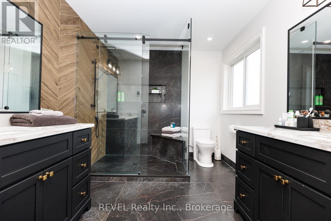
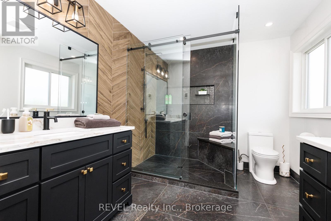
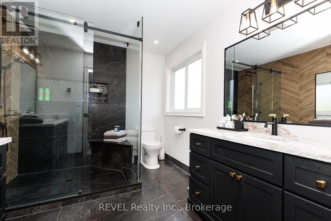
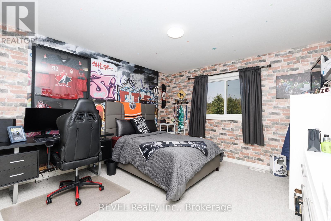
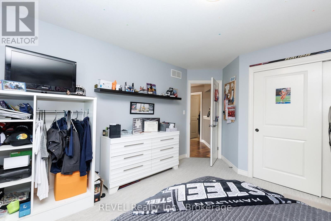
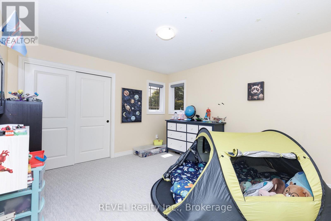
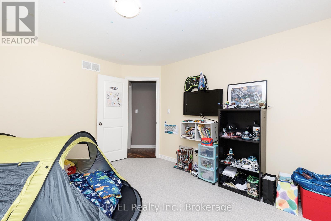
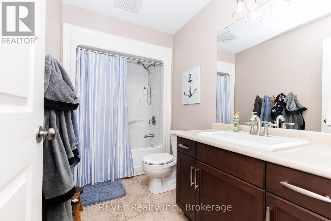
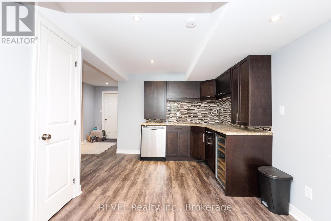
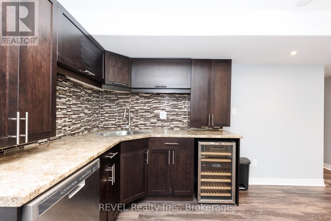
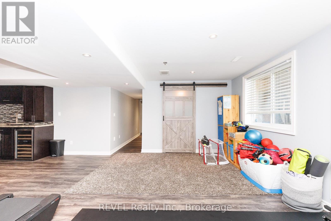
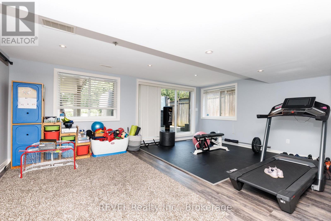
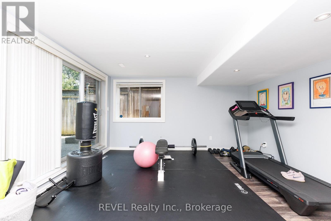
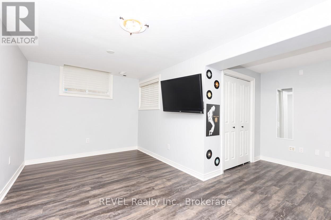
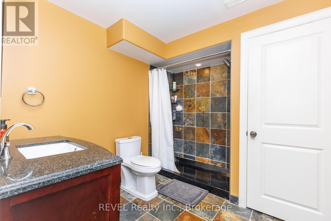
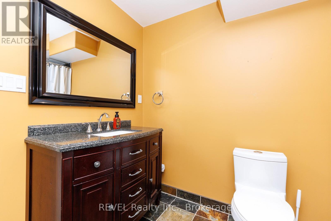
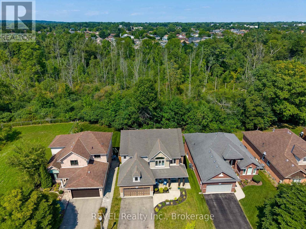
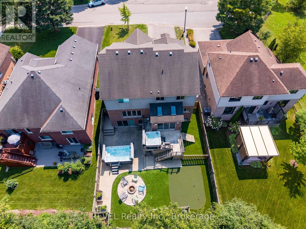
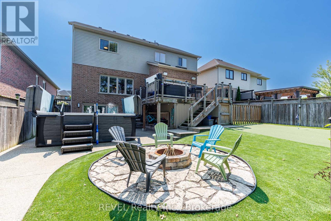
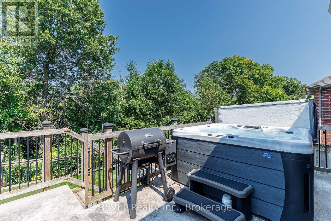
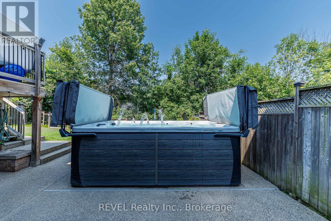
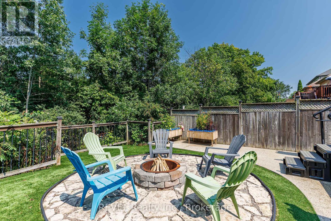
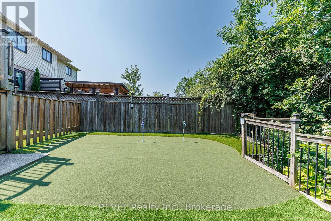
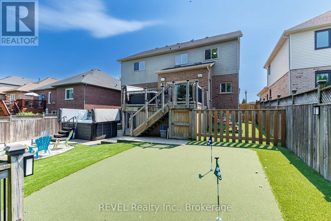
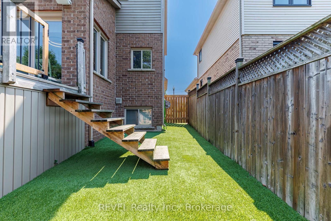
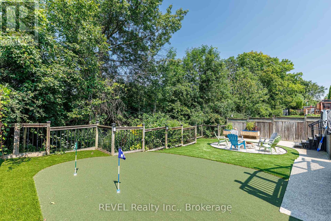
Welcome to this exceptional and spacious family home on one of Welland's most desirable settings, offering a rare combination of generous living space, impressive entertaining features and no rear neighbours. From the moment you enter, the scale and quality of this home are evident. An open-concept main floor features 9-ft ceilings, beautiful flooring, granite countertops (including a waterfall island with extra seating), eat-in dinette and beautiful cabinetry (with plenty of storage). The spacious family room offers a gas fireplace and built-in cabinets, and overlooks the private rear yard. The upper level features a loft and three(3) generous bedrooms, including the Primary which has walk-in closets and a completely updated ensuite bathroom. The fully finished walk-out basement includes a living room with a kitchenette, another bedroom and bath, plus storage. Step outside to enjoy the private deck with hot tub; the expansive aggregate concrete with swim-spa, the putting green and absolutely no rear neighbours. Truly a unique and lovely family home. (id:61194)
Property Details
|
MLS® Number
|
X13683072 |
|
Property Type
|
Single Family |
|
Community Name
|
771 - Coyle Creek |
|
Equipment Type
|
Water Heater |
|
Features
|
Sump Pump |
|
Parking Space Total
|
6 |
|
Rental Equipment Type
|
Water Heater |
Building
|
Bathroom Total
|
4 |
|
Bedrooms Above Ground
|
3 |
|
Bedrooms Below Ground
|
1 |
|
Bedrooms Total
|
4 |
|
Age
|
16 To 30 Years |
|
Appliances
|
Hot Tub, Water Heater, Water Purifier, Water Meter |
|
Basement Development
|
Finished |
|
Basement Features
|
Walk Out |
|
Basement Type
|
Full (finished) |
|
Construction Style Attachment
|
Detached |
|
Cooling Type
|
Central Air Conditioning |
|
Exterior Finish
|
Brick, Vinyl Siding |
|
Fireplace Present
|
Yes |
|
Fireplace Total
|
1 |
|
Foundation Type
|
Concrete |
|
Half Bath Total
|
1 |
|
Heating Fuel
|
Natural Gas |
|
Heating Type
|
Forced Air |
|
Stories Total
|
2 |
|
Size Interior
|
2,500 - 3,000 Ft2 |
|
Type
|
House |
|
Utility Water
|
Municipal Water |
Parking
Land
|
Acreage
|
No |
|
Sewer
|
Sanitary Sewer |
|
Size Depth
|
102 Ft ,3 In |
|
Size Frontage
|
50 Ft |
|
Size Irregular
|
50 X 102.3 Ft |
|
Size Total Text
|
50 X 102.3 Ft |
|
Zoning Description
|
Rl1 |
Rooms
| Level |
Type |
Length |
Width |
Dimensions |
|
Second Level |
Bathroom |
2.44 m |
1.52 m |
2.44 m x 1.52 m |
|
Second Level |
Loft |
3.2 m |
5.79 m |
3.2 m x 5.79 m |
|
Second Level |
Bedroom |
4.72 m |
4.57 m |
4.72 m x 4.57 m |
|
Second Level |
Bathroom |
1.83 m |
2.44 m |
1.83 m x 2.44 m |
|
Second Level |
Bedroom 2 |
3.96 m |
3.74 m |
3.96 m x 3.74 m |
|
Second Level |
Bedroom 3 |
3.96 m |
3.74 m |
3.96 m x 3.74 m |
|
Basement |
Living Room |
6.1 m |
5.18 m |
6.1 m x 5.18 m |
|
Basement |
Bedroom 4 |
3.05 m |
2.13 m |
3.05 m x 2.13 m |
|
Basement |
Bathroom |
3.05 m |
2.44 m |
3.05 m x 2.44 m |
|
Basement |
Utility Room |
3.66 m |
2.44 m |
3.66 m x 2.44 m |
|
Main Level |
Dining Room |
3.04 m |
4.05 m |
3.04 m x 4.05 m |
|
Main Level |
Family Room |
6.1 m |
4.38 m |
6.1 m x 4.38 m |
|
Main Level |
Kitchen |
5.33 m |
6.71 m |
5.33 m x 6.71 m |
|
Main Level |
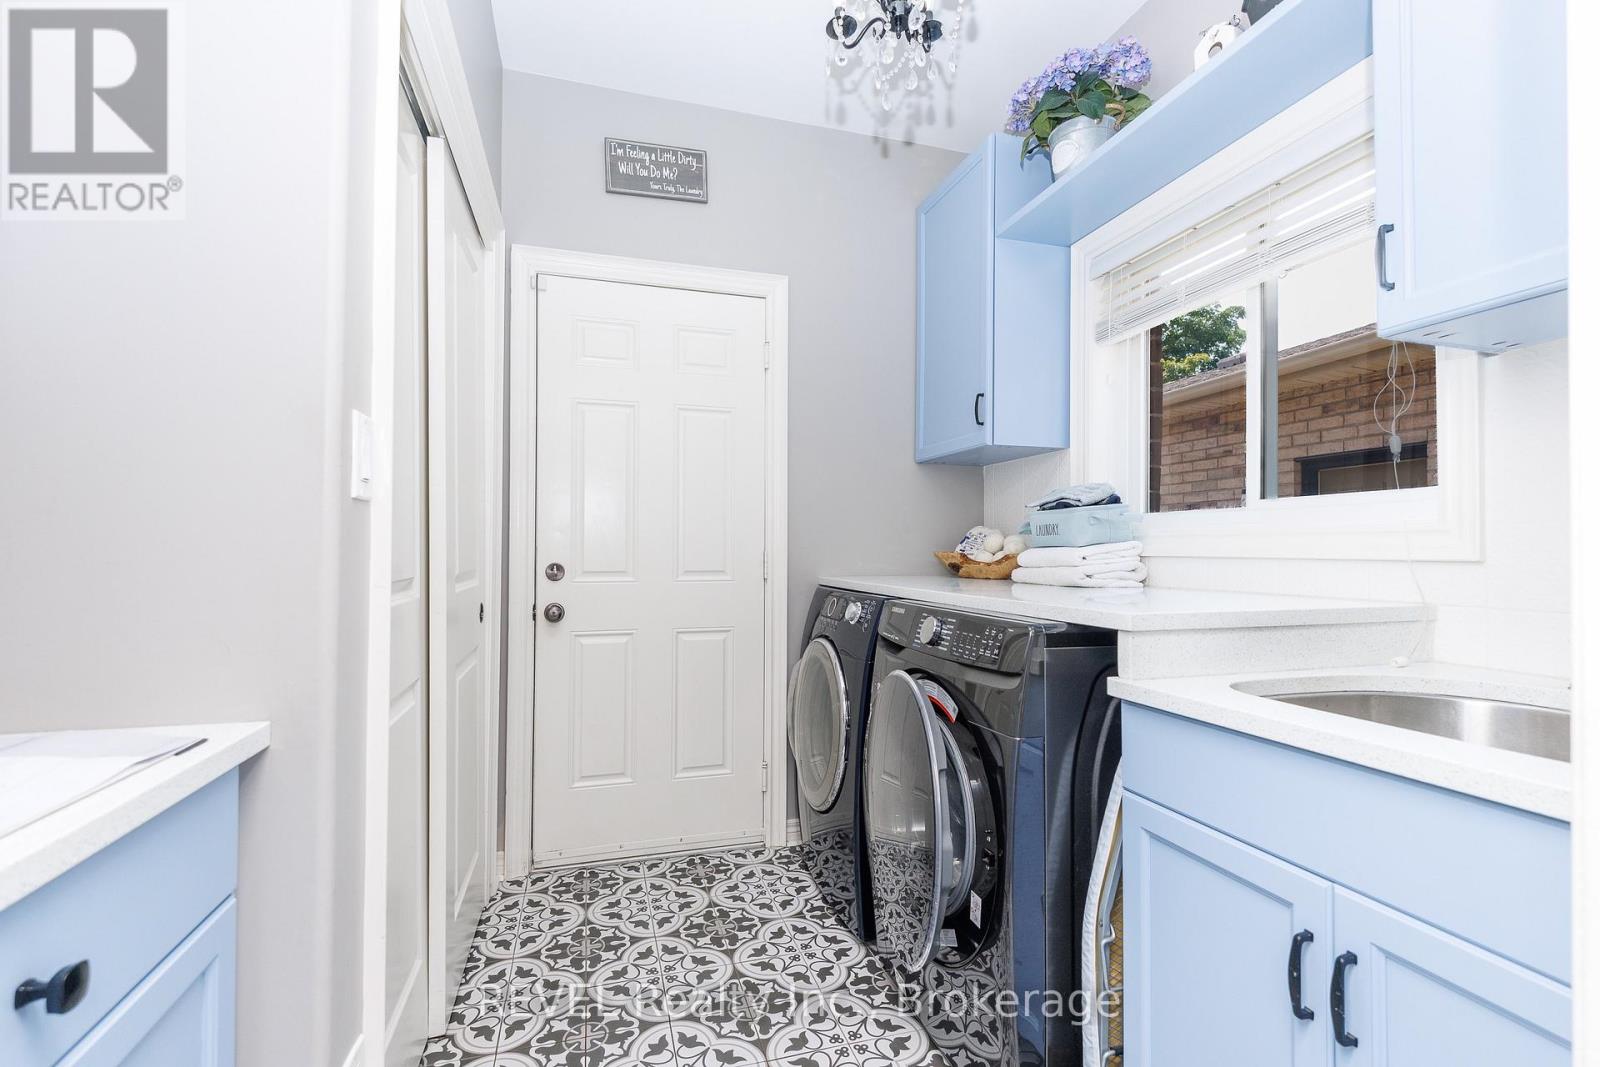
Laundry Room |
2.44 m |
1.52 m |
2.44 m x 1.52 m |
|
Main Level |
Bathroom |
1.22 m |
1.22 m |
1.22 m x 1.22 m |
Utilities
|
Cable
|
Installed |
|
Electricity
|
Installed |
|
Sewer
|
Installed |