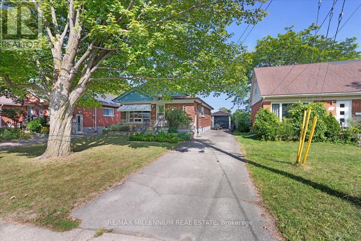
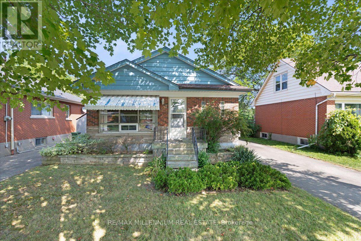
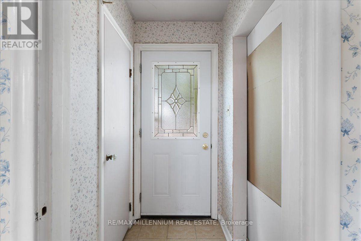
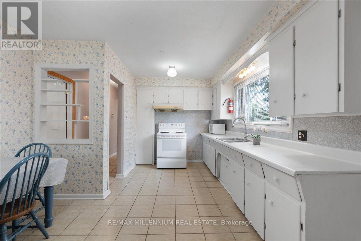
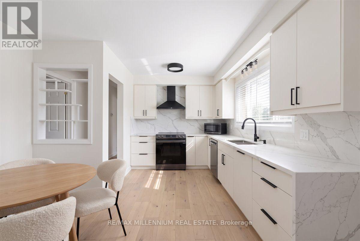
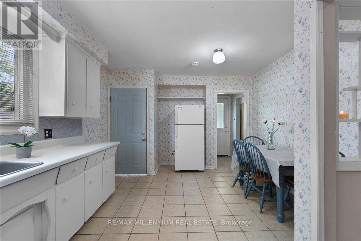
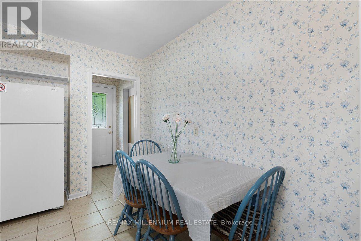
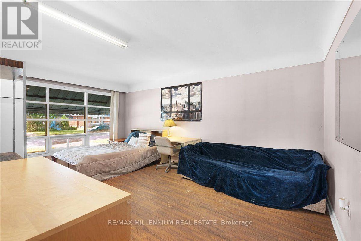
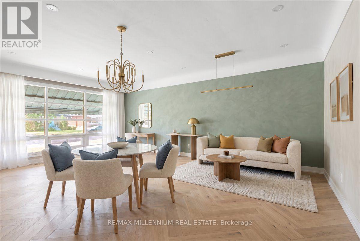
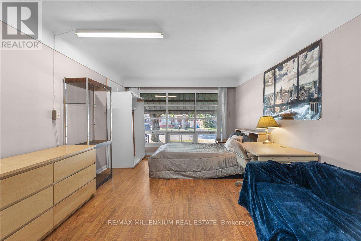
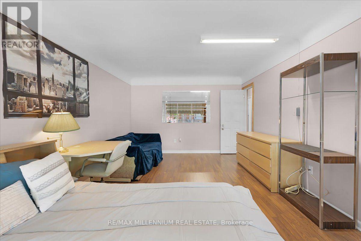
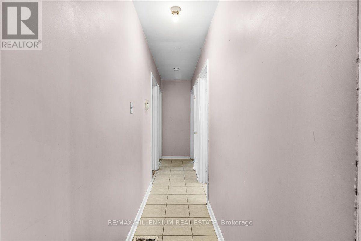
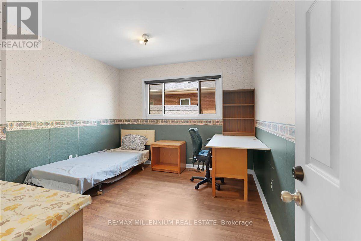
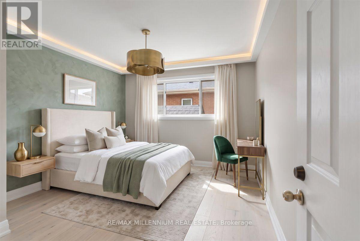
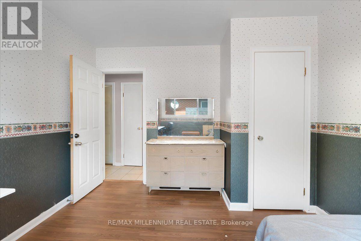
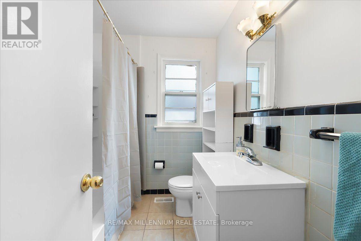
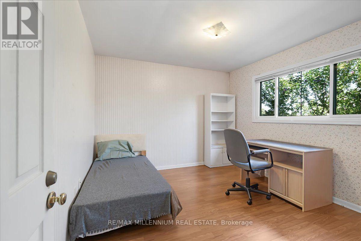
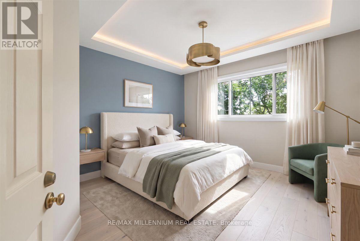
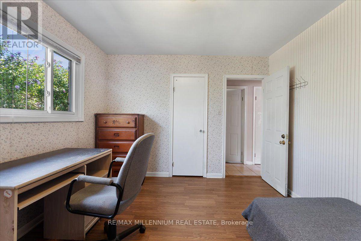
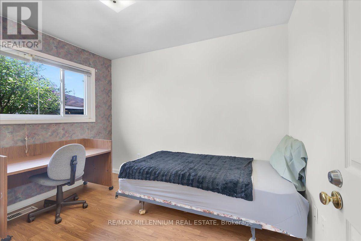
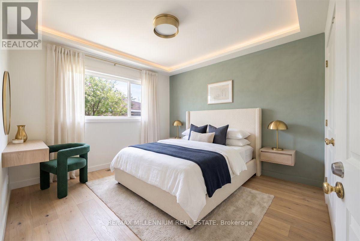
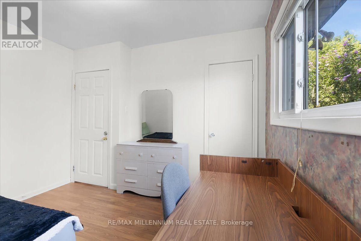
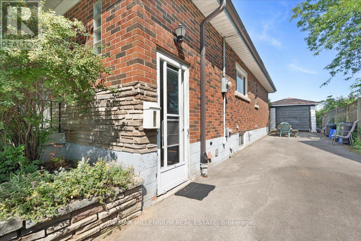
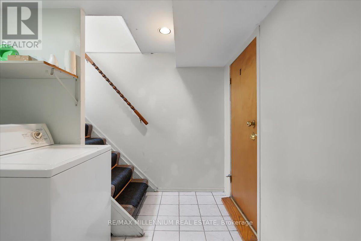
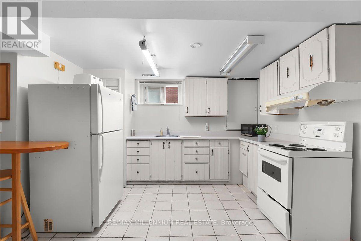
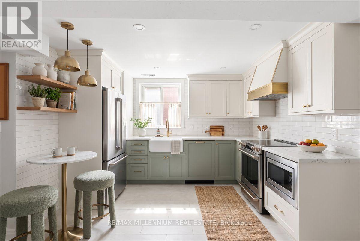
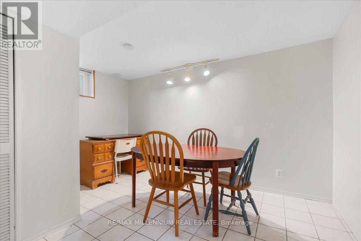
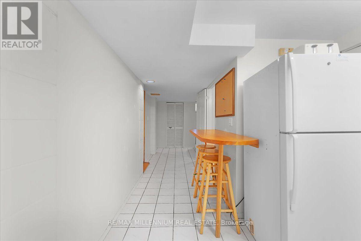
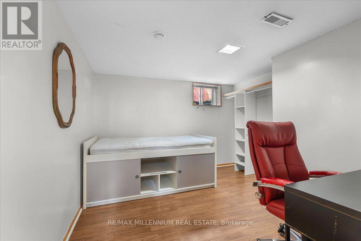
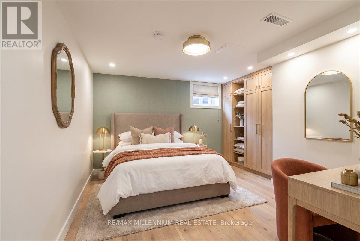
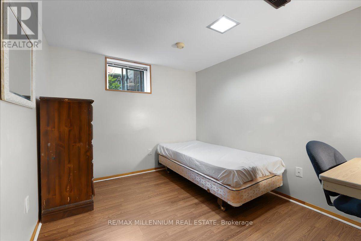
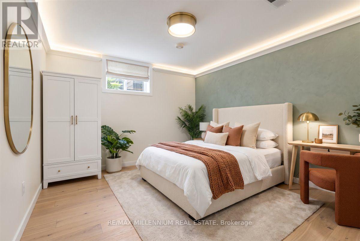
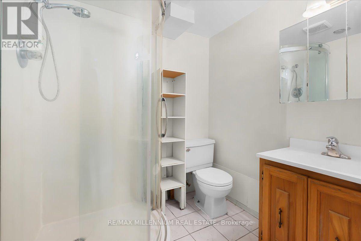
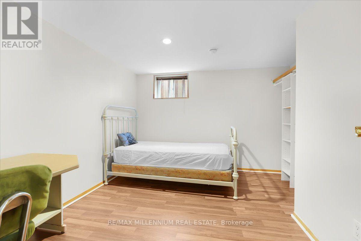
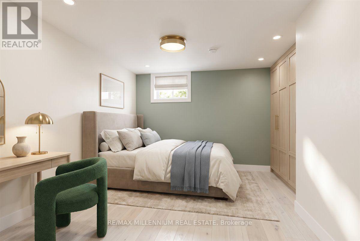
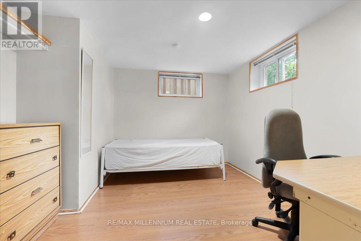
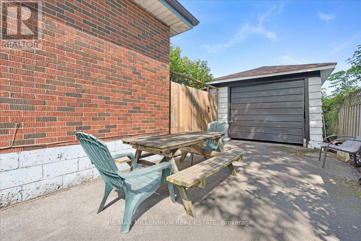
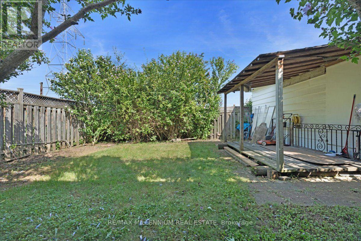
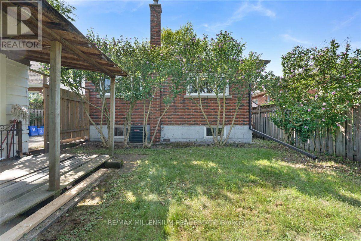
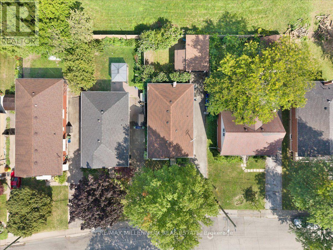
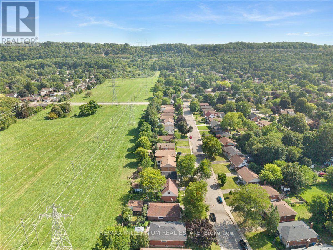
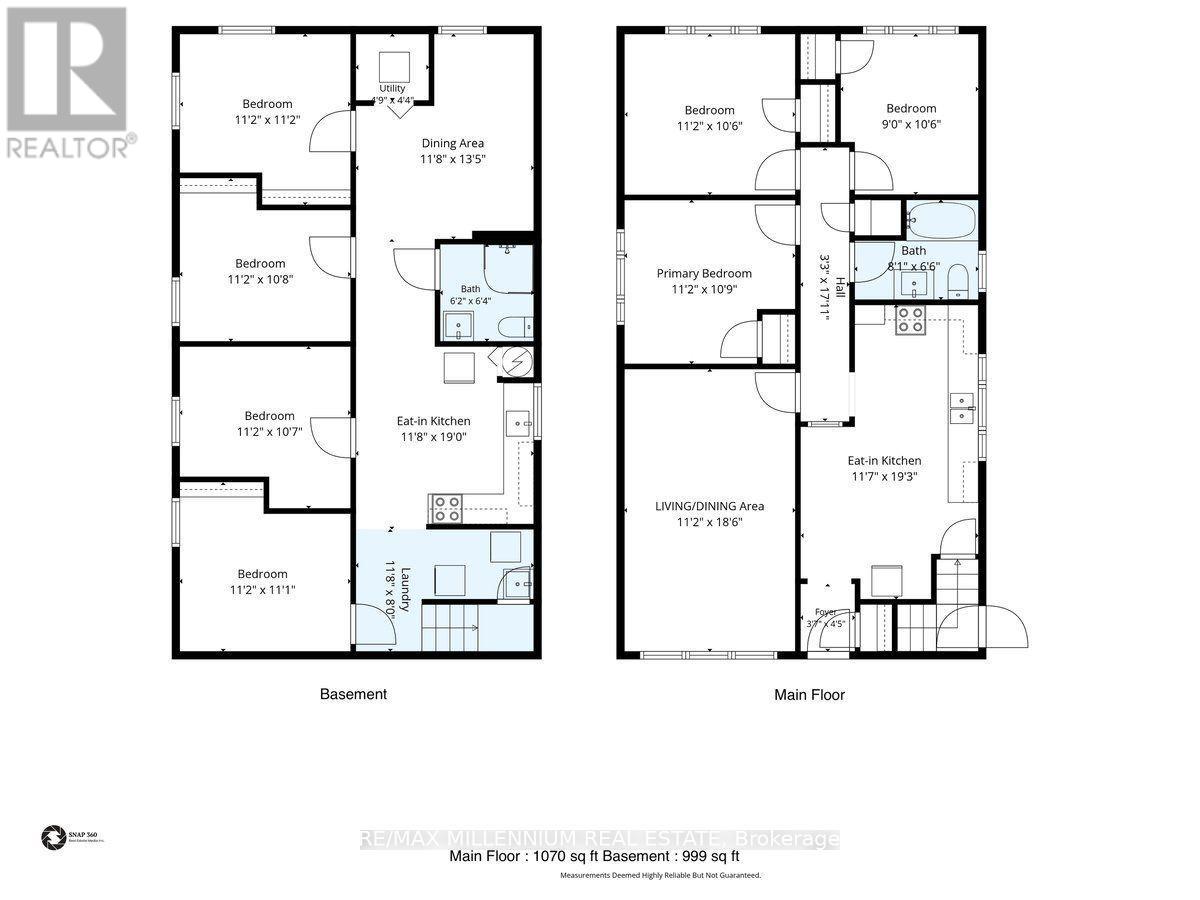
**Welcome to 37 Radford Street, nestled in Ainslie Wood, one of Hamilton's most desirable neighbourhoods!** This well-appointed bungalow sits on a **42 x 104 ft. lot backing onto green space with no rear neighbours**, offering privacy and a peaceful setting. Ideally located within walking distance to **McMaster University, Fortinos, restaurants, shops, transit, and everyday amenities**, this property presents an exceptional opportunity for homeowners and investors alike.Offering **over 2,000 sq. ft. of living space, 3+4 Bedrooms, and 2 kitchens**, the home provides outstanding flexibility for a growing family, multi-generational living, or an income-producing investment. The basement features a **separate side entrance**, while the detached garage and ample parking add convenience and value. **Roof replaced in 2025**, providing added peace of mind for the new owner. Whether you're looking for a family home, student rental, or investment property, **37 Radford Street offers an unbeatable combination of location, space, privacy, and potential. A must-see!** (id:61194)
2:00 pm
Ends at:4:00 pm
2:00 pm
Ends at:4:00 pm
| MLS® Number | X13702694 |
| Property Type | Single Family |
| Community Name | Ainslie Wood |
| Amenities Near By | Hospital, Park, Schools |
| Equipment Type | Water Heater |
| Features | Conservation/green Belt, Carpet Free |
| Parking Space Total | 5 |
| Rental Equipment Type | Water Heater |
| Structure | Deck |
| Bathroom Total | 2 |
| Bedrooms Above Ground | 3 |
| Bedrooms Below Ground | 4 |
| Bedrooms Total | 7 |
| Amenities | Canopy |
| Appliances | Water Heater, Dryer, Microwave, Two Stoves, Washer, Window Coverings, Two Refrigerators |
| Architectural Style | Raised Bungalow |
| Basement Development | Finished |
| Basement Features | Apartment In Basement, Walk Out |
| Basement Type | N/a, N/a (finished) |
| Construction Style Attachment | Detached |
| Cooling Type | Central Air Conditioning |
| Exterior Finish | Brick |
| Fire Protection | Smoke Detectors |
| Flooring Type | Ceramic, Laminate |
| Foundation Type | Block |
| Heating Fuel | Natural Gas |
| Heating Type | Forced Air |
| Stories Total | 1 |
| Size Interior | 700 - 1,100 Ft2 |
| Type | House |
| Utility Water | Municipal Water |
| Detached Garage | |
| Garage |
| Acreage | No |
| Land Amenities | Hospital, Park, Schools |
| Sewer | Sanitary Sewer |
| Size Depth | 104 Ft ,3 In |
| Size Frontage | 42 Ft ,4 In |
| Size Irregular | 42.4 X 104.3 Ft |
| Size Total Text | 42.4 X 104.3 Ft |
| Level | Type | Length | Width | Dimensions |
|---|---|---|---|---|
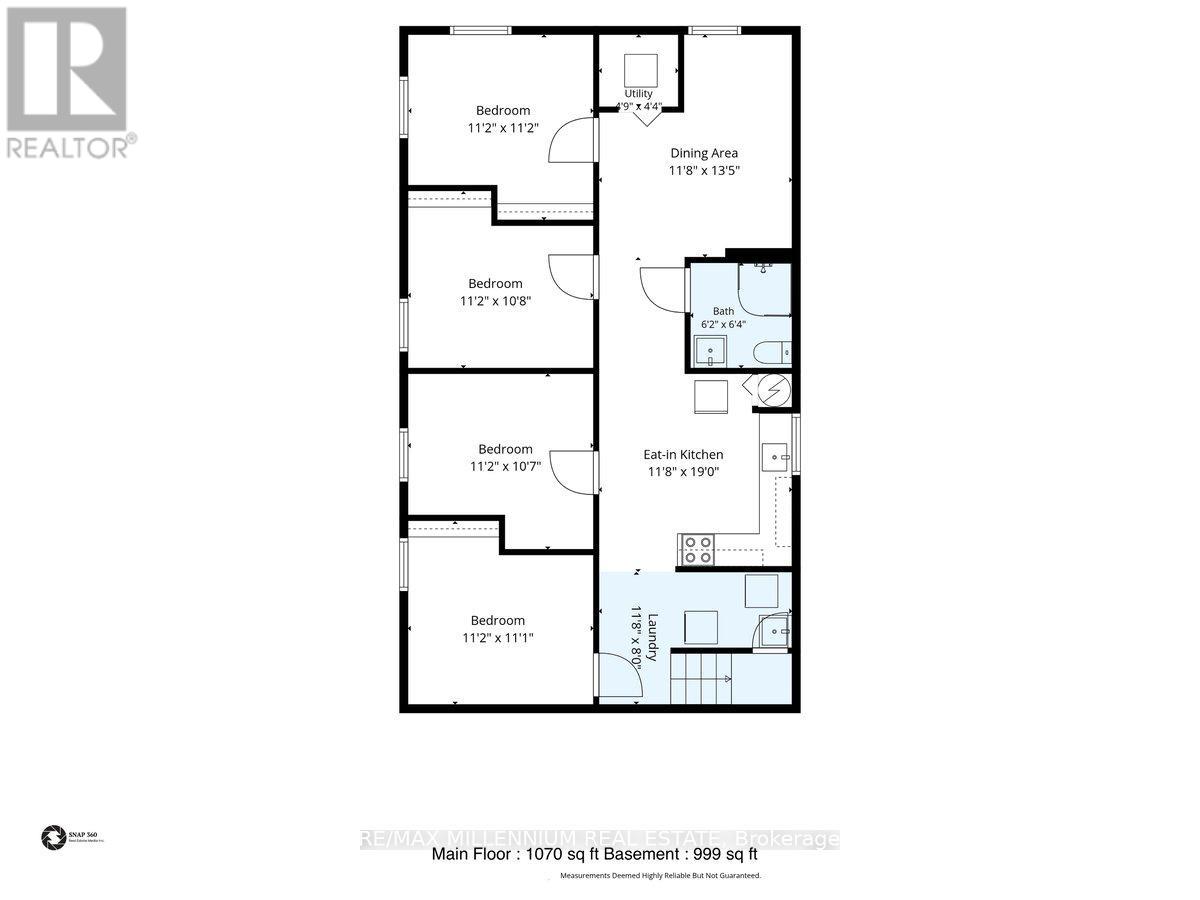
| Basement | Bedroom | 3.41 m | 3.3 m | 3.41 m x 3.3 m |
| Basement | Bedroom | 3.41 m | 3.41 m | 3.41 m x 3.41 m |
| Basement | Kitchen | 5.8 m | 3.6 m | 5.8 m x 3.6 m |
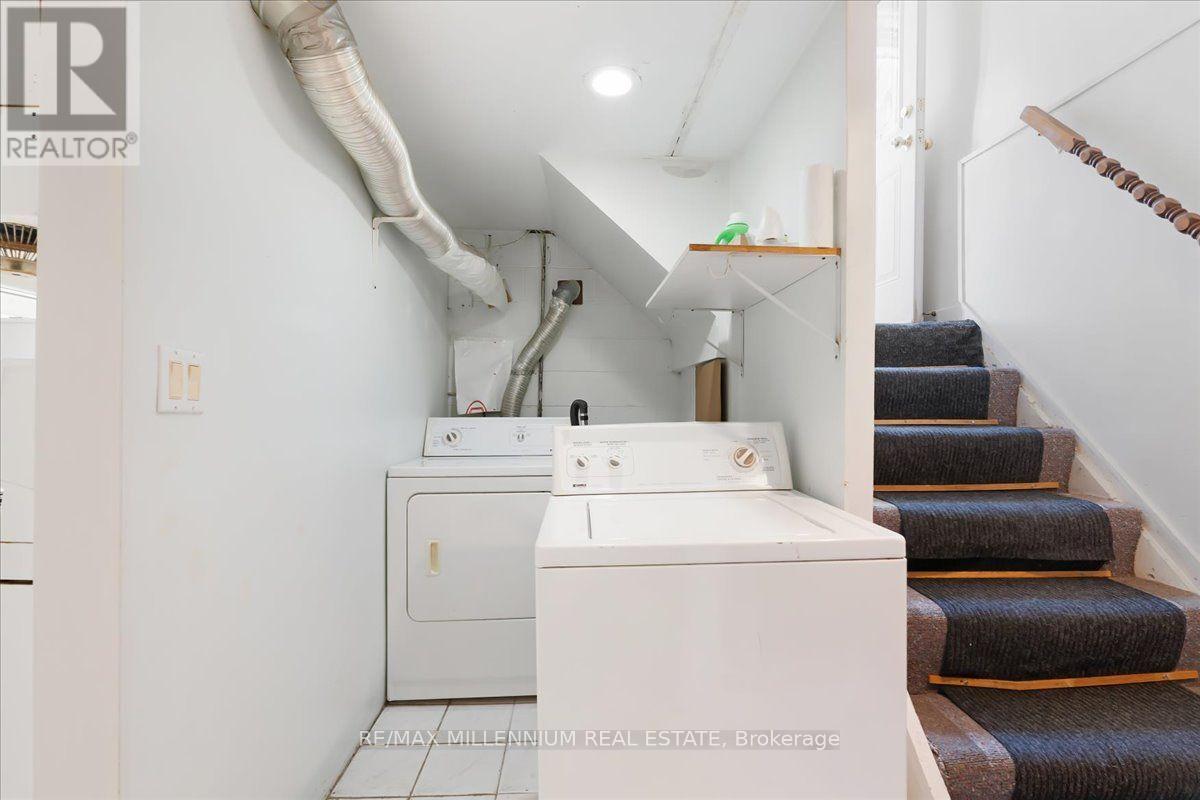
| Basement | Laundry Room | 3.6 m | 2.43 m | 3.6 m x 2.43 m |
| Basement | Dining Room | 4.1 m | 3.59 m | 4.1 m x 3.59 m |
| Basement | Bathroom | 1.95 m | 1.88 m | 1.95 m x 1.88 m |
| Basement | Bedroom 4 | 3.41 m | 3.38 m | 3.41 m x 3.38 m |
| Basement | Bedroom 5 | 3.41 m | 3.26 m | 3.41 m x 3.26 m |
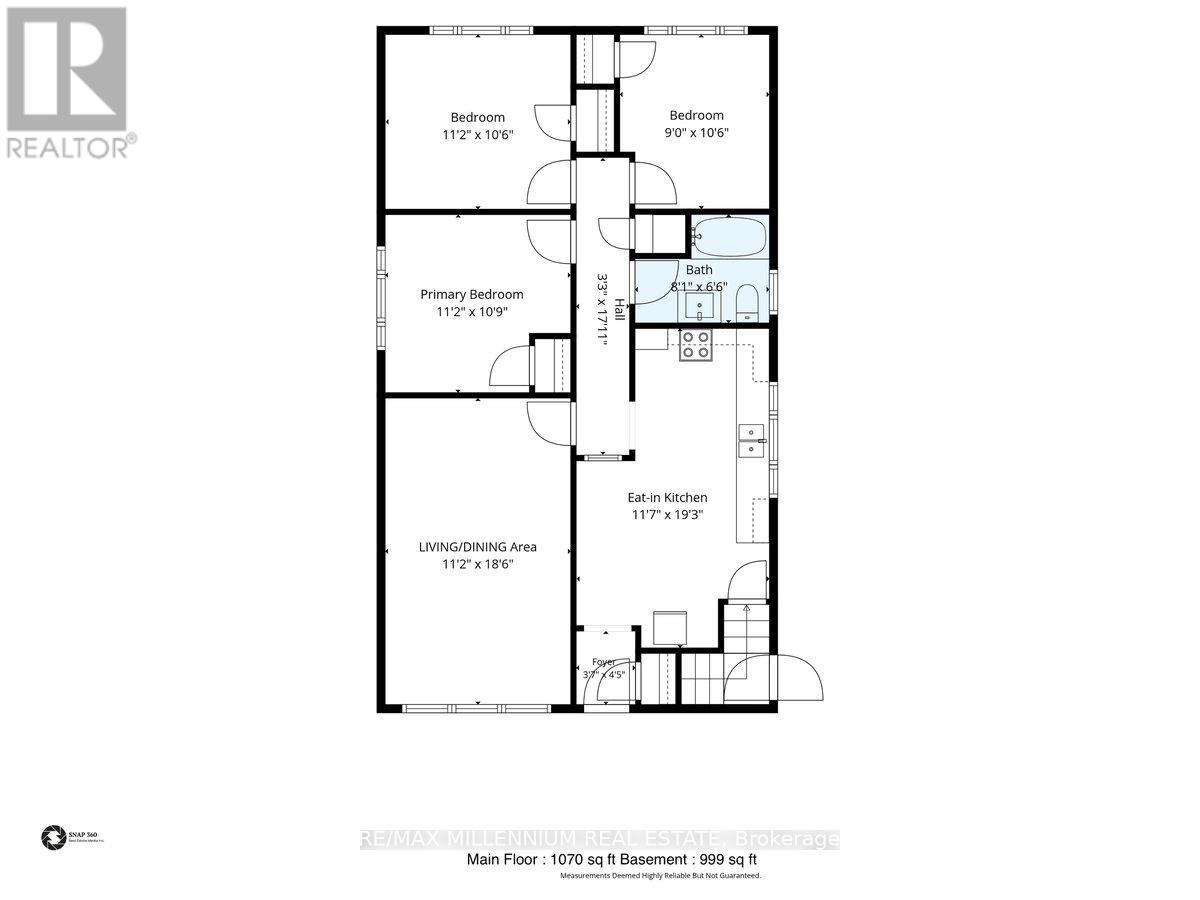
| Main Level | Kitchen | 5.9 m | 3.6 m | 5.9 m x 3.6 m |
| Main Level | Eating Area | 5.9 m | 3.6 m | 5.9 m x 3.6 m |
| Main Level | Living Room | 5.7 m | 3.41 m | 5.7 m x 3.41 m |
| Main Level | Dining Room | 5.7 m | 3.41 m | 5.7 m x 3.41 m |
| Main Level | Primary Bedroom | 3.41 m | 3.32 m | 3.41 m x 3.32 m |
| Main Level | Bedroom 2 | 3.41 m | 3.32 m | 3.41 m x 3.32 m |
| Main Level | Bedroom 3 | 3.23 m | 2.74 m | 3.23 m x 2.74 m |
| Main Level | Bathroom | 1.95 m | 1.89 m | 1.95 m x 1.89 m |
| Cable | Installed |
| Electricity | Installed |
| Sewer | Installed |

The trademarks REALTOR®, REALTORS®, and the REALTOR® logo are controlled by The Canadian Real Estate Association (CREA) and identify real estate professionals who are members of CREA. The trademarks MLS®, Multiple Listing Service® and the associated logos are owned by The Canadian Real Estate Association (CREA) and identify the quality of services provided by real estate professionals who are members of CREA. The trademark DDF® is owned by The Canadian Real Estate Association (CREA) and identifies CREA's Data Distribution Facility (DDF®)