5 Bedroom
3 Bathroom
1,500 - 2,000 ft2
Window Air Conditioner
$925,000
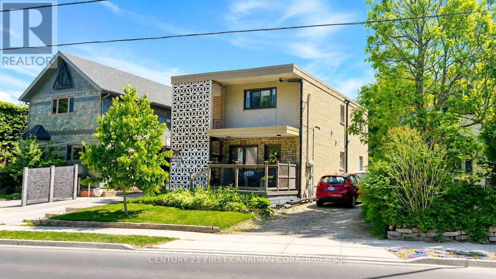
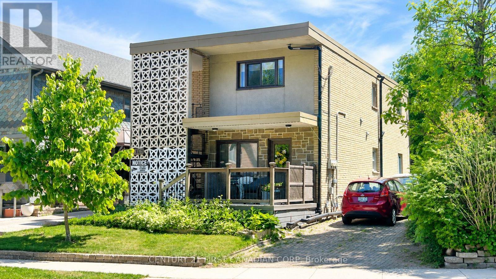
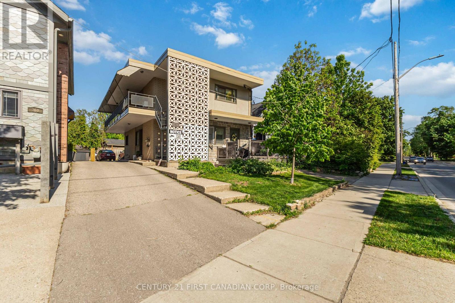
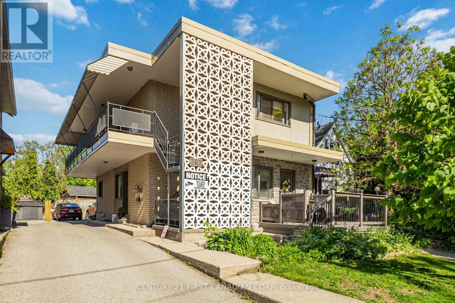
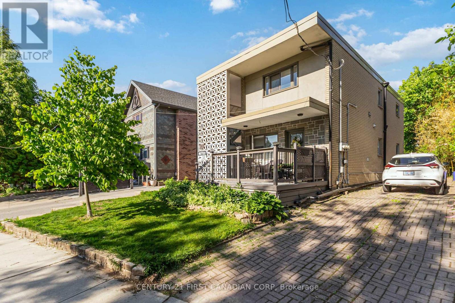
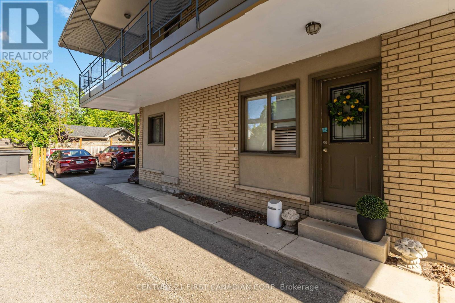
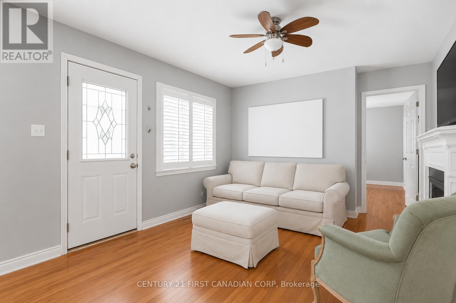
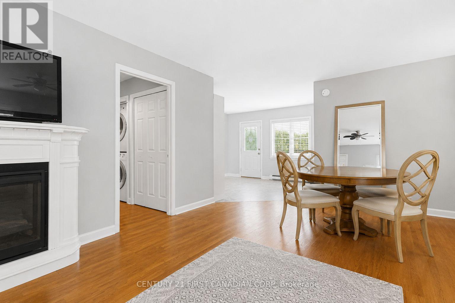
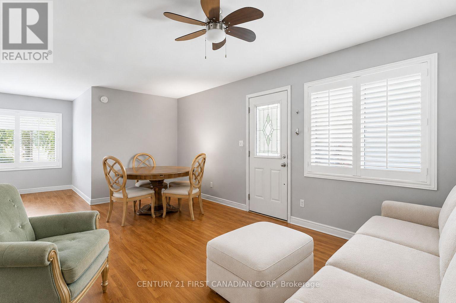
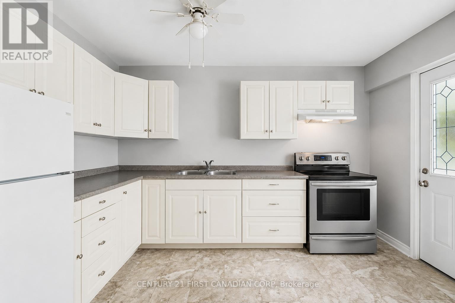
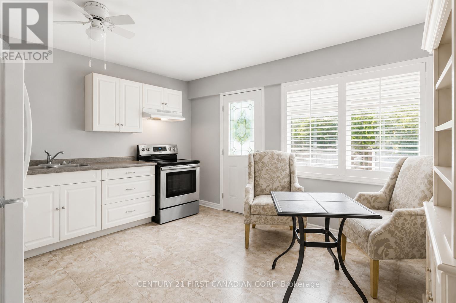
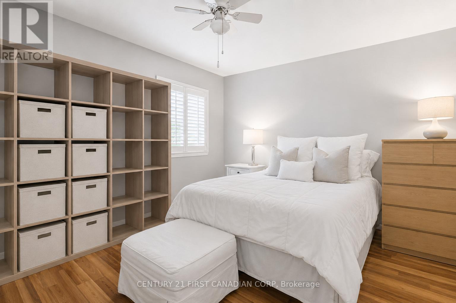
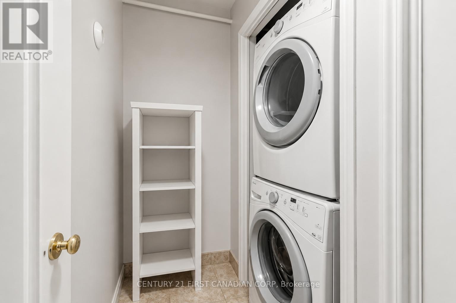
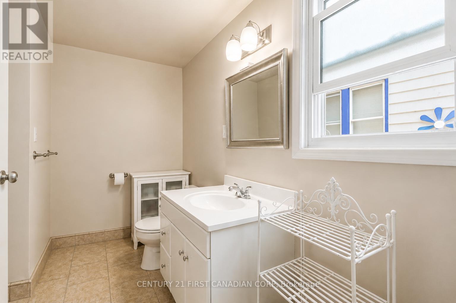
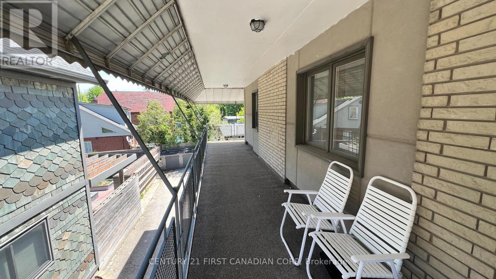
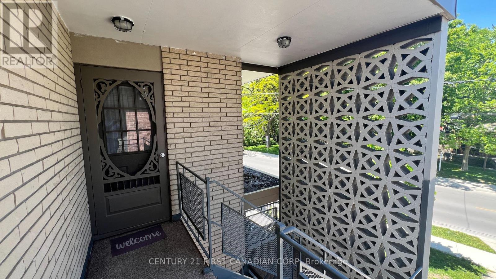
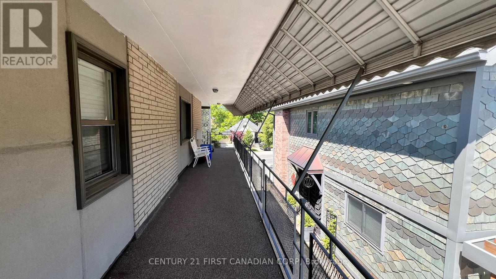
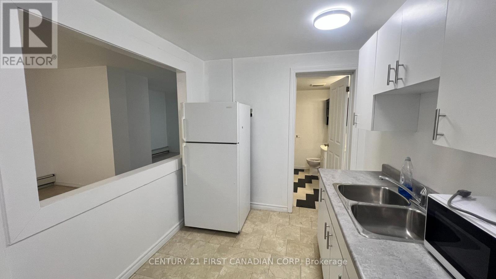
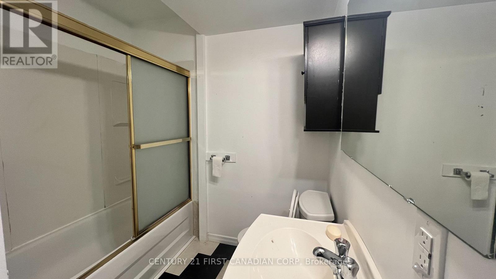
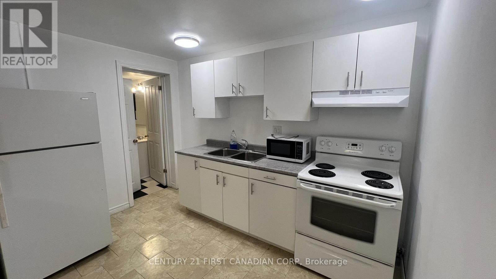
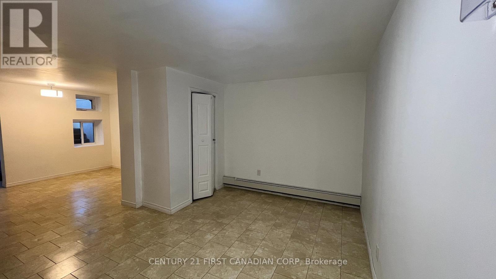
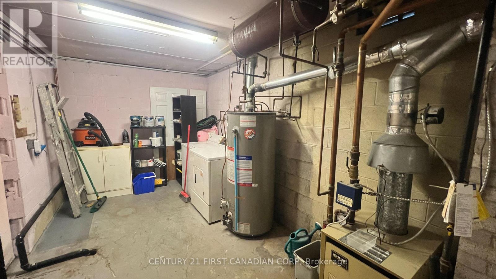
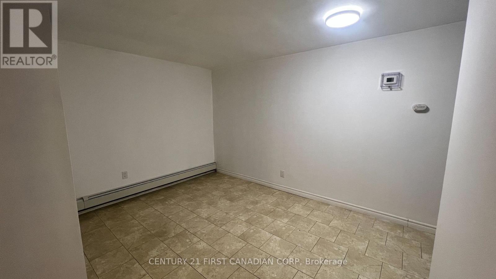
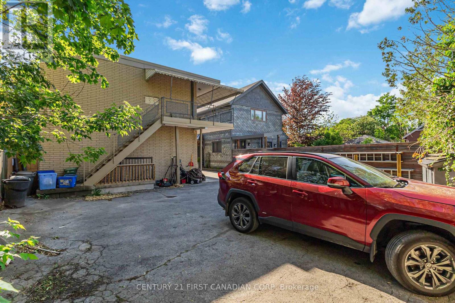
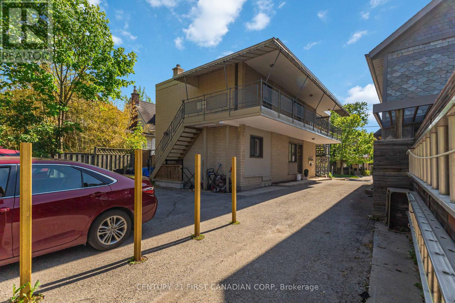
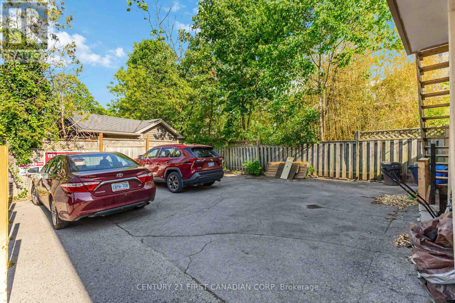
Located in the heart of highly desirable Old South, this solid concrete-built DUPLEX with a third legal unit offers a rare turnkey investment opportunity in one of London's most sought-after neighbourhoods. Well maintained for decades, this property features three self-contained units with private entrances. The main floor offers a spacious 2-bedroom , 1- bathroom unit with ensuite laundry, the second floor features a vacant 2-bedroom, 1-bathroom unit with ensuite laundry, and the lower level contains a bachelor suite with a full bathroom and ensuite laundry. Parking is located at the rear of the building. A quality-built asset in a prime location just minutes from Wortley Village, parks, restaurants, shopping, and downtown London. An excellent opportunity for investors seeking strong cash flow, long-term appreciation, and generational wealth through real estate ownership. Book your private showing today! (id:61194)
Property Details
|
MLS® Number
|
X13413904 |
|
Property Type
|
Multi-family |
|
Community Name
|
South G |
|
Parking Space Total
|
6 |
Building
|
Bathroom Total
|
3 |
|
Bedrooms Above Ground
|
4 |
|
Bedrooms Below Ground
|
1 |
|
Bedrooms Total
|
5 |
|
Appliances
|
Dryer, Stove, Washer, Refrigerator |
|
Basement Features
|
Apartment In Basement |
|
Basement Type
|
N/a |
|
Cooling Type
|
Window Air Conditioner |
|
Exterior Finish
|
Concrete |
|
Foundation Type
|
Poured Concrete |
|
Heating Fuel
|
Natural Gas |
|
Stories Total
|
2 |
|
Size Interior
|
1,500 - 2,000 Ft2 |
|
Type
|
Triplex |
|
Utility Water
|
Municipal Water |
Parking
Land
|
Acreage
|
No |
|
Sewer
|
Sanitary Sewer |
|
Size Depth
|
100 Ft |
|
Size Frontage
|
33 Ft |
|
Size Irregular
|
33 X 100 Ft |
|
Size Total Text
|
33 X 100 Ft |
|
Zoning Description
|
R2-2 |
Rooms
| Level |
Type |
Length |
Width |
Dimensions |
|
Second Level |
Living Room |
3.47 m |
5.24 m |
3.47 m x 5.24 m |
|
Second Level |
Bedroom |
3.14 m |
3.2 m |
3.14 m x 3.2 m |
|
Second Level |
Bedroom 2 |
2.93 m |
3.47 m |
2.93 m x 3.47 m |
|
Second Level |
Kitchen |
4.24 m |
3.54 m |
4.24 m x 3.54 m |
|
Second Level |
Laundry Room |
1.68 m |
1.68 m |
1.68 m x 1.68 m |
|
Lower Level |
Den |
3.75 m |
3.54 m |
3.75 m x 3.54 m |
|
Lower Level |
Kitchen |
3.08 m |
2.29 m |
3.08 m x 2.29 m |
|
Lower Level |
Utility Room |
4.6 m |
2.68 m |
4.6 m x 2.68 m |
|
Lower Level |
Foyer |
4.18 m |
1.98 m |
4.18 m x 1.98 m |
|
Lower Level |
Living Room |
3.23 m |
3.41 m |
3.23 m x 3.41 m |
|
Main Level |
Living Room |
3.47 m |
5.24 m |
3.47 m x 5.24 m |
|
Main Level |
Bedroom |
2.93 m |
3.47 m |
2.93 m x 3.47 m |
|
Main Level |
Bedroom 2 |
3.14 m |
3.2 m |
3.14 m x 3.2 m |
|
Main Level |
Kitchen |
4.24 m |
3.54 m |
4.24 m x 3.54 m |