3 Bedroom
3 Bathroom
700 - 1,100 ft2
Bungalow
Central Air Conditioning
Forced Air
$519,900
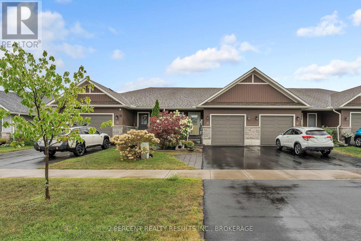
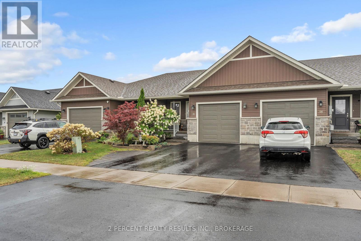
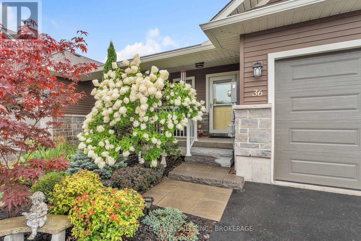
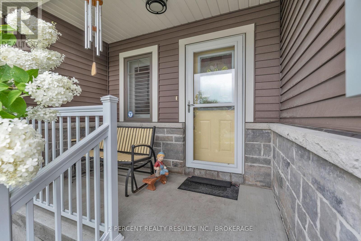
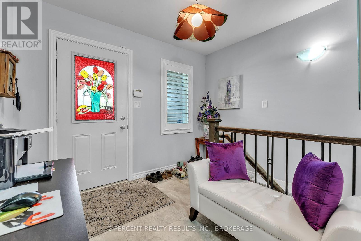
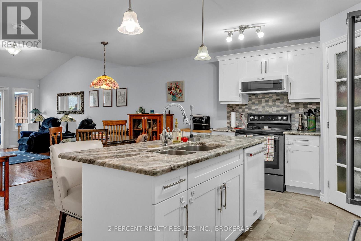
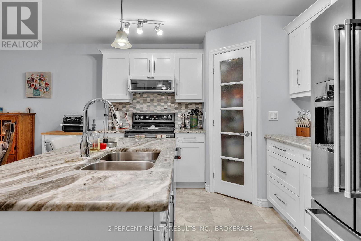
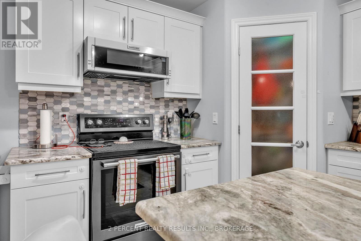
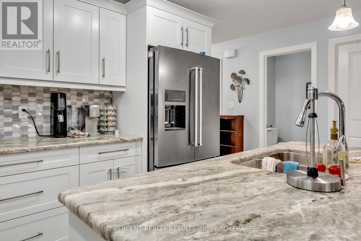
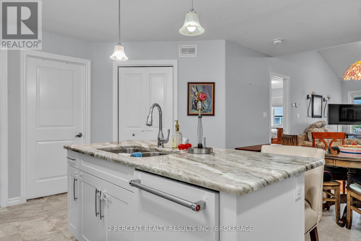
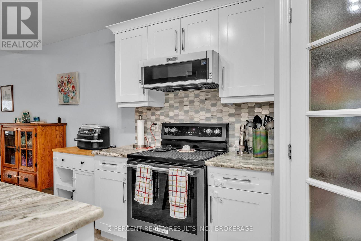
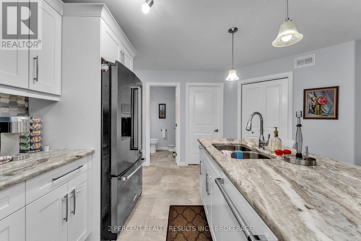
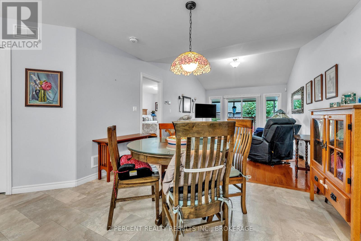
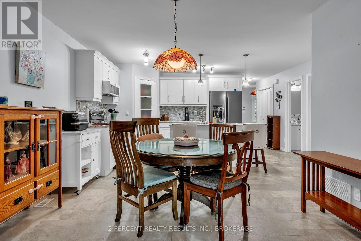
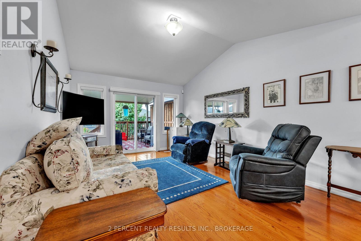
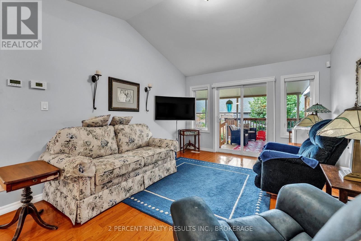
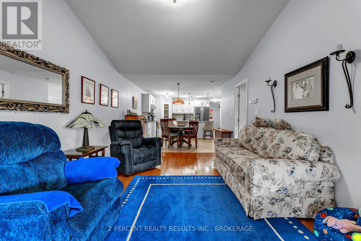
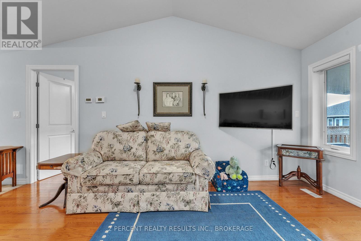
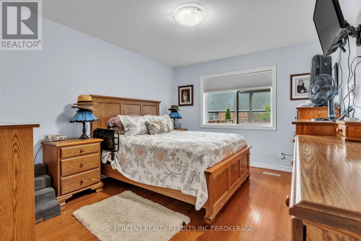
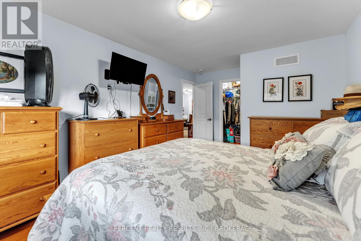
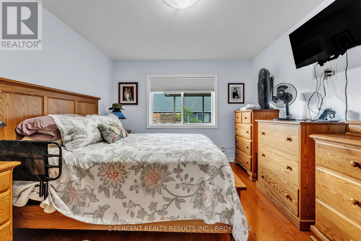
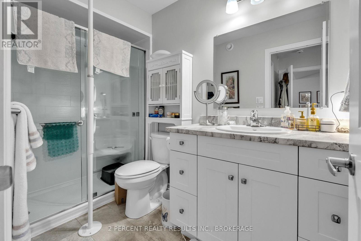
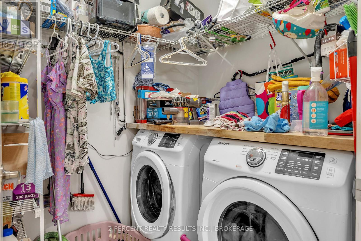
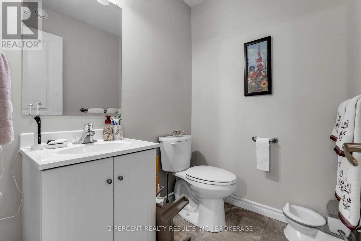
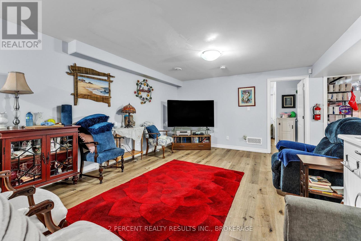
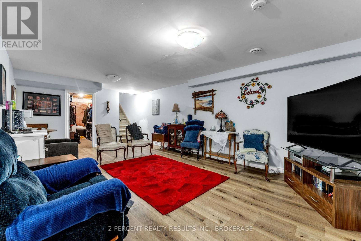
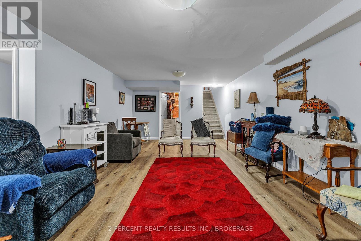
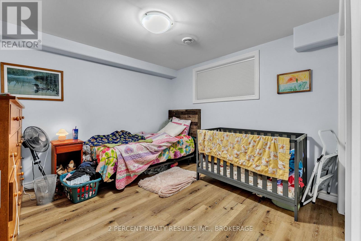
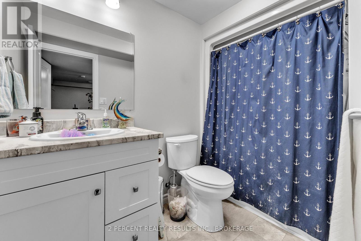
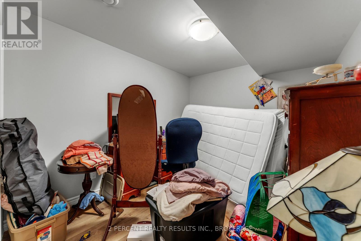
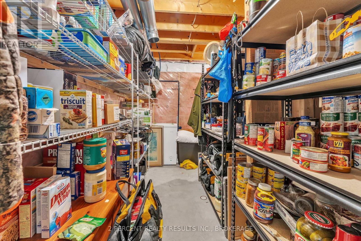
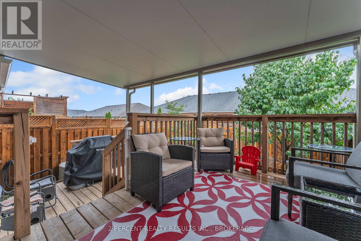
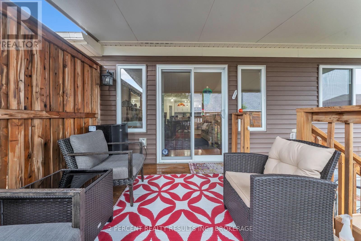
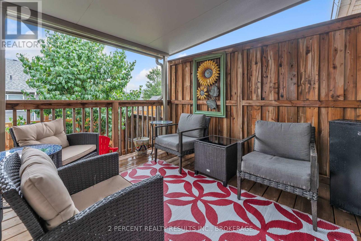
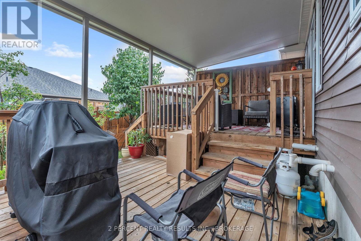
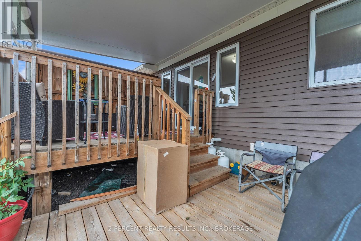
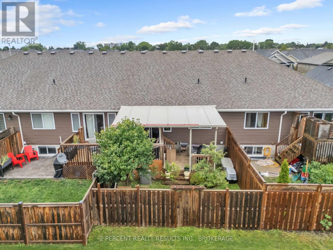
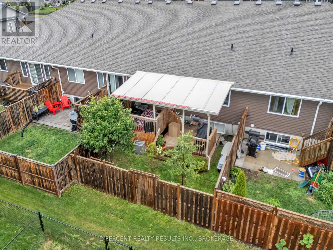
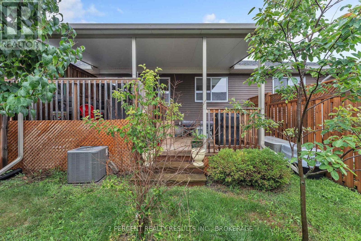
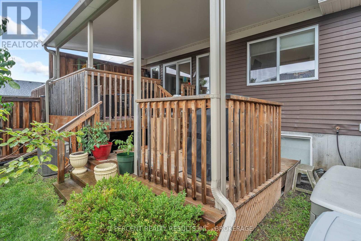
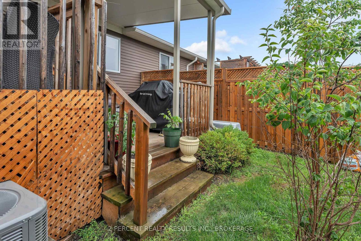
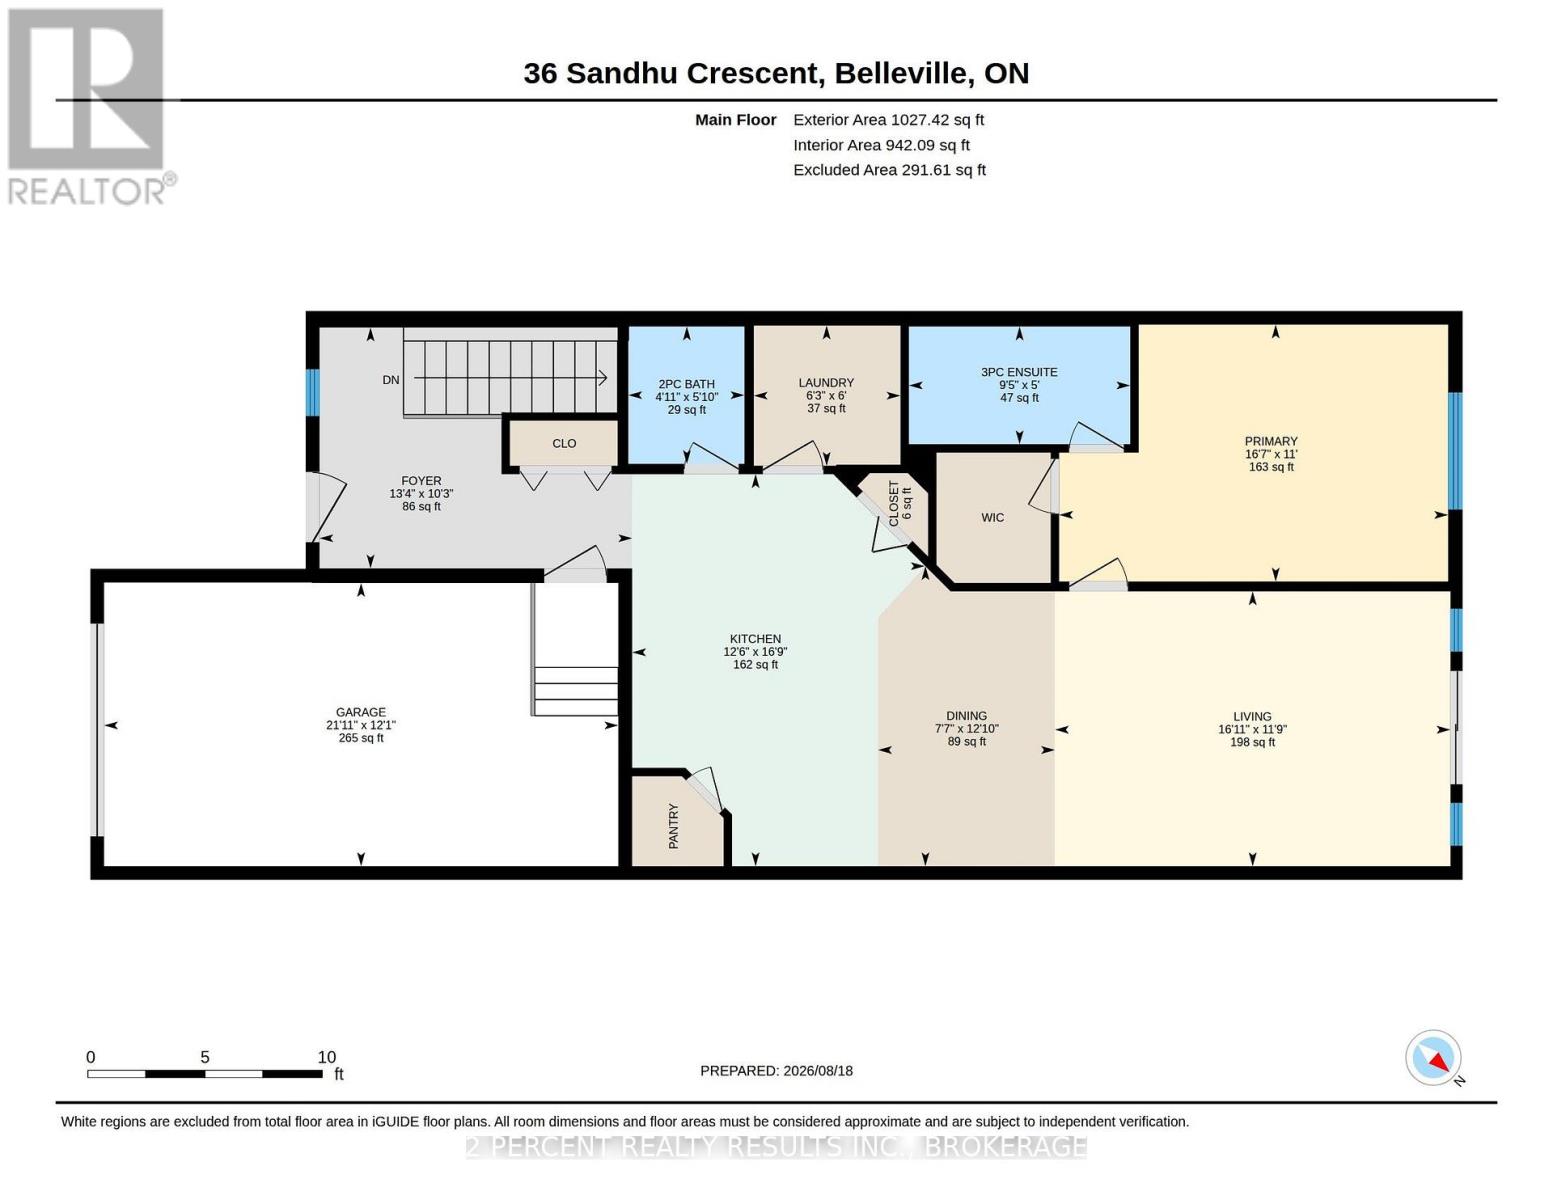
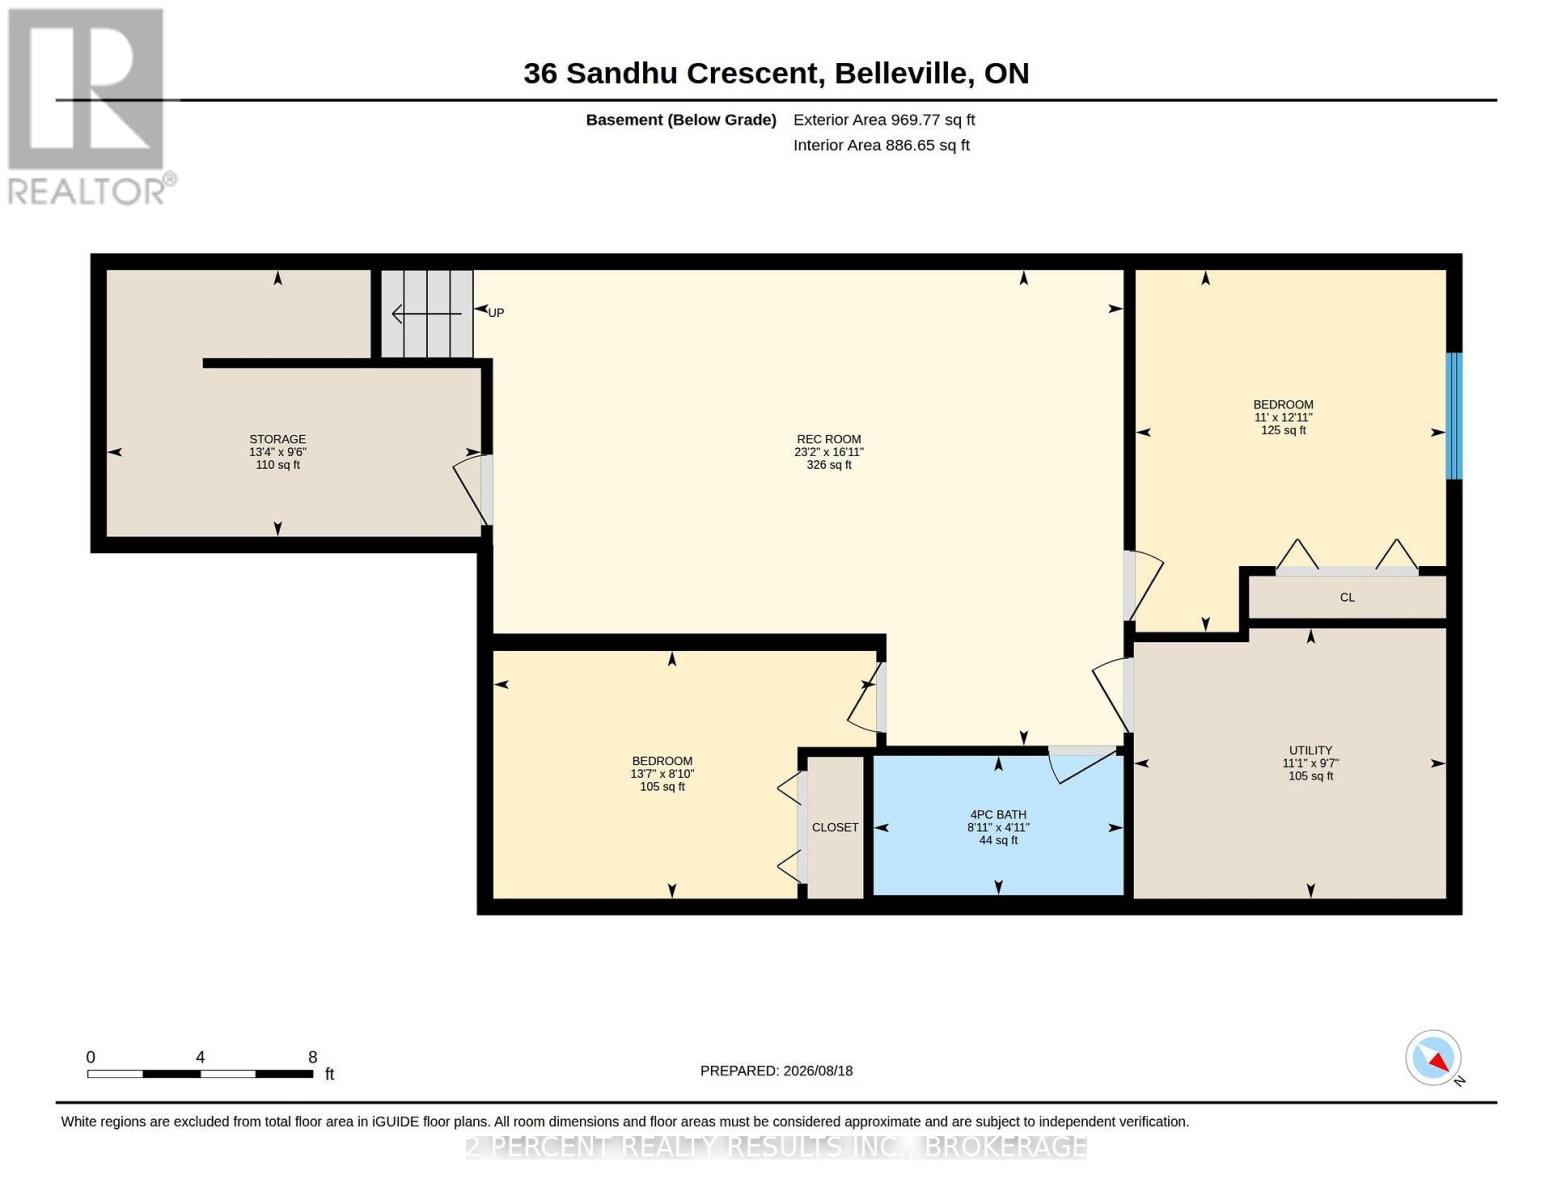
36 Sandhu Crescent is ready for new owners! This 2019-built, 3 bedroom, 2.5 bathroom home wows with its charming exterior and well-landscaped greenery. Walk up the stone steps to a cozy porch, and into an inviting, bright front foyer. The bright spacious kitchen shines with modern white cabinetry, stone countertops, and a sizable pantry. The kitchen leads to the open concept dining and living room, leaving you plenty of options for hosting. Sliding doors show off the space-efficient, fully-fenced backyard with a 2 tier covered back deck. The primary bedroom is located on the main floor with a walk-in closet and ensuite 3-piece bath. Don't miss the main floor laundry and half bath! The basement is tastefully finished with vinyl flooring throughout and includes 2 generously-sized bedrooms and a full bathroom, as well as a large rec room and a storage room with functional built-in racks. This home also comes with an attached garage and 2 additional driveway parking spaces. Additional features include natural gas bbq hookups, on-demand water heater, central A/C, sump pump, and central vacuum rough-in. Don't miss this opportunity! Book your showing today! (id:61194)
Property Details
|
MLS® Number
|
X13694620 |
|
Property Type
|
Single Family |
|
Community Name
|
Belleville Ward |
|
Equipment Type
|
Water Heater, Furnace |
|
Features
|
Sump Pump |
|
Parking Space Total
|
3 |
|
Rental Equipment Type
|
Water Heater, Furnace |
|
Structure
|
Deck, Porch |
Building
|
Bathroom Total
|
3 |
|
Bedrooms Above Ground
|
1 |
|
Bedrooms Below Ground
|
2 |
|
Bedrooms Total
|
3 |
|
Age
|
6 To 15 Years |
|
Appliances
|
Garage Door Opener Remote(s), Water Heater - Tankless, Water Meter, Blinds, Dishwasher, Dryer, Microwave, Hood Fan, Stove, Washer, Refrigerator |
|
Architectural Style
|
Bungalow |
|
Basement Development
|
Finished |
|
Basement Type
|
Full (finished) |
|
Construction Style Attachment
|
Attached |
|
Cooling Type
|
Central Air Conditioning |
|
Exterior Finish
|
Vinyl Siding, Stone |
|
Foundation Type
|
Concrete, Poured Concrete |
|
Half Bath Total
|
1 |
|
Heating Fuel
|
Natural Gas |
|
Heating Type
|
Forced Air |
|
Stories Total
|
1 |
|
Size Interior
|
700 - 1,100 Ft2 |
|
Type
|
Row / Townhouse |
|
Utility Water
|
Municipal Water |
Parking
Land
|
Acreage
|
No |
|
Fence Type
|
Fenced Yard |
|
Sewer
|
Sanitary Sewer |
|
Size Depth
|
107 Ft ,10 In |
|
Size Frontage
|
24 Ft |
|
Size Irregular
|
24 X 107.9 Ft |
|
Size Total Text
|
24 X 107.9 Ft |
|
Zoning Description
|
R5-41 |
Rooms
| Level |
Type |
Length |
Width |
Dimensions |
|
Basement |
Bedroom |
3.94 m |
3.35 m |
3.94 m x 3.35 m |
|
Basement |
Recreational, Games Room |
5.16 m |
7.06 m |
5.16 m x 7.06 m |
|
Basement |
Utility Room |
2.92 m |
3.38 m |
2.92 m x 3.38 m |
|
Basement |
Bathroom |
1.5 m |
2.72 m |
1.5 m x 2.72 m |
|
Main Level |
Bathroom |
1.78 m |
1.5 m |
1.78 m x 1.5 m |
|
Main Level |
Bathroom |
1.52 m |
2.87 m |
1.52 m x 2.87 m |
|
Main Level |
Dining Room |
3.91 m |
2.31 m |
3.91 m x 2.31 m |
|
Main Level |
Foyer |
3.15 m |
4.06 m |
3.15 m x 4.06 m |
|
Main Level |
Kitchen |
5.11 m |
3.66 m |
5.11 m x 3.66 m |
|
Main Level |
Laundry Room |
1.83 m |
1.91 m |
1.83 m x 1.91 m |
|
Main Level |
Living Room |
3.58 m |
5.16 m |
3.58 m x 5.16 m |
|
Main Level |
Primary Bedroom |
3.35 m |
5.06 m |
3.35 m x 5.06 m |
|
Other |
Utility Room |
2.9 m |
4.06 m |
2.9 m x 4.06 m |
|
Sub-basement |
Bedroom |
2.69 m |
4.14 m |
2.69 m x 4.14 m |