4 Bedroom
2 Bathroom
1,100 - 1,500 ft2
Raised Bungalow
Fireplace
Central Air Conditioning
Baseboard Heaters, Forced Air
Landscaped
$430,000
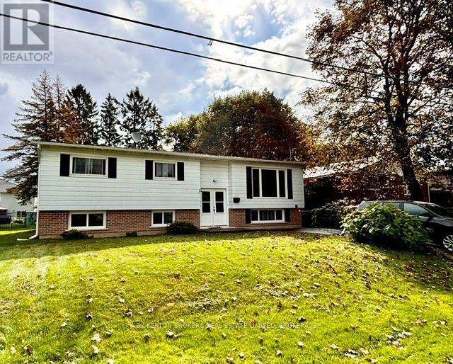
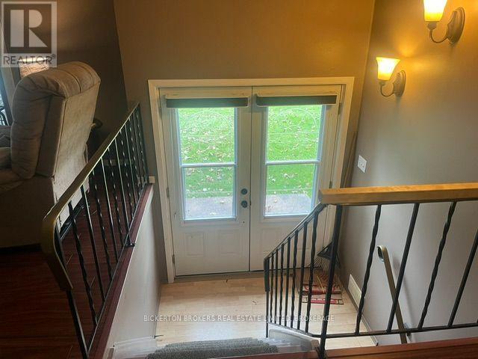
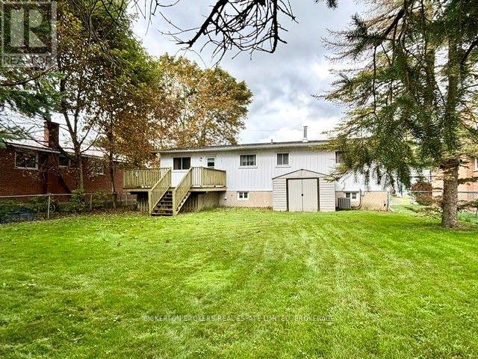
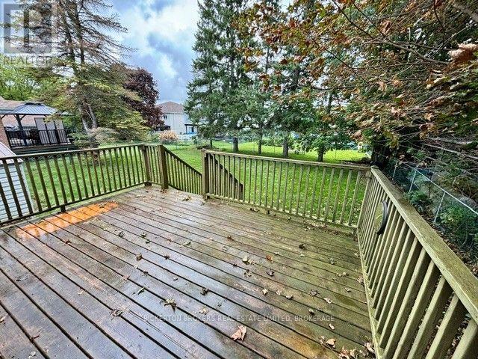
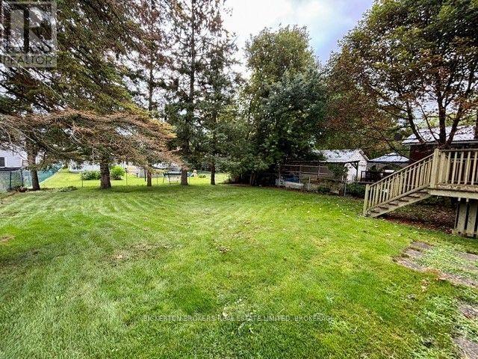
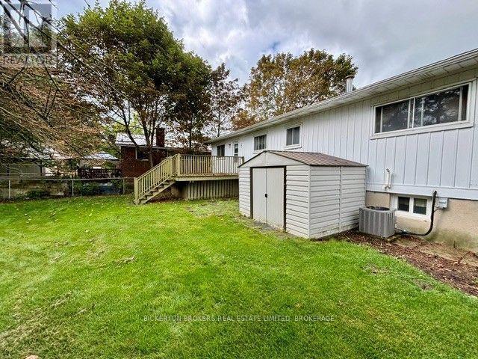
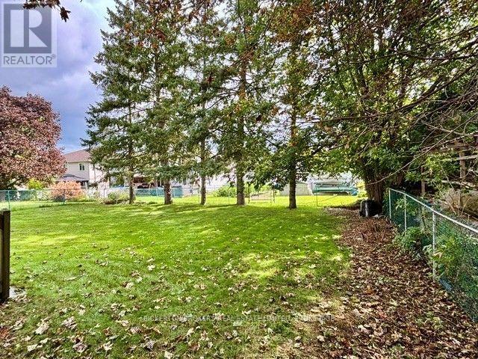
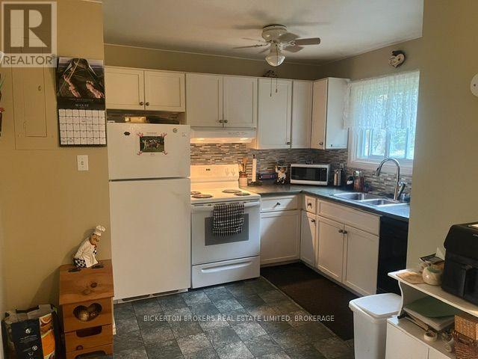
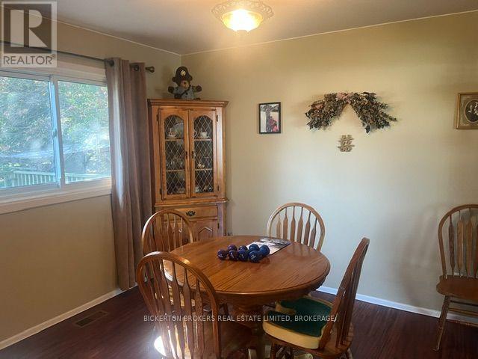
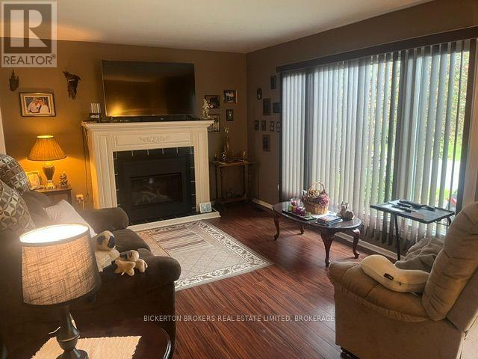
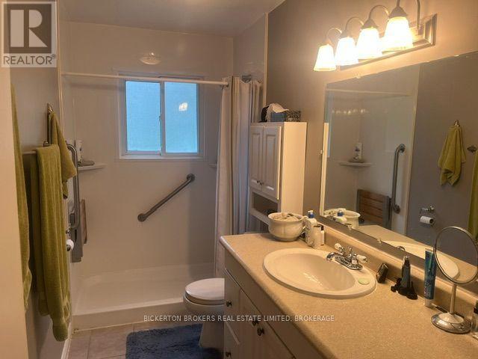
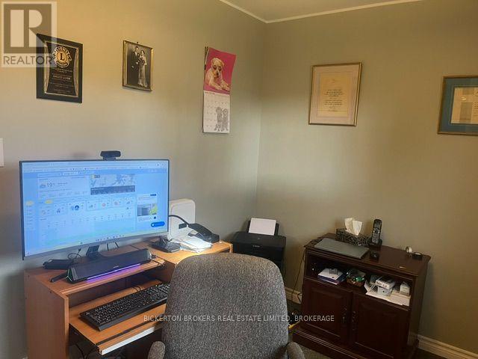
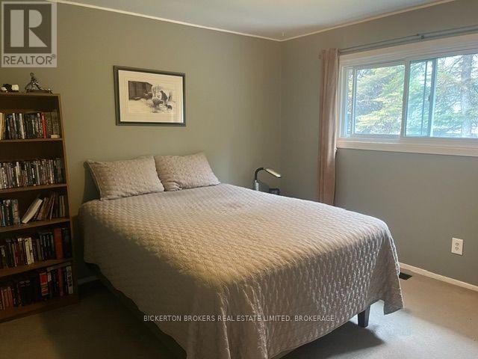
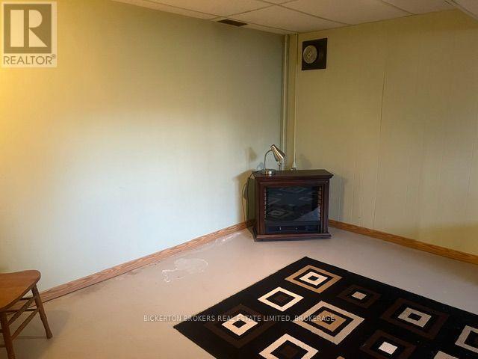
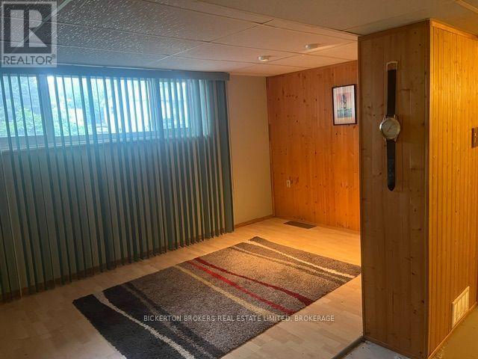
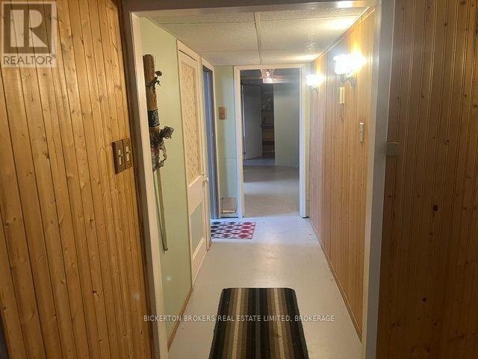
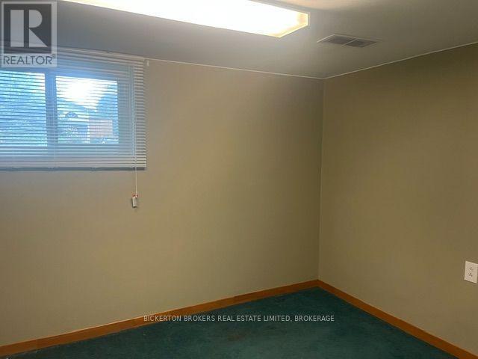
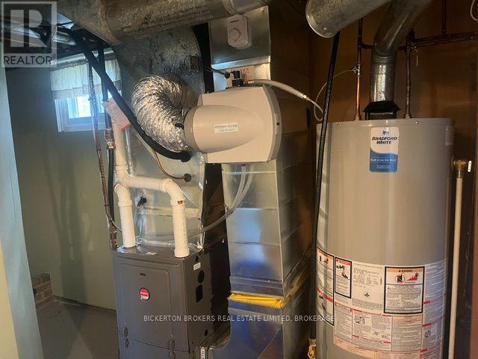
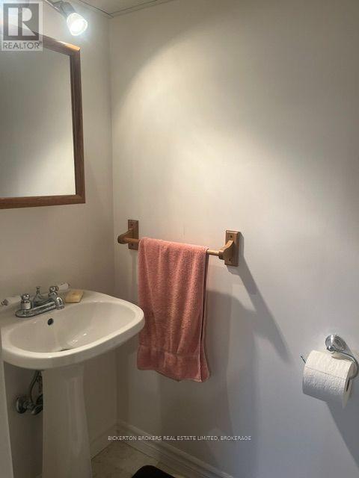
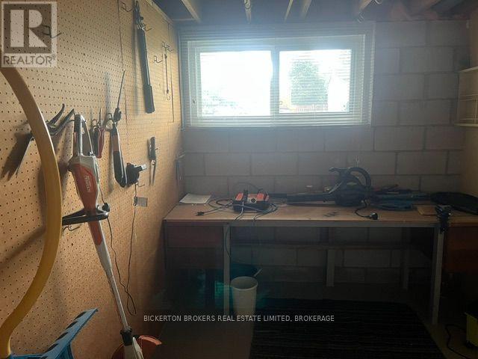
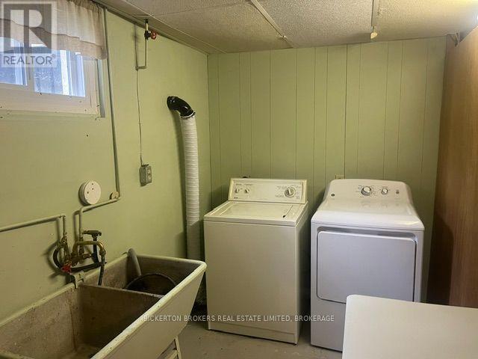
Located on a quiet street on the west end of Gananoque, featuring 3 bedrooms and one bath on the main level and an additional bedroom and 2 piece bath on the lower level. This elevated bungalow is perfect for a first time buyer looking to make it their with loads of possibilities. A large kitchen leading to a separate dining space and lovely living room with gas fireplace to cozy up to in cooler months. The private treed backyard is partially fenced and features a large deck off the kitchen with a gas hookup for BBQing and entertaining. 3 bedrooms and a bathroom with large vanity and walk-in shower great for accessibility. The lower level is partially finished and has an extra bedroom, 2 piece bath, large rec room, workshop for the hobbyist and utility room with lots of shelving for storage. Natural gas furnace and central air make this a comfortable and economical step into home ownership. This home has been loved for many years and is awaiting its next family so don't hesitate! (id:61194)
Property Details
|
MLS® Number
|
X13706740 |
|
Property Type
|
Single Family |
|
Community Name
|
05 - Gananoque |
|
Amenities Near By
|
Marina, Place Of Worship, Schools |
|
Community Features
|
Community Centre |
|
Features
|
Flat Site, Sump Pump |
|
Parking Space Total
|
4 |
|
Structure
|
Deck, Shed |
Building
|
Bathroom Total
|
2 |
|
Bedrooms Above Ground
|
3 |
|
Bedrooms Below Ground
|
1 |
|
Bedrooms Total
|
4 |
|
Age
|
51 To 99 Years |
|
Amenities
|
Fireplace(s) |
|
Appliances
|
Water Heater, Dishwasher, Dryer, Stove, Washer, Refrigerator |
|
Architectural Style
|
Raised Bungalow |
|
Basement Development
|
Partially Finished |
|
Basement Type
|
N/a (partially Finished) |
|
Construction Style Attachment
|
Detached |
|
Cooling Type
|
Central Air Conditioning |
|
Exterior Finish
|
Brick Veneer, Aluminum Siding |
|
Fireplace Present
|
Yes |
|
Fireplace Total
|
1 |
|
Foundation Type
|
Block |
|
Half Bath Total
|
1 |
|
Heating Fuel
|
Electric, Natural Gas |
|
Heating Type
|
Baseboard Heaters, Forced Air |
|
Stories Total
|
1 |
|
Size Interior
|
1,100 - 1,500 Ft2 |
|
Type
|
House |
|
Utility Water
|
Municipal Water |
Parking
Land
|
Acreage
|
No |
|
Fence Type
|
Fenced Yard |
|
Land Amenities
|
Marina, Place Of Worship, Schools |
|
Landscape Features
|
Landscaped |
|
Sewer
|
Sanitary Sewer |
|
Size Depth
|
120 Ft |
|
Size Frontage
|
60 Ft |
|
Size Irregular
|
60 X 120 Ft |
|
Size Total Text
|
60 X 120 Ft |
|
Zoning Description
|
Res |
Rooms
| Level |
Type |
Length |
Width |
Dimensions |
|
Lower Level |
Utility Room |
6.71 m |
3.28 m |
6.71 m x 3.28 m |
|
Lower Level |
Workshop |
2.34 m |
3 m |
2.34 m x 3 m |
|
Lower Level |
Recreational, Games Room |
6.3 m |
4.6 m |
6.3 m x 4.6 m |
|
Lower Level |
Bedroom 4 |
2.92 m |
3.45 m |
2.92 m x 3.45 m |
|
Lower Level |
Bathroom |
1 m |
1.52 m |
1 m x 1.52 m |
|
Main Level |
Living Room |
3.4 m |
5.08 m |
3.4 m x 5.08 m |
|
Main Level |
Dining Room |
3.05 m |
3.45 m |
3.05 m x 3.45 m |
|
Main Level |
Kitchen |
3.45 m |
4.7 m |
3.45 m x 4.7 m |
|
Main Level |
Bathroom |
3.45 m |
1.52 m |
3.45 m x 1.52 m |
|
Main Level |
Bedroom 2 |
2.87 m |
3.45 m |
2.87 m x 3.45 m |
|
Main Level |
Bedroom 3 |
3.12 m |
2.39 m |
3.12 m x 2.39 m |
Utilities
|
Cable
|
Available |
|
Electricity
|
Installed |
|
Sewer
|
Installed |