3 Bedroom
2 Bathroom
1,100 - 1,500 ft2
Raised Bungalow
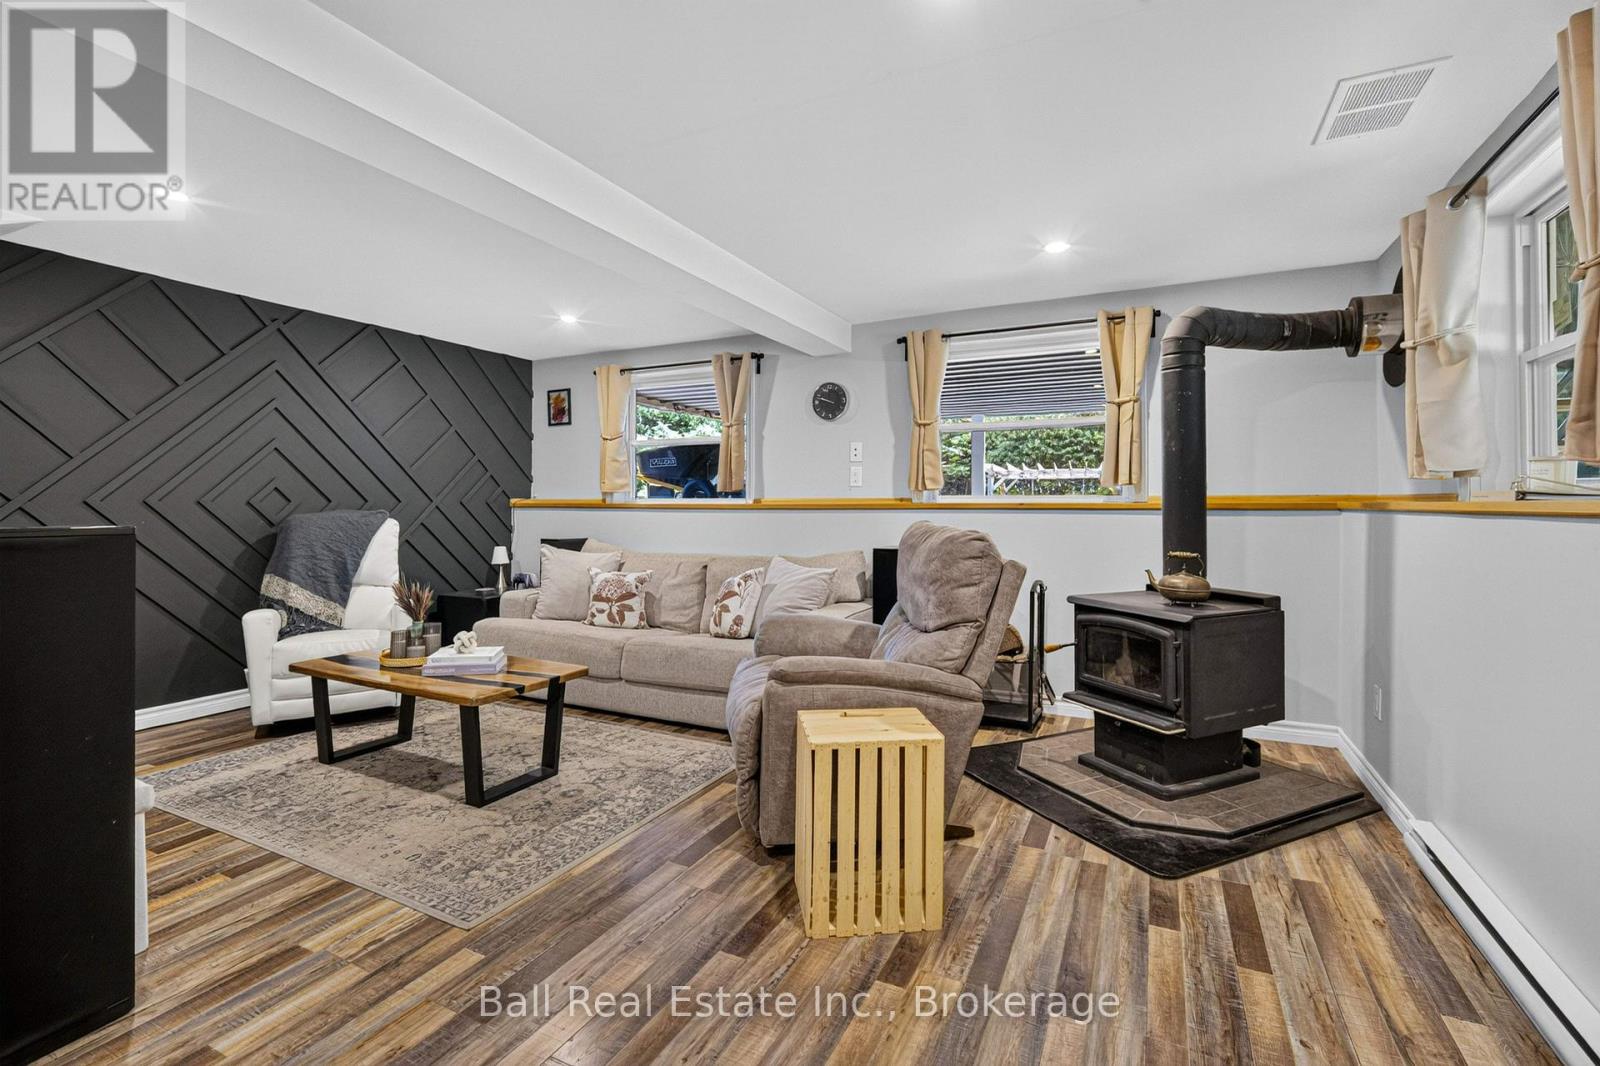
Fireplace
Window Air Conditioner
Baseboard Heaters
$549,900
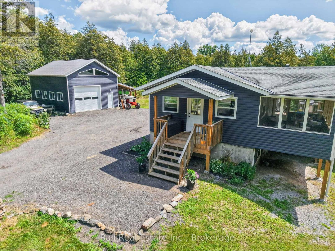
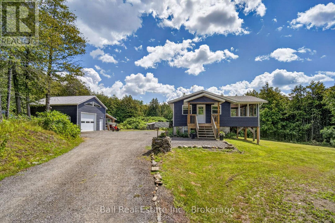
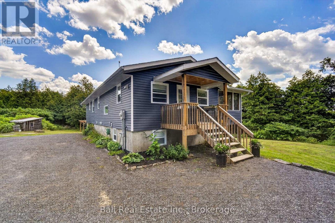
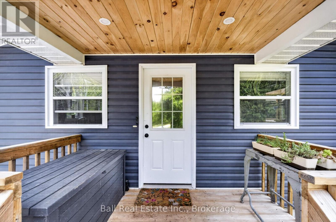
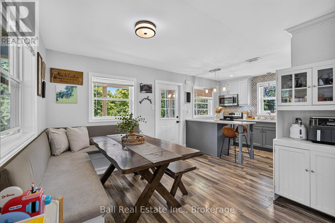
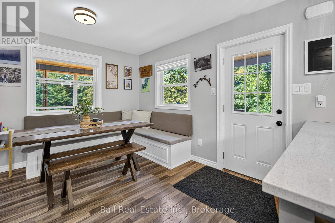
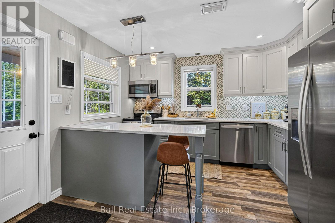
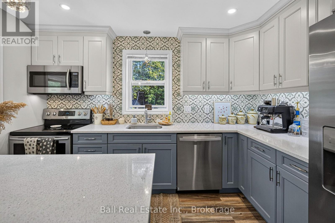
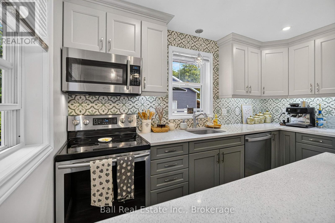
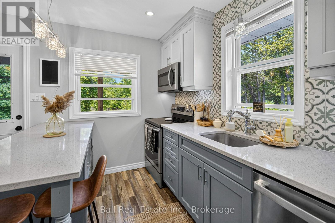
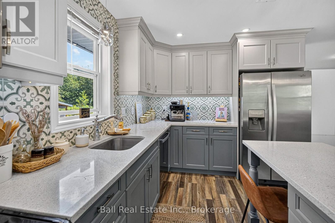
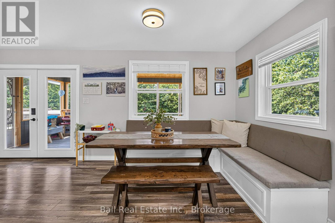
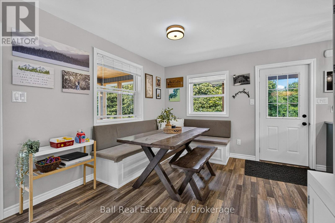
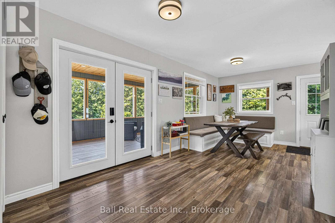
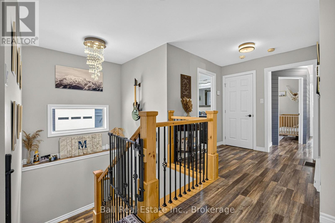
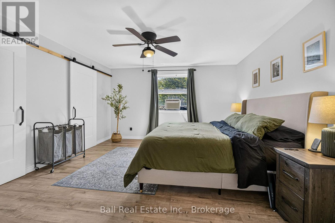
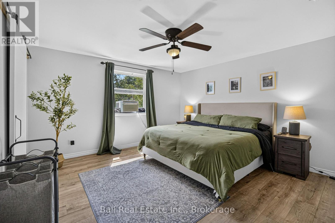
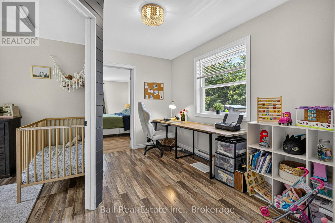
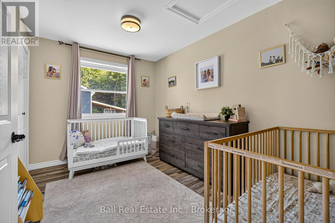
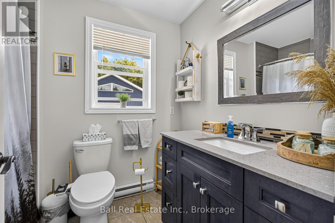
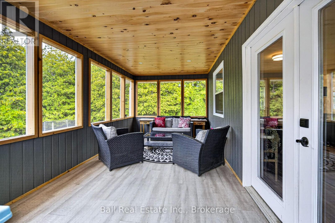
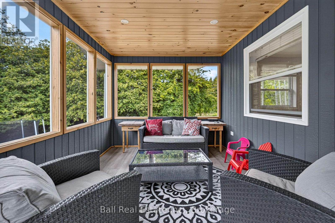
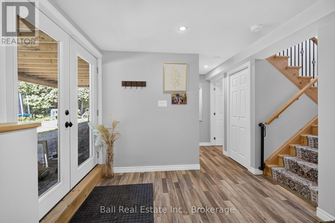
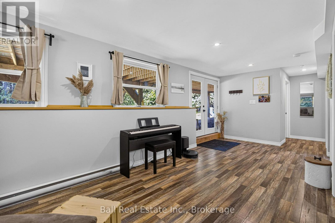
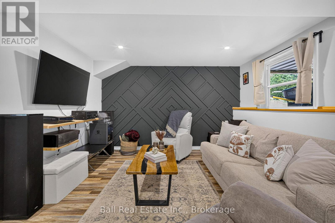
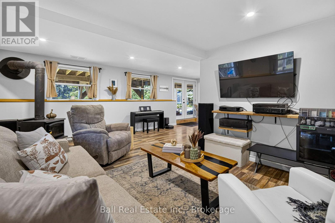
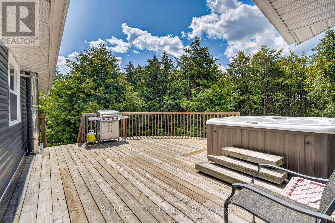
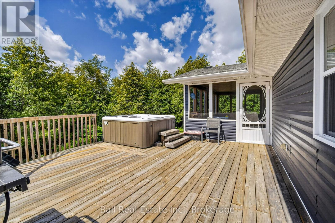
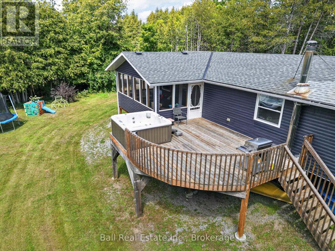
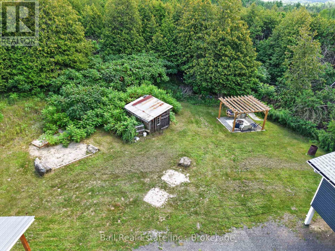
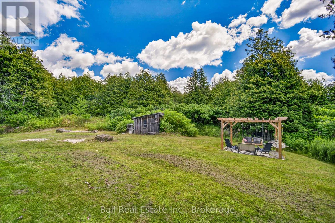
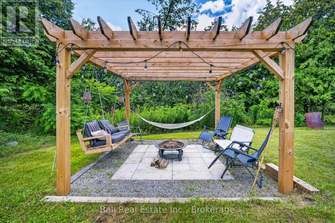
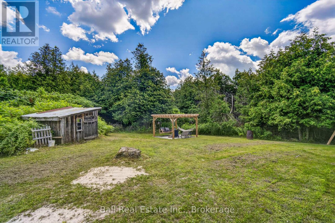
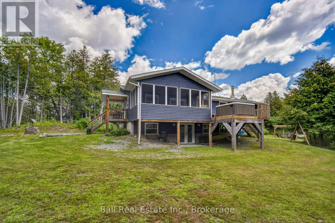
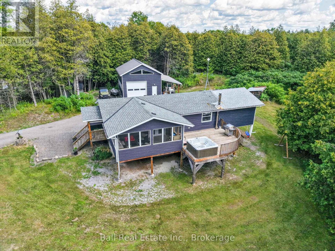
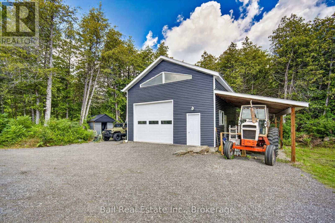
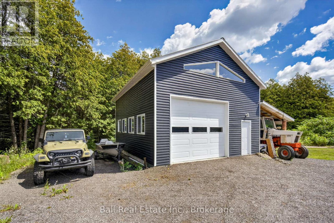
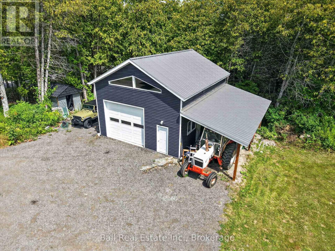
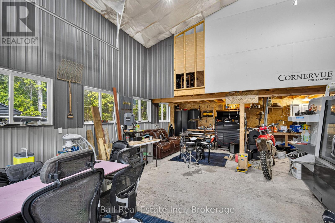
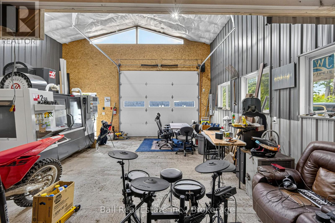
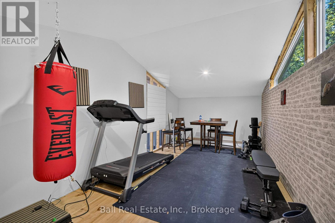
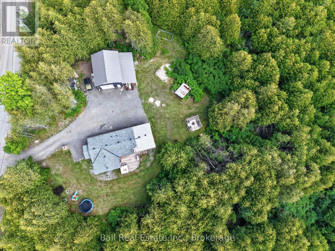
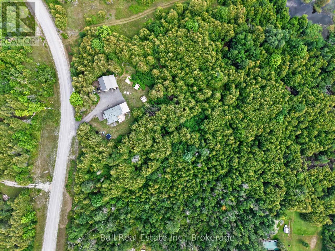
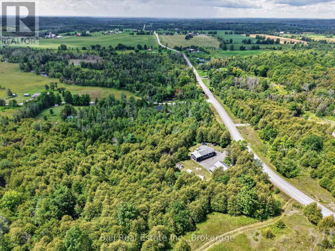
Welcome to 3510 Deloro Rd in Eldorado! Set on 3 acres this beautifully maintained raised bungalow offers the perfect blend of modern living, privacy, and space for the whole family. Built in 2017, the home features 3 bedrooms and 2 bathrooms, including a spacious primary bedroom addition completed in 2024. The raised bungalow design provides excellent living space and a basement walkout for easy outdoor access. The property shines with extra parking and room to enjoy the expansive grounds. The extended rear deck and screened-in sunroom provide space for outdoor seating and a hot tub, making it an ideal spot for relaxing or entertaining. The impressive 24x30 workshop with a loft was built in 2020 and offers an exceptional amount of space for projects, equipment, vehicles, or recreational toys. With 3 acres, a primary bedroom addition, spacious workshop, ample parking, and fantastic outdoor living space, 3510 Deloro offers a wonderful opportunity to enjoy country living. (id:61194)
Property Details
|
MLS® Number
|
X13677576 |
|
Property Type
|
Single Family |
|
Community Name
|
Madoc |
|
Parking Space Total
|
7 |
Building
|
Bathroom Total
|
2 |
|
Bedrooms Above Ground
|
2 |
|
Bedrooms Below Ground
|
1 |
|
Bedrooms Total
|
3 |
|
Amenities
|
Fireplace(s) |
|
Appliances
|
Water Heater, Water Treatment, Dryer, Oven, Washer, Refrigerator |
|
Architectural Style
|
Raised Bungalow |
|
Basement Development
|
Finished |
|
Basement Features
|
Walk Out |
|
Basement Type
|
N/a (finished) |
|
Construction Style Attachment
|
Detached |
|
Cooling Type
|
Window Air Conditioner |
|
Exterior Finish
|
Vinyl Siding |
|
Fireplace Present
|
Yes |
|
Foundation Type
|
Poured Concrete |
|
Heating Fuel
|
Electric, Wood |
|
Heating Type
|
Baseboard Heaters |
|
Stories Total
|
1 |
|
Size Interior
|
1,100 - 1,500 Ft2 |
|
Type
|
House |
Parking
Land
|
Acreage
|
No |
|
Sewer
|
Septic System |
|
Size Depth
|
394 Ft ,10 In |
|
Size Frontage
|
363 Ft ,4 In |
|
Size Irregular
|
363.4 X 394.9 Ft |
|
Size Total Text
|
363.4 X 394.9 Ft |
Rooms
| Level |
Type |
Length |
Width |
Dimensions |
|
Basement |
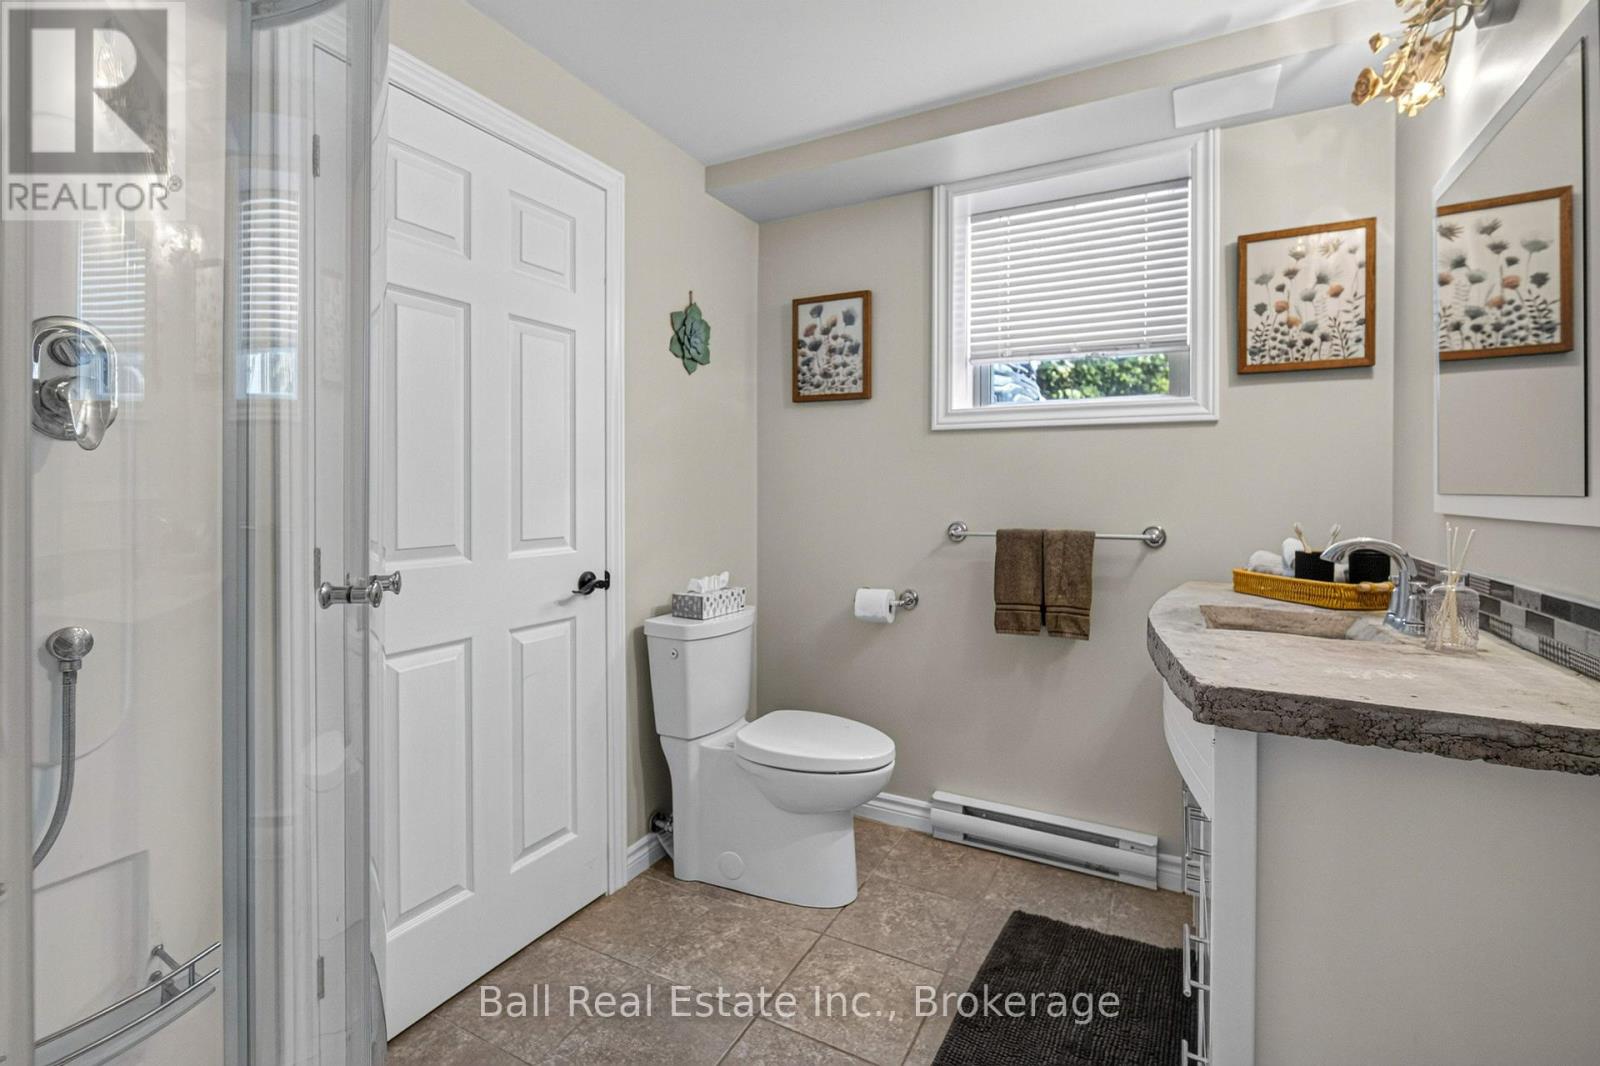
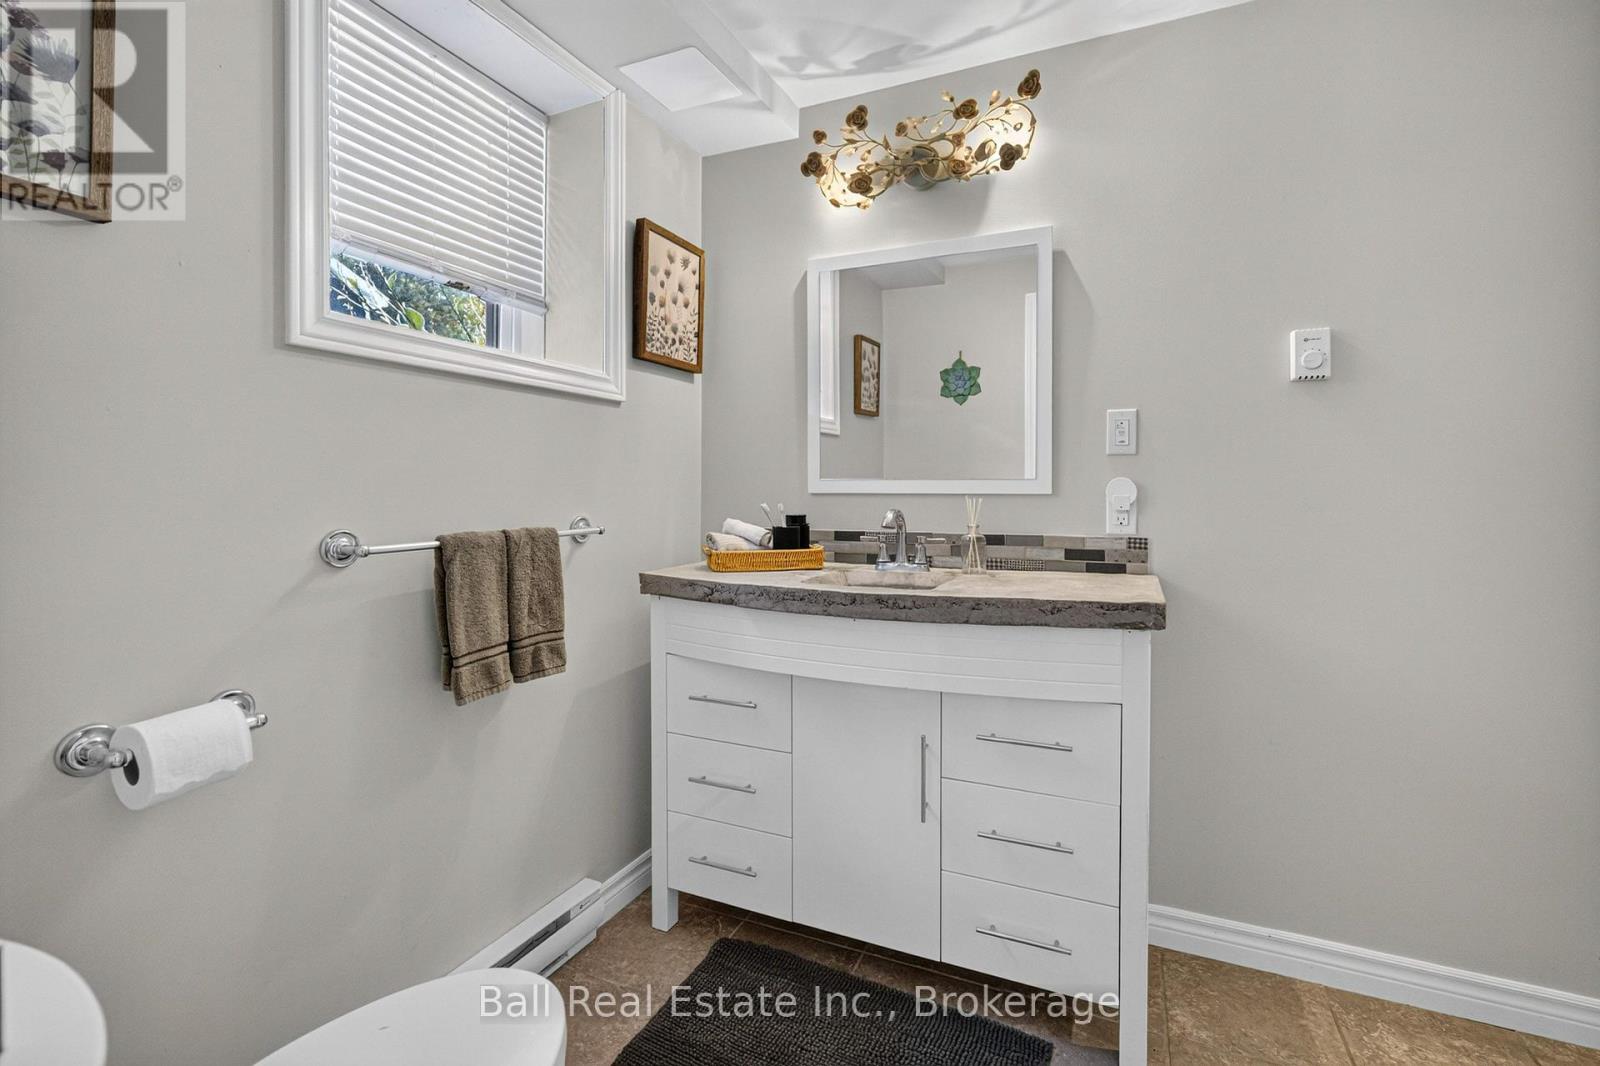
Bathroom |
1.98 m |
2.65 m |
1.98 m x 2.65 m |
|
Basement |
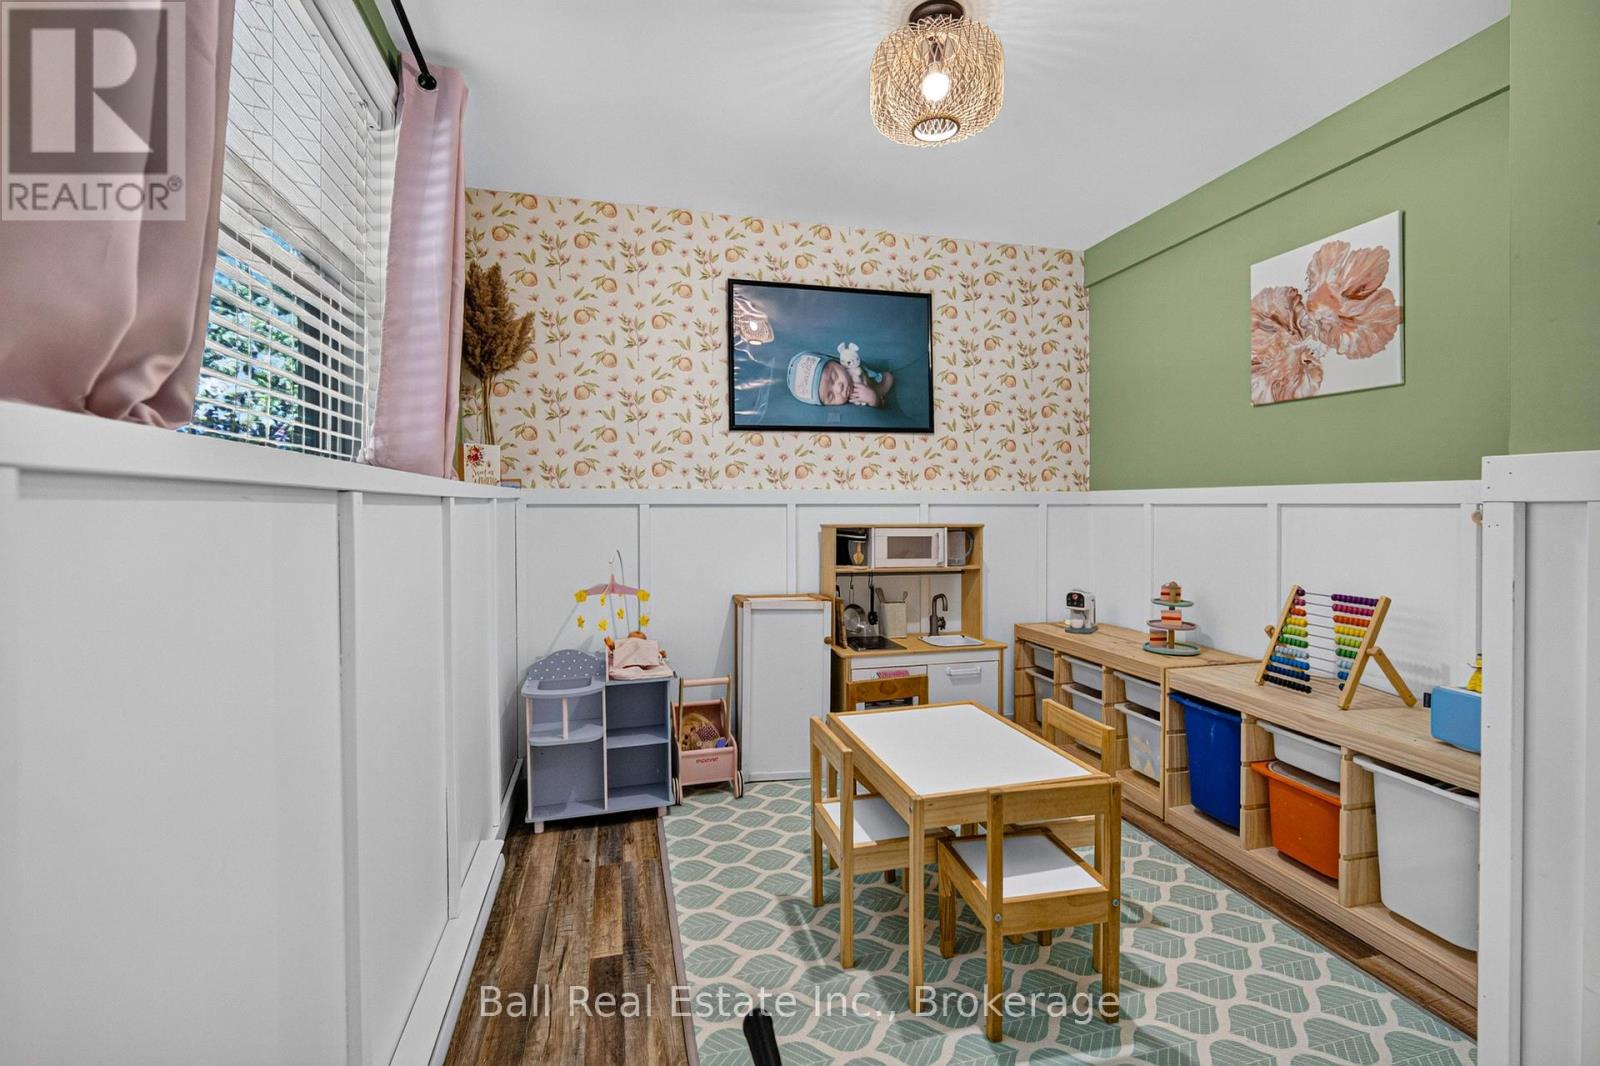
Bedroom 3 |
3.47 m |
2.62 m |
3.47 m x 2.62 m |
|
Basement |
Utility Room |
1.27 m |
2.65 m |
1.27 m x 2.65 m |
|
Basement |
Recreational, Games Room |
7.24 m |
5.6 m |
7.24 m x 5.6 m |
|
Basement |
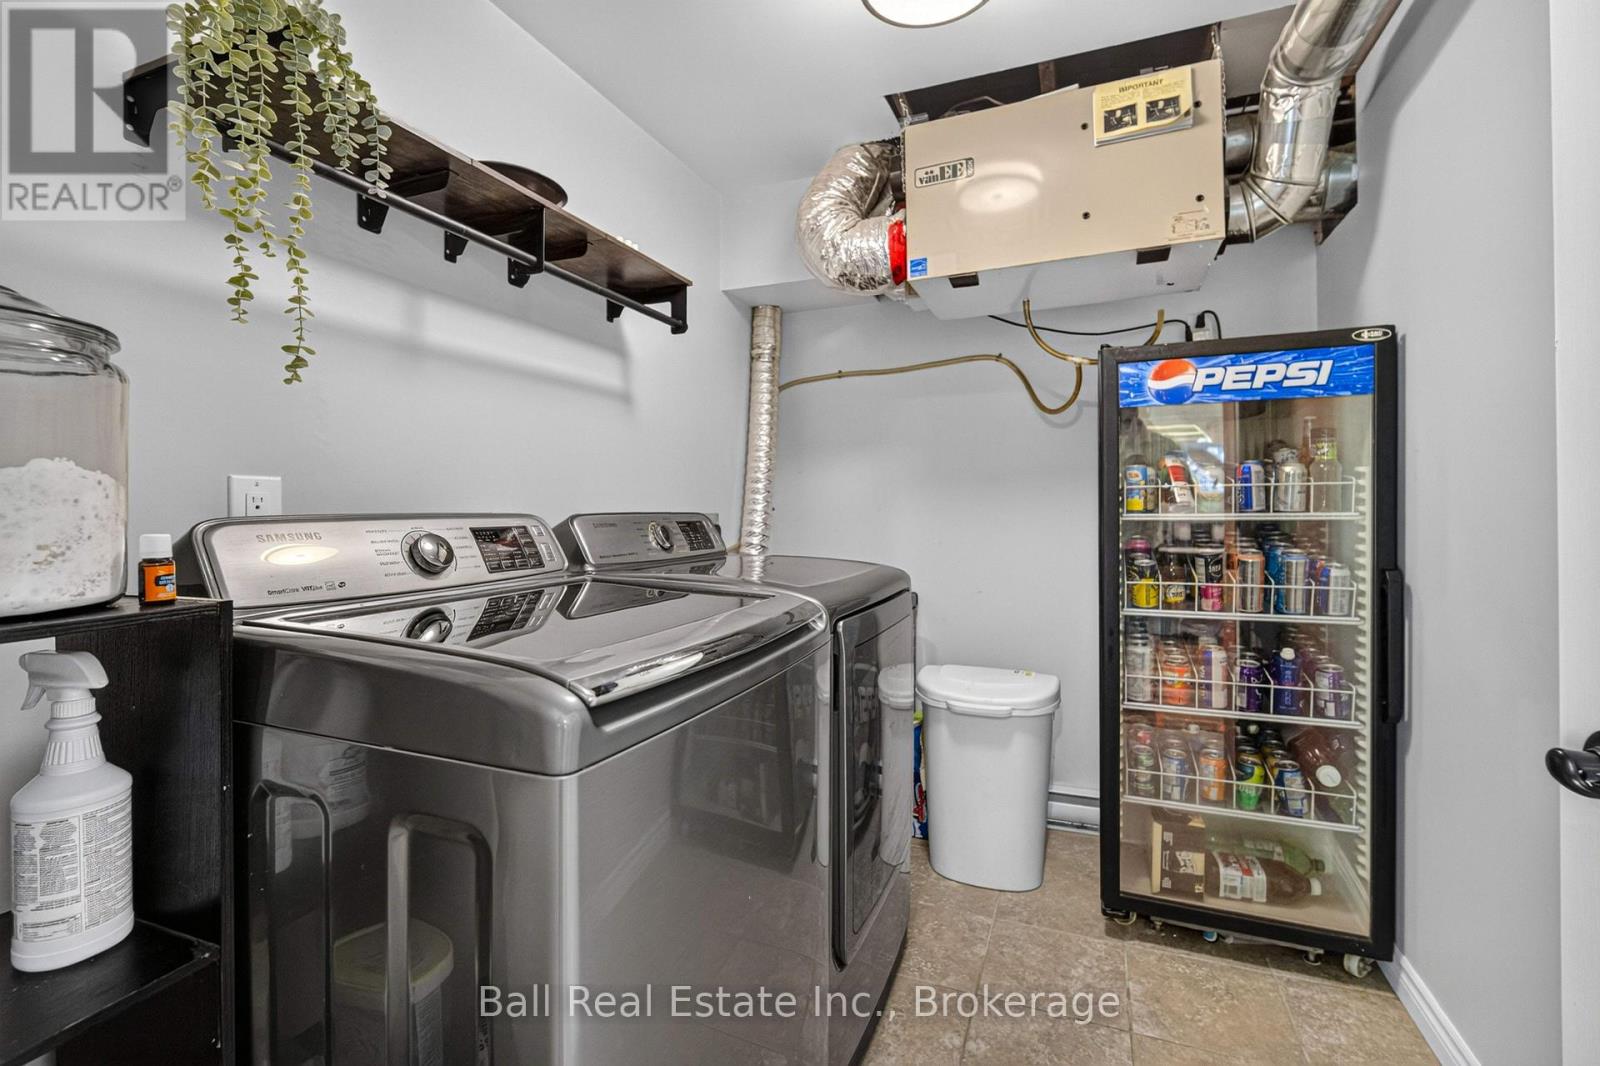
Laundry Room |
1.93 m |
2.65 m |
1.93 m x 2.65 m |
|
Main Level |
Kitchen |
3.58 m |
2.83 m |
3.58 m x 2.83 m |
|
Main Level |
Dining Room |
3.63 m |
3.01 m |
3.63 m x 3.01 m |
|
Main Level |
Sunroom |
5.84 m |
2.92 m |
5.84 m x 2.92 m |
|
Main Level |
Bathroom |
2.45 m |
1.85 m |
2.45 m x 1.85 m |
|
Main Level |
Study |
3.66 m |
2.78 m |
3.66 m x 2.78 m |
|
Main Level |
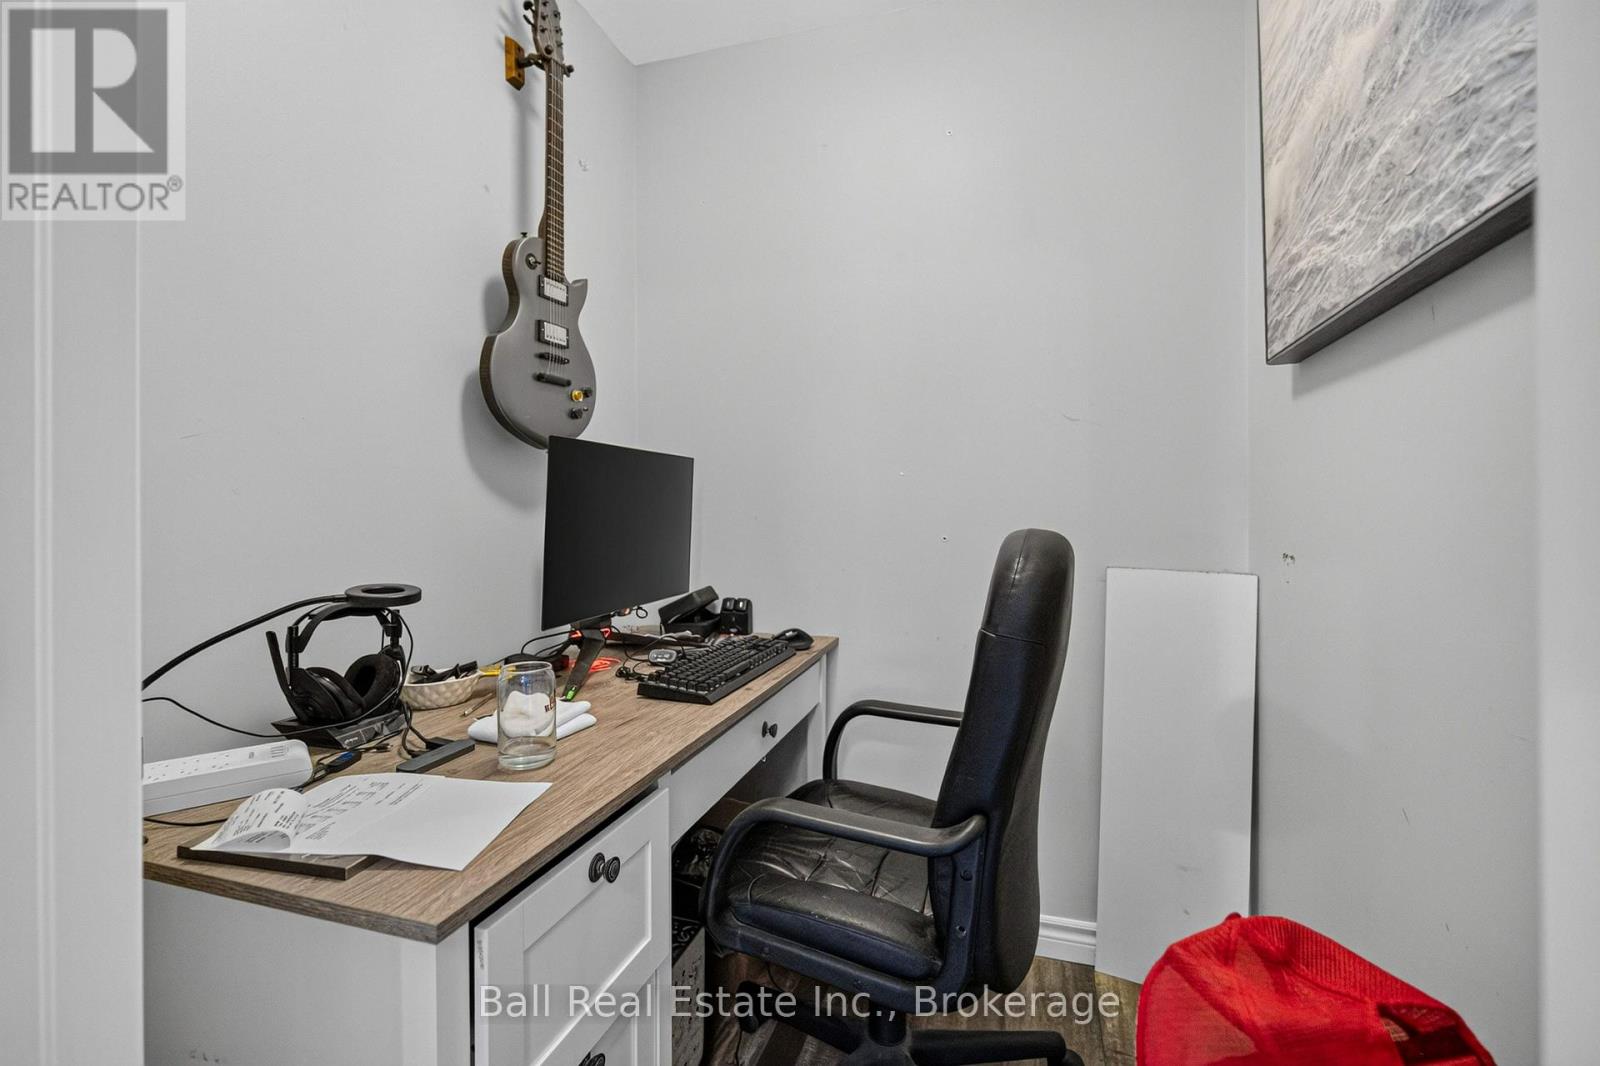
Office |
1.52 m |
1.61 m |
1.52 m x 1.61 m |
|
Main Level |
Primary Bedroom |
4.57 m |
4.23 m |
4.57 m x 4.23 m |
|
Main Level |
Bedroom 2 |
2.66 m |
3.69 m |
2.66 m x 3.69 m |