2 Bedroom
1 Bathroom
600 - 699 ft2
Central Air Conditioning
Forced Air
$2,600 Monthly
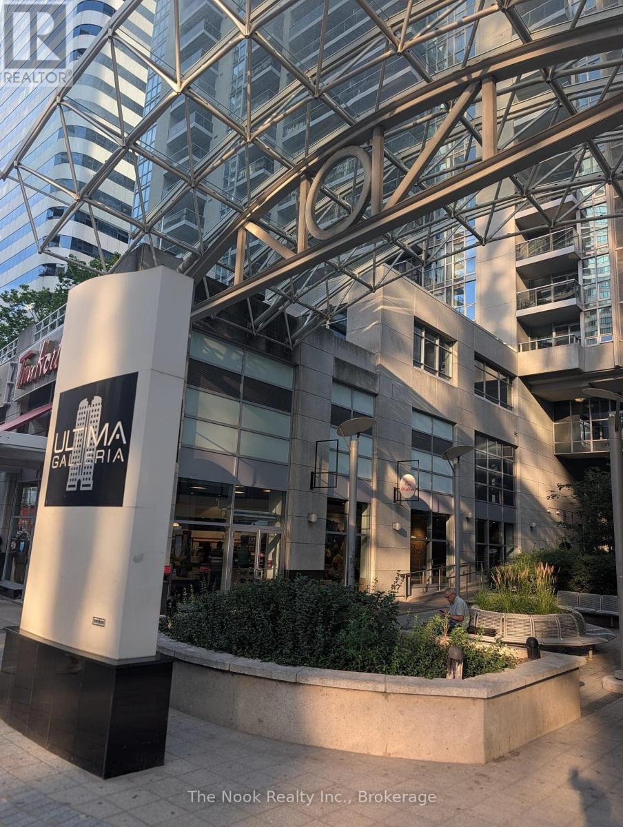
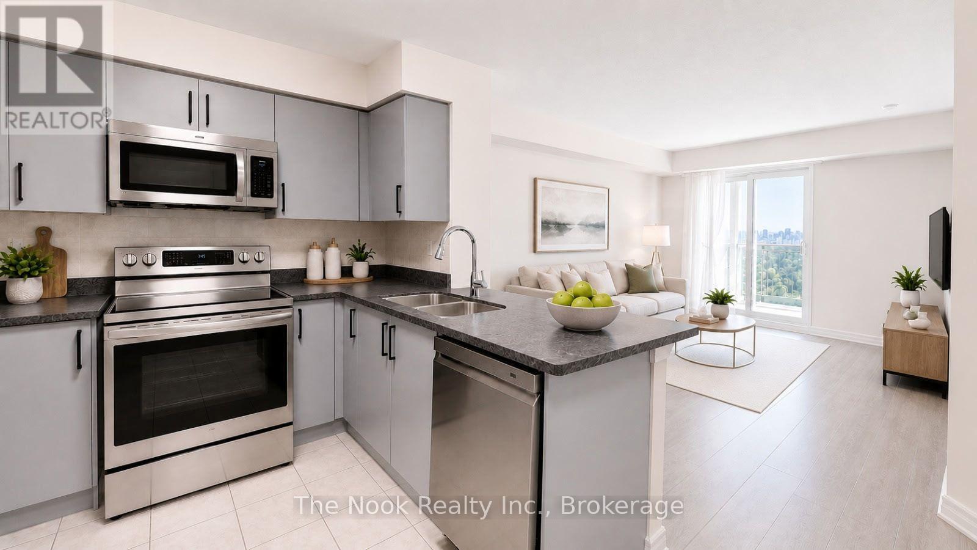
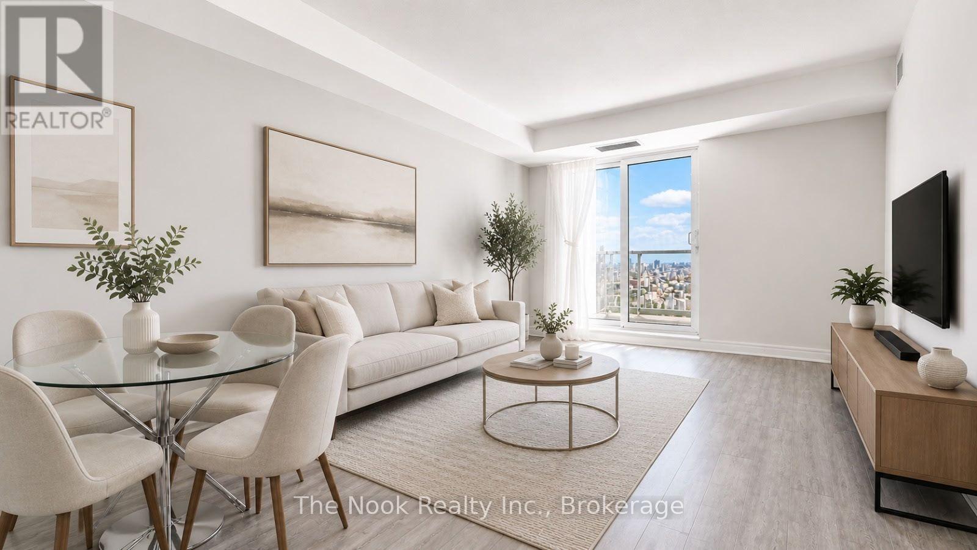
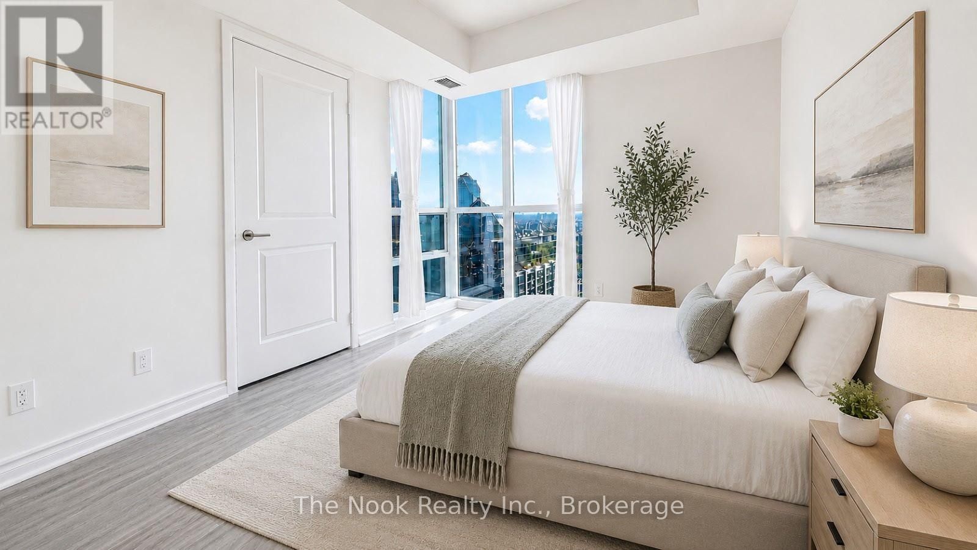
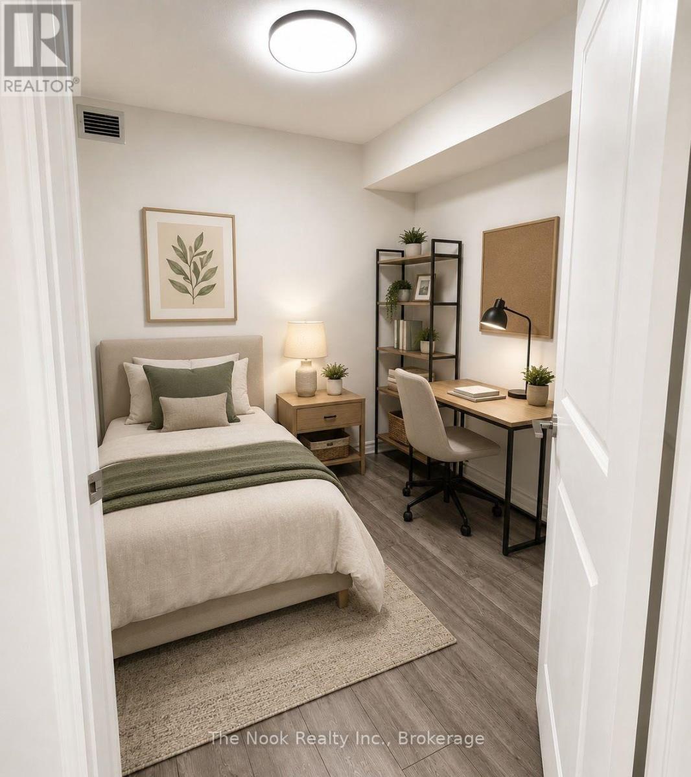
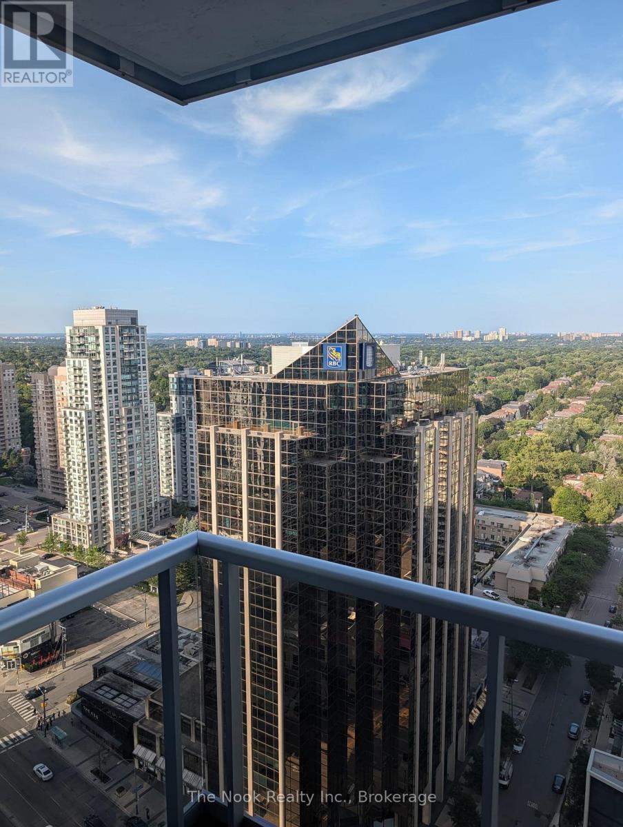
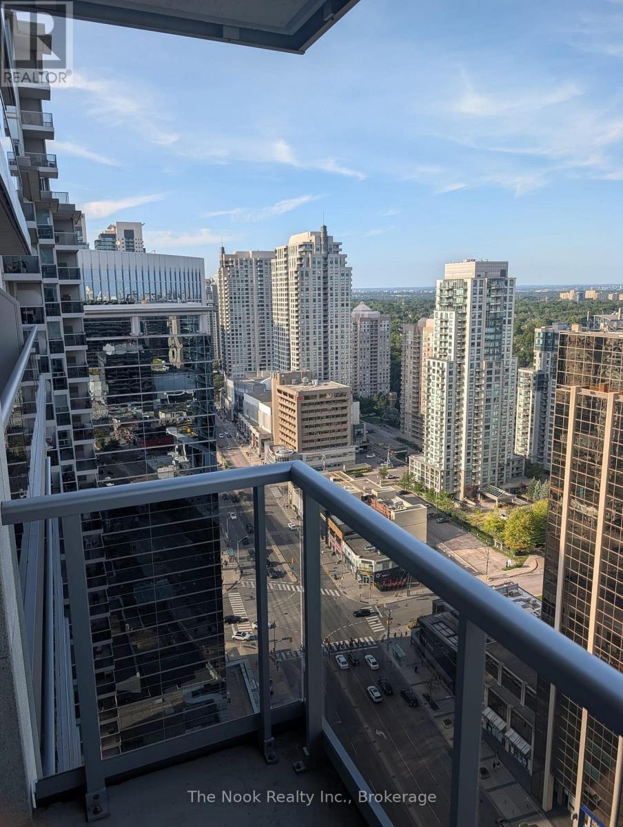
Welcome to 4968 Yonge St #3508 - a beautifully renovated, move-in ready 1 bedroom + den suite in the heart of North York! Bright, spacious and thoughtfully designed, this exceptional suite offers a modern open-concept layout with an enclosed den that's perfect for a home office, study or guest space. Enjoy a fully renovated interior featuring a stylish modern kitchen, updated finishes and flooring, and a bright living and dining area filled with natural light. The spacious bedroom offers generous closet space, while the private balcony provides an inviting place to relax and enjoy the views. Residents enjoy an outstanding selection of building amenities, including an indoor pool, fully equipped gym, sauna, golf simulator, billiards room, party room, guest suites, visitor parking and 24-hour concierge service. Ideally located in the heart of North York, with convenient access to the subway, shopping, restaurants, cafs, groceries and entertainment. Empress Walk and North York Centre are just steps away, while Highway 401 provides easy access across the GTA. Fully renovated, exceptionally bright and move-in ready - just unpack and enjoy! A fantastic opportunity to lease a stylish home in one of North York's most convenient locations. (id:61194)
Property Details
|
MLS® Number
|
C13698276 |
|
Property Type
|
Single Family |
|
Community Name
|
Lansing-Westgate |
|
Community Features
|
Pets Allowed With Restrictions |
|
Features
|
Balcony, Carpet Free, In Suite Laundry |
|
Parking Space Total
|
1 |
Building
|
Bathroom Total
|
1 |
|
Bedrooms Above Ground
|
1 |
|
Bedrooms Below Ground
|
1 |
|
Bedrooms Total
|
2 |
|
Amenities
|
Storage - Locker |
|
Basement Type
|
None |
|
Cooling Type
|
Central Air Conditioning |
|
Exterior Finish
|
Concrete |
|
Flooring Type
|
Ceramic, Laminate |
|
Heating Fuel
|
Natural Gas |
|
Heating Type
|
Forced Air |
|
Size Interior
|
600 - 699 Ft2 |
|
Type
|
Apartment |
Parking
Land
Rooms
| Level |
Type |
Length |
Width |
Dimensions |
|
Ground Level |
Kitchen |
3.05 m |
3.35 m |
3.05 m x 3.35 m |
|
Ground Level |
Living Room |
4.57 m |
3.1 m |
4.57 m x 3.1 m |
|
Ground Level |
Primary Bedroom |
2.8 m |
3.73 m |
2.8 m x 3.73 m |
|
Ground Level |
Den |
2.8 m |
2.39 m |
2.8 m x 2.39 m |