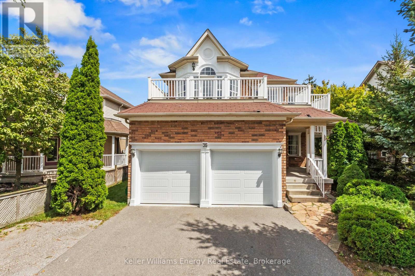
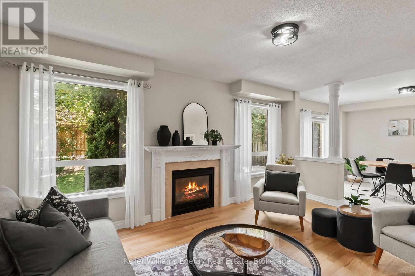
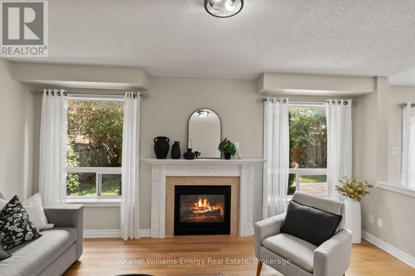
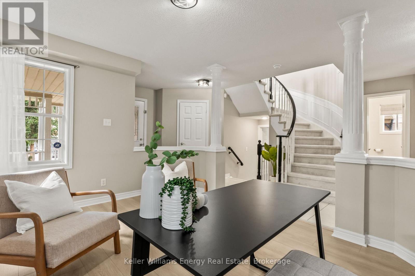
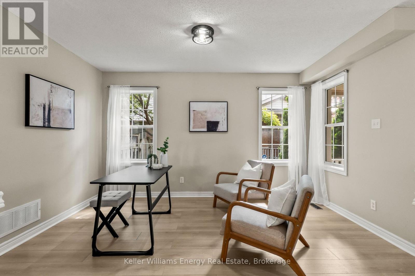
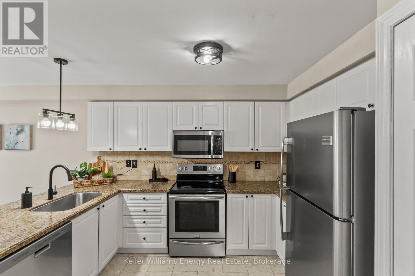
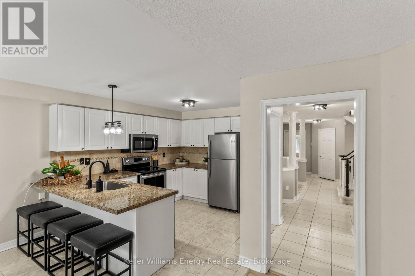
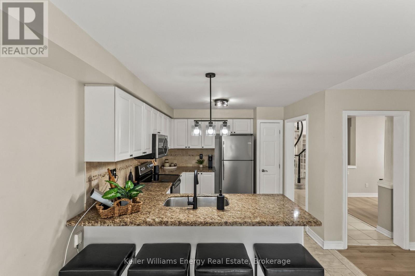
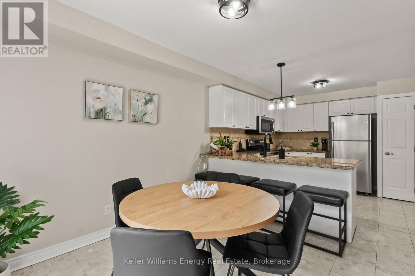
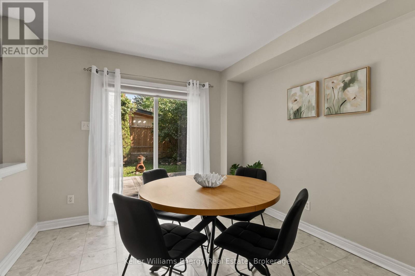
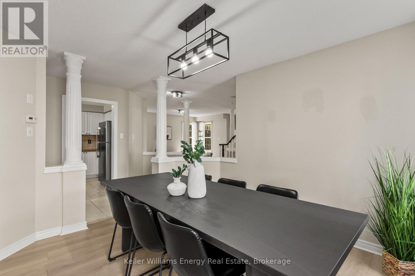
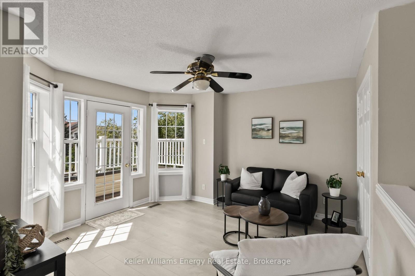
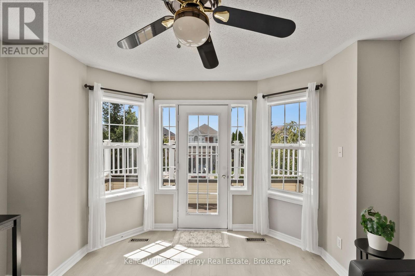
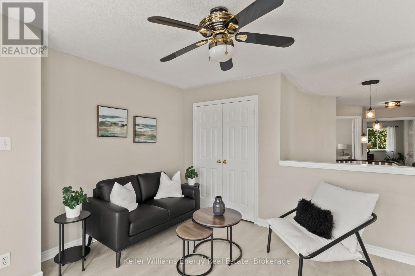
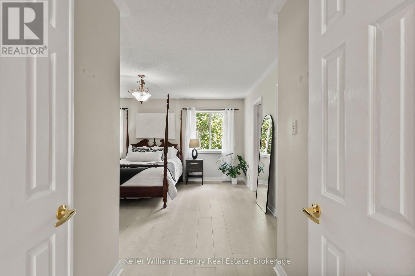
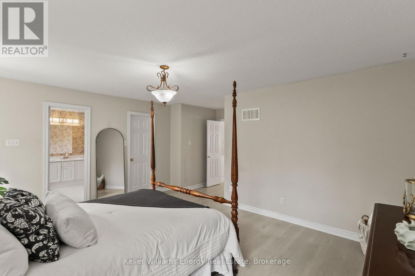
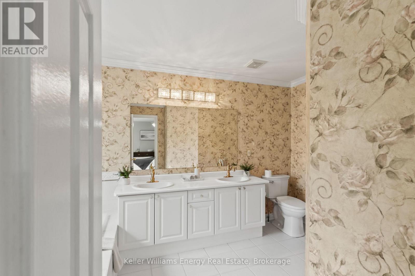
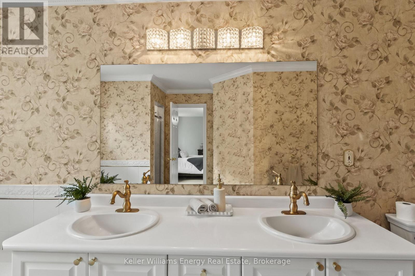
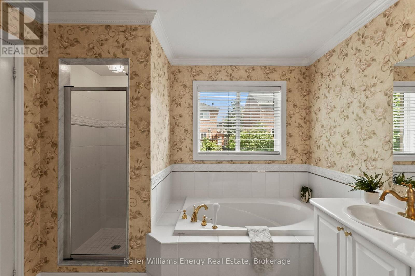
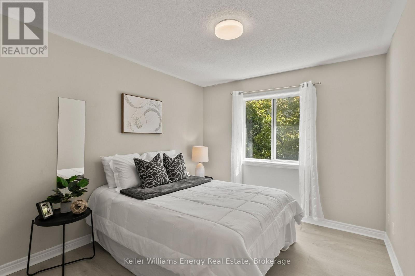
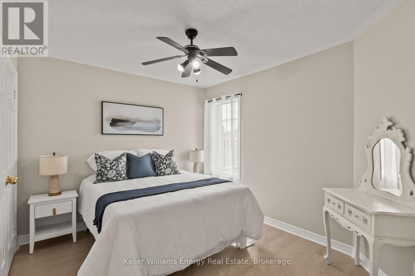
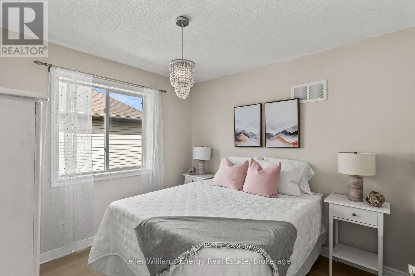
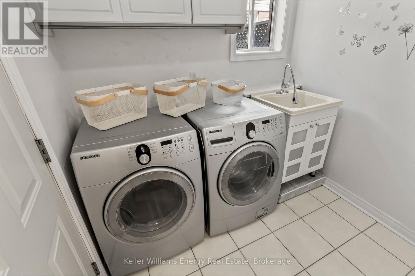
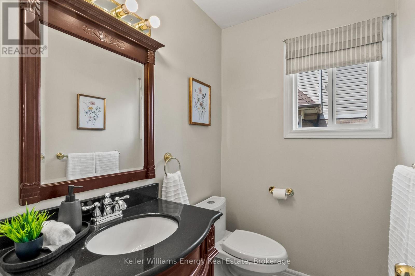
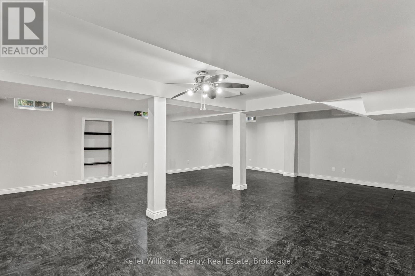
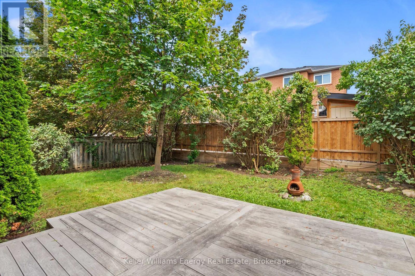
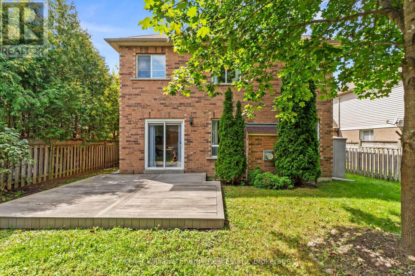
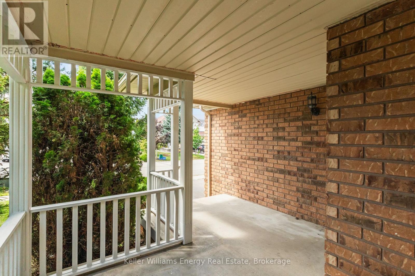
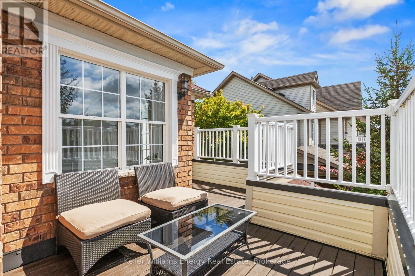
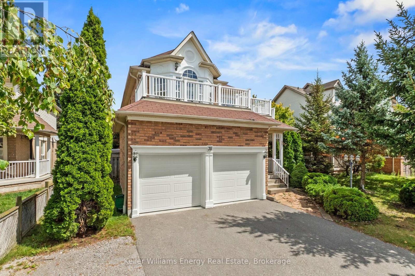
Welcome to 35 Virginia Dr., a beautifully maintained 4-bedroom detached home nestled in Whitby's highly desirable Pringle Creek community! Offering nearly 2,400 square feet of bright, living space. The main floor boasts a living and dining layout, ideal for hosting family and friends. The heart of the home is the modern kitchen, complete with quartz countertops, stainless steel appliances, a cozy breakfast area, and seamless flow into a warm family room with classic hardwood flooring. Walk out to your private deck straight from the kitchen, allowing to entertain family gatherings with ease. Complete with a laundry/mud room straight off the garage, and a 2pc powder room. Retire upstairs to four generous bedrooms plus a versatile open loft area that walks out to a private balcony-a perfect spot for a home office, reading nook or playroom. The primary retreat serves as a peaceful sanctuary, featuring a walk-in closet and a large 5-piece ensuite. Three additional bedrooms and a full 4-piece bath serve the upper level allow for ample space for a growing family. The fully finished basement adds fantastic extra living space, highlighting a large open space to provided extra recreational or living space. Step outside into your new private backyard retreat framed by mature trees, offering a tranquil setting for outdoor relaxation. Situated on a wide 49-foot lot with an attached 2-car garage and a private driveway, this move-in-ready home is just minutes from top schools, scenic parks, shopping, and major transit routes. Book your showing today! (id:61194)
2:00 pm
Ends at:4:00 pm
2:00 pm
Ends at:4:00 pm
| MLS® Number | E13717848 |
| Property Type | Single Family |
| Community Name | Pringle Creek |
| Parking Space Total | 5 |
| Bathroom Total | 3 |
| Bedrooms Above Ground | 4 |
| Bedrooms Total | 4 |
| Amenities | Fireplace(s) |
| Basement Development | Finished |
| Basement Type | N/a (finished) |
| Construction Style Attachment | Detached |
| Cooling Type | Central Air Conditioning |
| Exterior Finish | Brick |
| Fireplace Present | Yes |
| Fireplace Total | 1 |
| Flooring Type | Vinyl, Tile, Hardwood |
| Foundation Type | Concrete |
| Half Bath Total | 1 |
| Heating Fuel | Natural Gas |
| Heating Type | Forced Air |
| Stories Total | 2 |
| Size Interior | 2,000 - 2,500 Ft2 |
| Type | House |
| Utility Water | Municipal Water |
| Attached Garage | |
| Garage |
| Acreage | No |
| Sewer | Sanitary Sewer |
| Size Depth | 112 Ft ,10 In |
| Size Frontage | 49 Ft ,2 In |
| Size Irregular | 49.2 X 112.9 Ft |
| Size Total Text | 49.2 X 112.9 Ft |
| Level | Type | Length | Width | Dimensions |
|---|---|---|---|---|
| Second Level | Dining Room | 3.79 m | 3.53 m | 3.79 m x 3.53 m |
| Second Level | Loft | 4.01 m | 3.73 m | 4.01 m x 3.73 m |
| Second Level | Primary Bedroom | 4.5 m | 3.96 m | 4.5 m x 3.96 m |
| Second Level | Bedroom 2 | 3.58 m | 2.97 m | 3.58 m x 2.97 m |
| Second Level | Bedroom 3 | 3.58 m | 2.97 m | 3.58 m x 2.97 m |
| Second Level | Bedroom 4 | 3.12 m | 3.02 m | 3.12 m x 3.02 m |
| Basement | Recreational, Games Room | 7.04 m | 7.77 m | 7.04 m x 7.77 m |
| Basement | Utility Room | 3.05 m | 3.79 m | 3.05 m x 3.79 m |
| Lower Level | Laundry Room | 1.96 m | 2.18 m | 1.96 m x 2.18 m |
| Main Level | Living Room | 3.2 m | 4.24 m | 3.2 m x 4.24 m |
| Main Level | Kitchen | 4.88 m | 3.28 m | 4.88 m x 3.28 m |
| Main Level | Family Room | 4.98 m | 3.58 m | 4.98 m x 3.58 m |

The trademarks REALTOR®, REALTORS®, and the REALTOR® logo are controlled by The Canadian Real Estate Association (CREA) and identify real estate professionals who are members of CREA. The trademarks MLS®, Multiple Listing Service® and the associated logos are owned by The Canadian Real Estate Association (CREA) and identify the quality of services provided by real estate professionals who are members of CREA. The trademark DDF® is owned by The Canadian Real Estate Association (CREA) and identifies CREA's Data Distribution Facility (DDF®)