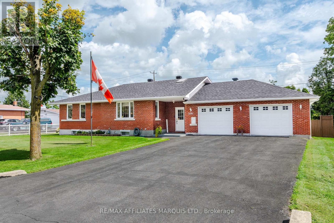
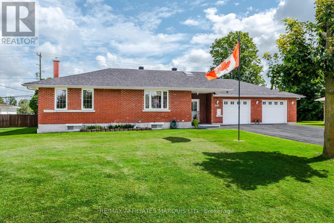
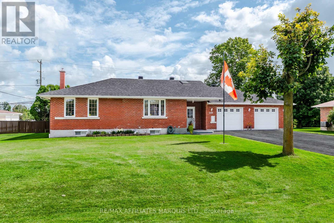
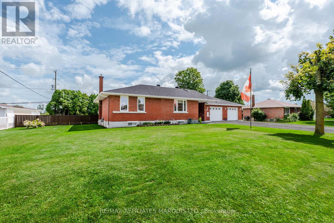
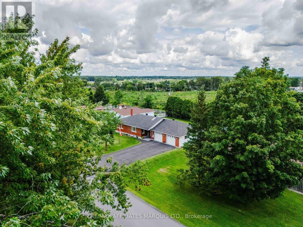
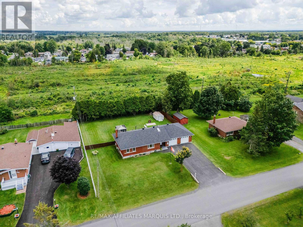
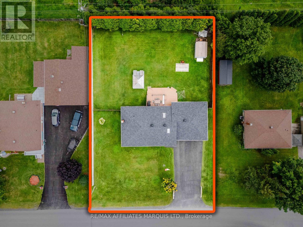
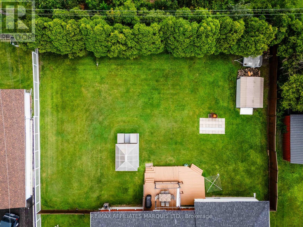
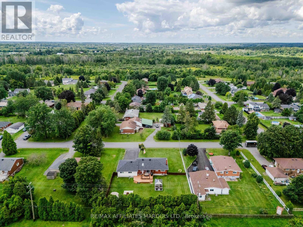
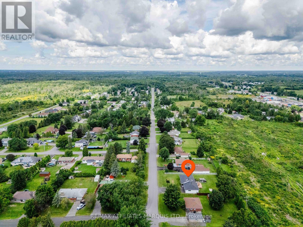
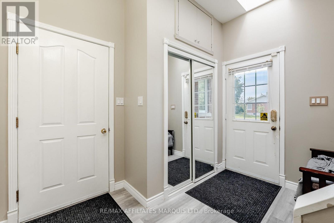
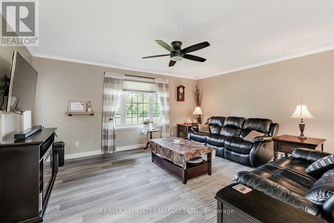
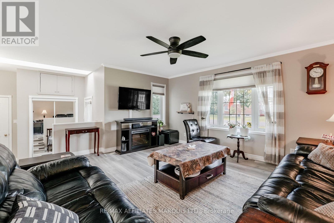
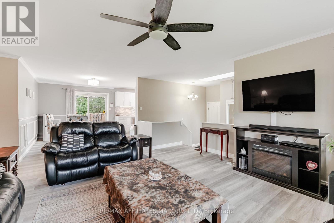
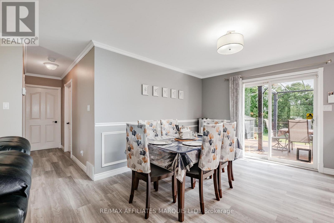
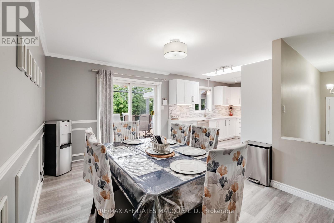
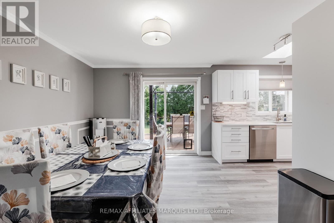
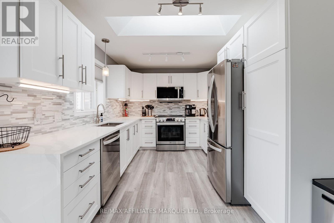
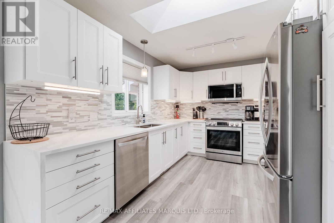
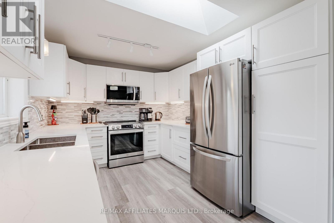
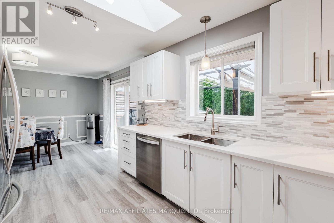
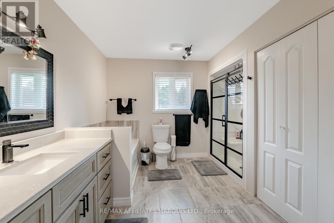
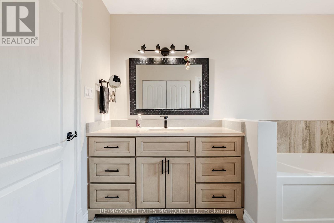
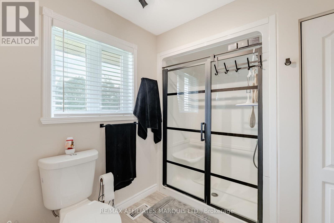
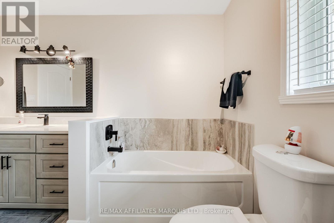
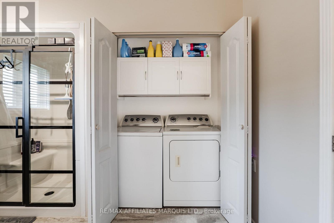
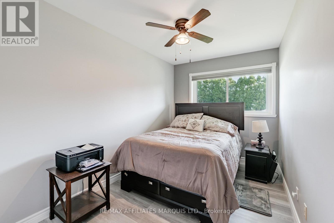
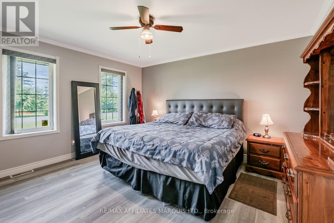
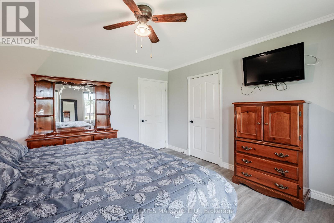
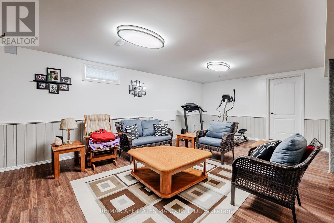
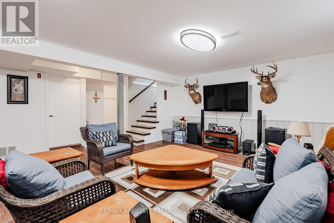
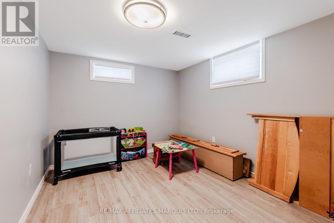
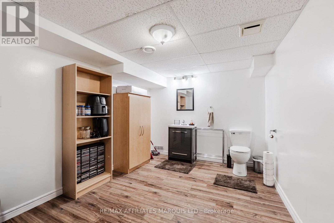
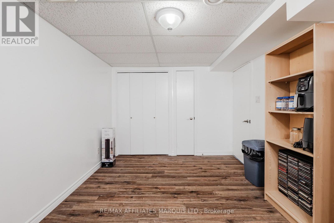
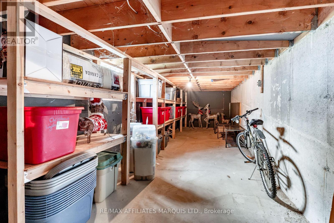
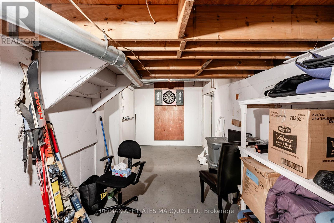
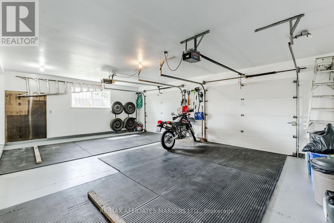
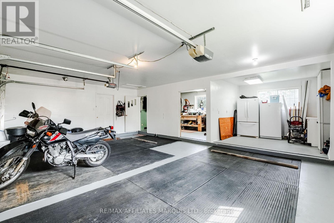
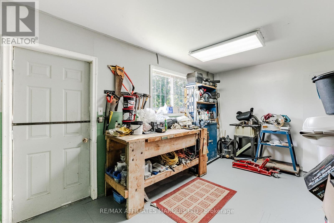
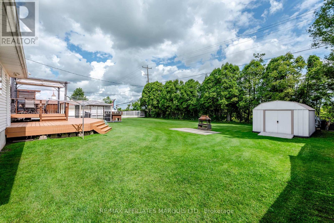
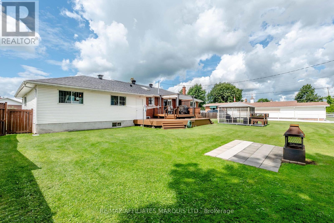
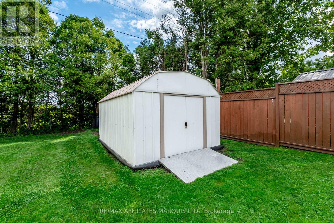
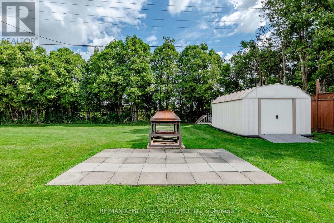
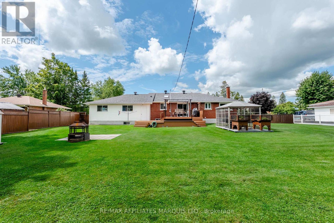
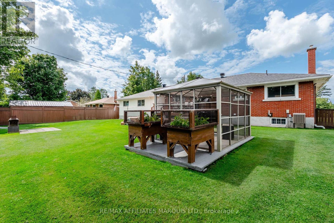
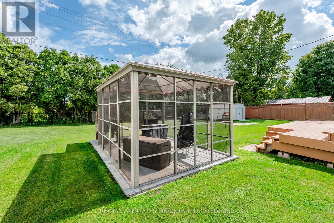
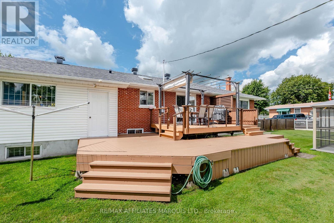
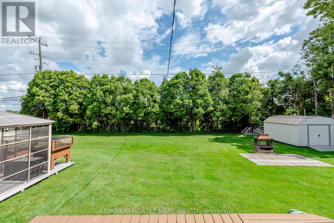
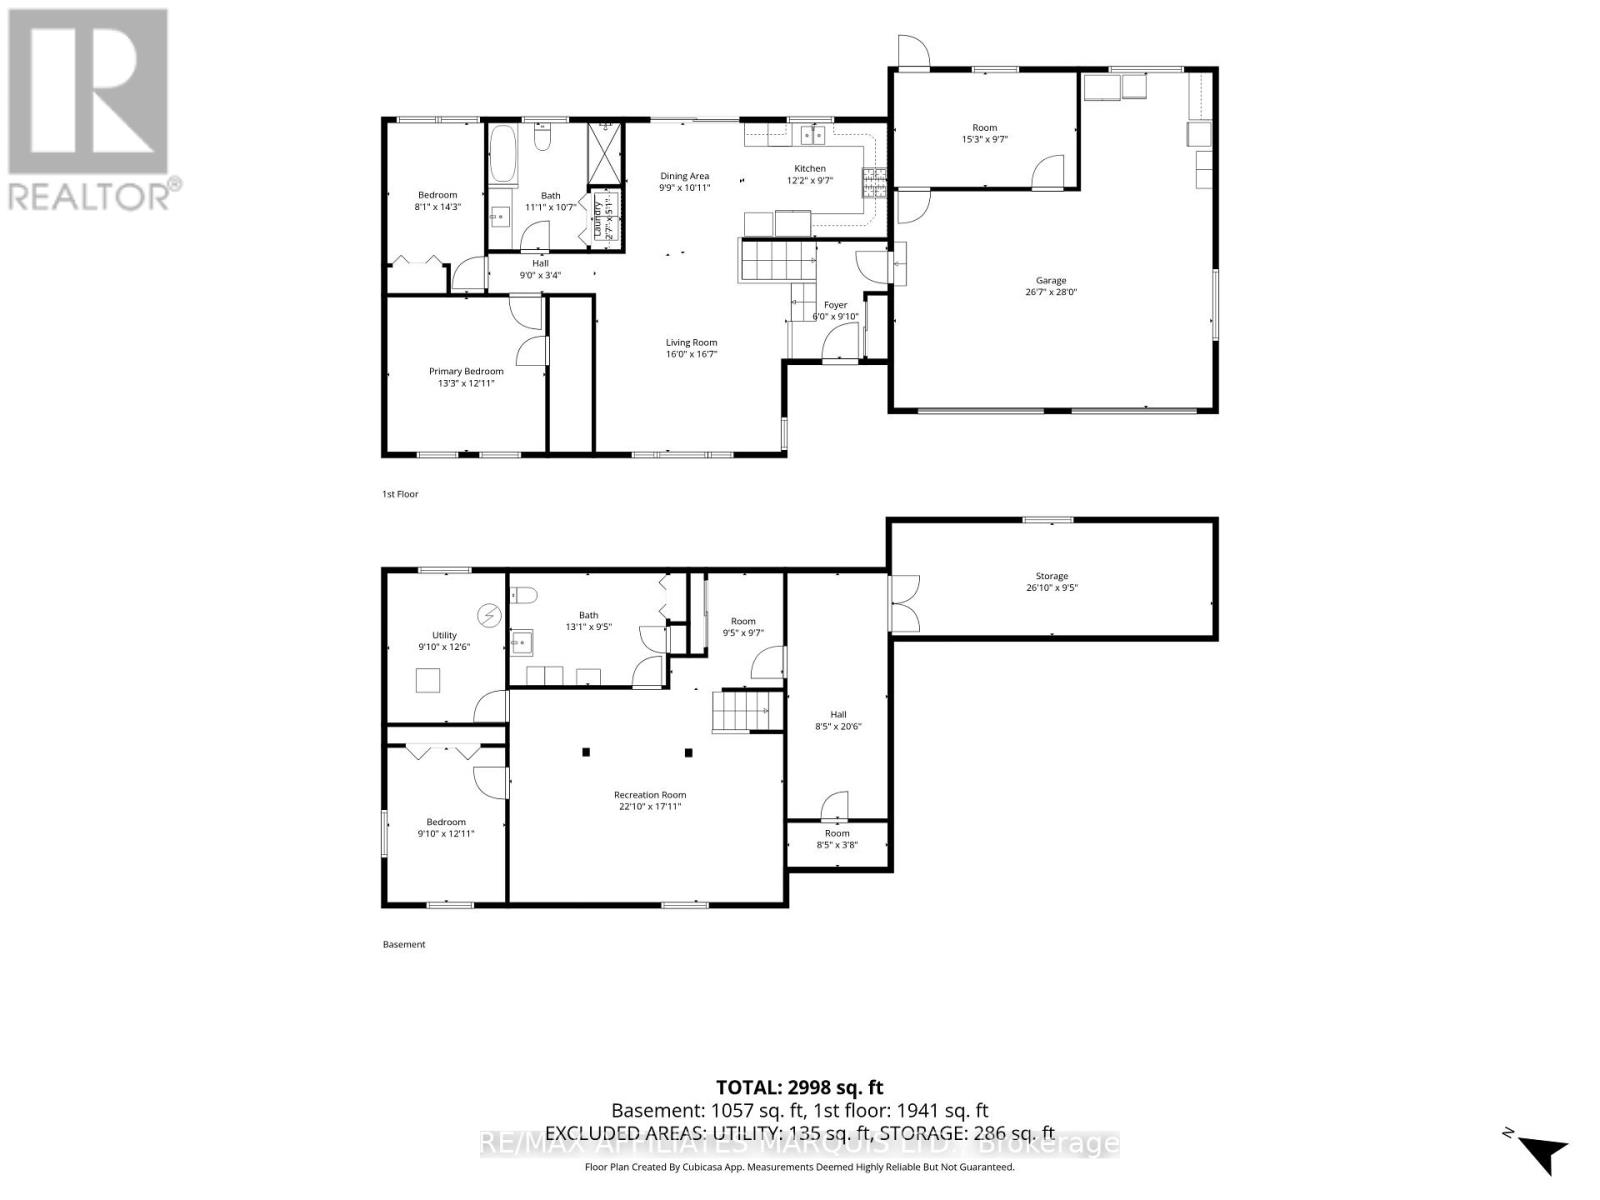
Welcome to 3461 Marydale Avenue, a beautifully maintained bungalow nestled in the family-friendly community of Rosedale Terrace. Offering over 1,200 sq. ft. of comfortable living space, this inviting home showcases pride of ownership throughout, along with thoughtful updates and a functional layout.The bright, open-concept living and dining area provides a welcoming space for everyday living and entertaining, with patio doors offering convenient access to the rear deck and backyard. The modern kitchen features an abundance of bright cabinetry, beautiful quartz countertops, and plenty of workspace.Down the hall, away from the main living area, you'll find two well-appointed bedrooms, including a spacious primary bedroom with a walk-in closet. A tastefully updated four-piece bathroom with convenient main-floor laundry completes this level.The finished lower level offers even more living space with a generously sized rec room, third bedroom, two-piece bathroom, utility area, and plenty of storage. The oversized two-car garage features an epoxy floor and additional storage space. The large backyard is perfect for relaxing evenings on the deck, entertaining family and friends, or enjoying plenty of room for outdoor activities.A wonderful opportunity to enjoy a well-cared-for home in a welcoming neighbourhood. As per Form 244, all offers are to contain a 24-hour irrevocable clause. (id:61194)
10:00 am
Ends at:11:30 am
| MLS® Number | X13695238 |
| Property Type | Single Family |
| Community Name | 716 - South Stormont (Cornwall) Twp |
| Features | Sump Pump |
| Parking Space Total | 6 |
| Bathroom Total | 2 |
| Bedrooms Above Ground | 2 |
| Bedrooms Below Ground | 1 |
| Bedrooms Total | 3 |
| Appliances | Water Heater, Dishwasher, Dryer, Hood Fan, Microwave, Washer, Refrigerator |
| Architectural Style | Bungalow |
| Basement Development | Finished |
| Basement Type | Full (finished) |
| Construction Style Attachment | Detached |
| Cooling Type | Central Air Conditioning |
| Exterior Finish | Brick |
| Foundation Type | Poured Concrete |
| Half Bath Total | 1 |
| Heating Fuel | Natural Gas |
| Heating Type | Forced Air |
| Stories Total | 1 |
| Size Interior | 1,100 - 1,500 Ft2 |
| Type | House |
| Utility Water | Municipal Water |
| Attached Garage | |
| Garage |
| Acreage | No |
| Sewer | Septic System |
| Size Depth | 149 Ft ,10 In |
| Size Frontage | 106 Ft |
| Size Irregular | 106 X 149.9 Ft |
| Size Total Text | 106 X 149.9 Ft |

The trademarks REALTOR®, REALTORS®, and the REALTOR® logo are controlled by The Canadian Real Estate Association (CREA) and identify real estate professionals who are members of CREA. The trademarks MLS®, Multiple Listing Service® and the associated logos are owned by The Canadian Real Estate Association (CREA) and identify the quality of services provided by real estate professionals who are members of CREA. The trademark DDF® is owned by The Canadian Real Estate Association (CREA) and identifies CREA's Data Distribution Facility (DDF®)