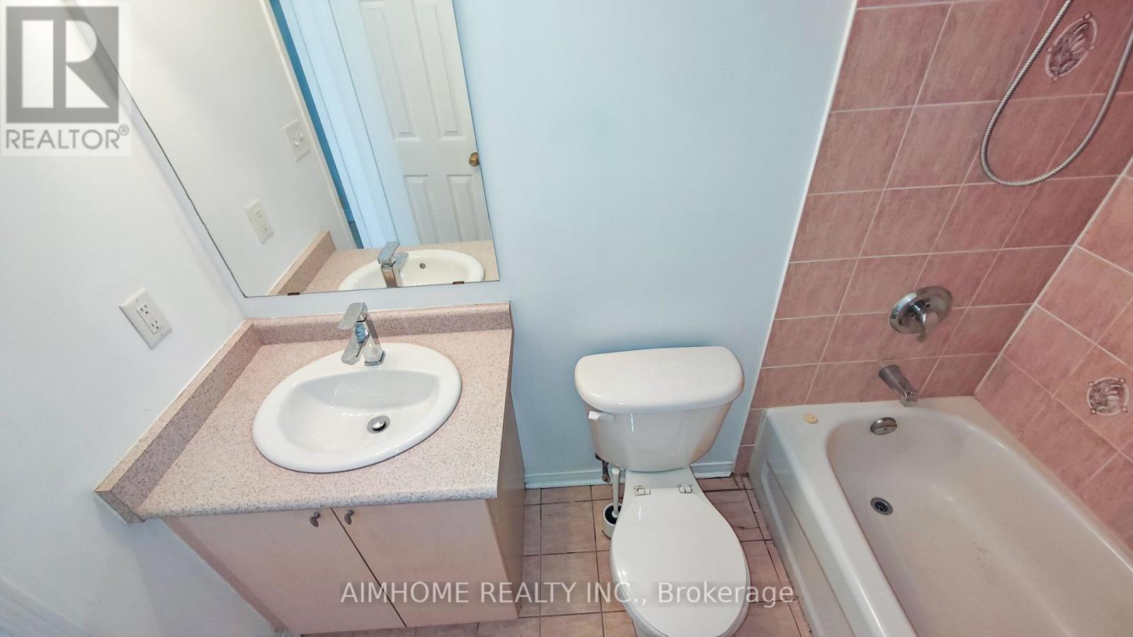
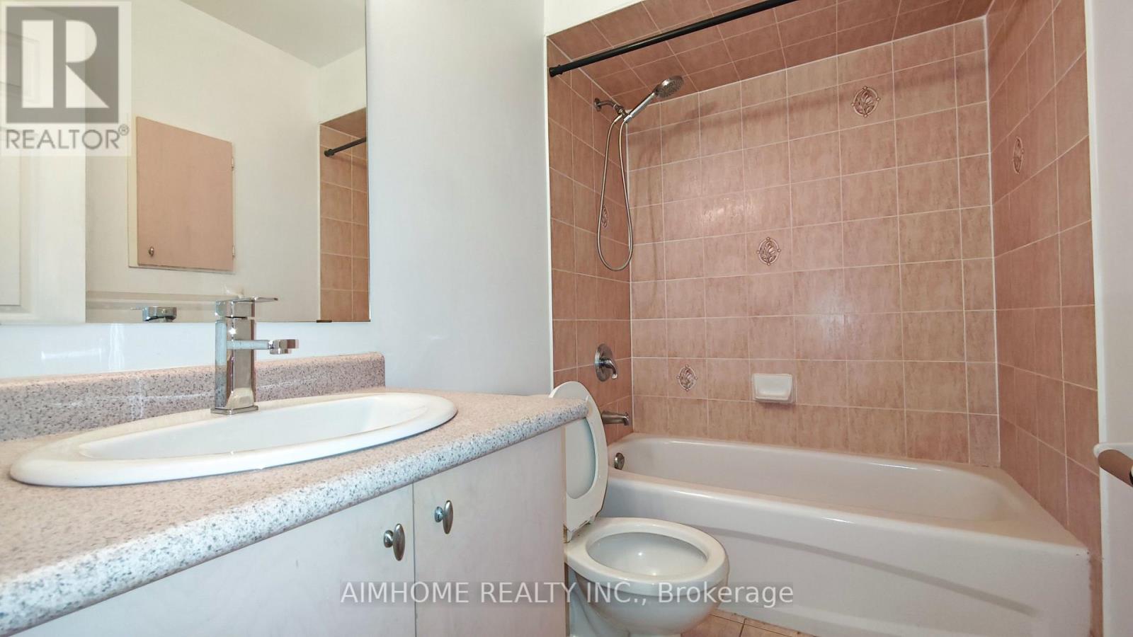
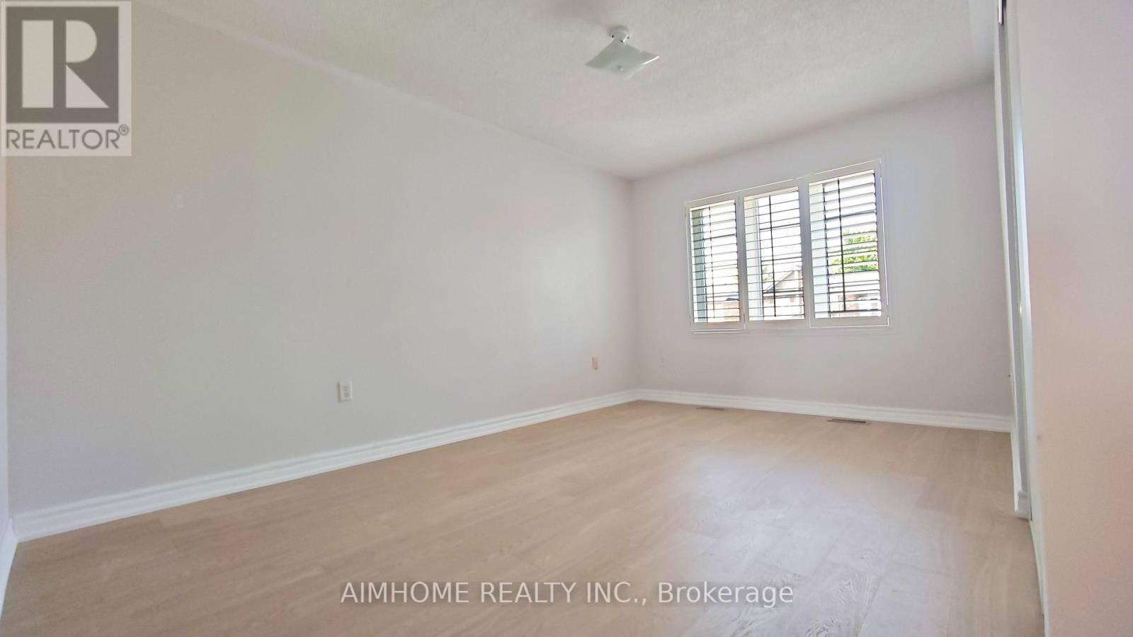
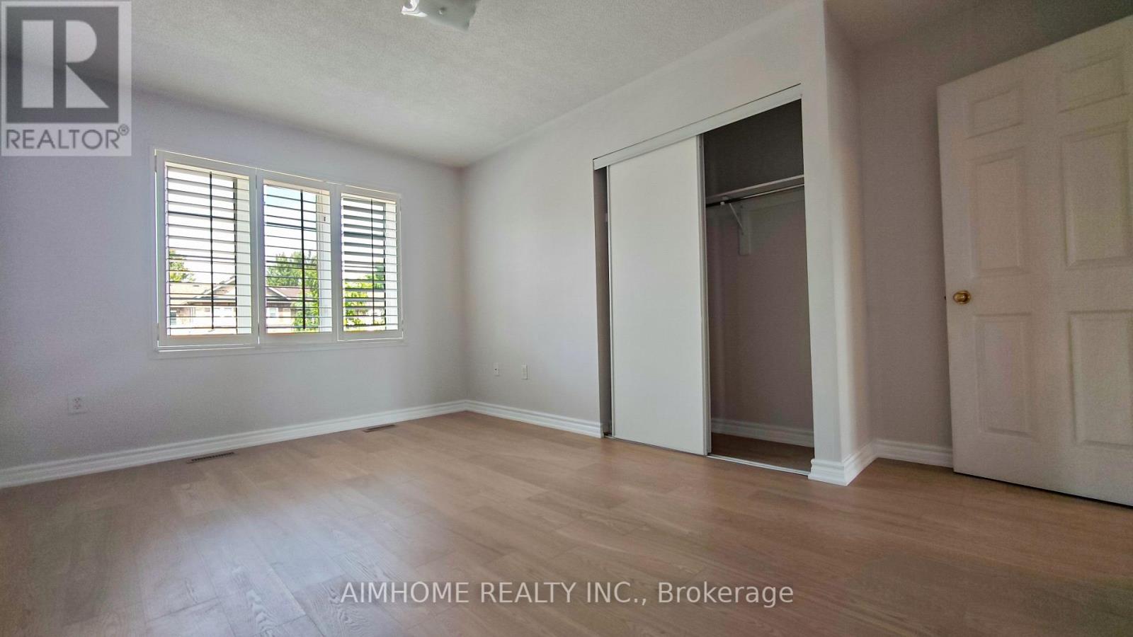
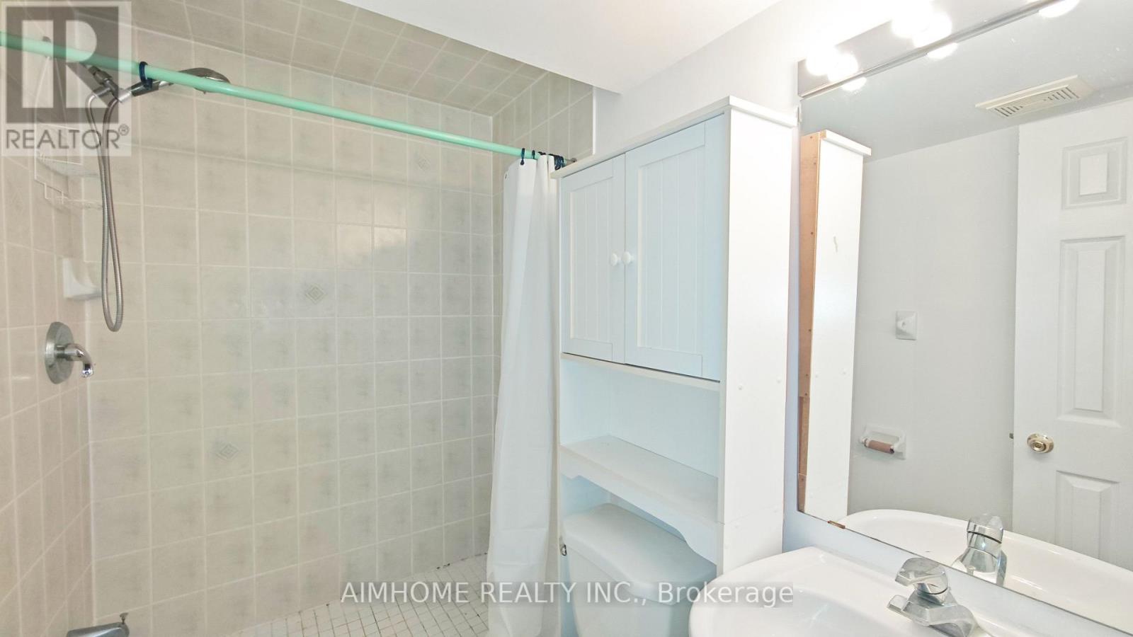
3 Bedroom
3 Bathroom
700 - 1,100 ft2
Central Air Conditioning
Heat Pump
$3,500 Monthly
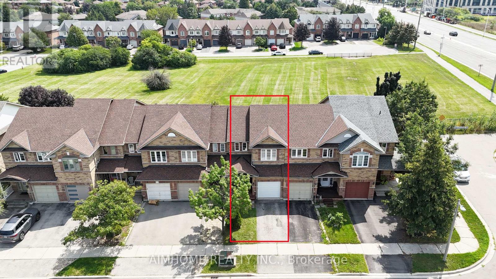
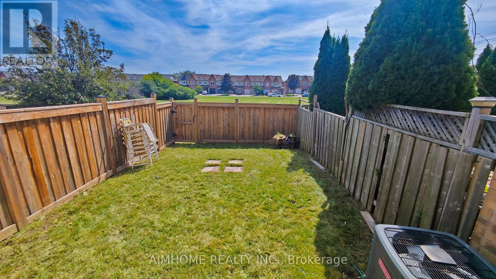
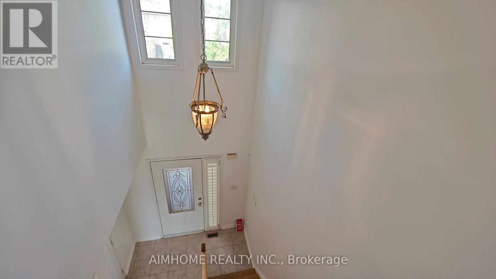
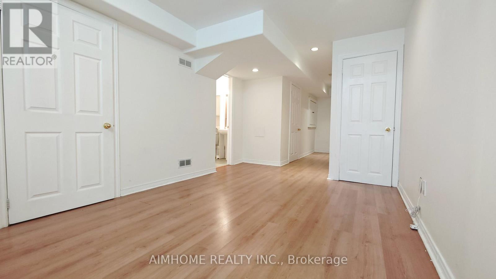
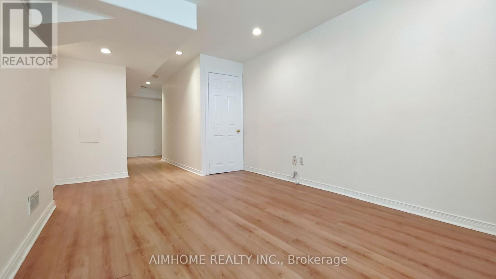
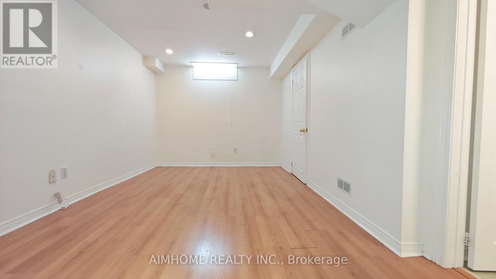
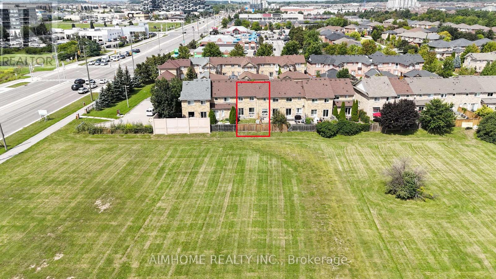
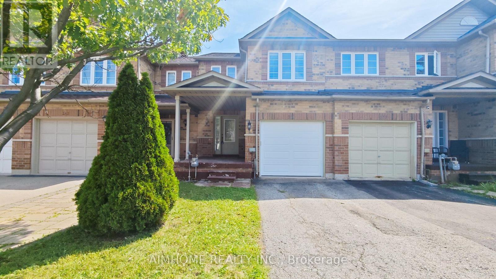
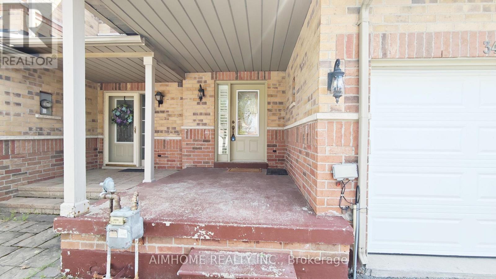
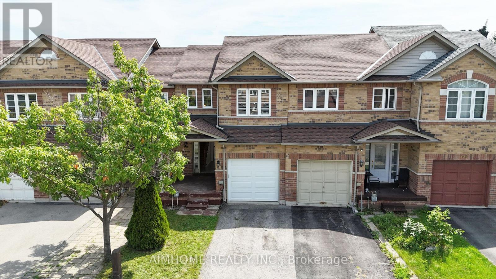
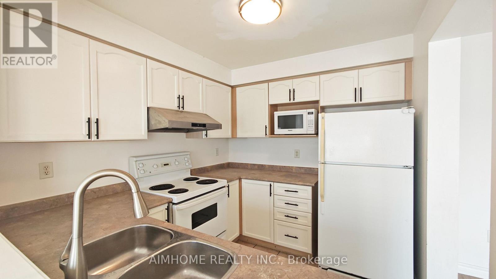
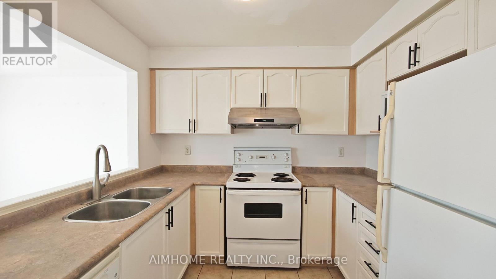
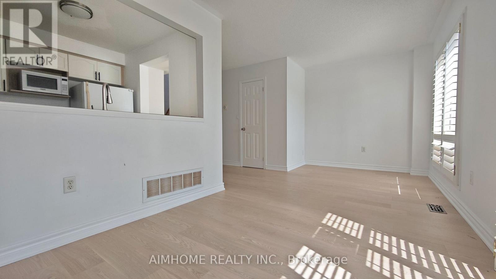
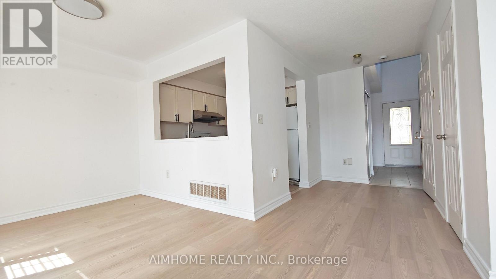
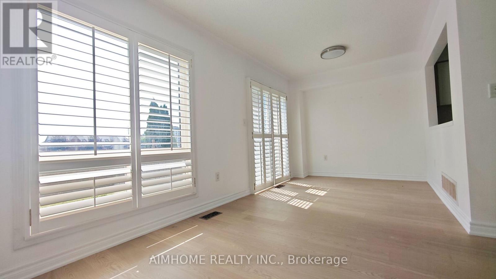
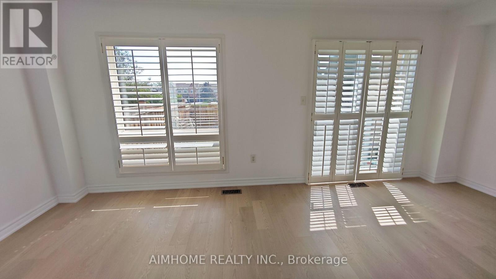
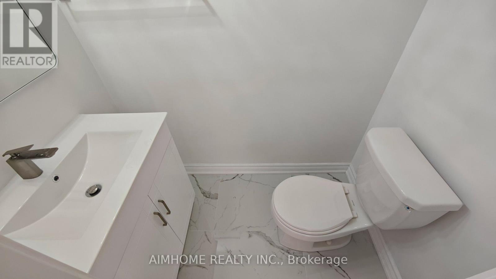
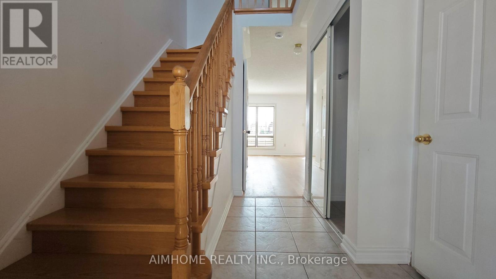
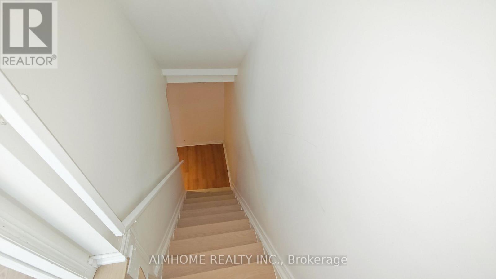
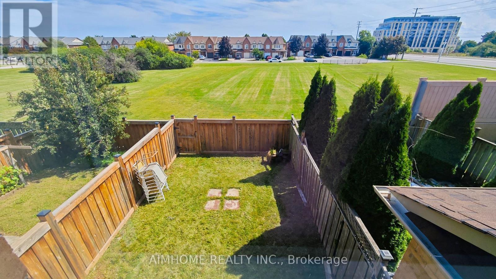
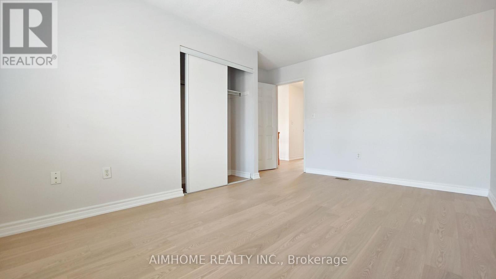
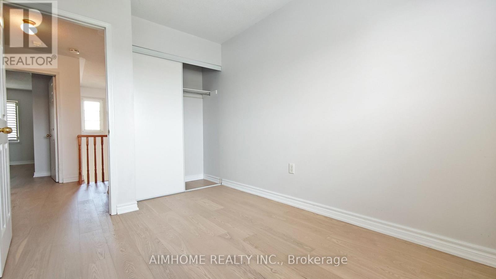
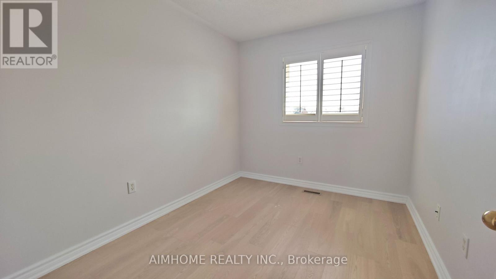
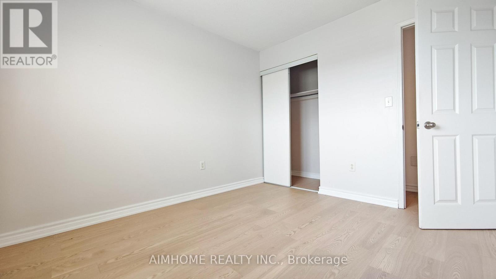
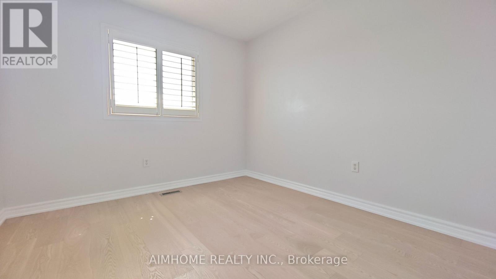
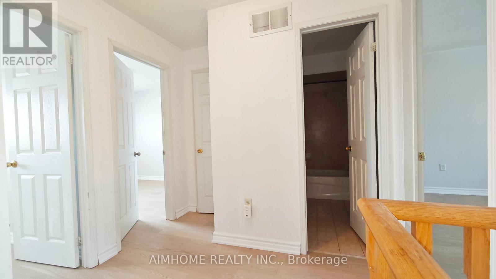
Bright 3-bedroom freehold townhouse for rent in Oakville's Wedgewood Creek, backing directly onto future Riverstone Park. Brand-new engineering hardwood throughout, new powder room on main floor, and brand-new garage door with inside entry. Fully finished basement with versatile recreation room. Rare 91-foot deep lot backing to green space, perfect for outdoor entertaining. Minutes to Trafalgar Road, parks, shopping, and major commuter routes. Top-rated schools include Iroquois Ridge High School and St. Marguerite D'Youville Catholic Elementary. Ideal for families or professionals. Immediate occupancy. Book your showing today. (id:61194)
Property Details
|
MLS® Number
|
W13718286 |
|
Property Type
|
Single Family |
|
Community Name
|
1018 - WC Wedgewood Creek |
|
Parking Space Total
|
2 |
Building
|
Bathroom Total
|
3 |
|
Bedrooms Above Ground
|
3 |
|
Bedrooms Total
|
3 |
|
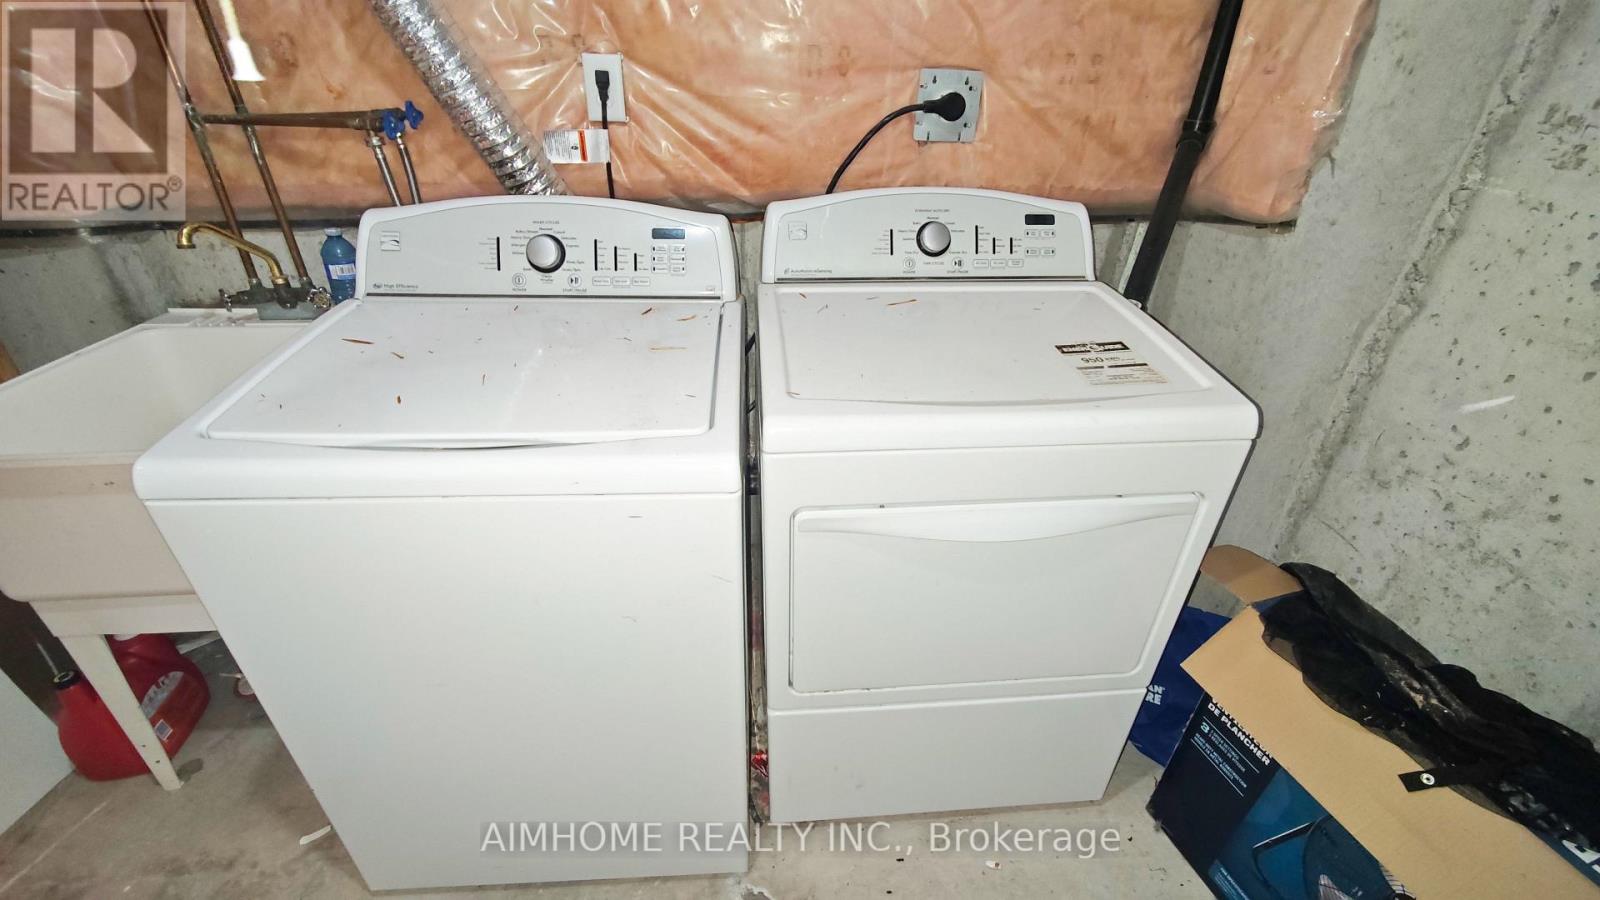
Appliances
|
Water Heater |
|
Basement Development
|
Finished |
|
Basement Type
|
N/a (finished) |
|
Construction Style Attachment
|
Attached |
|
Cooling Type
|
Central Air Conditioning |
|
Exterior Finish
|
Brick |
|
Flooring Type
|
Tile, Hardwood, Carpeted |
|
Foundation Type
|
Concrete |
|
Half Bath Total
|
1 |
|
Heating Fuel
|
Natural Gas |
|
Heating Type
|
Heat Pump |
|
Stories Total
|
2 |
|
Size Interior
|
700 - 1,100 Ft2 |
|
Type
|
Row / Townhouse |
|
Utility Water
|
Municipal Water |
Parking
Land
|
Acreage
|
No |
|
Sewer
|
Sanitary Sewer |
Rooms
| Level |
Type |
Length |
Width |
Dimensions |
|
Second Level |
Bedroom |
3.66 m |
4.57 m |
3.66 m x 4.57 m |
|
Second Level |
Bedroom 2 |
3.15 m |
2.99 m |
3.15 m x 2.99 m |
|
Second Level |
Bedroom 3 |
3.56 m |
2.59 m |
3.56 m x 2.59 m |
|
Ground Level |
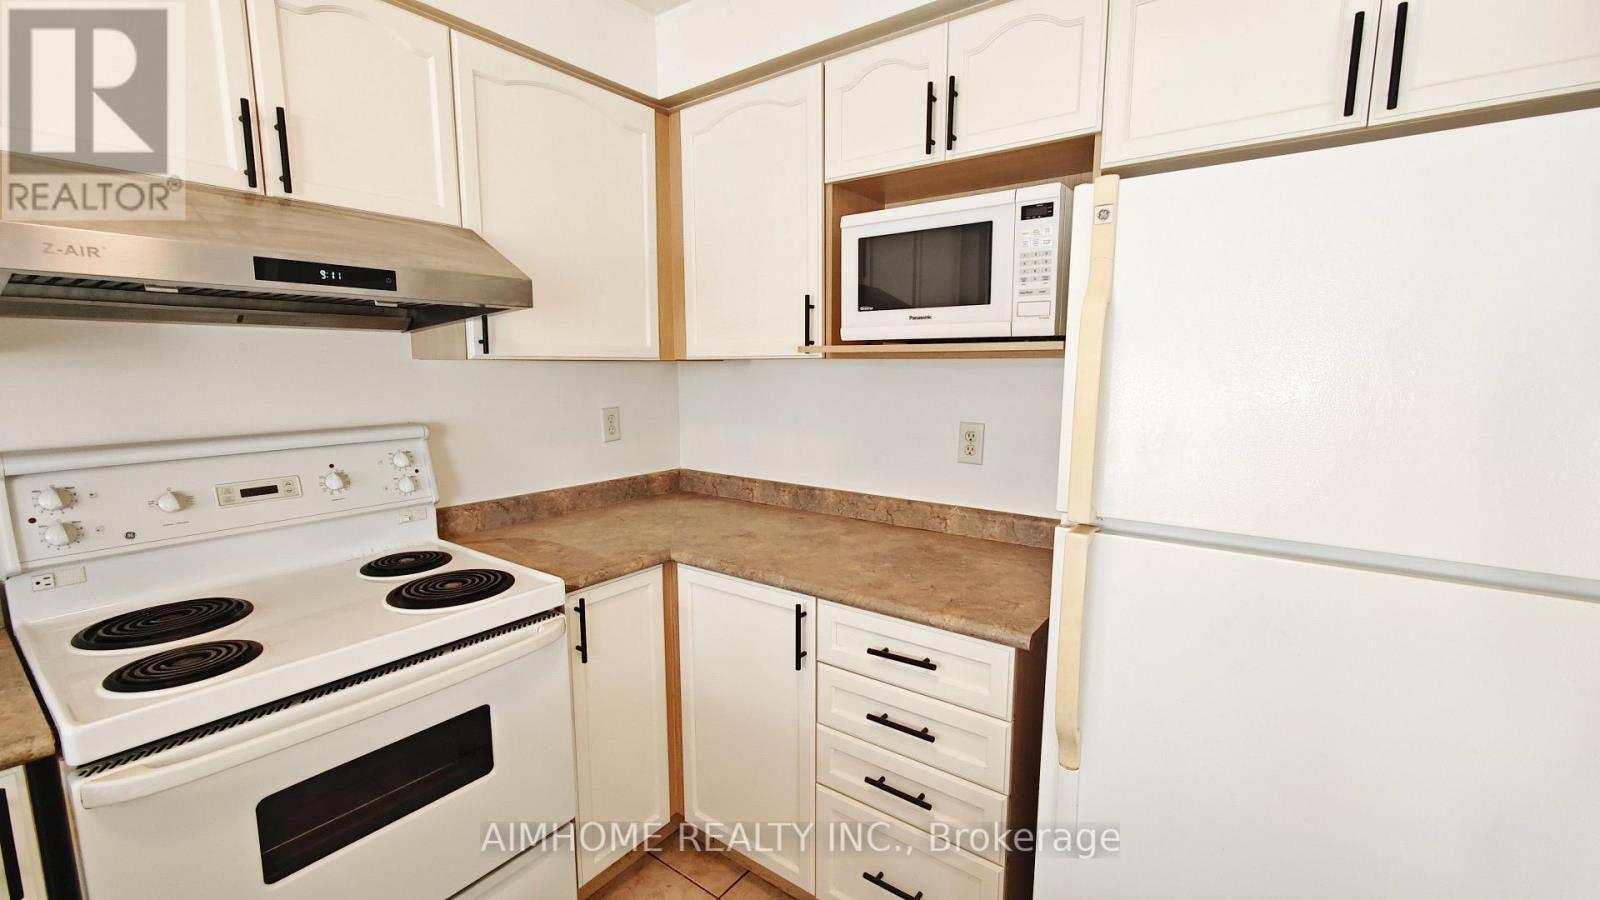
Kitchen |
2.49 m |
2.74 m |
2.49 m x 2.74 m |
|
Ground Level |
Living Room |
3.05 m |
4.27 m |
3.05 m x 4.27 m |
|
Ground Level |
Dining Room |
2.64 m |
2.59 m |
2.64 m x 2.59 m |