5 Bedroom
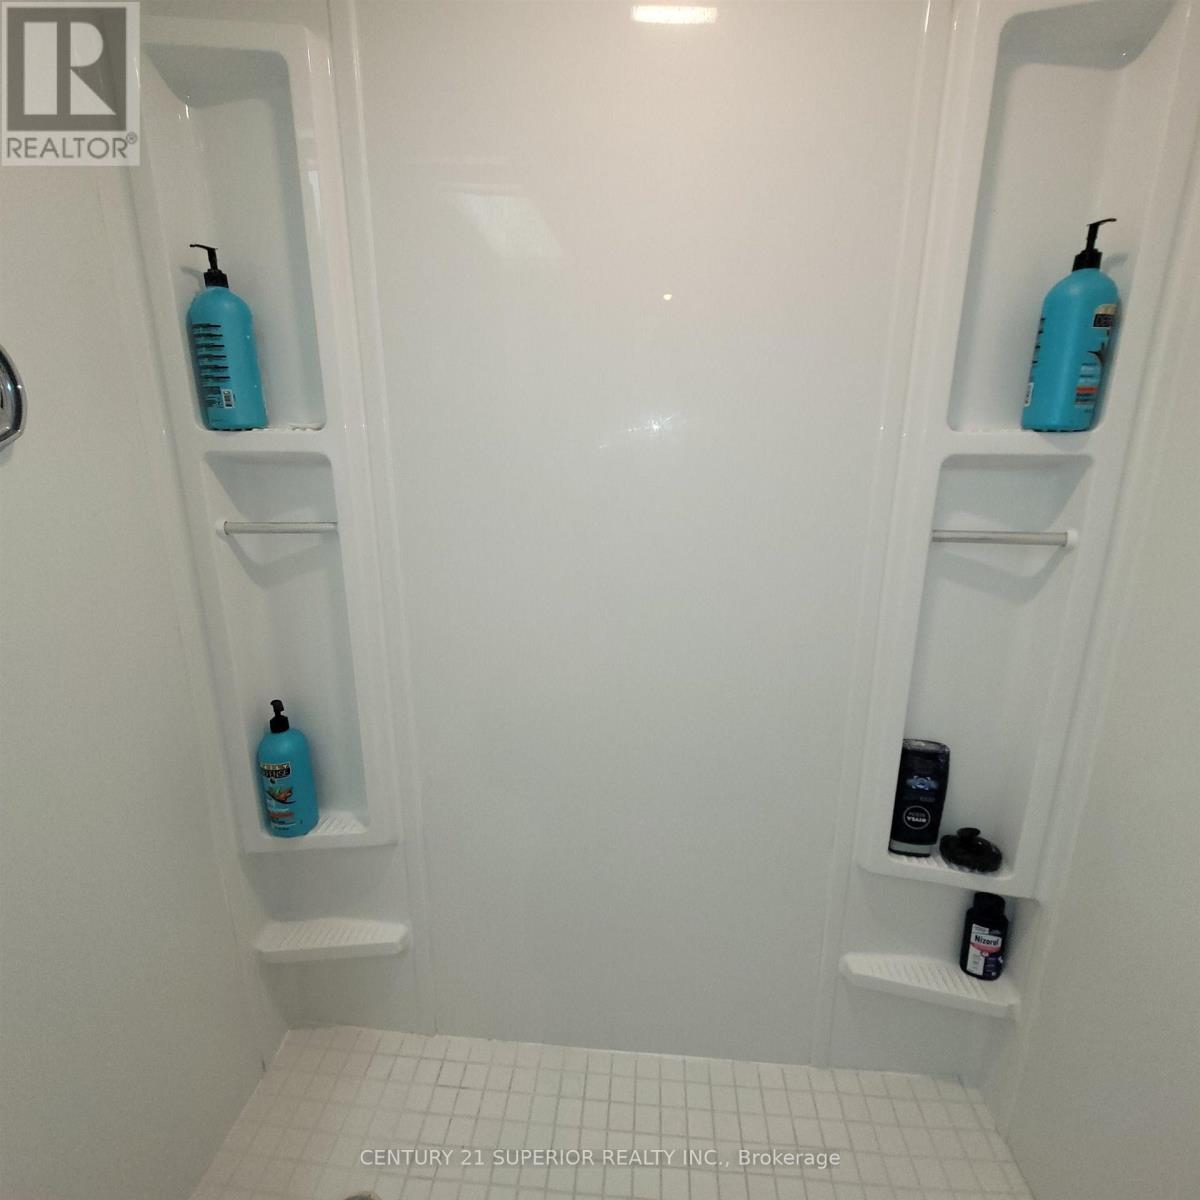
2 Bathroom
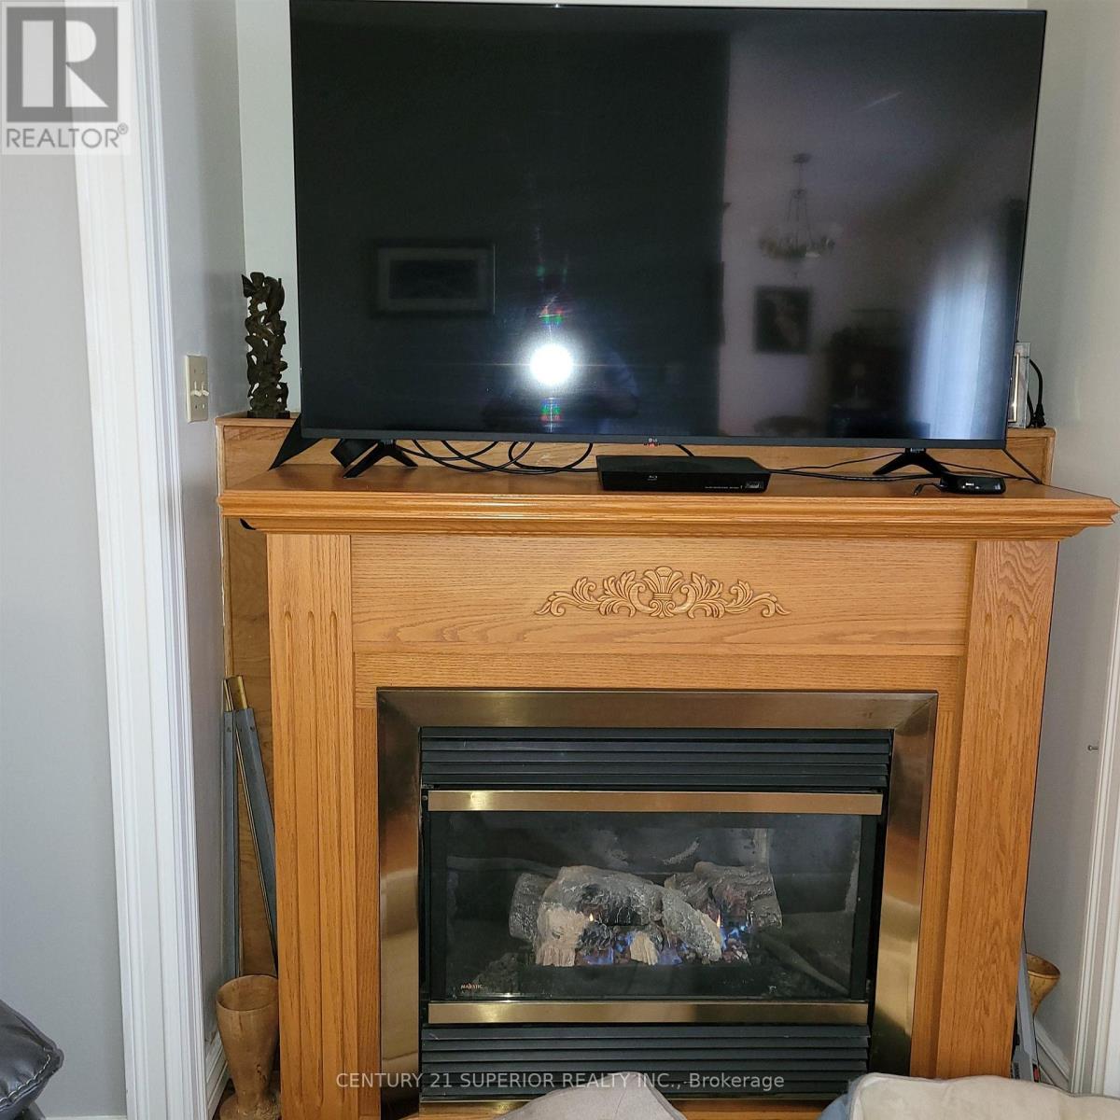
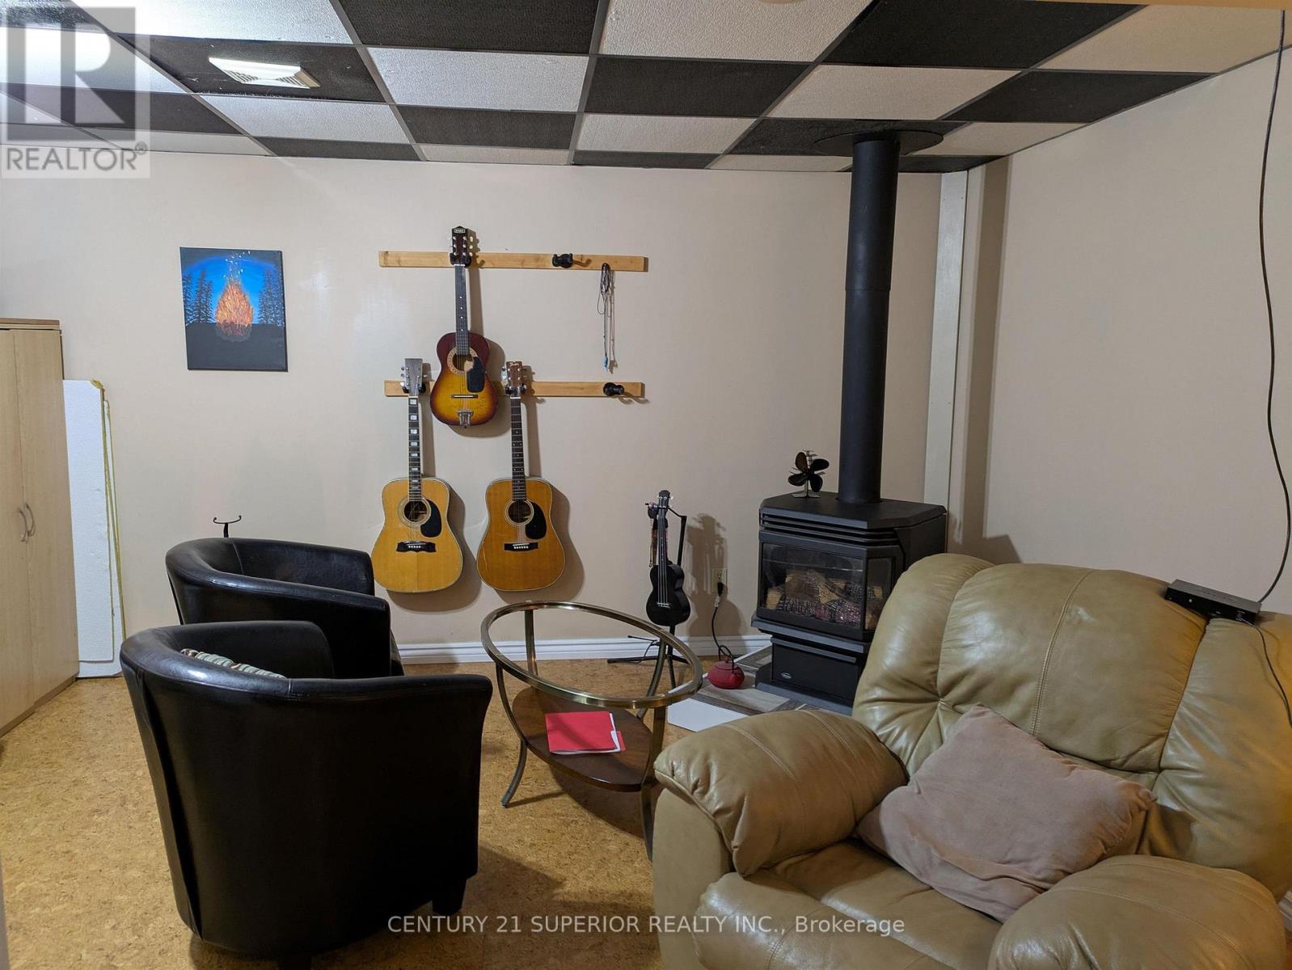
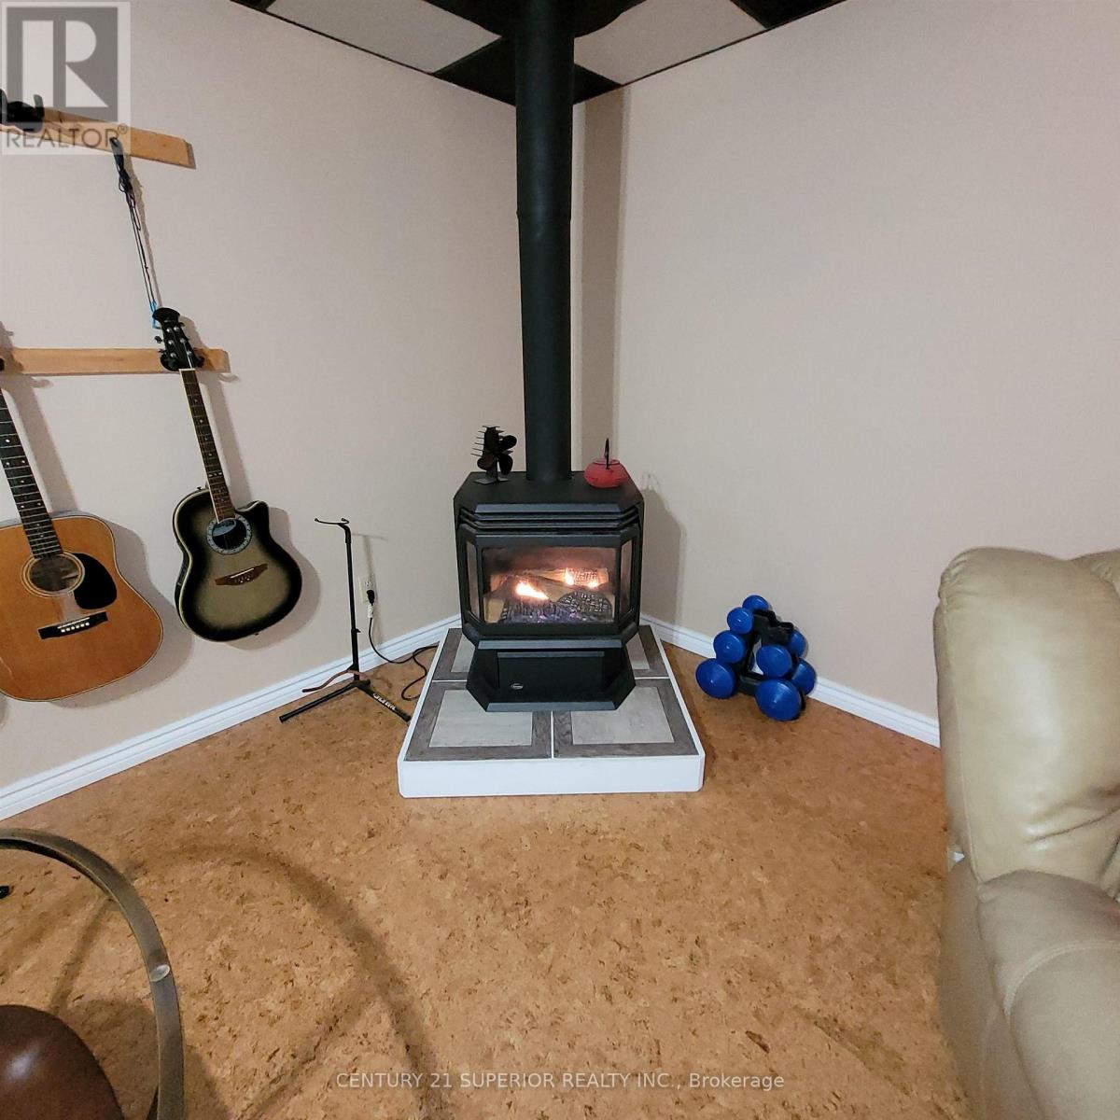
Fireplace
Baseboard Heaters, Other
$325,000
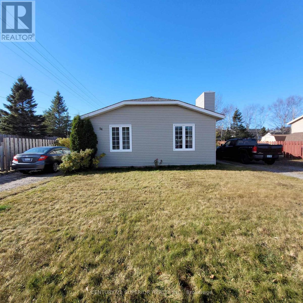
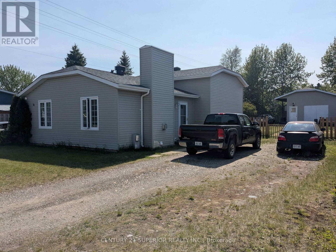
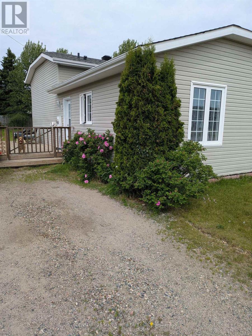
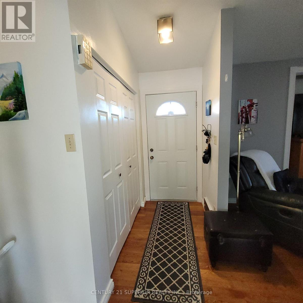
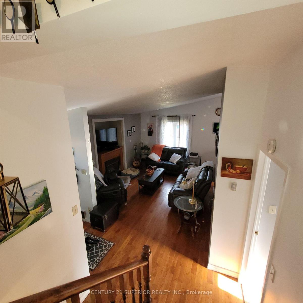
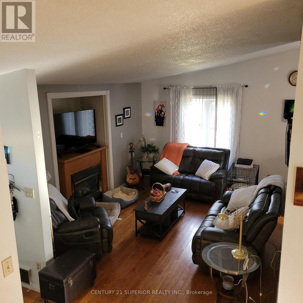
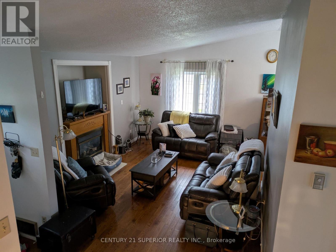
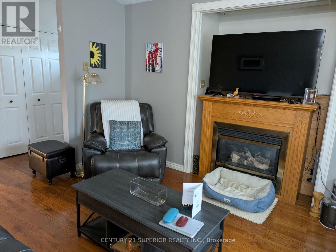
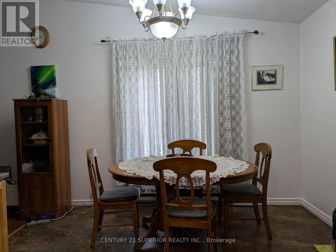
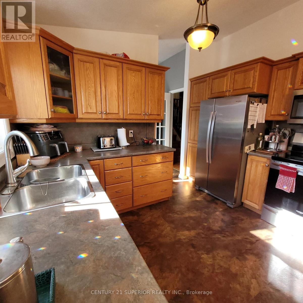
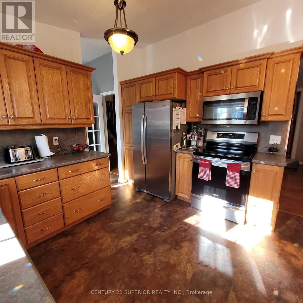
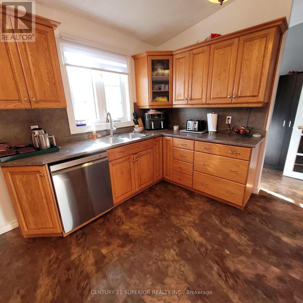
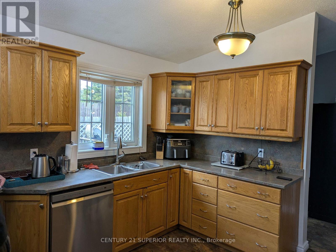
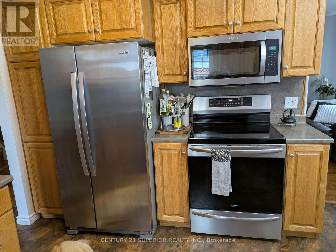
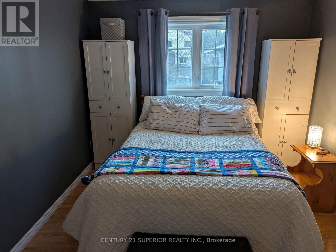
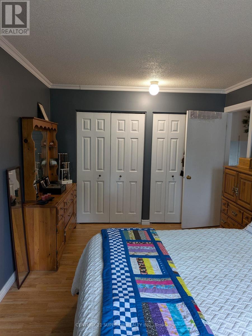
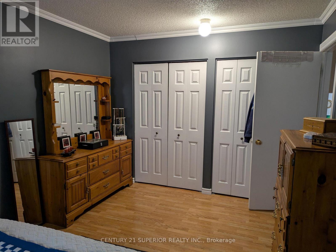
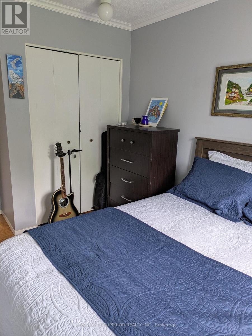
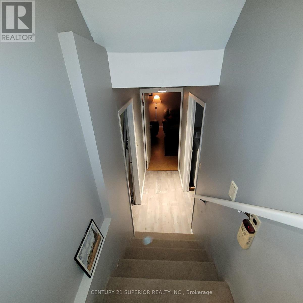
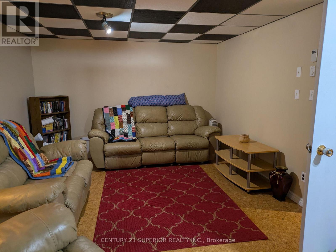
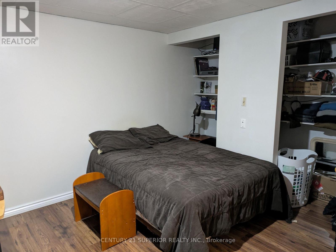
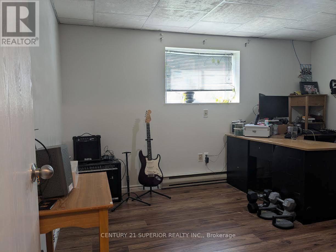
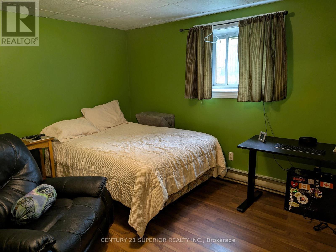
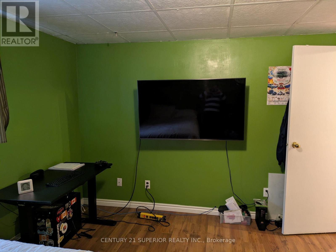
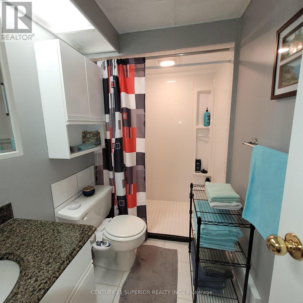
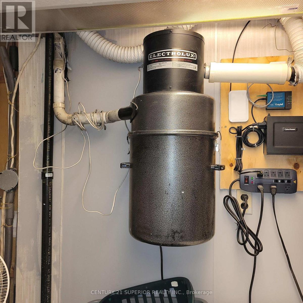
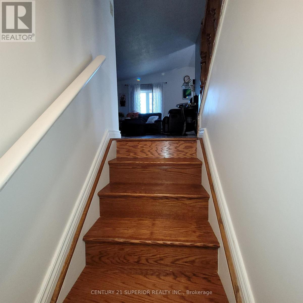
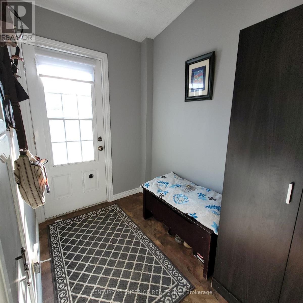
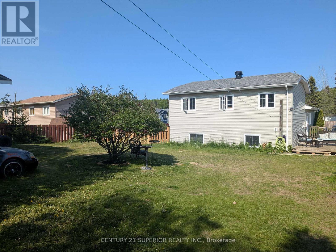
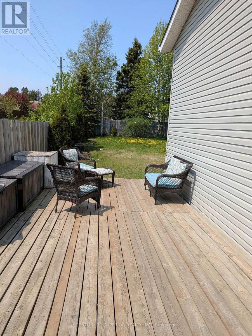
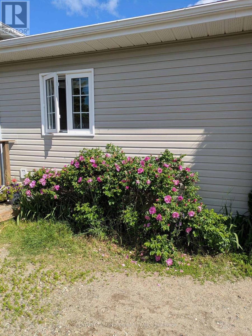
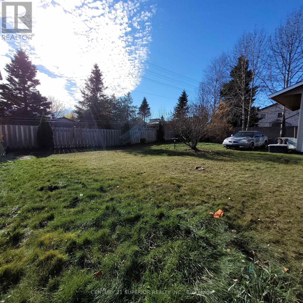
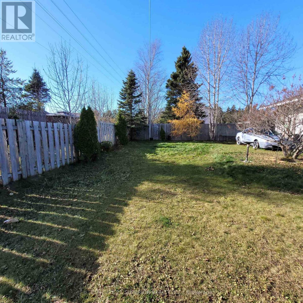
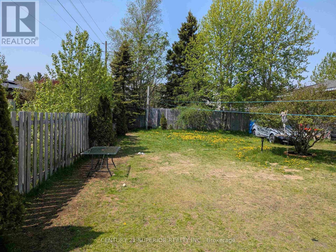
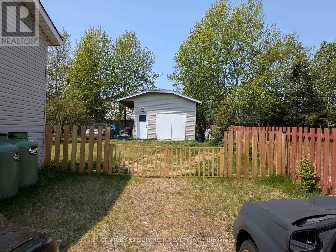
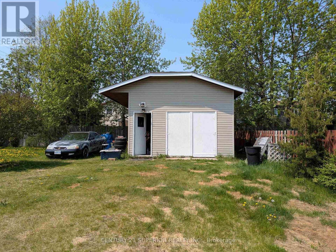
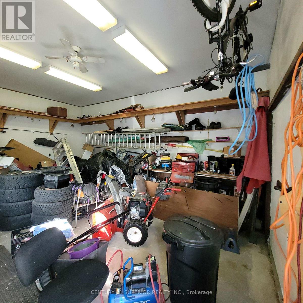
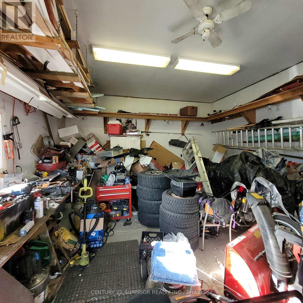
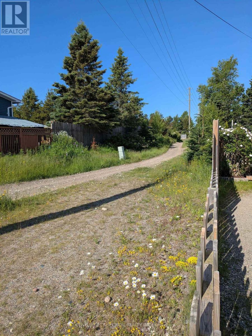
Pride of ownership shines throughout this turn-key back-split, offering comfort, space and character in one of Marathon's most desirable neighbourhoods. Gorgeous mahogany hardwood flooring on the main level, cathedral ceilings create a bright and open atmosphere, 3 spacious bedrooms, plus 2 additional bedrooms downstairs - perfect for family or guests. 1 full 4-piece bath and 1 convenient 3-piece bath. Two propane fireplaces - one built-in - one free-standing - for cozy living year-round. Modern kitchen with stainless steel appliances and a large eat-in area. Central vacuum for easy maintenance. Large deck over-looking the fully-fenced yard, 18x15 shed/garage with hydro - ideal for storage or workshop space. Dual driveways and dual foyers for easy access and plenty of parking. Located within walking distance to schools, church and shopping, this home truly has it all. Move right in and enjoy the comfort, quality and convenience this property offers! Visit www.century21superior.com for more info and pics. (id:61194)
Property Details
|
MLS® Number
|
X13258144 |
|
Property Type
|
Single Family |
|
Community Name
|
TB-74 |
|
Communication Type
|
High Speed Internet |
|
Equipment Type
|
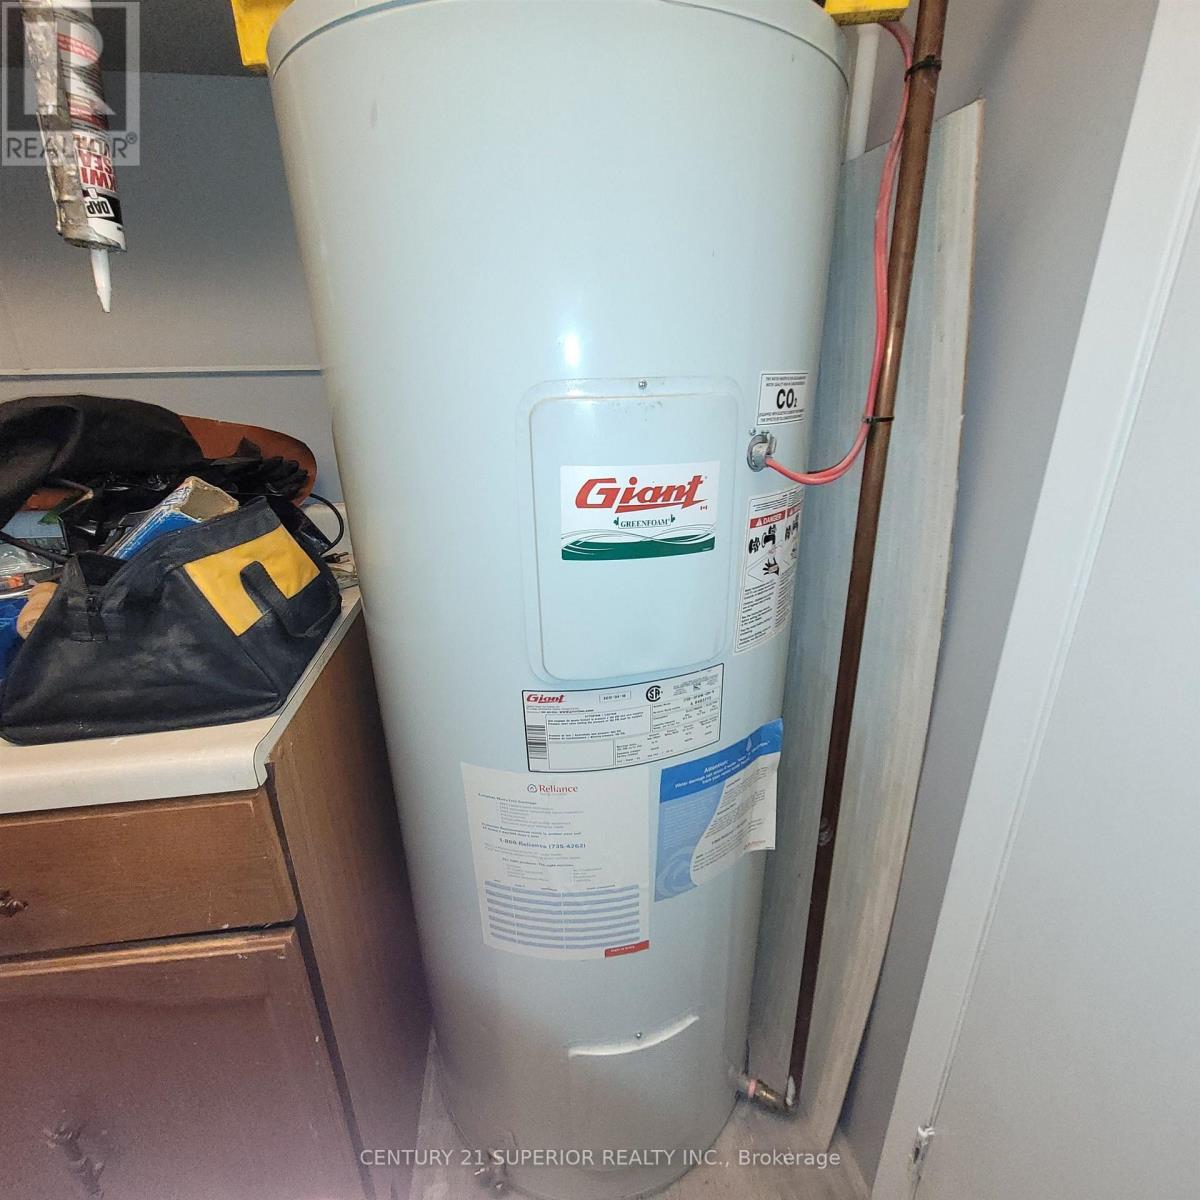
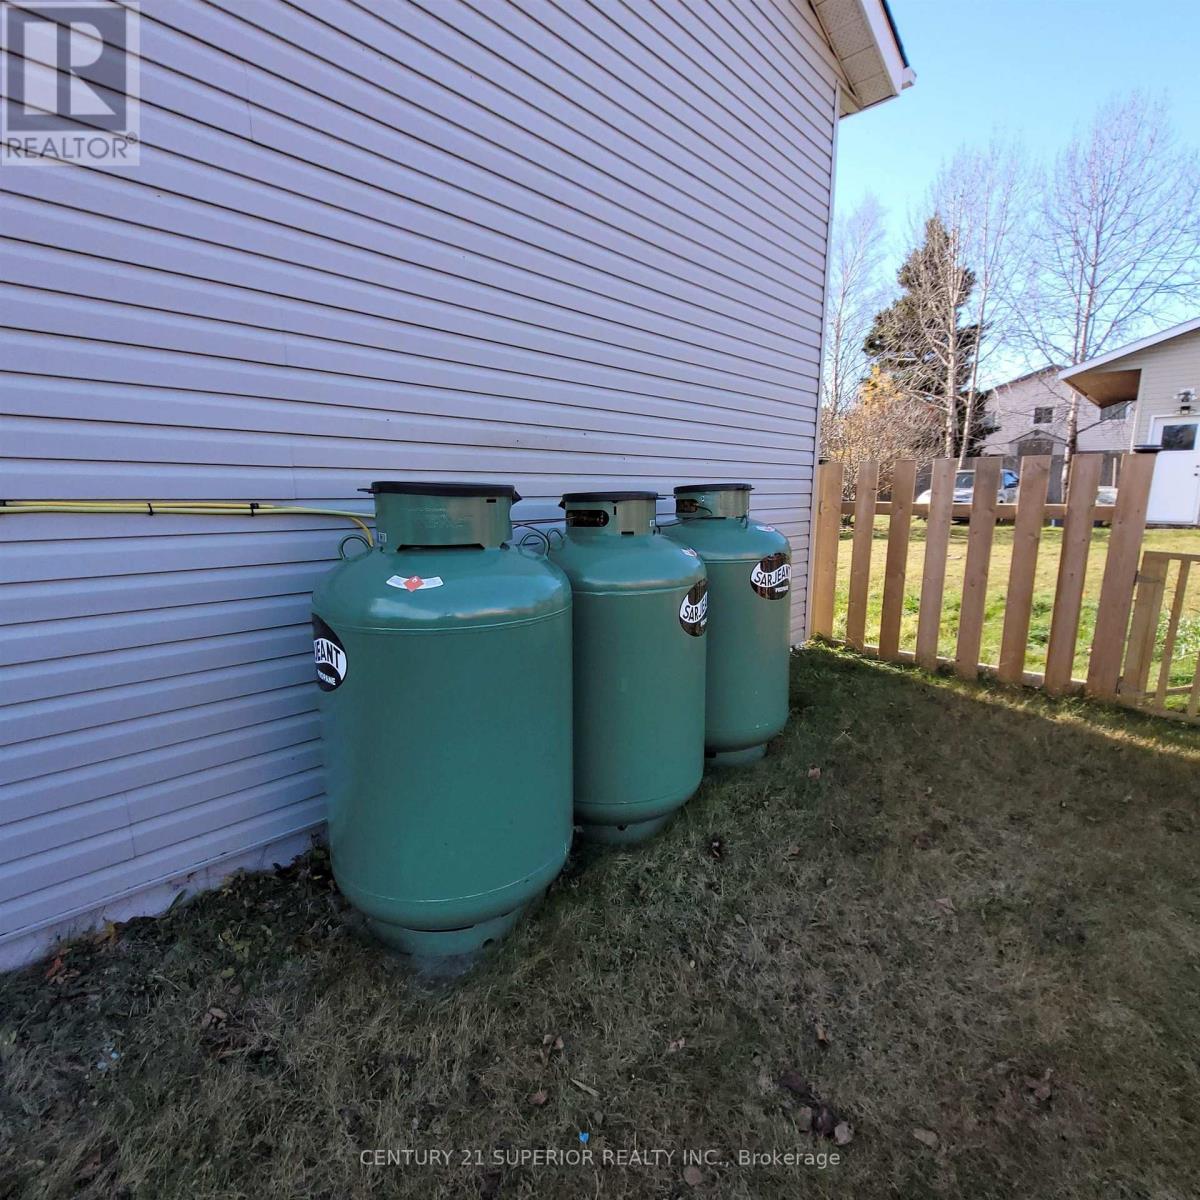
Water Heater, Propane Tank |
|
Parking Space Total
|
6 |
|
Rental Equipment Type
|
Water Heater, Propane Tank |
|
Structure
|
Deck |
Building
|
Bathroom Total
|
2 |
|
Bedrooms Above Ground
|
3 |
|
Bedrooms Below Ground
|
2 |
|
Bedrooms Total
|
5 |
|
Amenities
|
Fireplace(s) |
|
Appliances
|
Central Vacuum, Oven - Built-in, Dishwasher, Dryer, Freezer, Microwave, Stove, Washer, Refrigerator |
|
Basement Type
|
Full |
|
Construction Style Attachment
|
Detached |
|
Construction Style Split Level
|
Backsplit |
|
Exterior Finish
|
Vinyl Siding |
|
Fireplace Present
|
Yes |
|
Fireplace Total
|
2 |
|
Flooring Type
|
Laminate, Concrete, Ceramic, Hardwood, Vinyl |
|
Foundation Type
|
Poured Concrete |
|
Heating Fuel
|
Electric, Propane |
|
Heating Type
|
Baseboard Heaters, Other |
|
Type
|
House |
|
Utility Water
|
Municipal Water |
Parking
Land
|
Access Type
|
Public Road |
|
Acreage
|
No |
|
Fence Type
|
Fenced Yard |
|
Sewer
|
Sanitary Sewer |
|
Size Depth
|
132 Ft ,8 In |
|
Size Frontage
|
61 Ft ,7 In |
|
Size Irregular
|
61.6 X 132.74 Ft |
|
Size Total Text
|
61.6 X 132.74 Ft|under 1/2 Acre |
Rooms
| Level |
Type |
Length |
Width |
Dimensions |
|
Second Level |
Bedroom 2 |
2.49 m |
2.74 m |
2.49 m x 2.74 m |
|
Second Level |
Bathroom |
|
|
Measurements not available |
|
Second Level |
Bedroom |
2.52 m |
3.65 m |
2.52 m x 3.65 m |
|
Second Level |
Primary Bedroom |
3.04 m |
4.38 m |
3.04 m x 4.38 m |
|
Basement |
Bedroom 4 |
3.35 m |
3.84 m |
3.35 m x 3.84 m |
|
Basement |
Laundry Room |
2.43 m |
2.83 m |
2.43 m x 2.83 m |
|
Basement |
Cold Room |
1.98 m |
2.68 m |
1.98 m x 2.68 m |
|
Basement |
Recreational, Games Room |
3.35 m |
6.43 m |
3.35 m x 6.43 m |
|
Basement |
Bathroom |
|
|
Measurements not available |
|
Basement |
Bedroom 3 |
3.84 m |
4.08 m |
3.84 m x 4.08 m |
|
Main Level |
Living Room |
3.77 m |
4.75 m |
3.77 m x 4.75 m |
|
Main Level |
Kitchen |
3.47 m |
4.45 m |
3.47 m x 4.45 m |
|
Main Level |
Foyer |
1.18 m |
2.01 m |
1.18 m x 2.01 m |
|
Main Level |
Foyer |
1.7 m |
3.04 m |
1.7 m x 3.04 m |
Utilities
|
Electricity Connected
|
Connected |
|
Telephone
|
Nearby |