4 Bedroom
4 Bathroom
2,000 - 2,500 ft2
Fireplace
Central Air Conditioning
Forced Air
$1,088,000
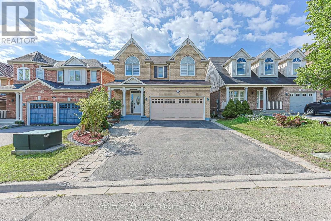
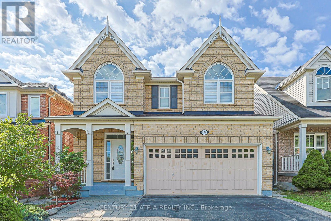
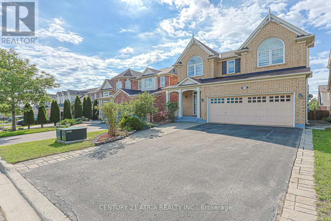
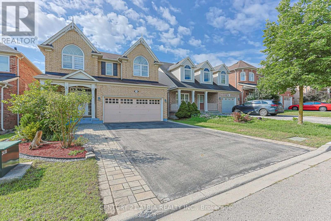
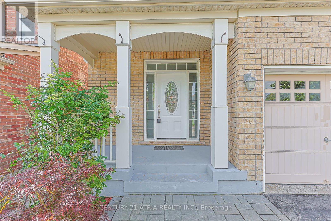
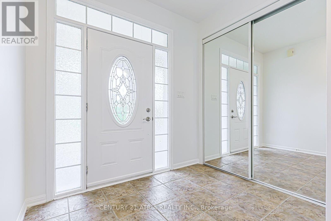
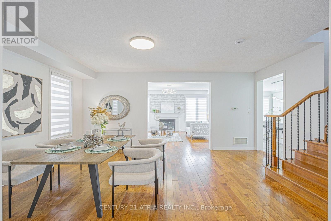
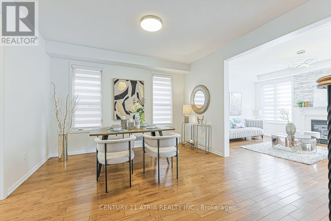
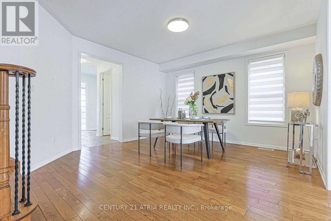
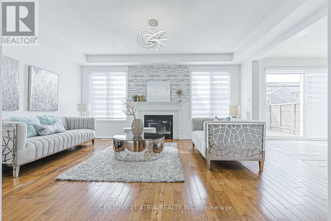
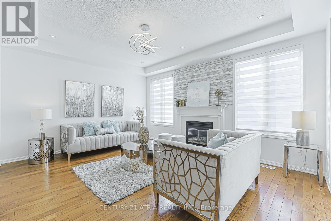
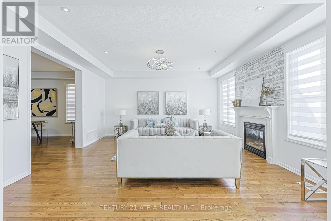
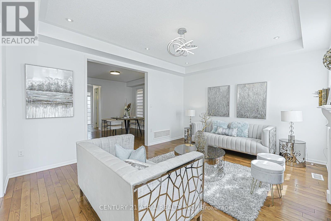
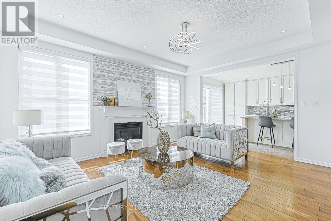
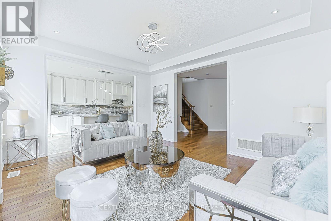
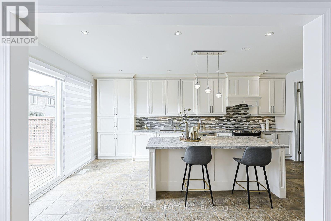
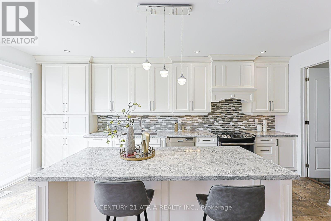
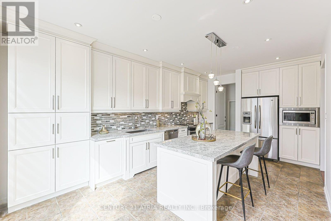
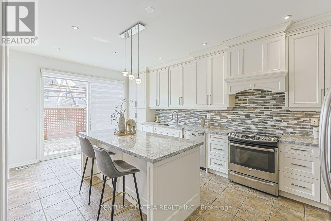
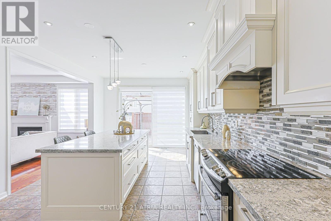
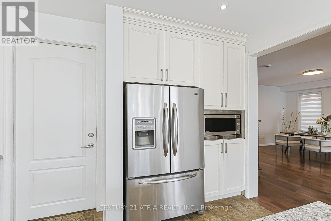
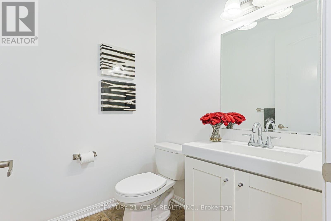
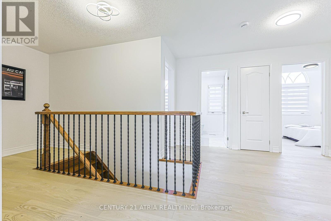
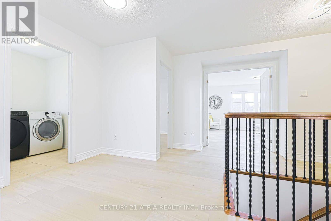
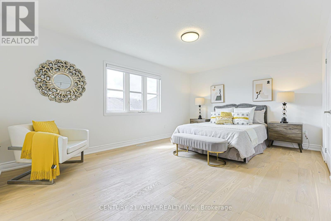
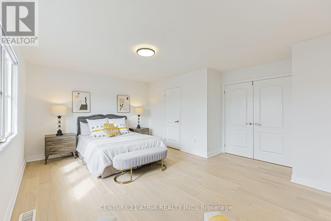
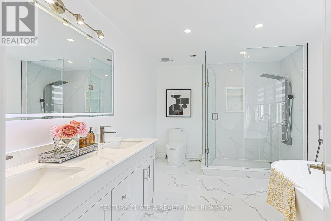
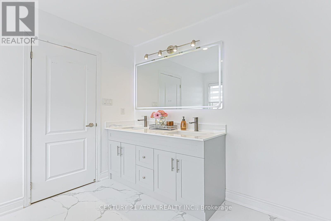
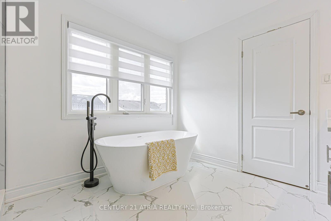
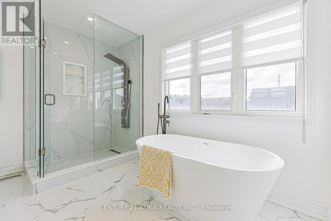
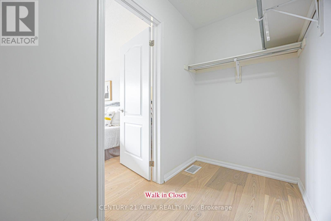
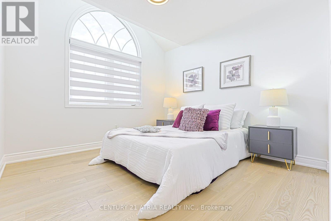
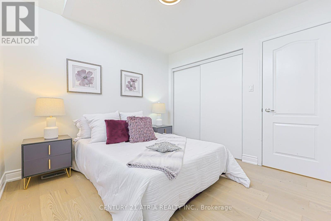
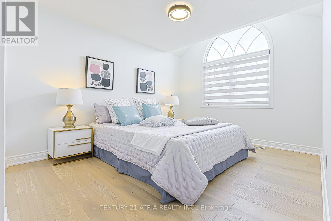
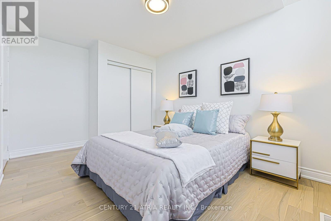
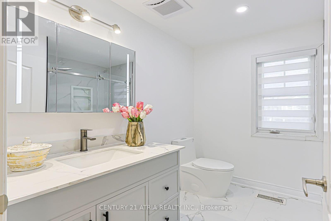
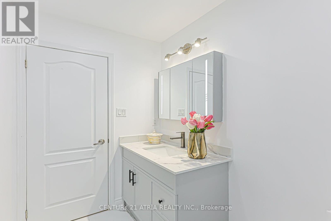
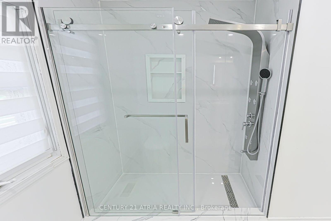
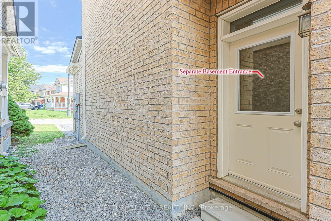
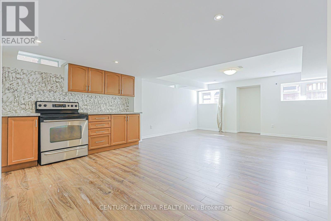
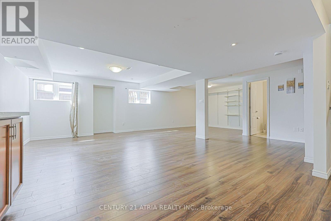
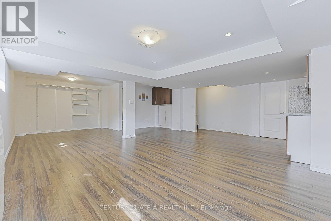
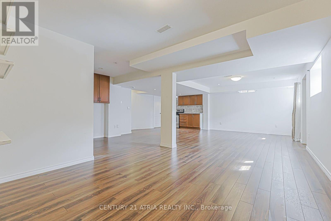
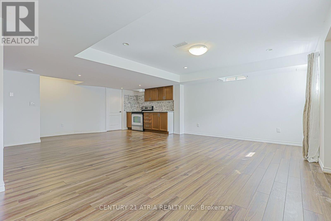
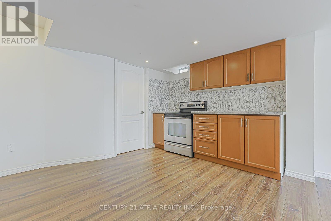
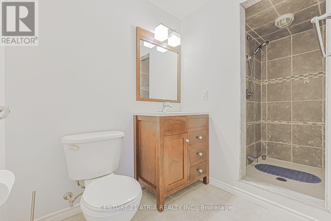
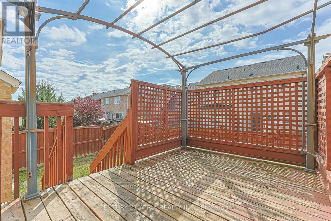
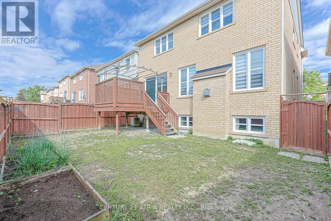
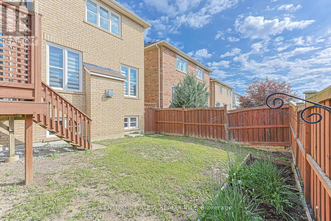
Renovated Beautiful 4 Bedroom Detached Home In The Desirable Community! This Bright And Spacious Open Concept Home Has Been Freshly Painted Throughout And Features New Zebra Blinds Throughout, Creating A Modern And Inviting Ambiance. The Home Offers A Large Modern Eat-In Kitchen With Island, Spacious Family Room With Gas Fireplace, 9' Ceilings, Hardwood Floors, Stainless Steel Appliances, Pot Lights, Direct Access To The Home From The Garage, And A Walkout Deck From The Kitchen. New Flooring On The Second Level, Along With Newly Renovated Bathrooms Upstairs, Adds To The Fresh, Contemporary Feel. Convenient 2nd Floor Laundry. Professionally Finished Basement With Separate Entrance Features A Large Open Concept Rec Room With 3Pc Bathroom. Above Grade Windows And Pot Lights. Close To Upper Canada Mall, Parks, Schools, Public Transit And More! (id:61194)
Property Details
|
MLS® Number
|
N13681406 |
|
Property Type
|
Single Family |
|
Community Name
|
Woodland Hill |
|
Amenities Near By
|
Park, Public Transit, Schools |
|
Community Features
|
Community Centre |
|
Equipment Type
|
Water Heater |
|
Parking Space Total
|
6 |
|
Rental Equipment Type
|
Water Heater |
|
Structure
|
Deck |
Building
|
Bathroom Total
|
4 |
|
Bedrooms Above Ground
|
4 |
|
Bedrooms Total
|
4 |
|
Amenities
|
Fireplace(s) |
|
Appliances
|
Dishwasher, Dryer, Hood Fan, Stove, Washer, Window Coverings, Refrigerator |
|
Basement Development
|
Finished |
|
Basement Features
|
Separate Entrance |
|
Basement Type
|
N/a (finished), N/a |
|
Construction Style Attachment
|
Detached |
|
Cooling Type
|
Central Air Conditioning |
|
Exterior Finish
|
Brick |
|
Fireplace Present
|
Yes |
|
Fireplace Total
|
1 |
|
Flooring Type
|
Hardwood, Ceramic |
|
Foundation Type
|
Concrete |
|
Half Bath Total
|
1 |
|
Heating Fuel
|
Natural Gas |
|
Heating Type
|
Forced Air |
|
Stories Total
|
2 |
|
Size Interior
|
2,000 - 2,500 Ft2 |
|
Type
|
House |
|
Utility Water
|
Municipal Water |
Parking
Land
|
Acreage
|
No |
|
Fence Type
|
Fenced Yard |
|
Land Amenities
|
Park, Public Transit, Schools |
|
Sewer
|
Sanitary Sewer |
|
Size Depth
|
85 Ft ,3 In |
|
Size Frontage
|
36 Ft ,1 In |
|
Size Irregular
|
36.1 X 85.3 Ft |
|
Size Total Text
|
36.1 X 85.3 Ft |
Rooms
| Level |
Type |
Length |
Width |
Dimensions |
|
Second Level |
Primary Bedroom |
5.11 m |
4.15 m |
5.11 m x 4.15 m |
|
Second Level |
Bedroom 2 |
4.22 m |
3.05 m |
4.22 m x 3.05 m |
|
Second Level |
Bedroom 3 |
3.34 m |
3.17 m |
3.34 m x 3.17 m |
|
Second Level |
Bedroom 4 |
3.14 m |
3.05 m |
3.14 m x 3.05 m |
|
Second Level |
Laundry Room |
1.97 m |
1.62 m |
1.97 m x 1.62 m |
|
Basement |
Recreational, Games Room |
9 m |
6 m |
9 m x 6 m |
|
Main Level |
Dining Room |
4.18 m |
3.89 m |
4.18 m x 3.89 m |
|
Main Level |
Kitchen |
5.93 m |
3.6 m |
5.93 m x 3.6 m |
|
Main Level |
Eating Area |
5.93 m |
3.6 m |
5.93 m x 3.6 m |
|
Main Level |
Family Room |
4.95 m |
4.12 m |
4.95 m x 4.12 m |
Utilities
|
Cable
|
Available |
|
Electricity
|
Available |
|
Sewer
|
Available |