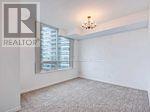
2 Bedroom
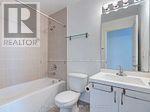
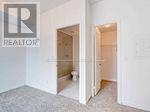
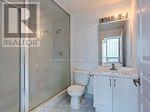
2 Bathroom
800 - 899 ft2
Indoor Pool
Central Air Conditioning, Ventilation System
Forced Air
$2,950 Monthly
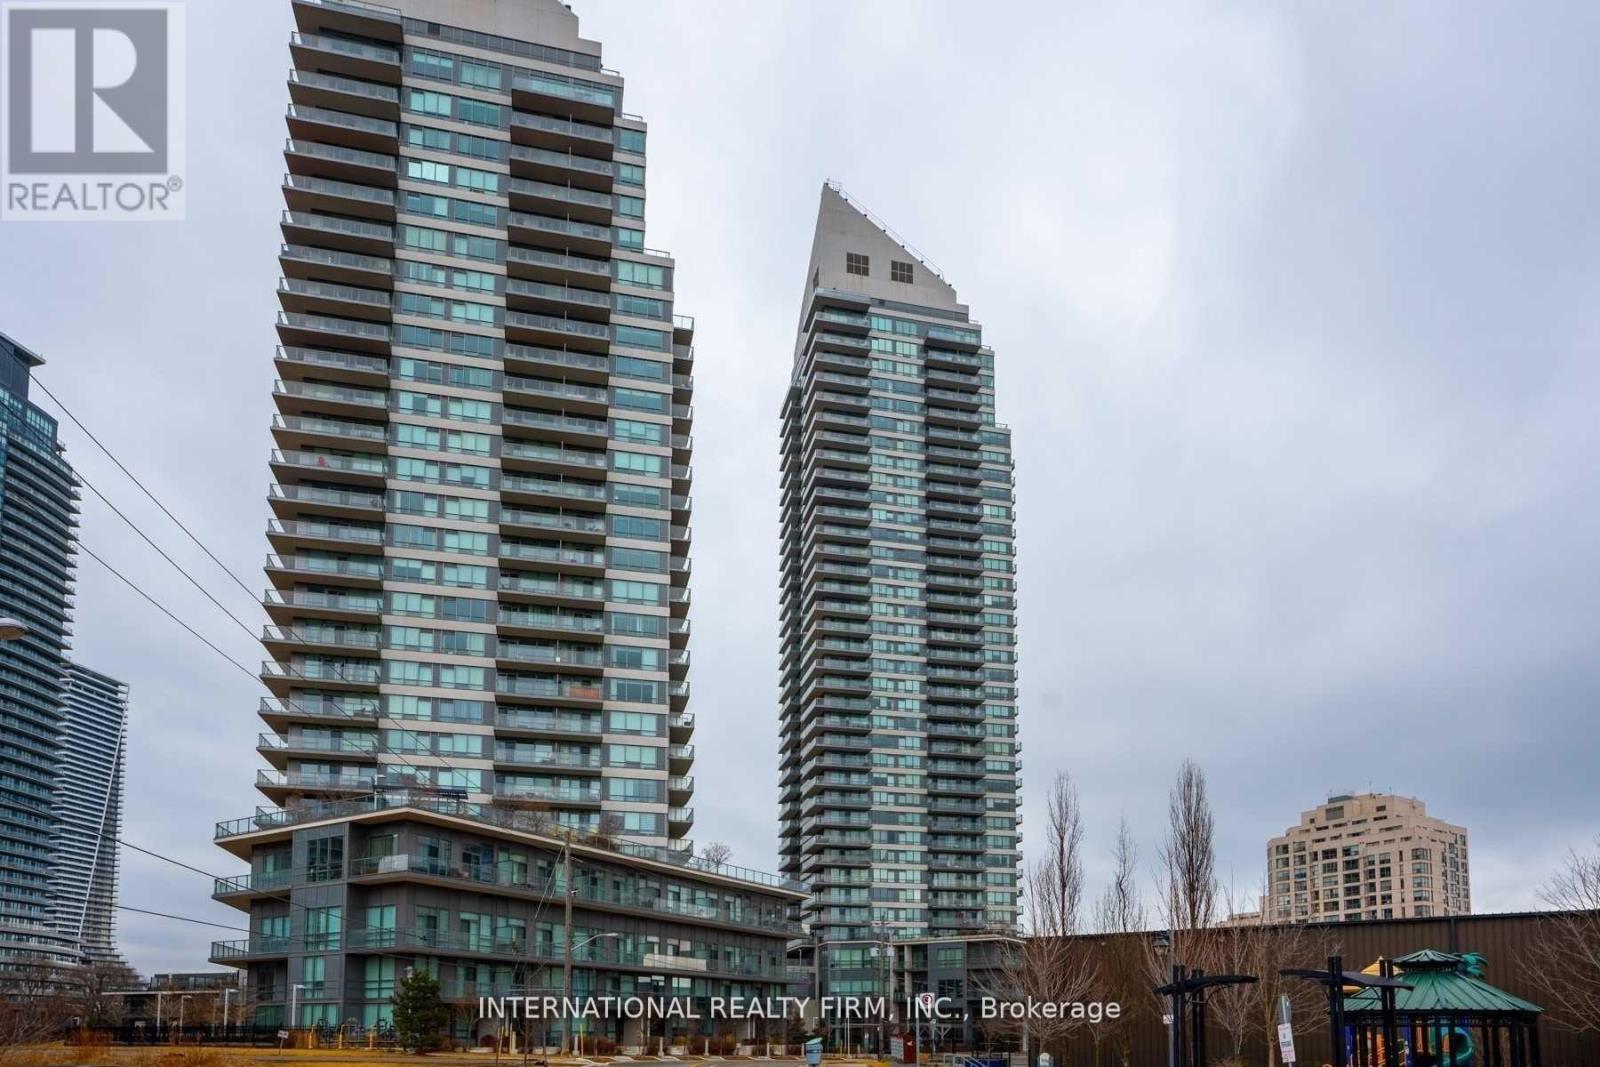
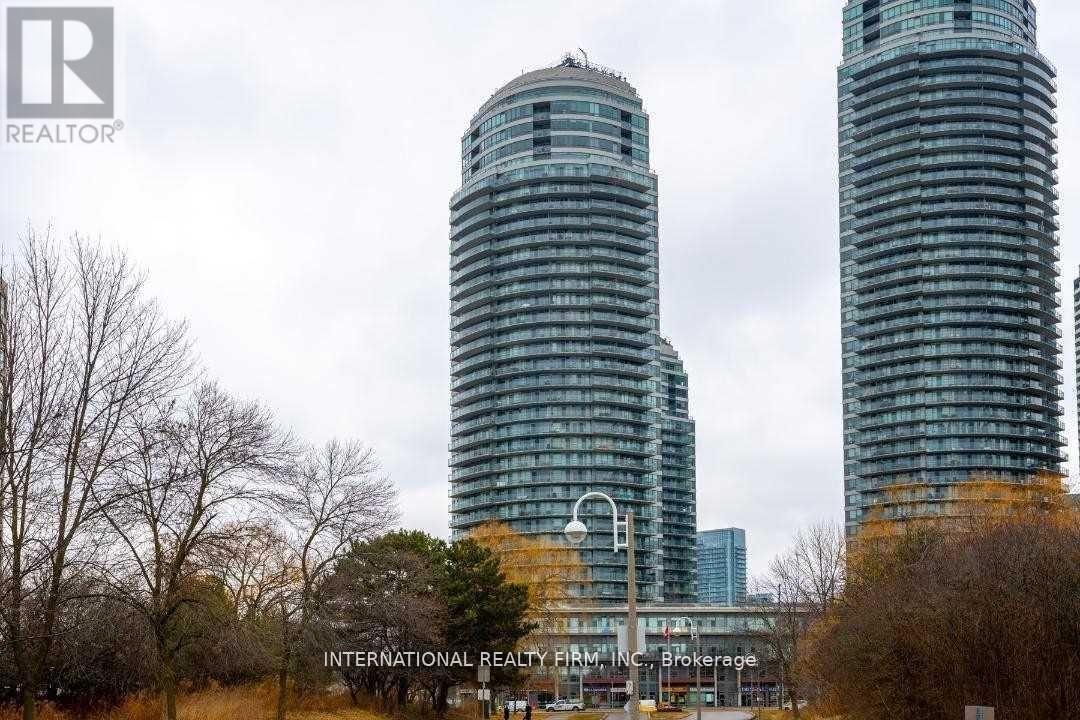
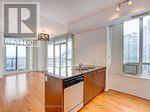
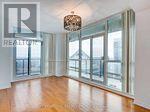
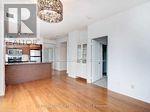
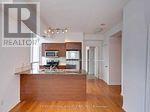
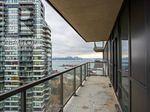
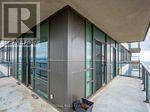
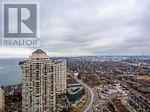
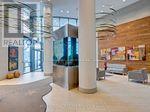
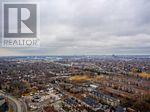
Beyond The Sea (South Tower).2 Split Bedroom, Practical Layout, Very Bright With Lots Of Windows, Corner Unit, With Wrap Around Balcony, Unobstructed View Of Downtown Missg & Toronto. Lake View. Off-Highway & Public Transit Right In Front Of Lobby. Luxury Indoor Pool And Amenities. Walking To Humber Bay Park & Mimico Creek. 20 Min To Square One & Less Than 15 Min To Eaton Center. Unit Has recently got New Paint, All Appliances have been recently changed, 9' Ceilings (id:61194)
Property Details
|
MLS® Number
|
W13705124 |
|
Property Type
|
Single Family |
|
Community Name
|
Mimico |
|
Amenities Near By
|
Public Transit, Schools |
|
Community Features
|
Pets Allowed With Restrictions |
|
Features
|
Balcony, In Suite Laundry |
|
Parking Space Total
|
1 |
|
Pool Type
|
Indoor Pool |
|
View Type
|
View, City View, Lake View |
Building
|
Bathroom Total
|
2 |
|
Bedrooms Above Ground
|
2 |
|
Bedrooms Total
|
2 |
|
Age
|
11 To 15 Years |
|
Amenities
|
Security/concierge, Exercise Centre, Visitor Parking, Storage - Locker |
|
Appliances
|
Intercom |
|
Basement Type
|
None |
|
Cooling Type
|
Central Air Conditioning, Ventilation System |
|
Exterior Finish
|
Aluminum Siding, Steel |
|
Fire Protection
|
Alarm System, Smoke Detectors |
|
Flooring Type
|
Hardwood, Ceramic, Carpeted |
|
Foundation Type
|
Concrete |
|
Heating Fuel
|
Natural Gas |
|
Heating Type
|
Forced Air |
|
Size Interior
|
800 - 899 Ft2 |
|
Type
|
Apartment |
Parking
Land
|
Acreage
|
No |
|
Land Amenities
|
Public Transit, Schools |
|
Surface Water
|
Lake/pond |
Rooms
| Level |
Type |
Length |
Width |
Dimensions |
|
Flat |
Living Room |
5.49 m |
3.44 m |
5.49 m x 3.44 m |
|
Flat |
Dining Room |
5.49 m |
3.44 m |
5.49 m x 3.44 m |
|
Flat |
Kitchen |
2.44 m |
2.33 m |
2.44 m x 2.33 m |
|
Flat |
Primary Bedroom |
3.95 m |
3.06 m |
3.95 m x 3.06 m |
|
Flat |
Bedroom 2 |
3.46 m |
2.7 m |
3.46 m x 2.7 m |