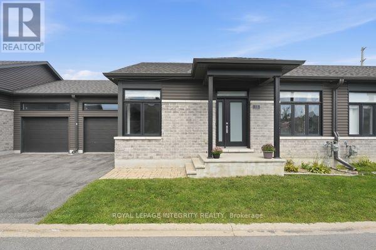
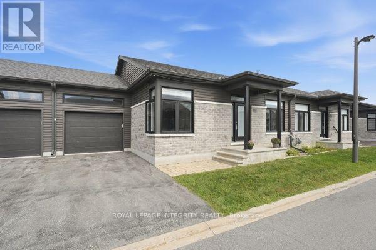
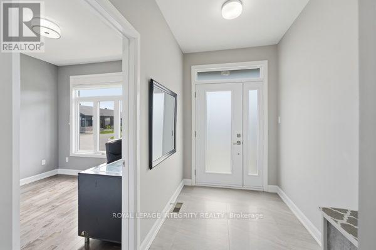
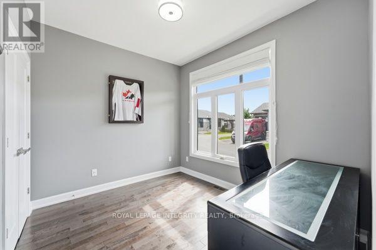
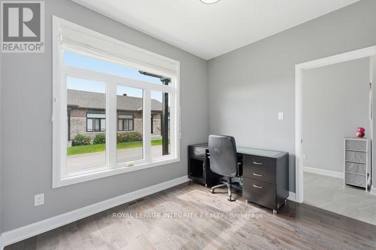
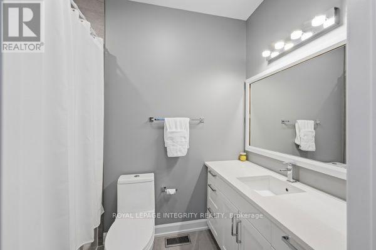
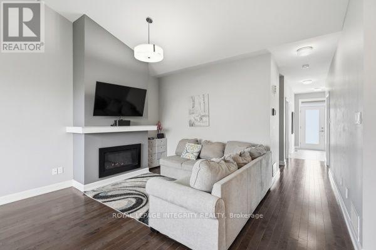
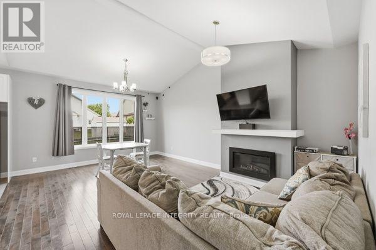
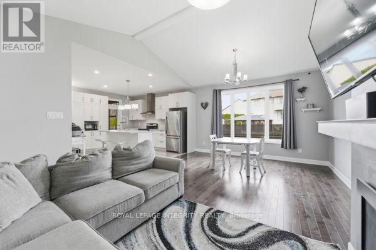
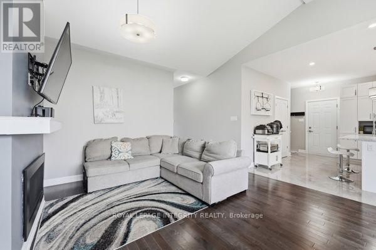
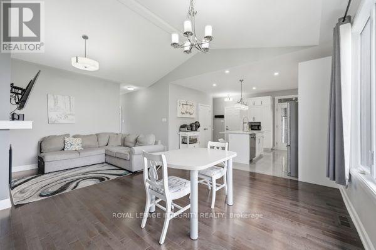
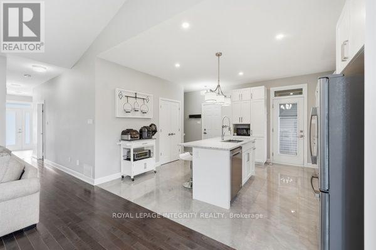
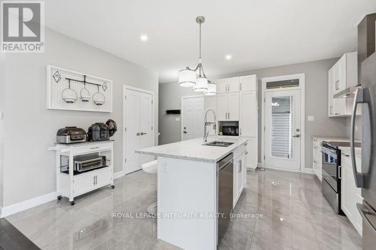
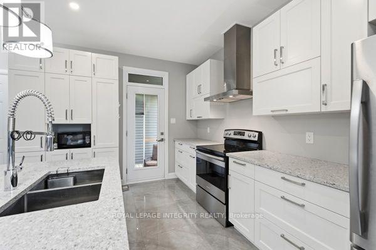
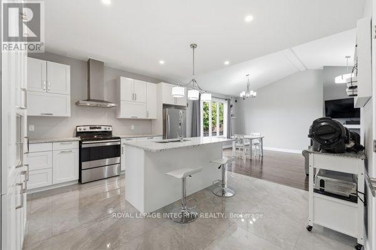
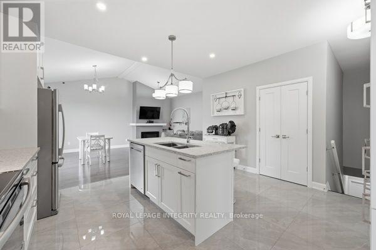
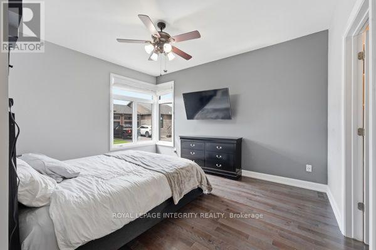
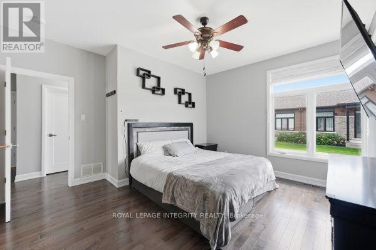
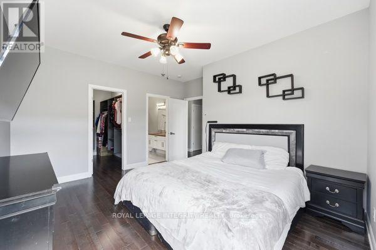
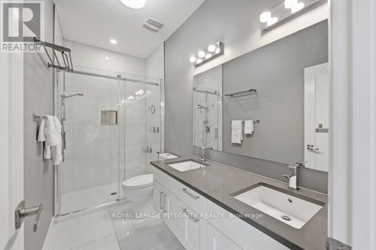
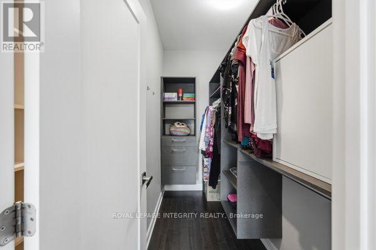
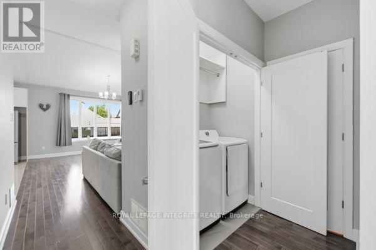
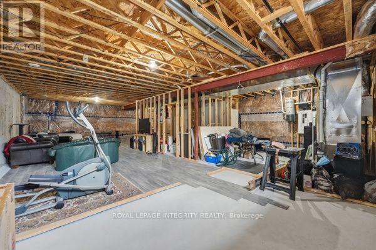
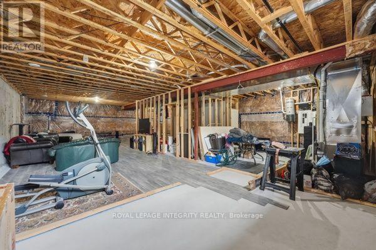
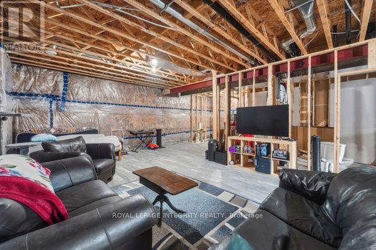
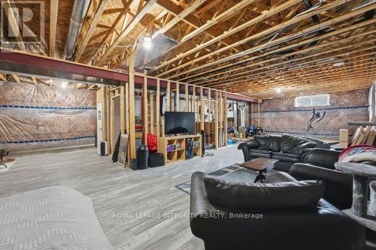
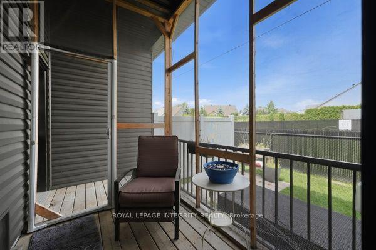
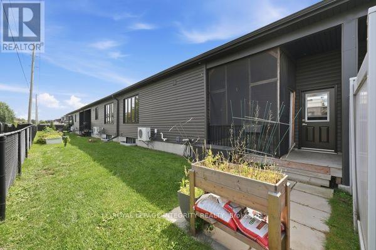
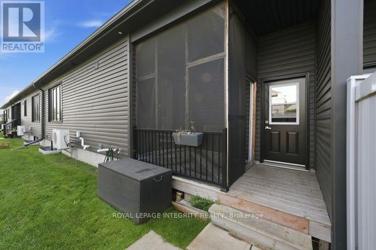
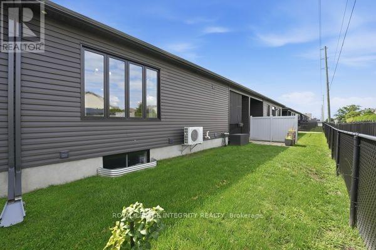
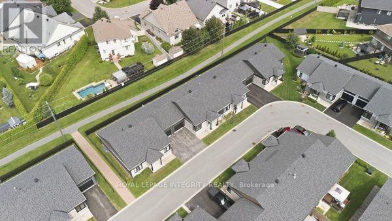
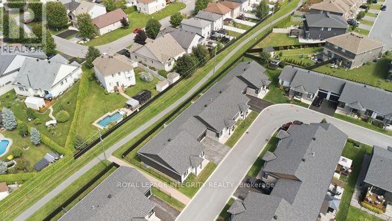
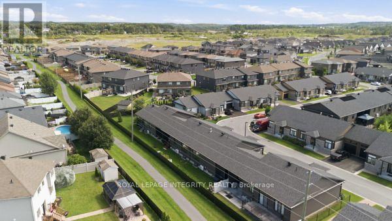
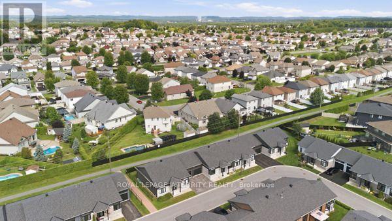
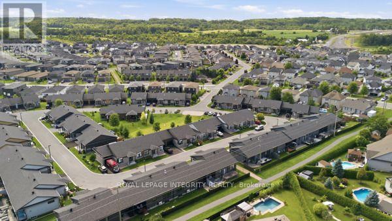
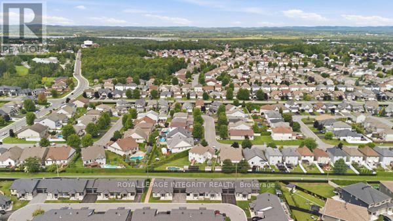
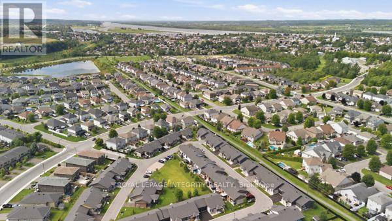
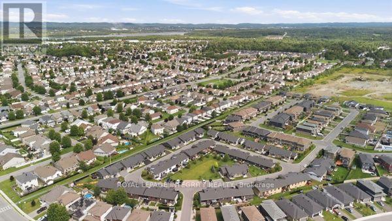
Welcome to this stylish, modern bungalow situated in a highly desirable adult lifestyle community, designed for effortless and sophisticated living. Featuring 2 bedrooms and 2 bathrooms, this home offers a refined layout highlighted by rich hardwood floors, a stunning quartz kitchen with custom cabinetry, and a spacious primary suite with a cheater ensuite. The unfinished basement presents a blank canvas with incredible potential-ideal for adding significant living space, customized entertainment areas, or creating a potential secondary suite for extended family or guests. Outdoors, enjoy a private back deck and concrete patio, all while benefiting from low-maintenance living with local association fees covering snow removal and lawn care. Located on a quiet street close to golf courses, shopping, and trails, this property combines modern comfort with endless future possibilities. Builder upgrades include, but not limited to, a walk-in shower and custom walk-in closet in the primary bedroom, and a living room fireplace. All appliances are approximately 2020, as is the Roof, Furnace, and Furnace and Air Conditioner. HWT rental $60.69, Gas $ 52.00, Water $59.00, Hydro $140.00 per Month. 24 hours' notice for showings. (id:61194)
2:00 pm
Ends at:4:00 pm
| MLS® Number | X13696490 |
| Property Type | Single Family |
| Community Name | 607 - Clarence/Rockland Twp |
| Equipment Type | Water Heater |
| Features | Carpet Free |
| Parking Space Total | 2 |
| Rental Equipment Type | Water Heater |
| Bathroom Total | 2 |
| Bedrooms Above Ground | 2 |
| Bedrooms Total | 2 |
| Appliances | Garage Door Opener Remote(s), Dishwasher, Dryer, Hood Fan, Stove, Washer, Window Coverings, Refrigerator |
| Architectural Style | Bungalow |
| Basement Development | Unfinished |
| Basement Type | Full (unfinished) |
| Construction Style Attachment | Attached |
| Cooling Type | Central Air Conditioning |
| Exterior Finish | Steel, Brick |
| Fireplace Present | Yes |
| Foundation Type | Poured Concrete |
| Heating Fuel | Natural Gas |
| Heating Type | Forced Air |
| Stories Total | 1 |
| Size Interior | 1,100 - 1,500 Ft2 |
| Type | Row / Townhouse |
| Utility Water | Municipal Water |
| Attached Garage | |
| Garage |
| Acreage | No |
| Sewer | Sanitary Sewer |
| Size Depth | 71 Ft ,10 In |
| Size Frontage | 41 Ft ,1 In |
| Size Irregular | 41.1 X 71.9 Ft |
| Size Total Text | 41.1 X 71.9 Ft |

The trademarks REALTOR®, REALTORS®, and the REALTOR® logo are controlled by The Canadian Real Estate Association (CREA) and identify real estate professionals who are members of CREA. The trademarks MLS®, Multiple Listing Service® and the associated logos are owned by The Canadian Real Estate Association (CREA) and identify the quality of services provided by real estate professionals who are members of CREA. The trademark DDF® is owned by The Canadian Real Estate Association (CREA) and identifies CREA's Data Distribution Facility (DDF®)